

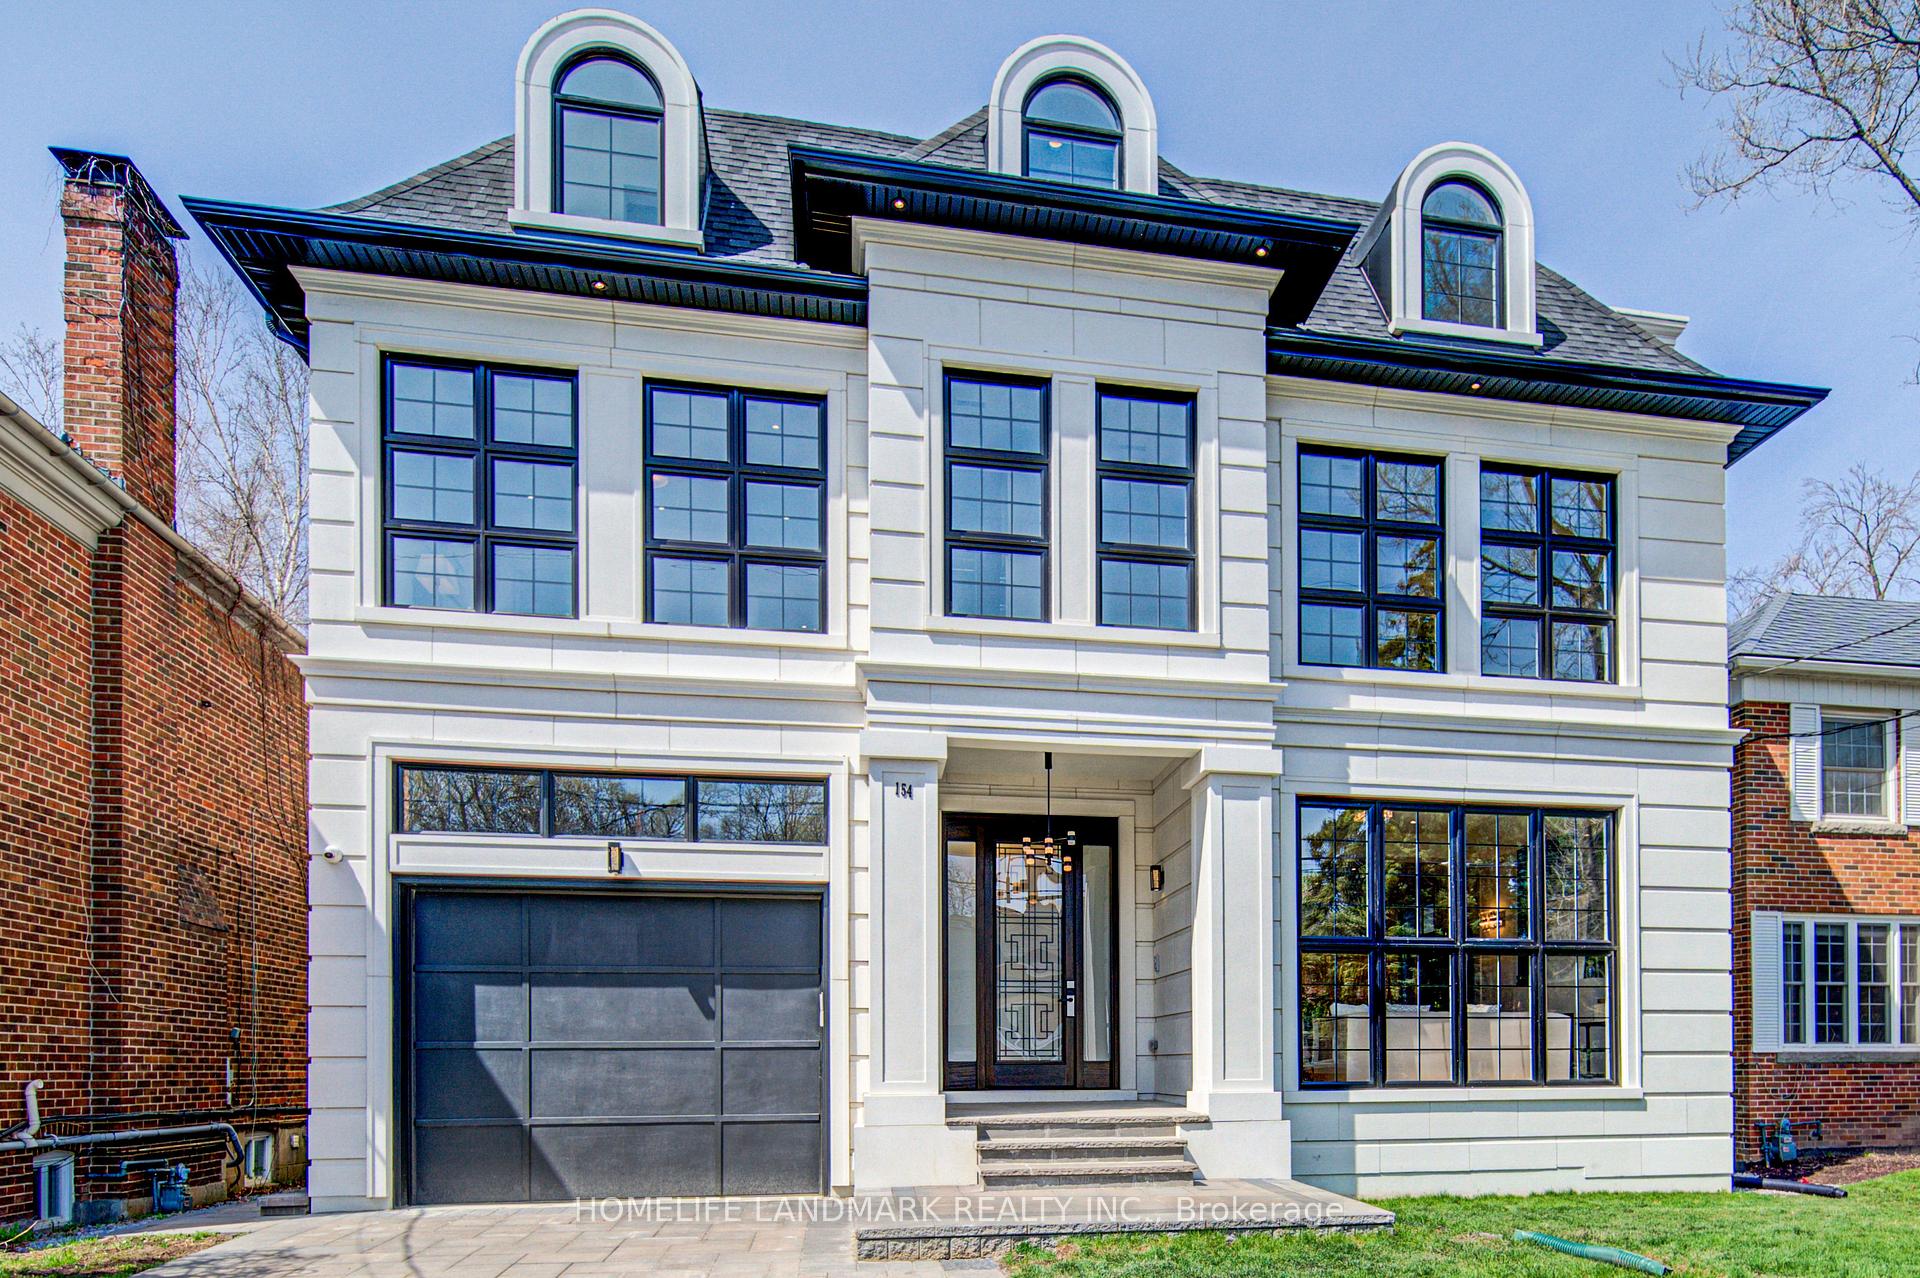
154 Glen Cedar Road
154 Glen Cedar Road
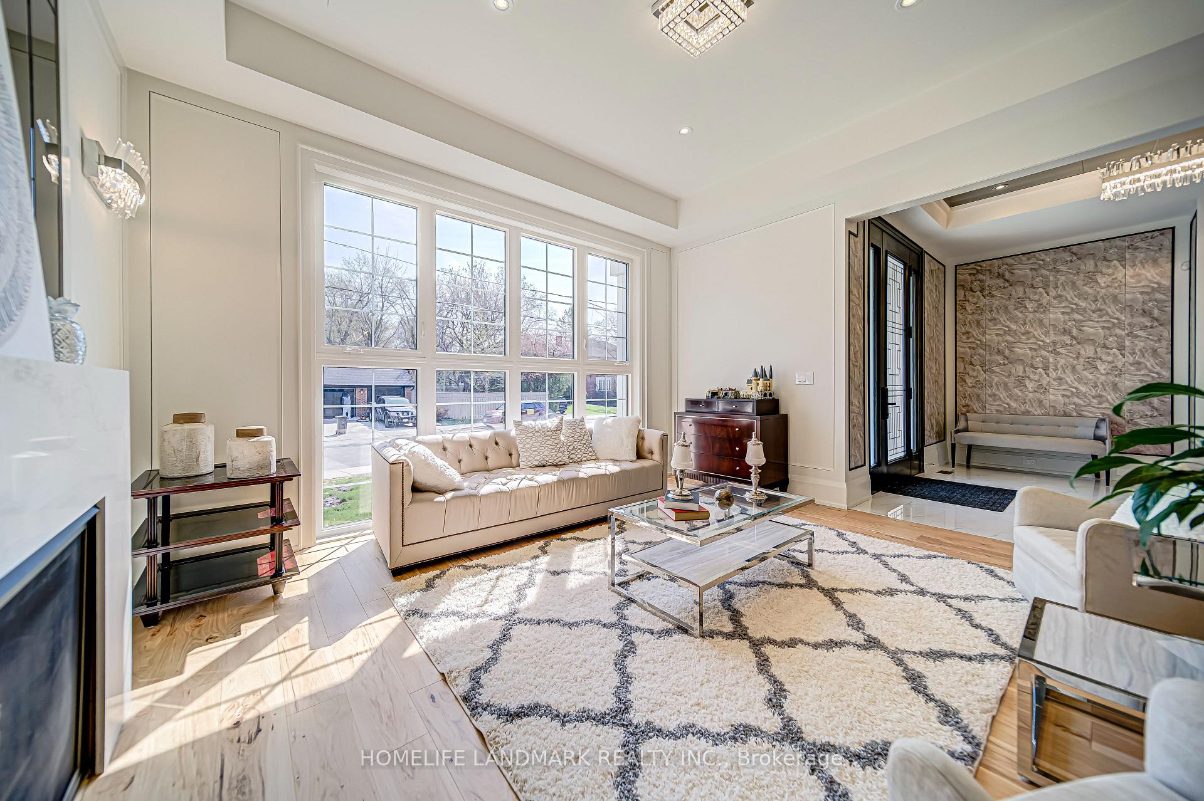
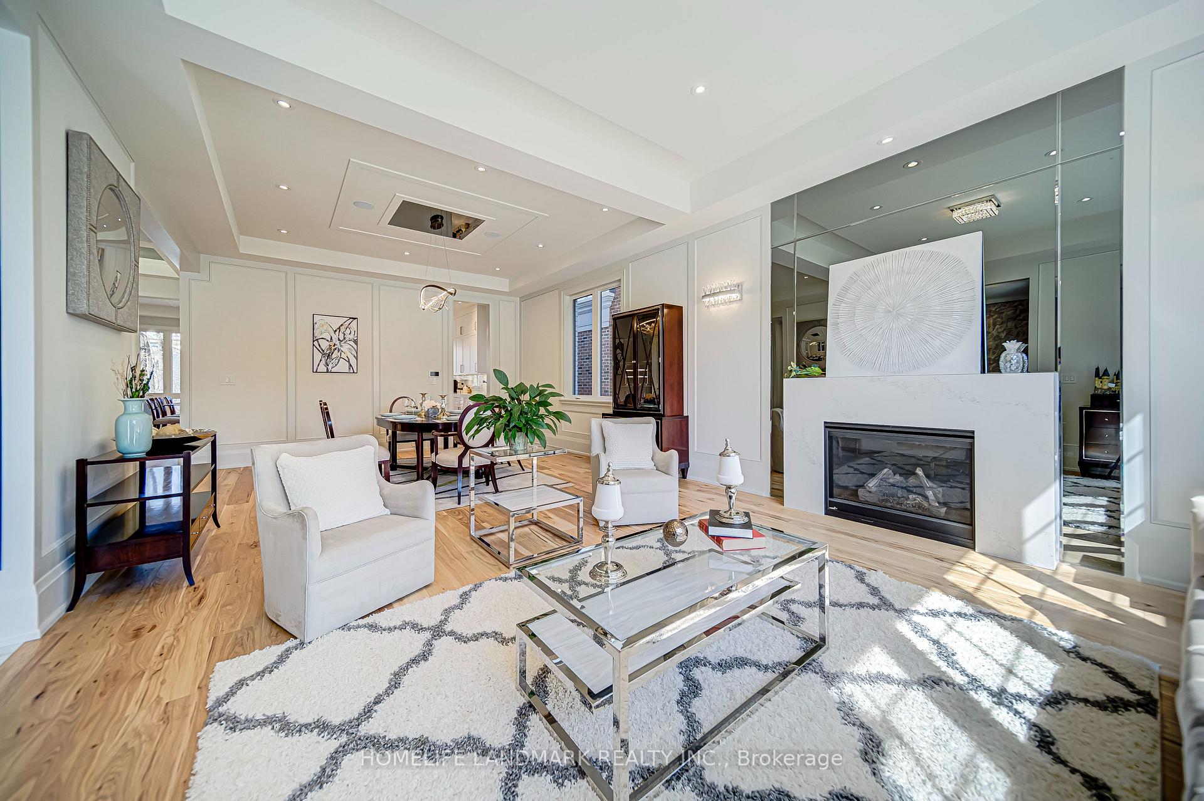
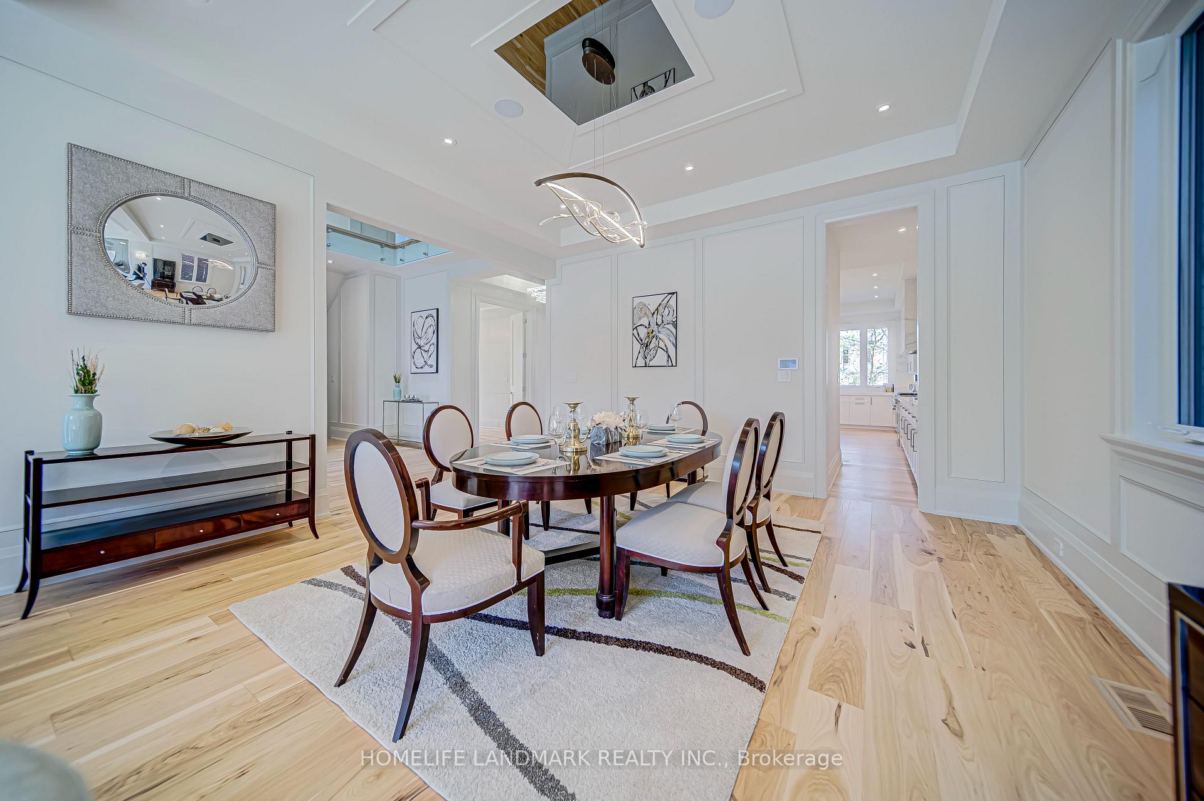
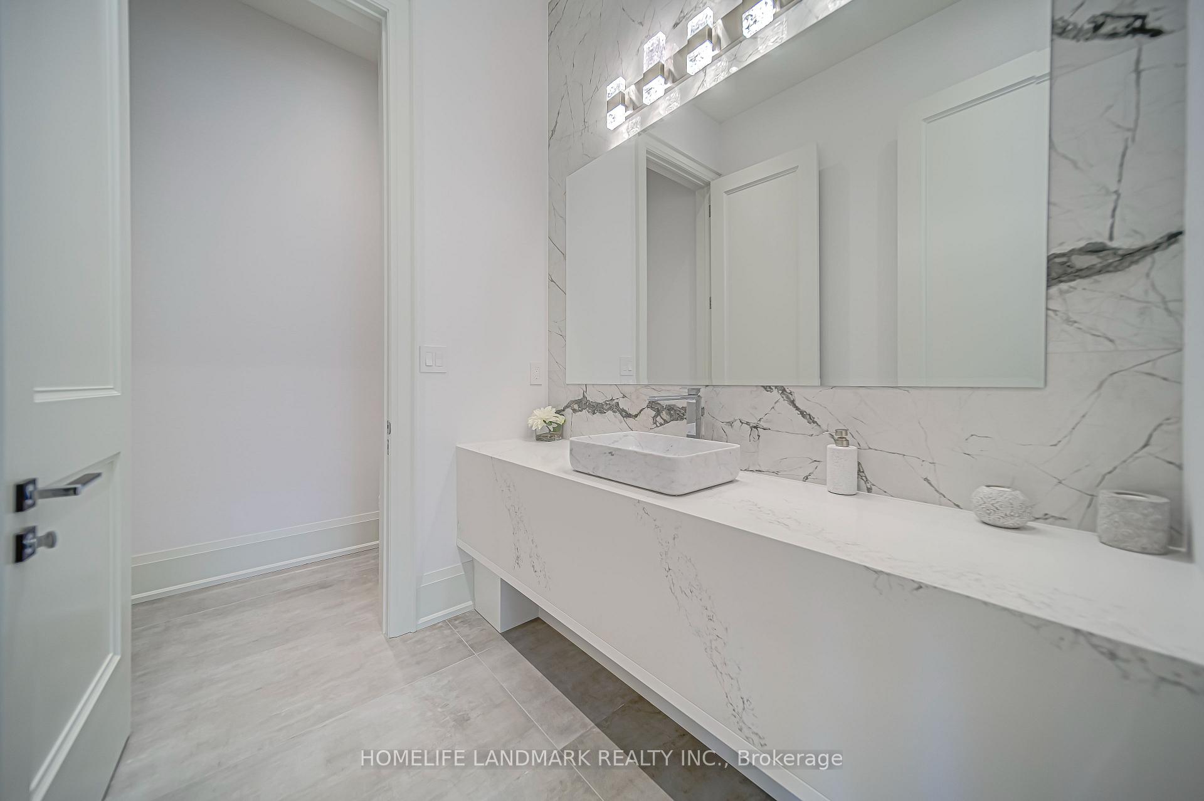 See all 36 photos
Property history
- $5,975,000ExpiredList: 2025-09-19|End: 2025-12-05|77 daysC12415693
- $5,995,000SuspendedList: 2025-08-01|End: 2025-09-19|49 daysC12320370
- $5,995,000ExpiredList: 2025-01-15|End: 2025-04-16|91 daysC11924272
- $5,995,000ExpiredList: 2024-08-21|End: 2024-12-02|103 daysC9263762
Facts and features
- BasementWalk-up
- Age of home0–5 years
- Water, sewerMunicipal
- HeatingForced air
- Hardwood floors
- Fireplace
- Central air
The homeDetached, 3-storey, Age 0–5 years
- Type: Detached
- Style: 3-storey
- Age: 0–5 years
- Living space: 5,000+ sq ft
- Basement: Walk-up, finished
InsideFireplace Yes, natural gas, family room, Window floor to ceiling, Hardwood, Cushion, Sump pump, storage, ventilation system, water heater, air exchanger, bar fridge, built-in oven, carpet free, central vacuum, countertop range, erv/hrv, floor drain, guest accommodations, in-law capability, separate heating controls
- Fireplace: Yes, natural gas, family room
- Flooring: Window floor to ceiling, Hardwood, Cushion
- Features: Sump pump, storage, ventilation system, water heater, air exchanger, bar fridge, built-in oven, carpet free, central vacuum, countertop range, erv/hrv, floor drain, guest accommodations, in-law capability, separate heating controls
- Rooms above ground: 12
- Rooms in the basement: 5
- Bedrooms: 5 + 1 in the basement
- Bathrooms: 9
- Kitchens: 1
- Family room: Yes
Outside and lotStone, Asphalt shingle, Concrete
- Exterior: Stone
- Roof: Asphalt shingle
- Foundation: Concrete
- Features: Deck, canopy, landscaped, lawn sprinkler system, lighting, paved yard
- Size: 50.71 × 125 ft
Parking2 Garage, Built-in, Private
- Spaces: 2 Garage
- Garage: Built-in
- Driveway: Private
Heating, water and powerForced air, gas, Central air, Municipal water
- Heating: Forced air, gas
- Cooling: Central air
- Water: Municipal water
- Sewer: Municipal sewer
Costs and taxesTaxes $22,002 a year, Hot water tank and boiler.
- Taxes, 2024: $22,002 a year
- Rental items: Hot water tank and boiler.
Listing detailsC11924272, Expired, Jan 15, 2025
- MLS® number: C11924272
- Status: Expired
- Listed on: Jan 15, 2025
- Days on market: 91
- Updated: Apr 16, 2025
- Possession: 2025-01-31 / January 31, 2025
- Occupied by: Owner
- Listing brokerage: HOMELIFE LANDMARK REALTY INC.
About this home
154 Glen Cedar Road, Toronto (Humewood-Cedarvale), ON M6C 3G5
Newly completed custom home in Cedarvale, embodying luxury and modern living. 5 spacious bedrooms, 9 elegant bathrooms, nearly 8,000 sq ft of meticulously designed living space. 11-foot ceilings on the main level, grand living and dining area, private study, gourmet kitchen with bright breakfast nook. High-end finishes include wide plank hickory hardwood floors, dramatic floating staircase with glass railings, floor-to-ceiling windows flooding space with natural light. Opulent primary suite with large walk-in closet and spa-like ensuite. Four additional bedrooms, each with ensuite. Dedicated laundry room. Third level versatile space for bedroom, home gym, or studio, with ensuite bathroom. Lower level with spacious recreation room, walkout to landscaped backyard, guest suite, state-of-the-art home theatre. 16-foot one-car garage designed with a lift. Minutes from top-rated schools, parks, upscale amenities. Ultimate refined living. **EXTRAS** Sub-Zero Fridge,Wolf Range,Miele Microwave&Steamoven&Coffee Maker&Dish Waasher. Mini-Fridge, Dishwasher In Bar. Gessi Vanity, Bi Speakers&Smart Home, Samsung Washer Dryer, Central Vacuum
Ask about this home
A HOMEH agent will answer your questions about this home.
Around this home
Daily convenience, out of 100, from the distances below
Schools nearby
School rating, out of 10.
Helpful calculators
Your HOMEH agent

"I would see it this week."