

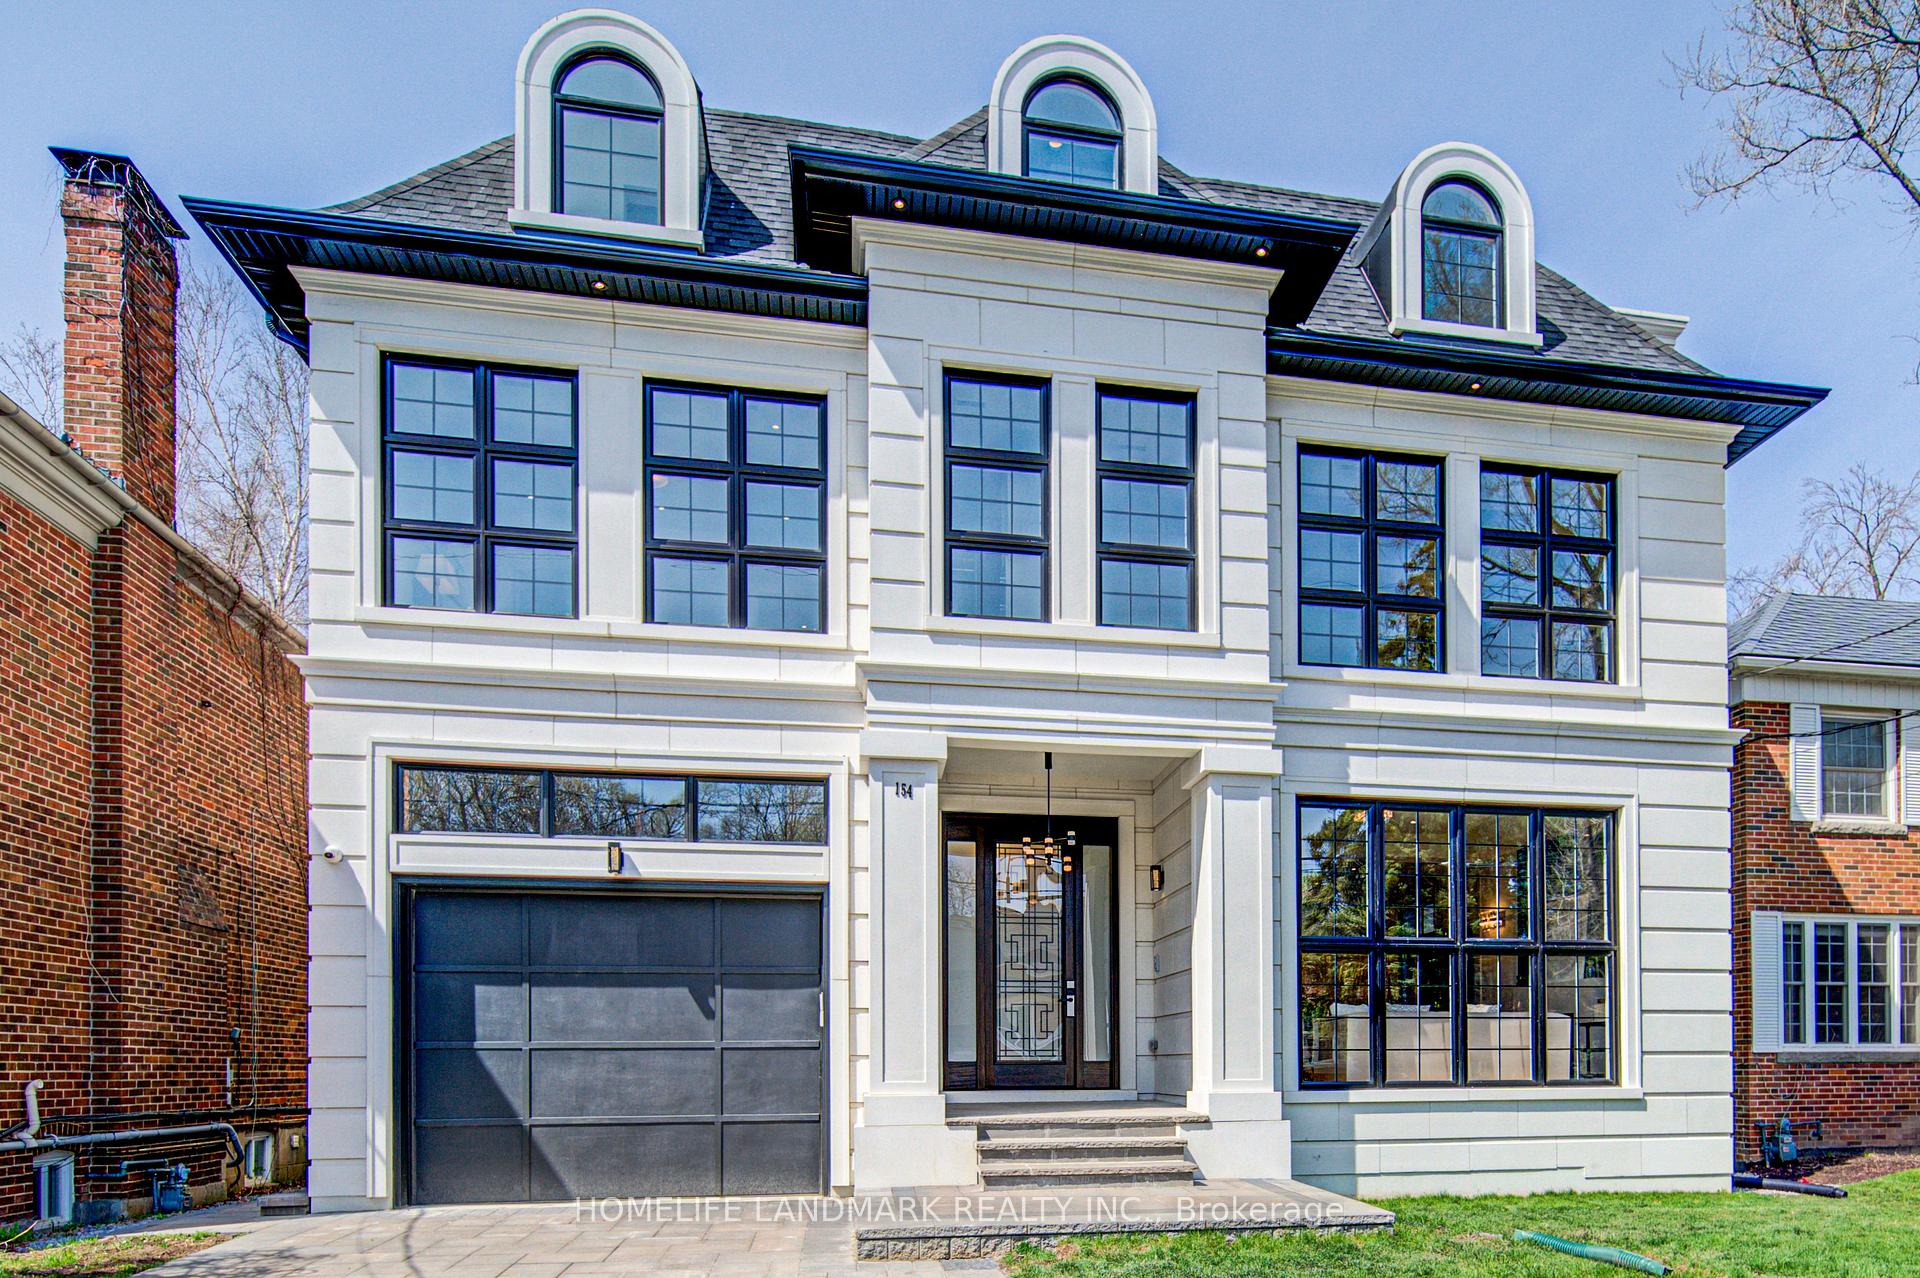
154 Glen Cedar Road
Detached Suspended
1/27154 Glen Cedar Road
Detached Suspended
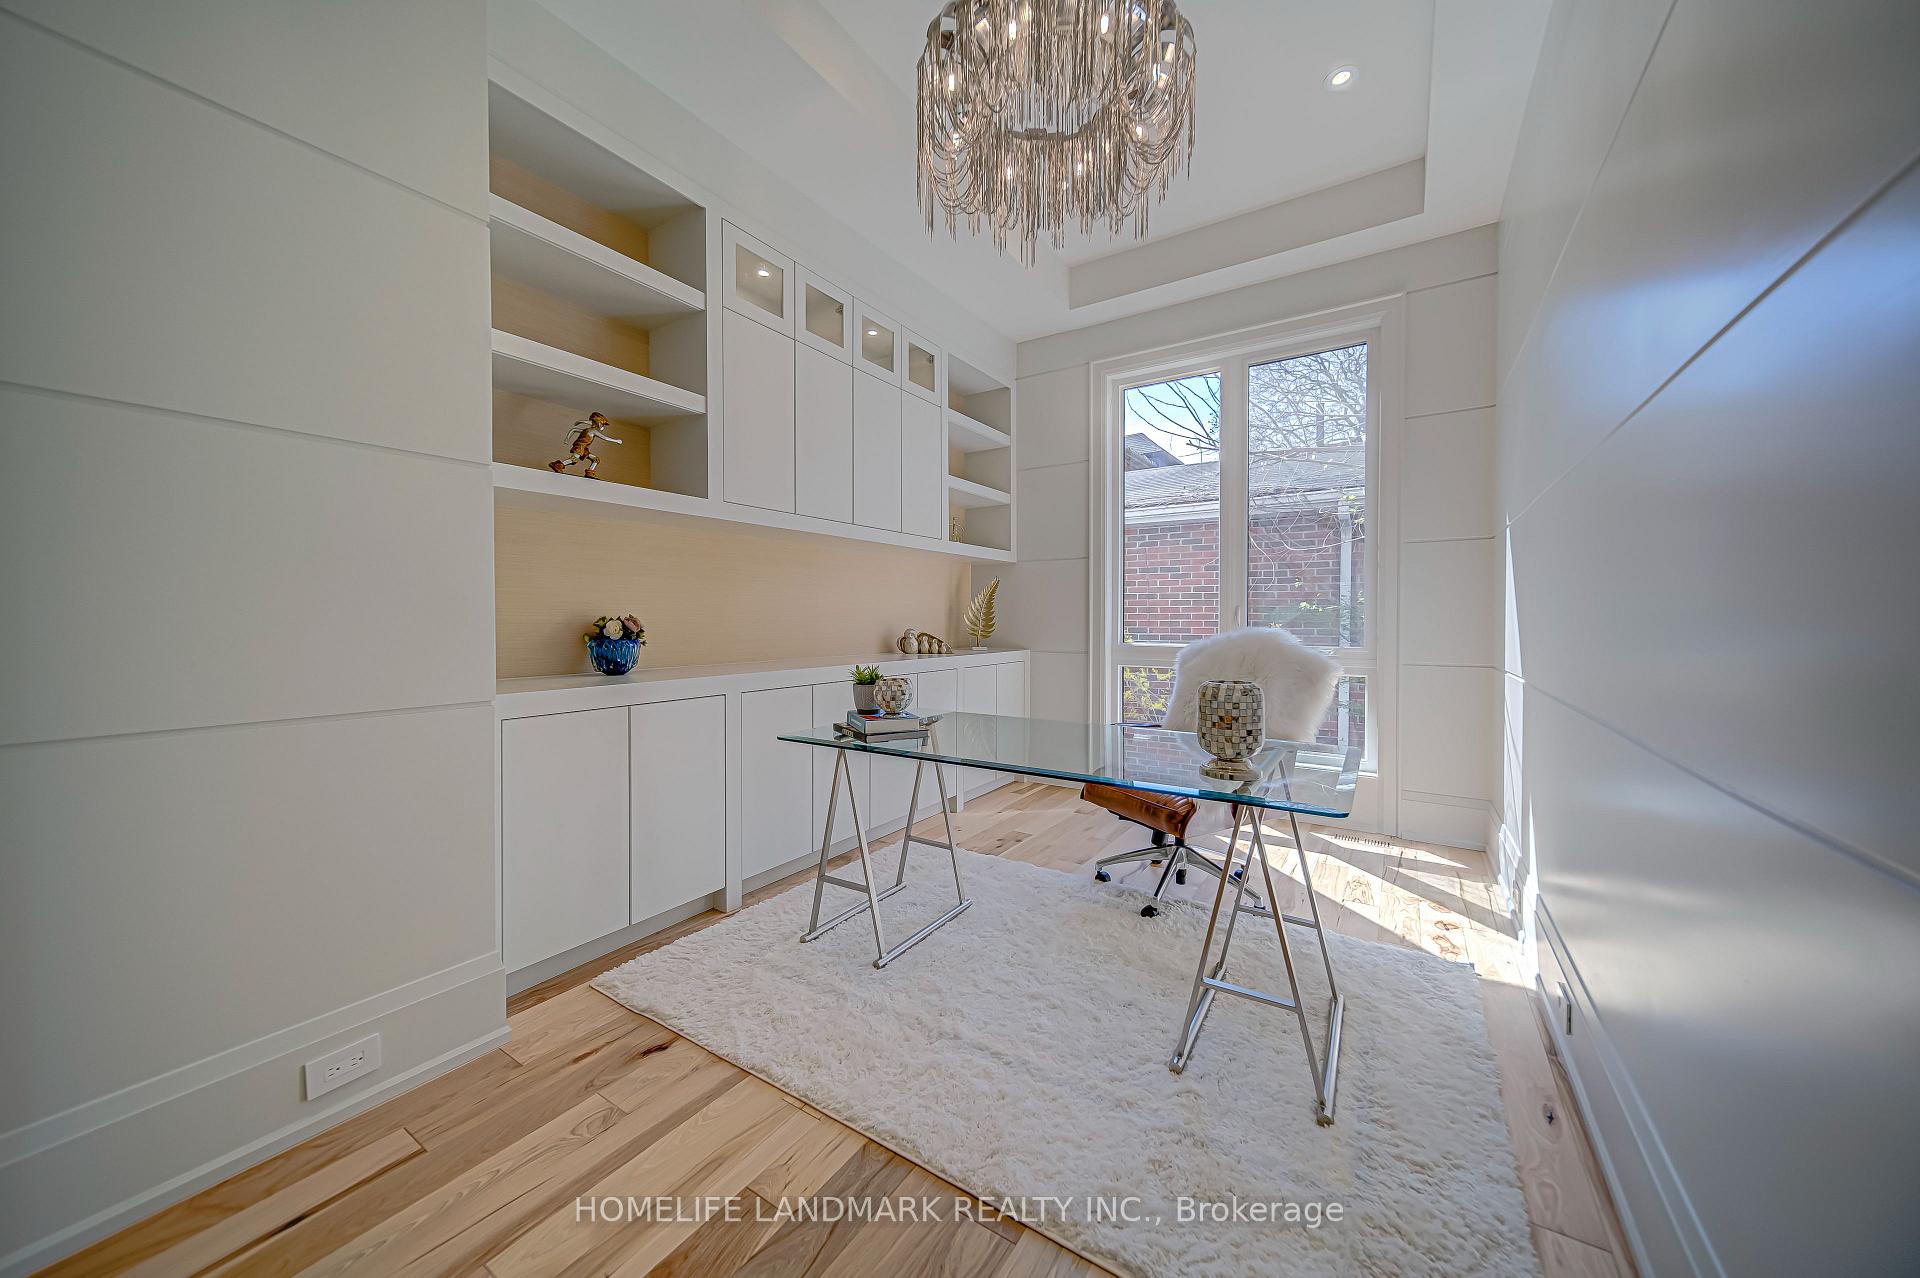 See all 27 photos
5+1 Bedrooms
9 Bathrooms
2 Garage
3.5K–5K sq.ft
50.71×125 ft
$23,196/yr
Property history
- $5,975,000ExpiredList: 2025-09-19|End: 2025-12-05|77 daysC12415693
- $5,995,000SuspendedList: 2025-08-01|End: 2025-09-19|49 daysC12320370
- $5,995,000ExpiredList: 2025-01-15|End: 2025-04-16|91 daysC11924272
- $5,995,000ExpiredList: 2024-08-21|End: 2024-12-02|103 daysC9263762
Facts and features
- BasementWalk-up
- Age of home0–5 years
- Price per sq ft~$1,411
- Water, sewerMunicipal
What stands out
- Hardwood floors
- Fireplace
- Central air
The homeDetached, 3-storey, Age 0–5 years
- Type: Detached
- Style: 3-storey
- Age: 0–5 years
- Living space: 3,500–5,000 sq ft
- Basement: Walk-up, finished
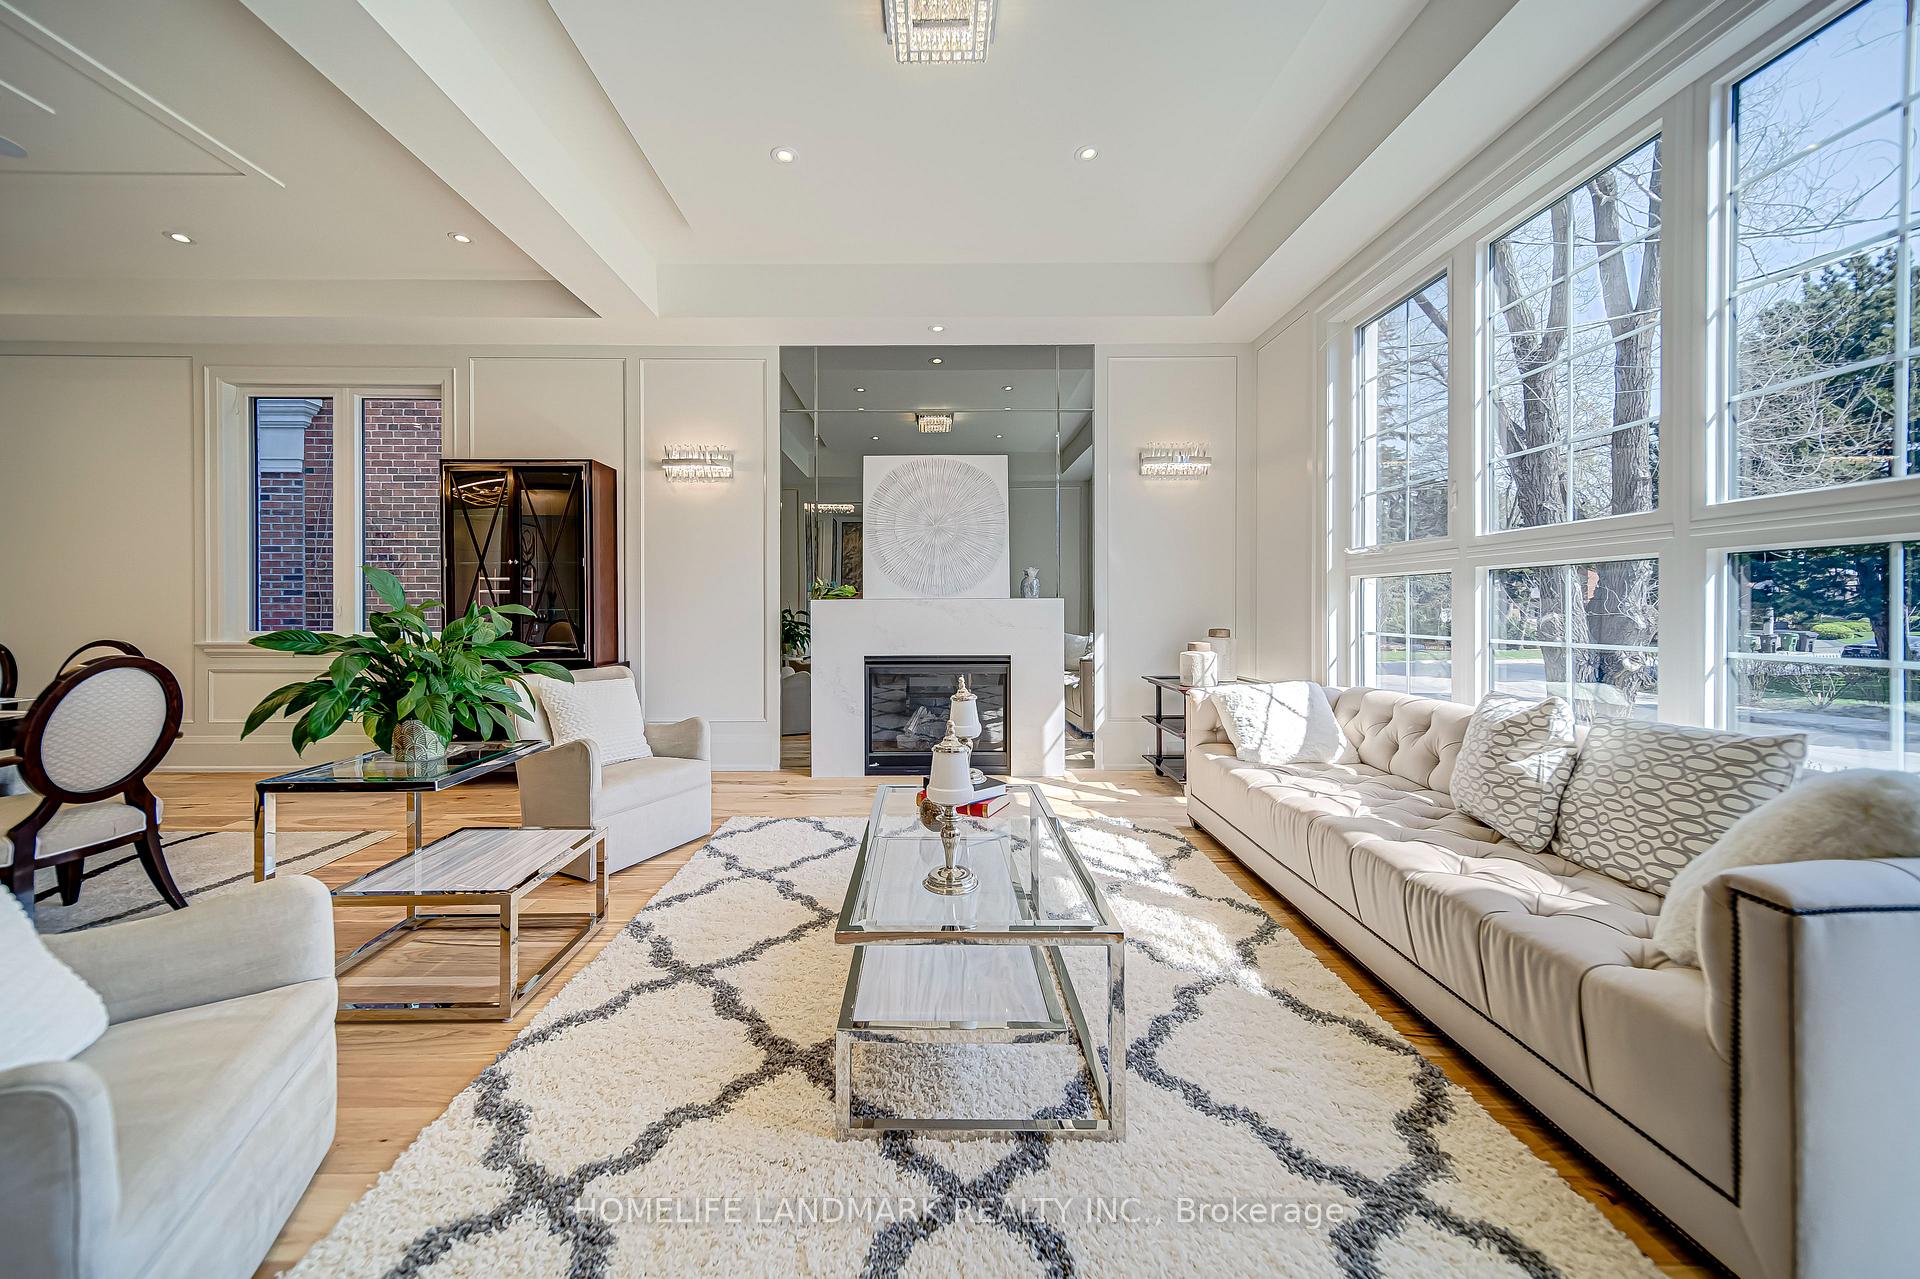
InsideFireplace Yes, natural gas, family room, Window floor to ceiling, Hardwood, Cushion, Sump pump, storage, ventilation system, water heater, air exchanger, bar fridge, built-in oven, carpet free, central vacuum, countertop range, erv/hrv, floor drain, guest accommodations, in-law capability, separate heating controls
- Fireplace: Yes, natural gas, family room
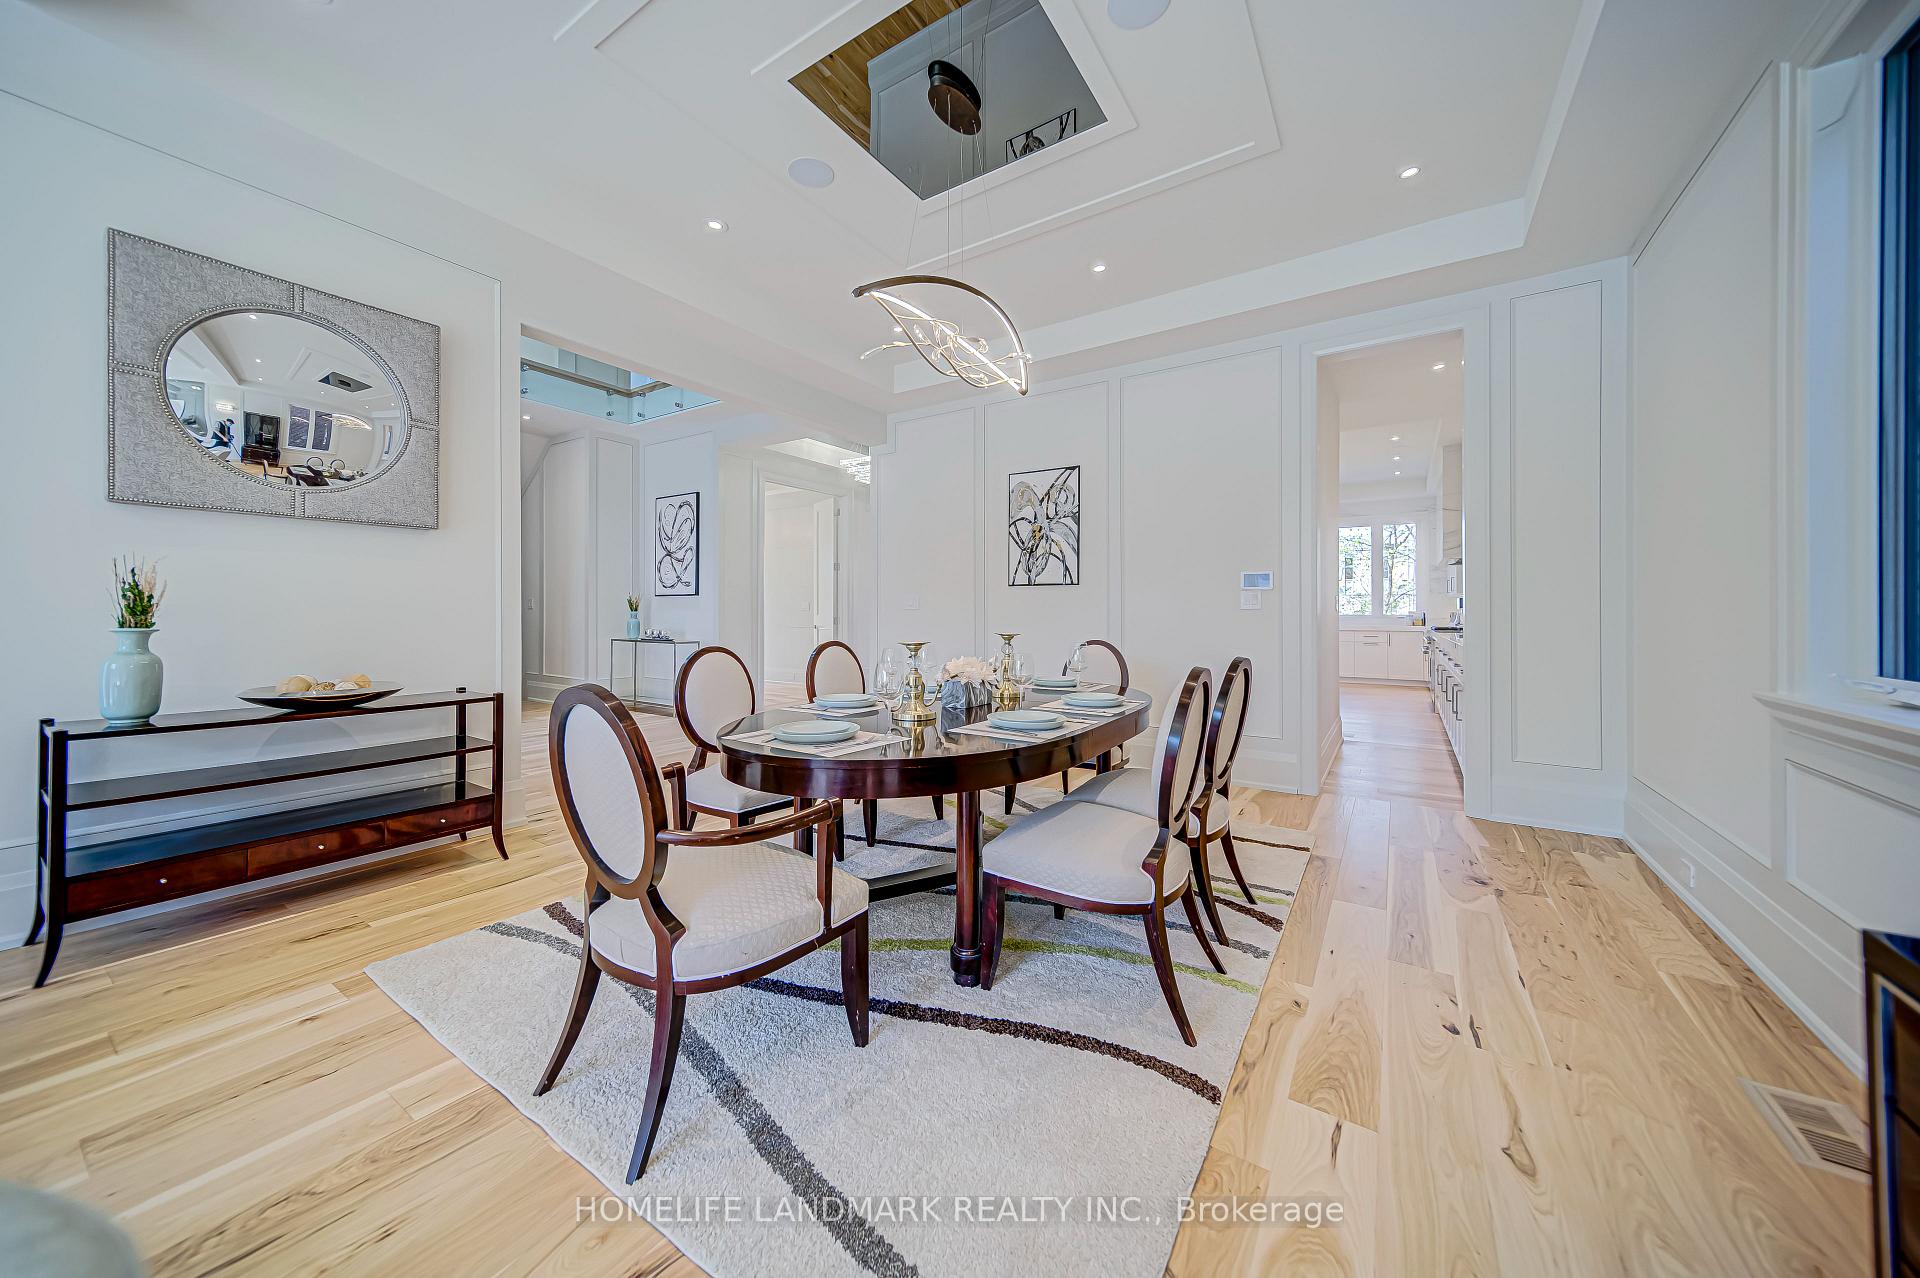
- Flooring: Window floor to ceiling, Hardwood, Cushion
- Features: Sump pump, storage, ventilation system, water heater, air exchanger, bar fridge, built-in oven, carpet free, central vacuum, countertop range, erv/hrv, floor drain, guest accommodations, in-law capability, separate heating controls
- Rooms above ground: 12
- Rooms in the basement: 5
- Bedrooms: 5 + 1 in the basement
- Bathrooms: 9
- Kitchens: 1
- Family room: Yes
Outside and lotStone, Asphalt shingle, Concrete
Outside
- Exterior: Stone
- Roof: Asphalt shingle
- Foundation: Concrete
- Features: Deck, canopy, landscaped, lawn sprinkler system, lighting, paved yard
- Size: 50.71 × 125 ft
Parking2 Garage, Built-in, Private
- Spaces: 2 Garage
- Garage: Built-in
- Driveway: Private
Heating, water and powerForced air, gas, Central air, Municipal water
- Heating: Forced air, gas
- Cooling: Central air
- Water: Municipal water
- Sewer: Municipal sewer
Costs and taxesTaxes $23,196 a year, HST No HST, Hot water tank and boiler.
- Taxes, 2025: $23,196 a year
- HST: No HST
- Rental items: Hot water tank and boiler.
Listing detailsC12320370, Suspended, Aug 1, 2025
- MLS® number: C12320370
- Status: Suspended
- Listed on: Aug 1, 2025
- Days on market: 49
- Updated: Sep 19, 2025
- Possession: 2025-09-01 / Flexible
- Occupied by: Owner
- Listing brokerage: HOMELIFE LANDMARK REALTY INC.
About this home
154 Glen Cedar Road, Toronto (Humewood-Cedarvale), ON M6C 3G5
Sump PumpStorageVentilation SystemWater HeaterAir ExchangerBar Fridge
LA To Be Present For All Showings. Attach Sch B And 801 To Offers. Pls 6 hrs Notice For Showings. Min 5% Deposit Req. Thanks for Interest and Showing!
Read more
Ask about this home
A HOMEH agent will answer your questions about this home.
Ask a question
Thinking of selling your home?See what your home is worth today.
Around this home
Bathurst/Eglinton
Errands
Transit
Parks
Schools
Daily convenience, out of 100, from the distances below
ParkGlen Cedar Park · 15 within 1 km2 min walk107 m
GroceryUptown Variety7 min walk404 m
SchoolCedarvale Community School1 min walk80 m
SubwayUnnamed Stop8 min walk511 m
PharmacyOld Park Pharmacy7 min walk407 m
Cafés & foodPazza · 15 within 1 km6 min walk370 m
Gym & rec centreHarmony Fitness7 min walk425 m
LibraryToronto Public Library - Forest Hill16 min walk979 m
WalkDriveStraight-line distance, open map data
Grocery0.4 km
Park0.1 km
Coffee0.4 km
Dining0.4 km
Gym0.4 km
Unnamed Stop0.5 km
Schools nearby
School rating, out of 10.
Cedarvale Community Schoolelementary · Public · 0.1 km
8.5/10Excellent
Torah Highsecondary · Private · 0.4 km
—
Robbins Hebrew Academyelementary · Private · 0.4 km
—
Contact agent
Helpful calculators
Mortgage
Affordability
Closing costs
Land transfer tax
Property tax
Down payment
CMHC insurance
Stress test
Cashback Rebate
Your HOMEH agent

KimHOMEH agent · Toronto
"I would see it this week."
Ask Kim