

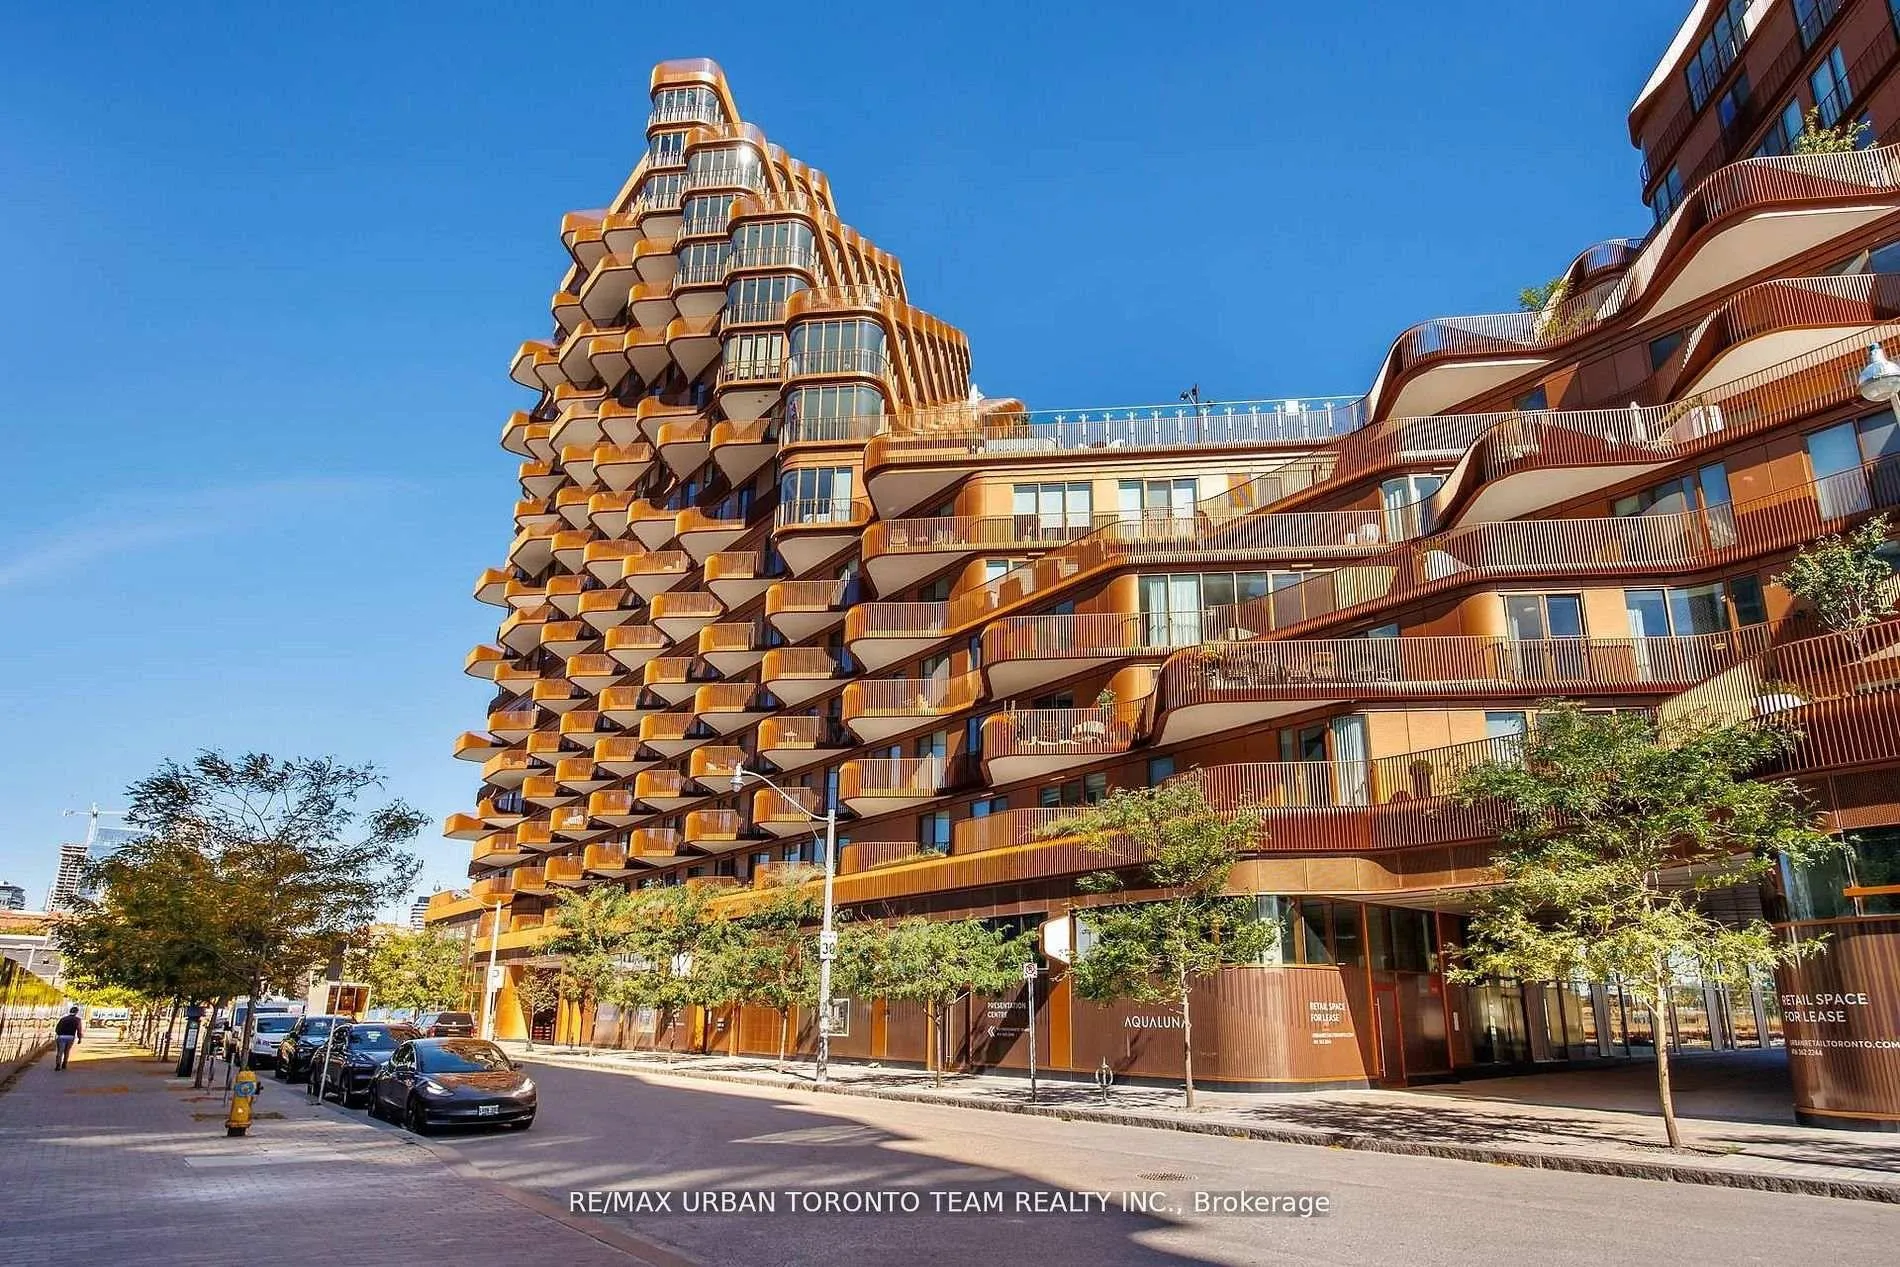
Unit 415, 155 Merchants' Wharf
Unit 415, 155 Merchants' Wharf
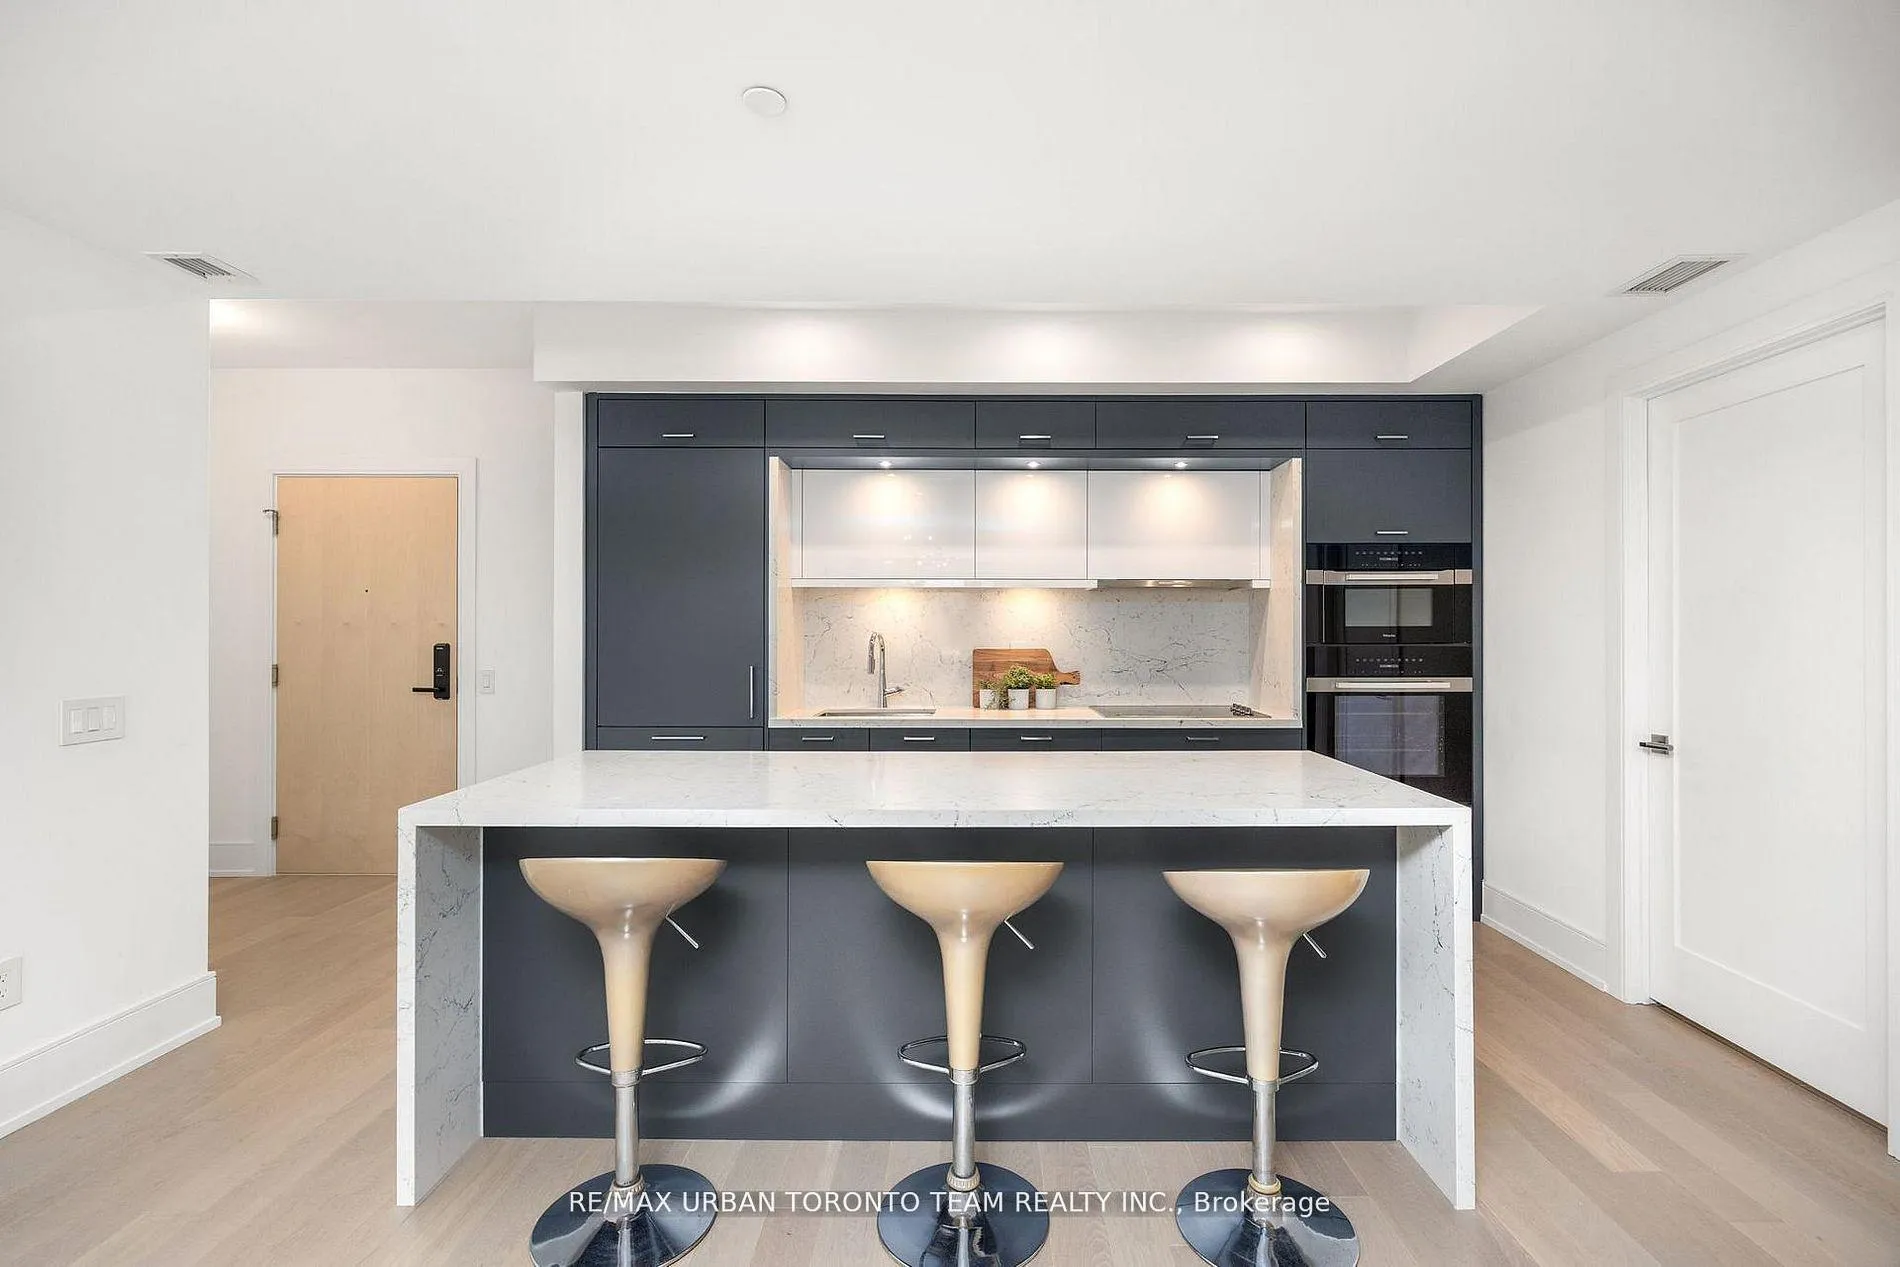 See all 49 photos
Property history
Facts and features
- ExposureSouth west
- LaundrySink, in-suite
- LockerOwned
- BalconyOpen
- Central air
- Waterfront
The homeCondo Apartment, Apartment, 1,600–1,799 sq ft
- TypeCondo Apartment
- StyleApartment
- Living space1,600–1,799 sq ft
- BasementNone
- ExposureSouth West
- WaterfrontDirect
InsideSink, in-suite laundry, Bar fridge, storage, storage area lockers, carpet free, Rooms above ground 6
- LaundrySink, in-suite laundry
- FeaturesBar fridge, storage, storage area lockers, carpet free
- Rooms above ground6
- Bedrooms2 + 1 in the basement
- Bathrooms3
- Kitchens1
- Family roomYes
OutsideAluminum siding, Open
- ExteriorAluminum siding
- BalconyOpen
Parking and locker2 Parking, Underground, Parking type Owned
- Spaces2 Parking
- GarageUnderground
- Parking typeOwned
- LockerOwned
- Locker levelP4
BuildingAqualuna Condos at Bayside, Storeys 16, Units 225
- NameAqualuna Condos at Bayside
- Storeys16
- Units225
- Registered2020
- Condo corporation3127
- PetsAllowed
Heating, water and powerForced air, gas, Central air
- HeatingForced air, gas
- CoolingCentral air
Costs and taxesTaxes $9,000 a year, Condo fee $1,222 a month, Building insurance included, common elements included, parking included
- Taxes, 2025$9,000 a year
- Condo fee$1,222 a month
- Fee includesBuilding insurance included, common elements included, parking included
- HSTHST included in the price
Included in the saleFridge, stove, washer/dryer, microwave, dishwasher, wine fridge, all elf's, all window coverings, all built-ins
- IncludedFridge, stove, washer/dryer, microwave, dishwasher, wine fridge, all elf's, all window coverings, all built-ins
Listing detailsC13091242, Sold, May 6, 2026
- MLS® numberC13091242
- StatusSold
- Listed onMay 6, 2026
- Days on market5
- UpdatedMay 11, 2026
- PossessionImmediate
- Occupied byVacant
- Listing brokerageRE/MAX URBAN TORONTO TEAM REALTY INC.
About this home
Unit 415, 155 Merchants' Wharf, Toronto (Waterfront Communities), ON M5A 0Y4
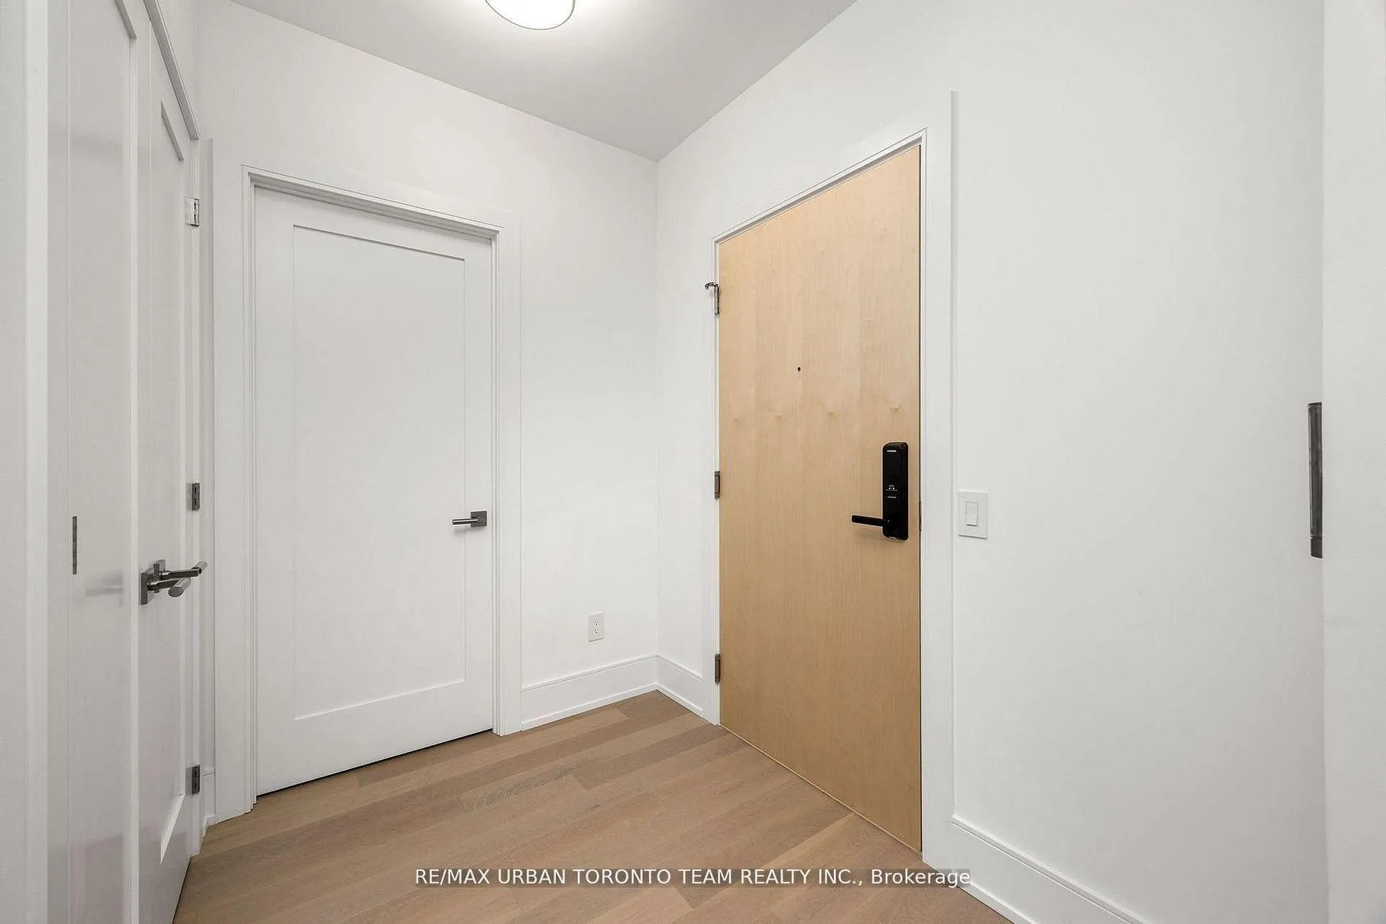
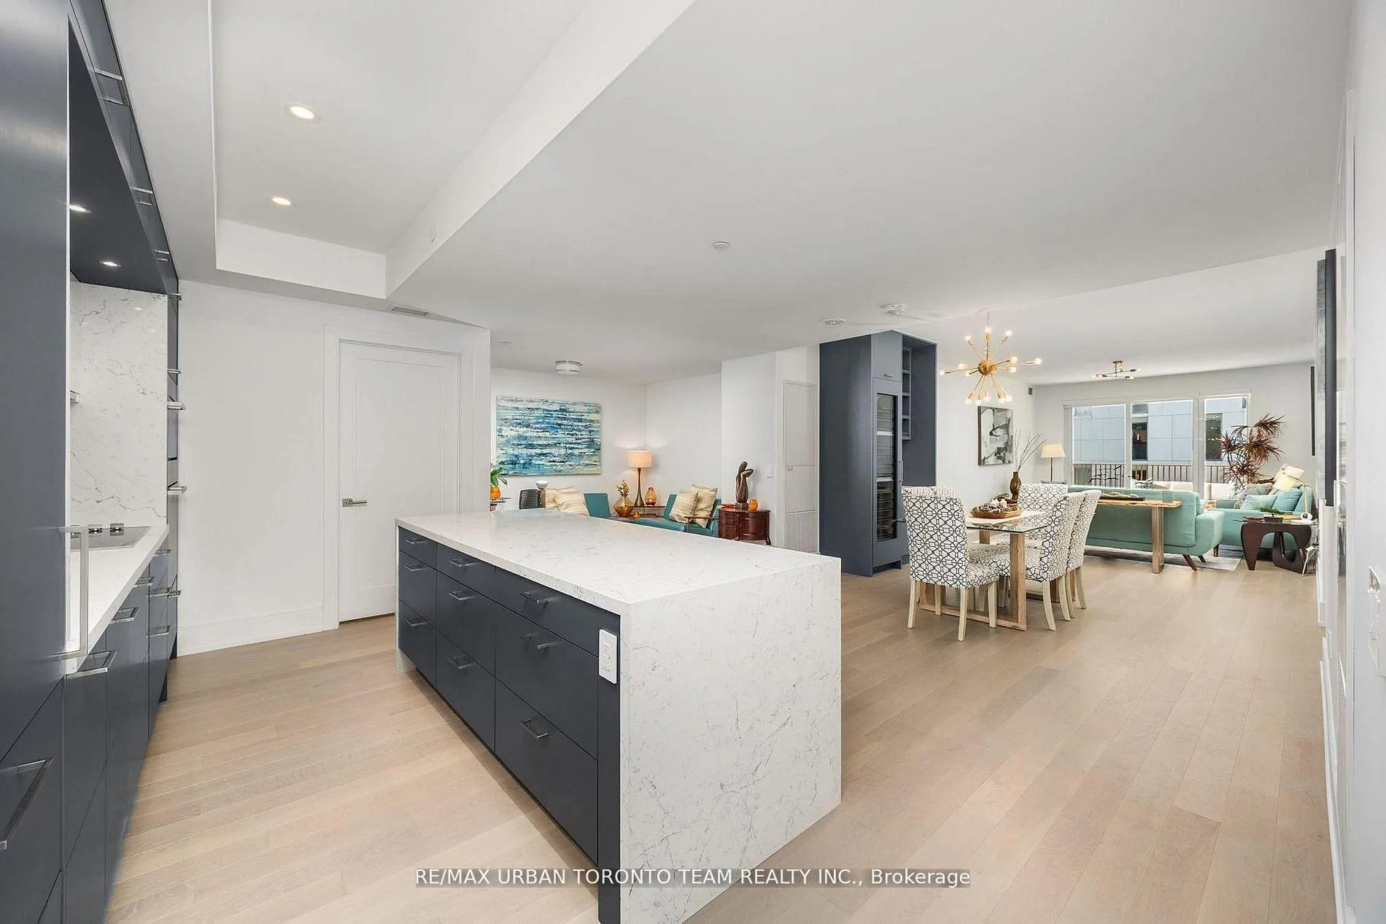
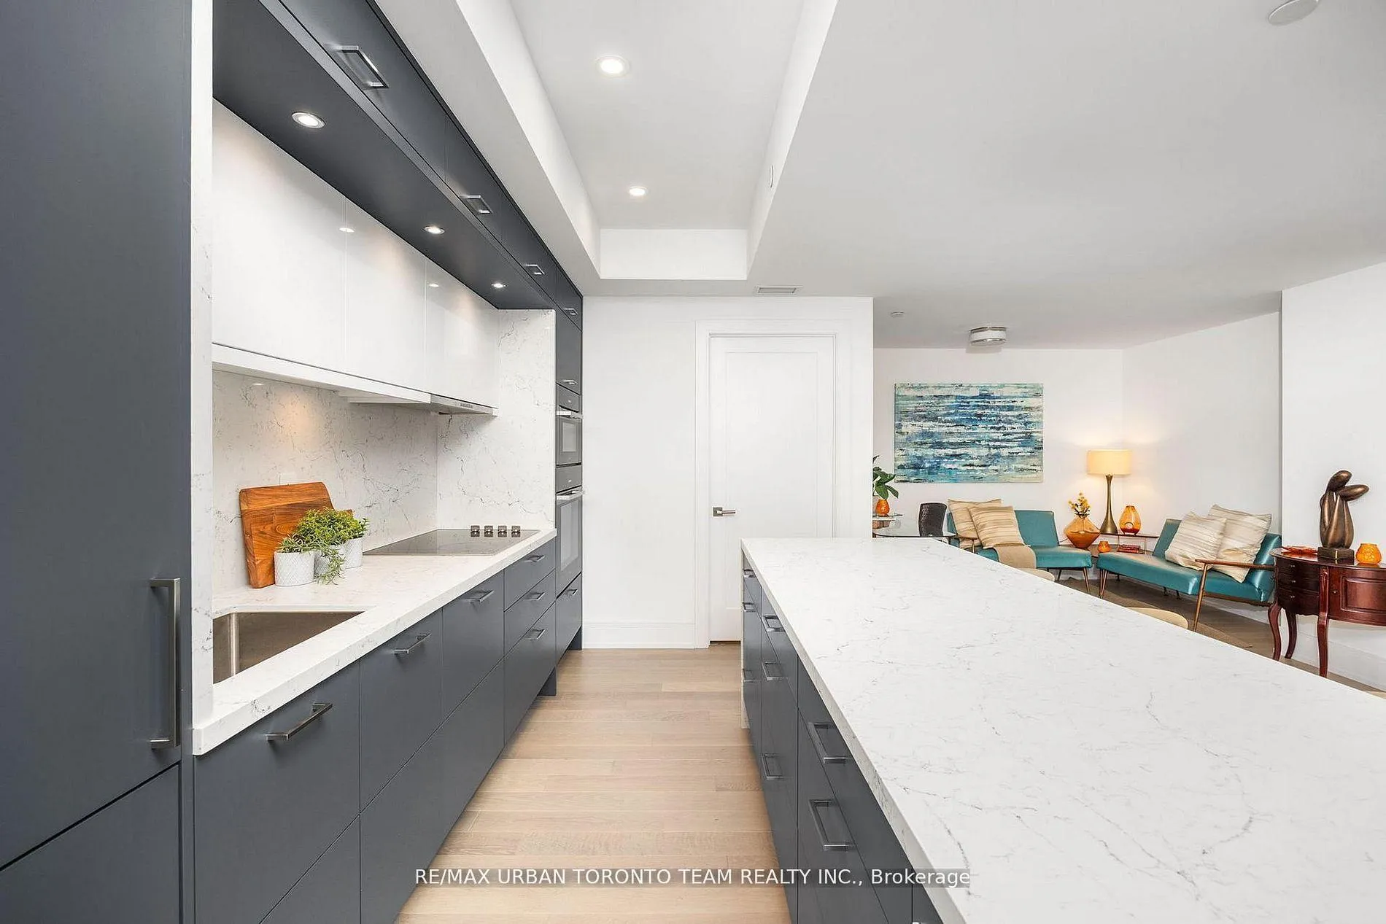
Welcome to this rare 1,645 sq. ft. 2+ bedroom, 3-bath suite in the iconic Aqualuna, Bayside Torontos final and most prestigious phase. Designed by 3XN Architects with its signature cascading terraces, this residence offers unmatched architecture, panoramic lake and city views, and an exceptional waterfront lifestyle.The suite features 9 ceilings, a full-sized laundry room with sink, and a thoughtfully upgraded interior with over $96K in enhancements. Enjoy a built-in bar with a full-size Miele wine fridge, California Closets in both bedrooms along with a custom built-in primary wardrobe, and motorized blinds in all bedrooms. A spacious 200 sq. ft. balcony, in addition to the interior square footage, provides seamless indoor-outdoor living.Chef-inspired Miele appliances are found throughout, paired with designer finishes for modern sophistication. The home also includes two adjacent parking spots with EV-ready electrical boxes and one standard locker for additional storage.Life at Aqualuna offers a unique connection to the waterfront with upcoming boat slips, a floating pool along the shore, and a lively promenade just steps away. Residents enjoy access to a state-of-the-art fitness centre with steam rooms, an outdoor pool, party room, and fully equipped media and conference spaces. A cold-storage package receiving service and a new community centre within the building further enhance everyday convenience.The location places you moments from the Distillery District, St. Lawrence Market, Union Station, Eaton Centre, Woodbine Beach, and the Toronto Islands. Meticulously maintained and never rented, this residence combines modern design, luxury amenities, and an unbeatable waterfront setting. New Waterfront East Transit Line Confirmed Spanning from Union Station to To Villiers Island.
Ask about this home
A HOMEH agent will answer your questions about this home.
Know more about Aqualuna Condos at Bayside
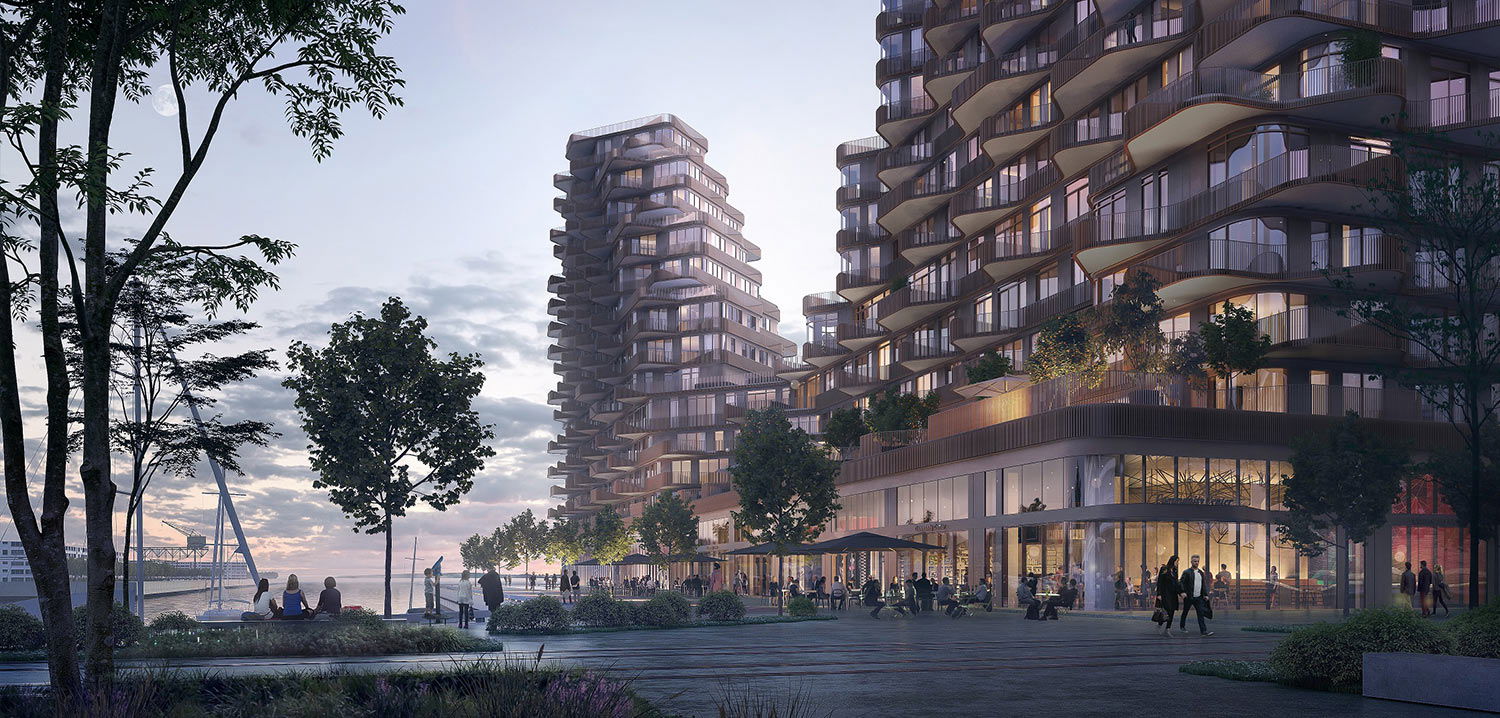
Condo building · 155 Merchants' Wharf
Aqualuna Condos at Bayside is a 16-storey condo with 225 suites, built in 2020 by Tridel. Right now 7 for sale and 3 for rent are on the market here.
- 16storeys
- 225suites
- $1,192/sq ft
- 2020built
No similar units for sale in Aqualuna Condos at Bayside right now.
Around this home
Daily convenience, out of 100, from the distances below
Schools nearby
School rating, out of 10.
Helpful calculators
Your HOMEH agent

"Priced 9% under the Hestimate. I would see it this week."