

TH 115, 29 Queens Quay
TH 115, 29 Queens Quay
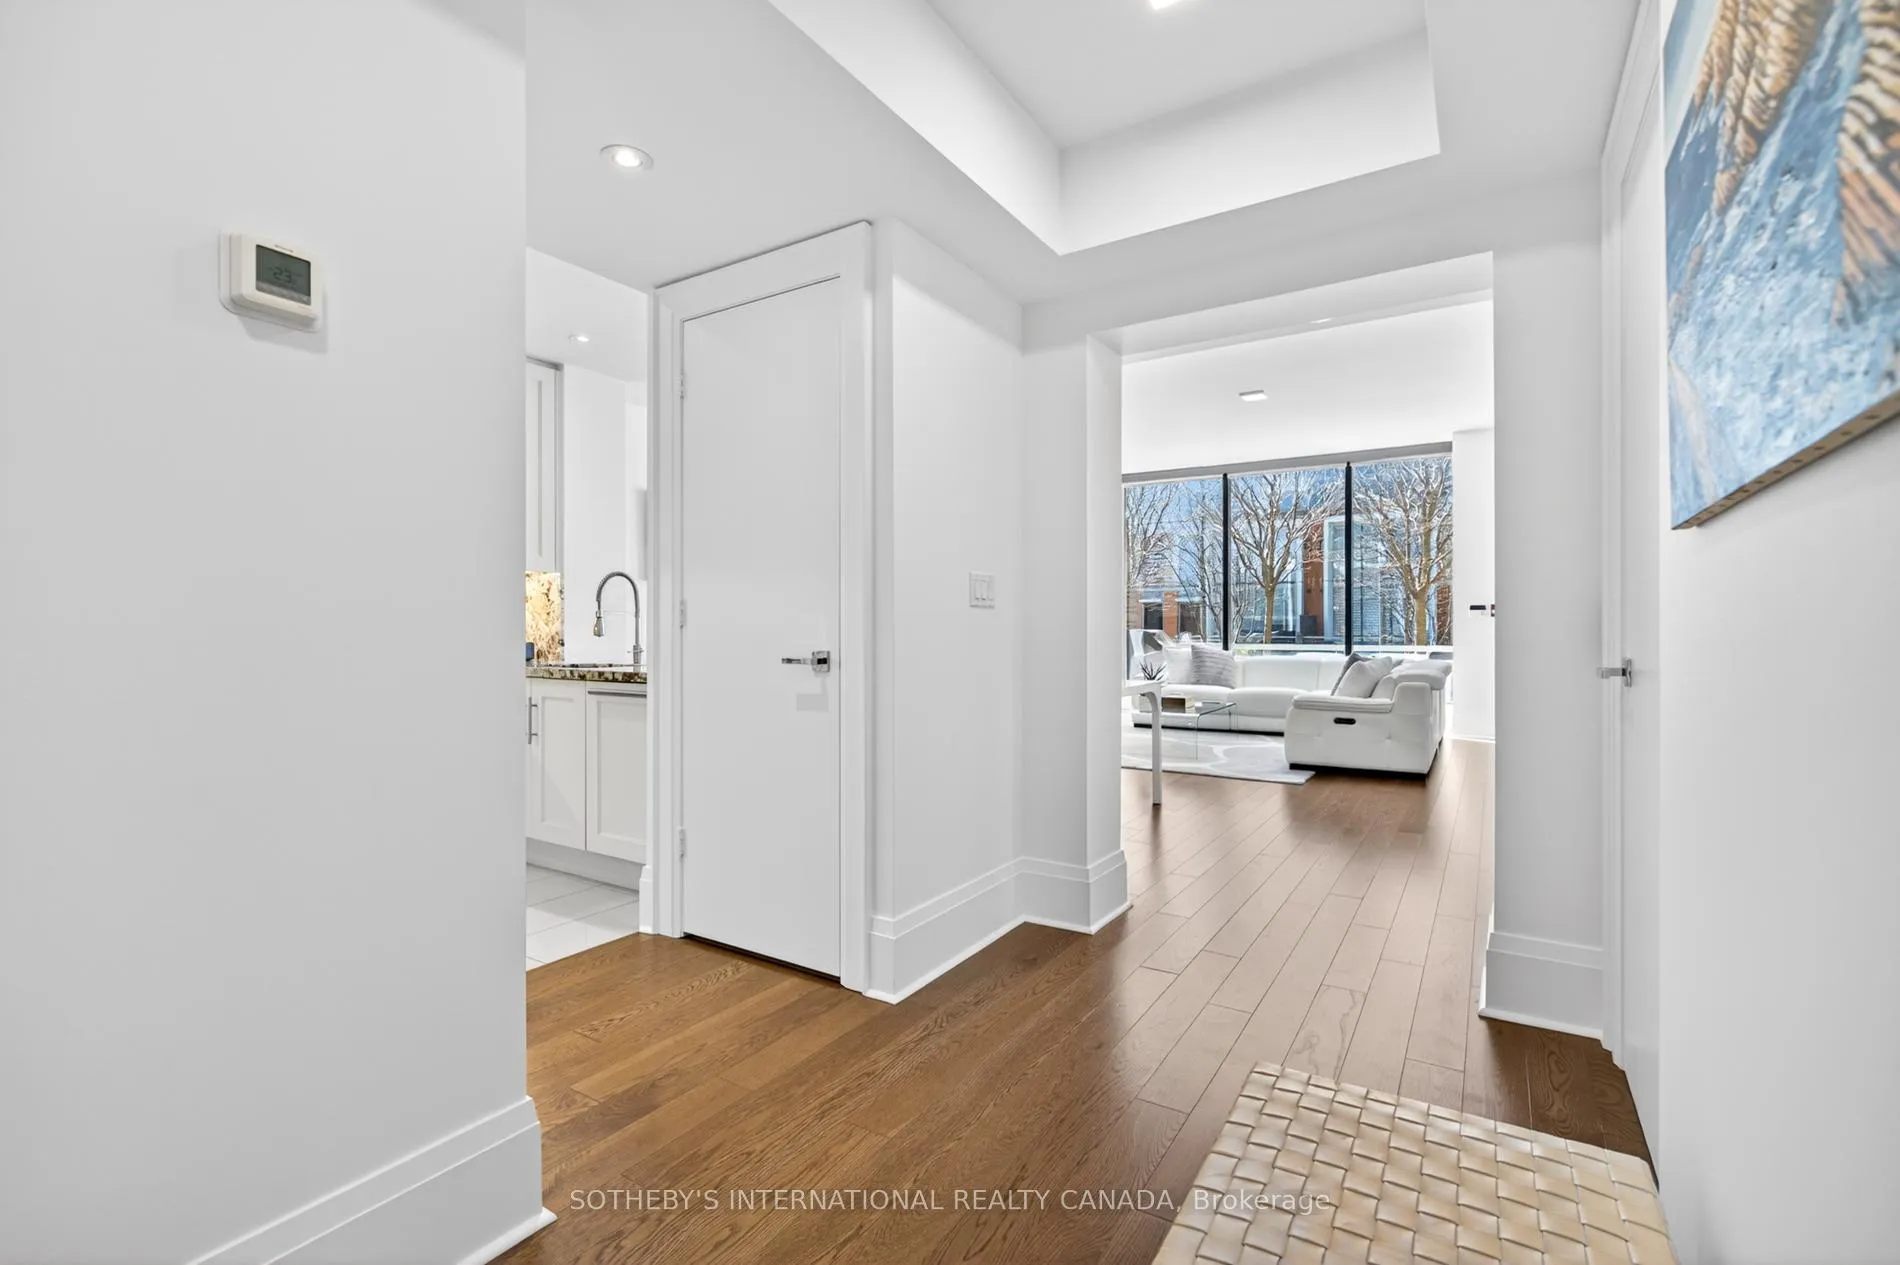 See all 41 photos
Property history
Facts and features
- BasementPartial
- Age of home6–10 years
- ExposureWest
- LaundryIn-suite
- Separate entrance
- Central air
- Exercise room
- Outdoor pool
- Party room/meeting room
The homeCondo Townhouse, 3-storey, Age 6–10 years
- TypeCondo Townhouse
- Style3-storey
- Age6–10 years
- Living space1,600–1,799 sq ft
- BasementPartial basement, separate entrance
- ExposureWest
- ViewLake
InsideIn-suite laundry, main level, Intercom, storage, Smoke detector
- LaundryIn-suite laundry, main level
- FeaturesIntercom, storage
- SecuritySmoke detector
- Rooms above ground7
- Bedrooms2
- Bathrooms3
- Kitchens1
OutsideConcrete, Terrace, Patio
- ExteriorConcrete
- BalconyTerrace
- FeaturesPatio
Parking and locker2 Parking, Underground, Parking type Owned
- Spaces2 Parking
- GarageUnderground
- Parking typeOwned
- DrivewayUnderground
- Spot49
- LockerOwned
- Locker unit149
- Locker levelA
BuildingPier 27, Storeys 14, Units 305
- NamePier 27
- Storeys14
- Units305
- Registered2016
- Condo corporation2509
- AmenitiesExercise room, guest suites, outdoor pool, party room/meeting room, visitor parking
- PetsAllowed
Heating, water and powerHeat pump, gas, Central air
- HeatingHeat pump, gas
- CoolingCentral air
Costs and taxesTaxes $10,836 a year, Condo fee $1,608 a month, Cac included, common elements included, heat included, building insurance included, parking included, water included
- Taxes, 2026$10,836 a year
- Condo fee$1,608 a month
- Fee includesCac included, common elements included, heat included, building insurance included, parking included, water included
- HSTHST included in the price
Included in the saleAll electric light fixtures, fridge, stove, built-in dishwasher, hood fan, microwave, washer and dryer, electronic blinds, includes 2 side by side parking spots and 1 locker., Nil
- IncludedAll electric light fixtures, fridge, stove, built-in dishwasher, hood fan, microwave, washer and dryer, electronic blinds, includes 2 side by side parking spots and 1 locker.
- Not includedNil
NearbyPublic transit, hospital, park, place of worship, school, waterfront
- Close toPublic transit, hospital, park, place of worship, school, waterfront
Listing detailsC13091022, Sold, May 6, 2026
- MLS® numberC13091022
- StatusSold
- Listed onMay 6, 2026
- Days on market82
- UpdatedJul 27, 2026
- PossessionFlexible
- Occupied byOwner
- Listing brokerageSOTHEBY'S INTERNATIONAL REALTY CANADA
About this home
TH 115, 29 Queens Quay, Toronto (Waterfront Communities), ON M5E 0A4
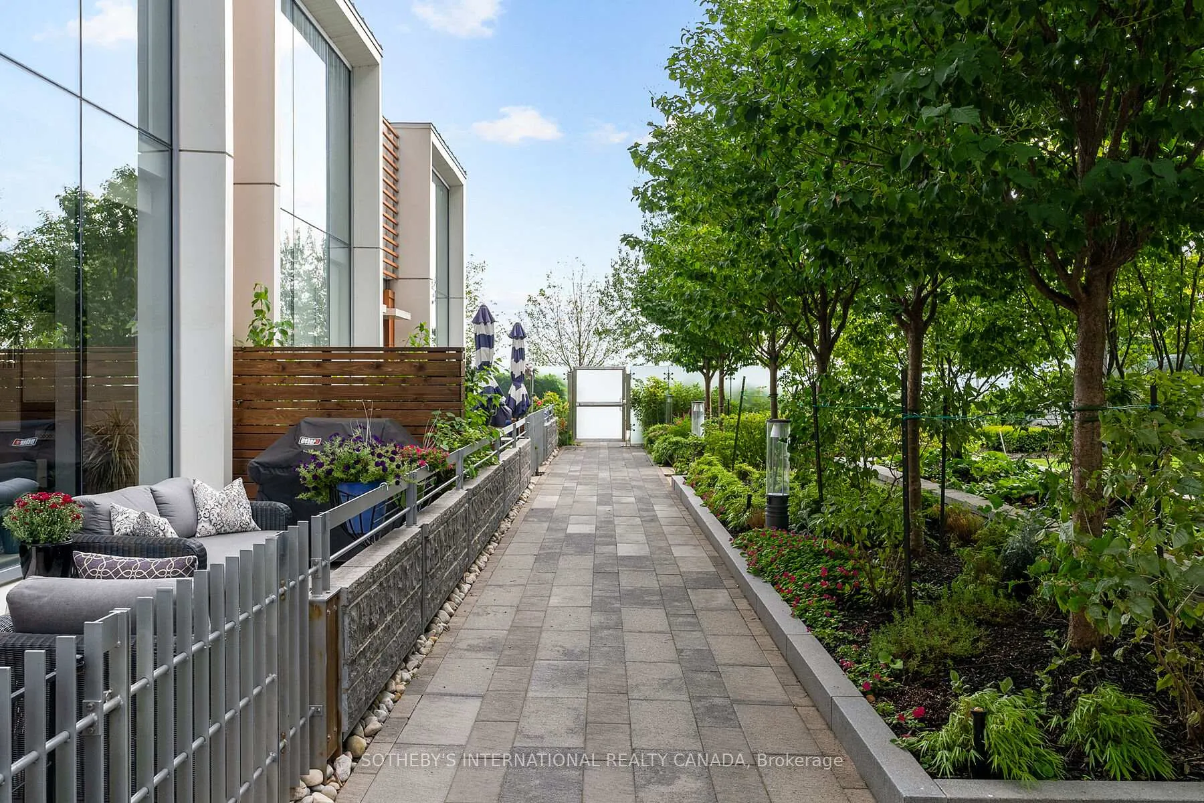
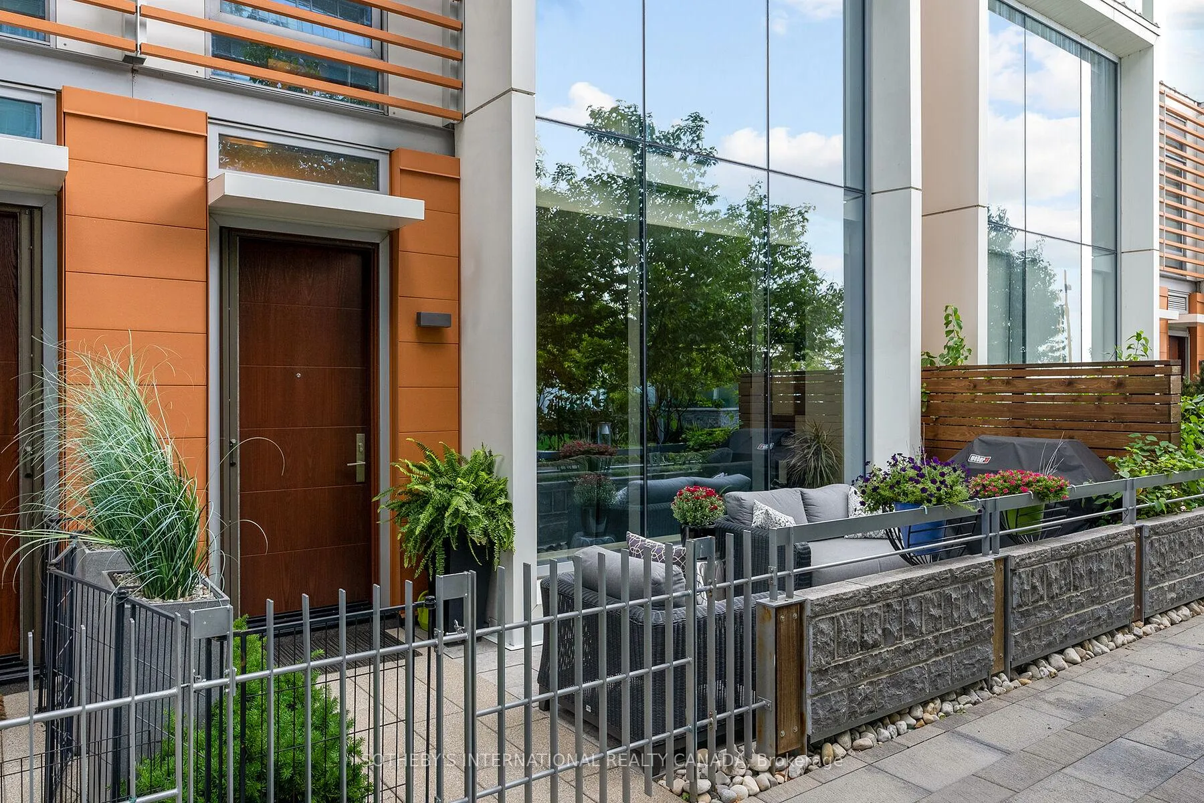
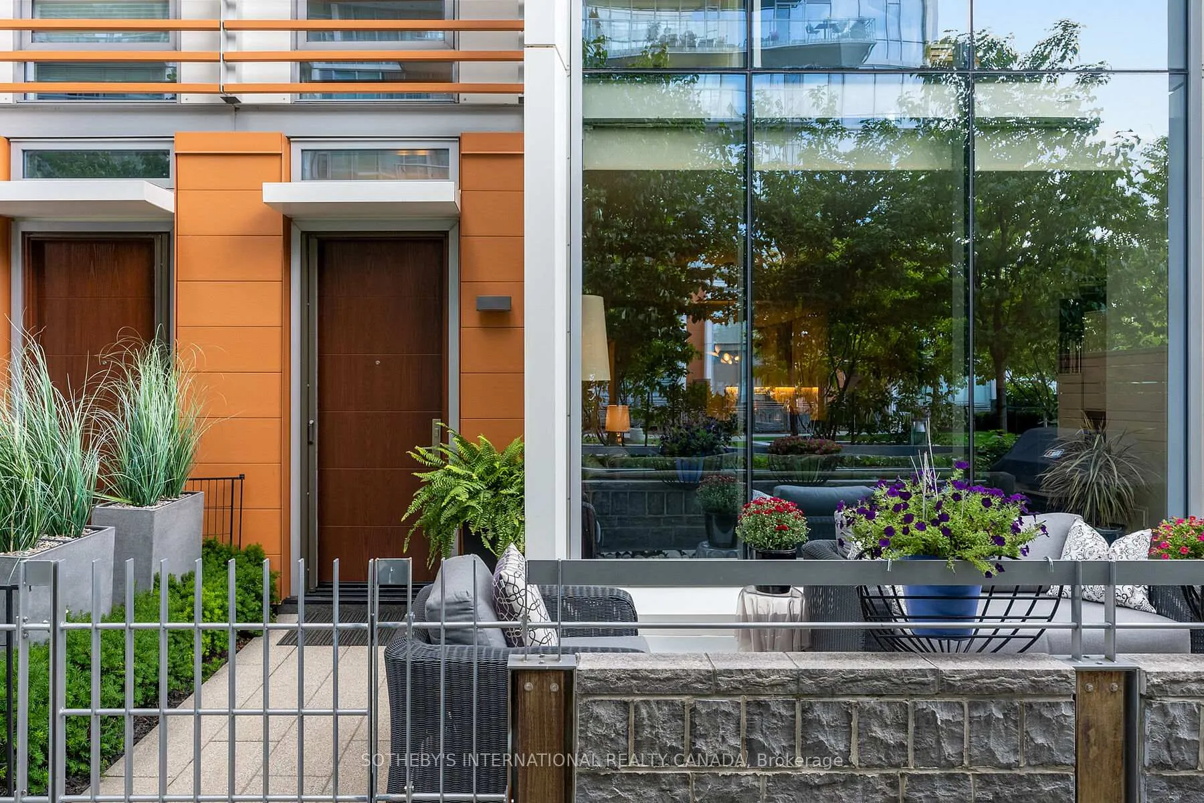
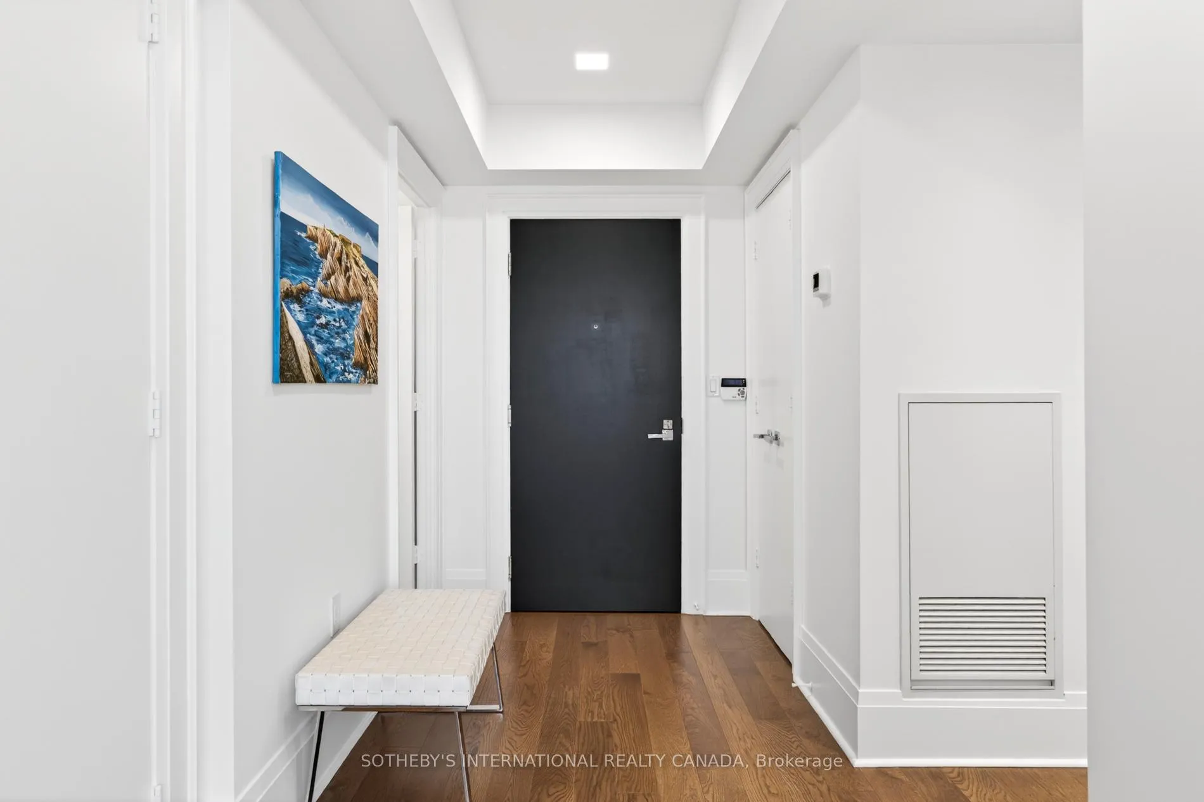
Where the city meets the waterfront Location Location Location Why drive to work when you can walk? Perfectly situated at the bottom of Yonge Street where the vibrant heart of the City meets the calming waterfront, this beautifully appointed executive townhouse places the financial district, top-tier shopping, acclaimed restaurants, theaters, sports centers, and transit all within walking distance. One of only eight in a gated courtyard, this 2-bedroom + office area, 2.5 bath residence offers refined comfort and smart convenience. 10-foot ceilings, wide plank solid oak floors through-out, and a custom fireplace set the tone for elegant living. Open floor plan, features gourmet kitchen, with granite countertops and matching backsplash, Miele and Subzero appliances, gas cooktop, breakfast bar, and custom cabinetry. Electronic blinds allow for effortless light control and privacy. Step outside to your private patio overlooking the landscaped courtyard-complete with a gas hookup for easy outdoor dining. A private in-suite elevator connects all three levels, 2 parking spots (side by side) are located outside your door. A separate storage locker adds even more convenience. Enjoy access to premium, resort style amenities: indoor and outdoor pool, fitness room, dry and steam rooms, guest suites, party room, theatre room library, and 24 hr concierge. A rare offering of luxury, lifestyle, and unbeatable location all in one sophisticated retreat. And 24 hour concierge, visitor parking., Walking distance to Union Station. ACC.And close to the QEW and the Don Valley
Ask about this home
A HOMEH agent will answer your questions about this home.
Know more about Pier 27 Phase II Condos
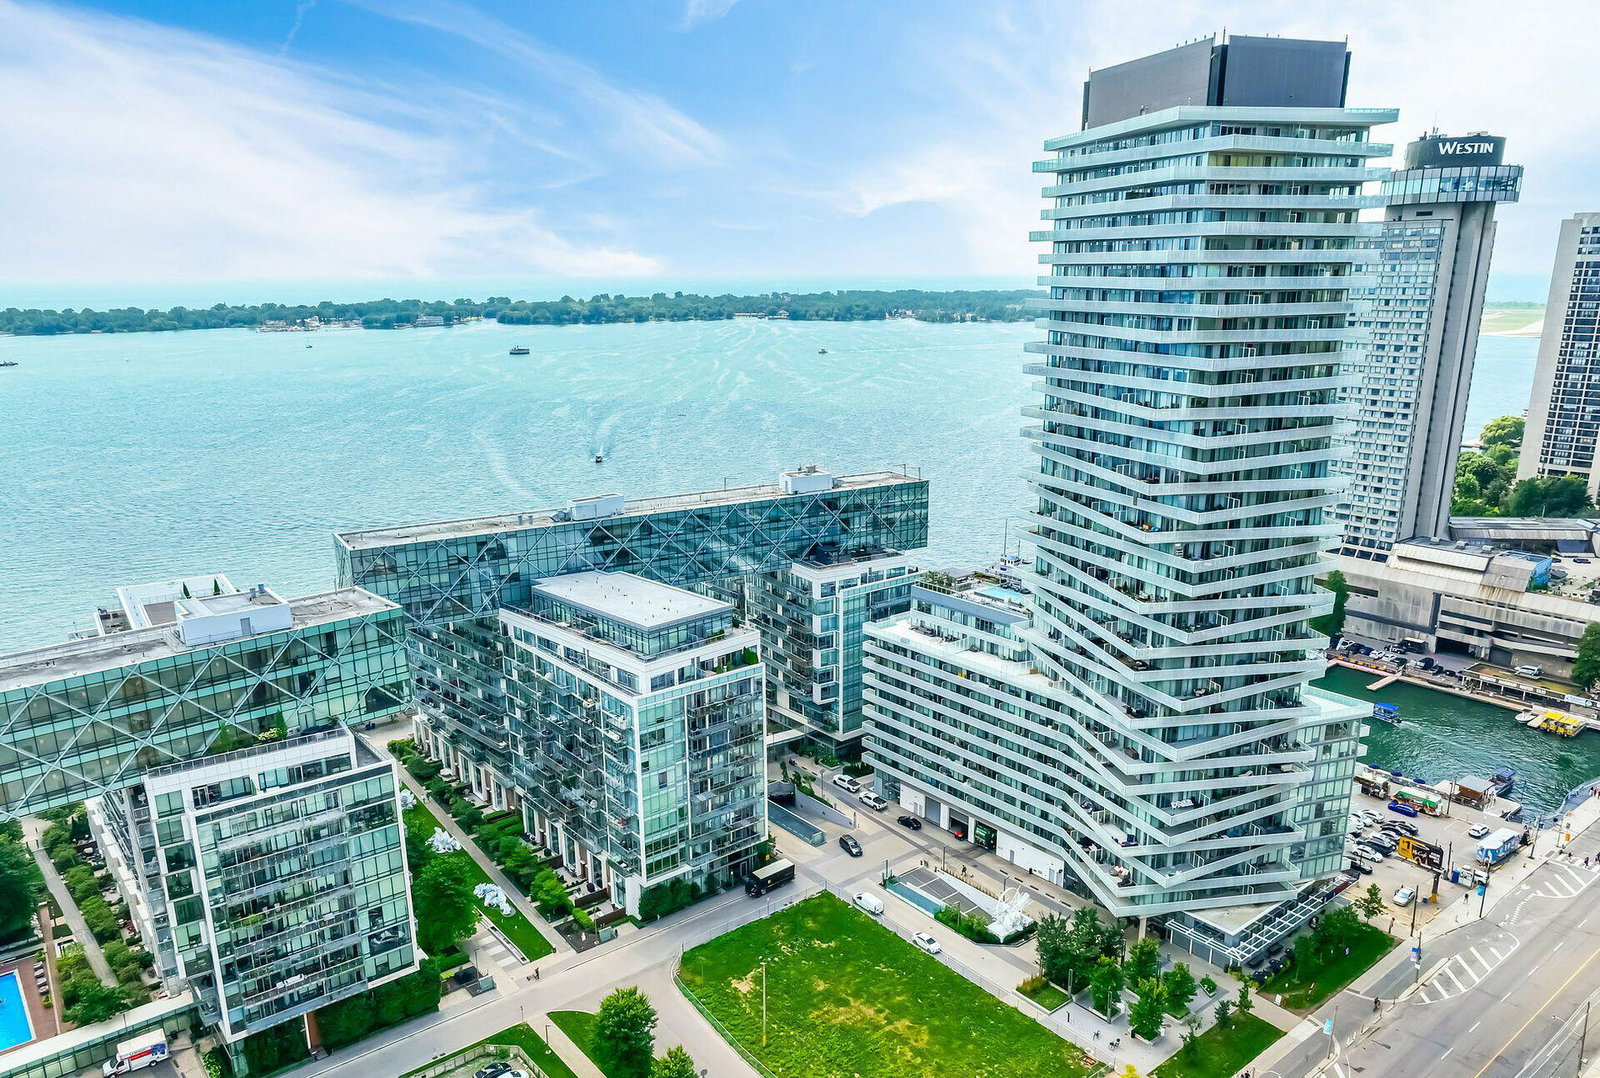
Condo building · 29 Queen's Quay E
Pier 27 Phase II Condos is a 14-storey condo with 305 suites, built in 2016 by Cityzen Development Corporation. Right now 6 for sale are on the market here.
- 14storeys
- 305suites
- $1,022/sq ft
- 2016built
No similar units for sale in Pier 27 Phase II Condos right now.
Around this home
Daily convenience, out of 100, from the distances below
Schools nearby
School rating, out of 10.
Helpful calculators
Your HOMEH agent

"I would see it this week."