

Unit 517, 400 Adelaide Street E
Unit 517, 400 Adelaide Street E
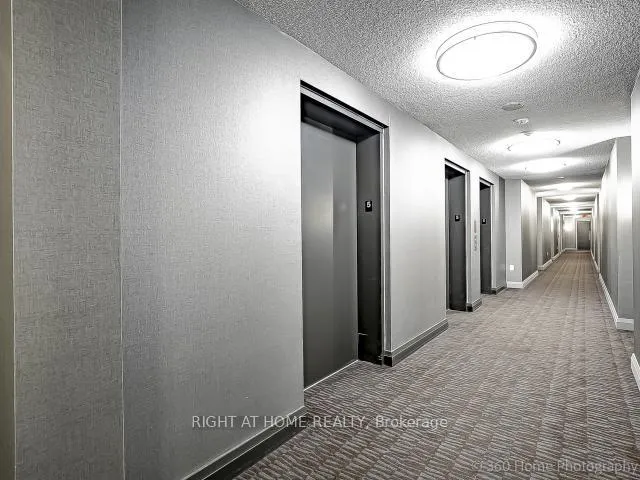 See all 23 photos
Property history
Facts and features
- ExposureNorth
- LaundryEnsuite
- LockerNone
- BalconyOpen
- Central air
The homeCondo Apartment, Apartment, 600–699 sq ft
- Type: Condo Apartment
- Style: Apartment
- Living space: 600–699 sq ft
- Basement: None
- Exposure: North
InsideEnsuite, Carpet free, primary bedroom - main floor, separate heating controls, Rooms above ground 5
- Laundry: Ensuite
- Features: Carpet free, primary bedroom - main floor, separate heating controls
- Rooms above ground: 5
- Bedrooms: 1 + 1 in the basement
- Bathrooms: 2
- Kitchens: 1
OutsideBrick, Open
- Exterior: Brick
- Balcony: Open
Parking and lockerUnderground, Parking type None, Underground
- Garage: Underground
- Parking type: None
- Driveway: Underground
- Locker: None
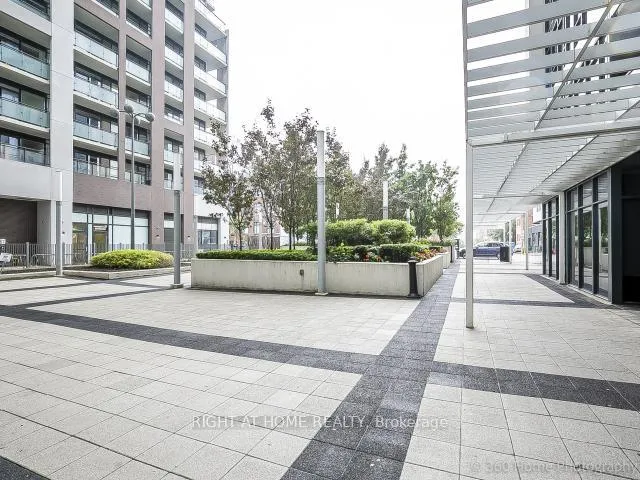
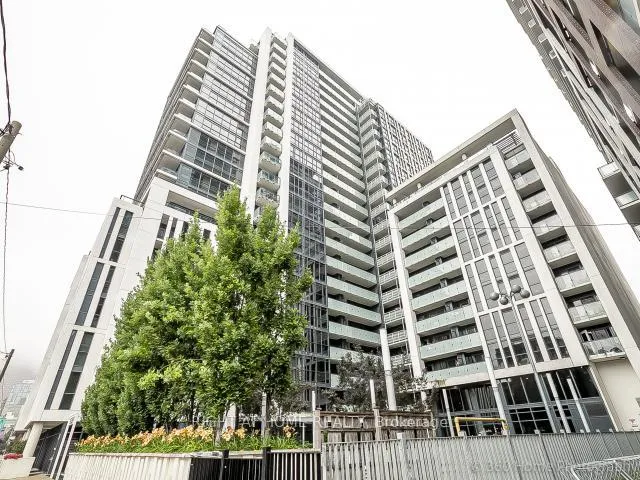
BuildingIvory condominiums, Storeys 22, Units 357
- Name: Ivory condominiums
- Storeys: 22
- Units: 357
- Registered: 2015
- Condo corporation: 2473
- Pets: Allowed
Heating, water and powerFan coil, electric, Central air
- Heating: Fan coil, electric
- Cooling: Central air
Rent and termsRent $2,450 a month, Entire property, Unfurnished
- Rent: $2,450 a month
- Space for rent: Entire property
- Furnished: Unfurnished
- Lease: 12 months
- Paid: Monthly
- Rent includes: Building insurance, central air conditioning, common elements, heat, recreation facility, water
- Deposit: Required
- Credit check: Required
- Employment letter: Required
- Rental application: Required
- References: Required
IncludedFull size appliance: stainless steel fridge, stove, b/i dishwasher, full size stacked front load washer/dryer, all elfs & window coverings. 24hr concierge, visitor parking, great amenities for the residence use.f
- Included: Full size appliance: stainless steel fridge, stove, b/i dishwasher, full size stacked front load washer/dryer, all elfs & window coverings. 24hr concierge, visitor parking, great amenities for the residence use.f
Listing detailsC13090124, Rented, May 5, 2026
- MLS® number: C13090124
- Status: Rented
- Listed on: May 5, 2026
- Days on market: 15
- Updated: May 20, 2026
- Possession: 2026-07-01 / 30-59 days
- Occupied by: Tenant
- Listing brokerage: RIGHT AT HOME REALTY
About this home
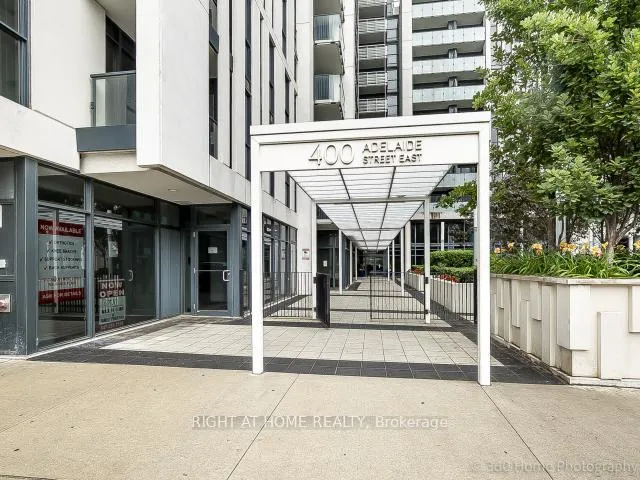
Unit 517, 400 Adelaide Street E, Toronto (Moss Park), ON M5A 4S3
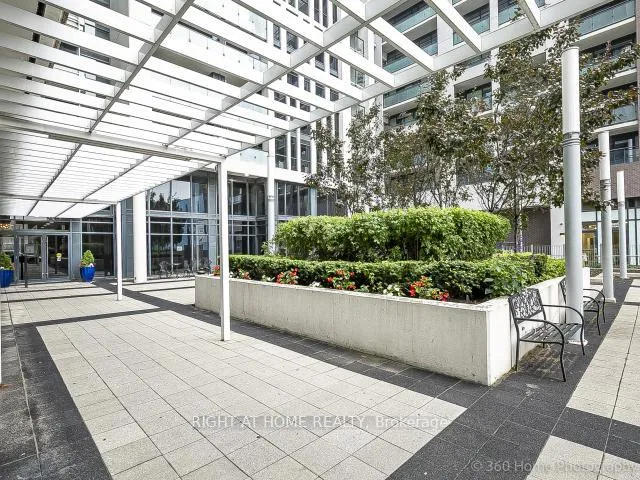
Welcome to this stylish 1 Bedroom + Den, 2 Bathroom suite at 400 Adelaide-perfectly designed for modern urban living. Thoughtfully laid out, this condo offers a functional open-concept living and dining area, ideal for both everyday comfort and entertaining. The spacious primary bedroom serves as a private retreat, complete with a walk-in closet and a luxurious 4-piece ensuite bathroom. A separate private den is spacious enough to use as a 2nd bedroom which provides excellent flexibility-perfect as a home office, guest space, or reading nook as well. The unit also features a second 3-piece bathroom, adding convenience for guests or additional occupants. With contemporary finishes and a smart layout that maximizes space and flow, this suite delivers both style and practicality in one of the city's most sought-after locations. Residents of the building enjoy an impressive selection of amenities, including a fully equipped fitness centre, yoga studio, stylish party room, theatre room, and a beautifully landscaped outdoor terrace with BBQ areas. Additional features such as a 24-hour concierge, guest suites, and visitor parking provide both comfort and convenience, elevating the overall living experience. With contemporary finishes, exceptional amenities, and a smart layout that maximizes space and flow, this suite delivers both style and practicality in one of downtown Toronto's most sought-after neighbourhoods.
Ask about this home
A HOMEH agent will answer your questions about this home.
Know more about Ivory on Adelaide
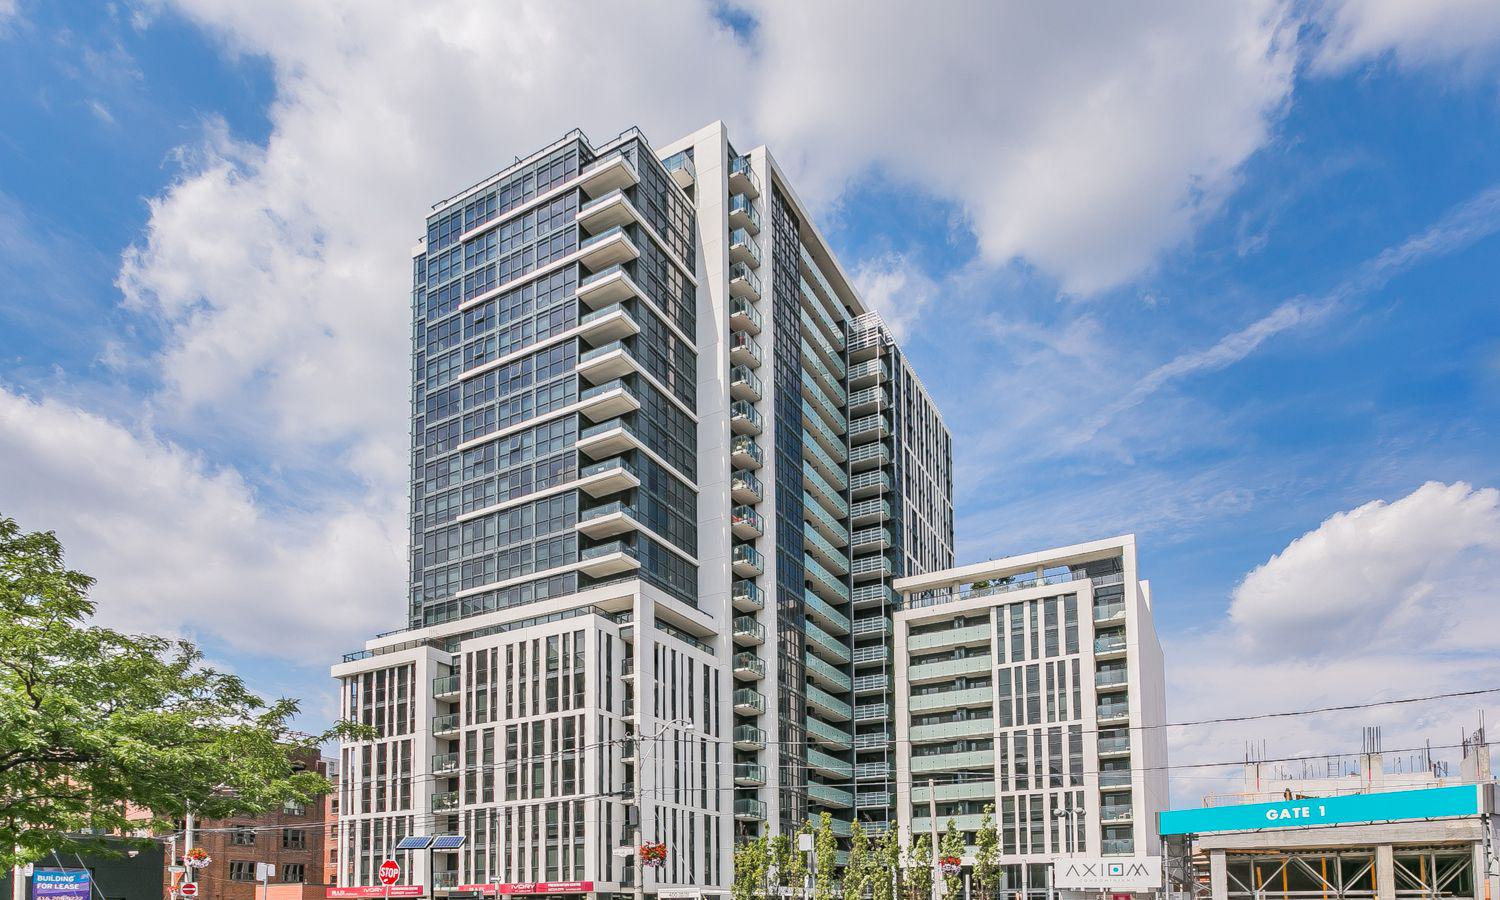
Condo building · 400 Adelaide Street E
Ivory on Adelaide is a 22-storey condo with 357 suites, built in 2015 by Plaza. Right now 7 for sale and 3 for rent are on the market here.
- 22storeys
- 357suites
- $813/sq ft
- 2015built
No similar units for rent in Ivory on Adelaide right now.
Around this home
Daily convenience, out of 100, from the distances below
Schools nearby
School rating, out of 10.
Helpful calculators
Your HOMEH agent

"I would see it this week."