

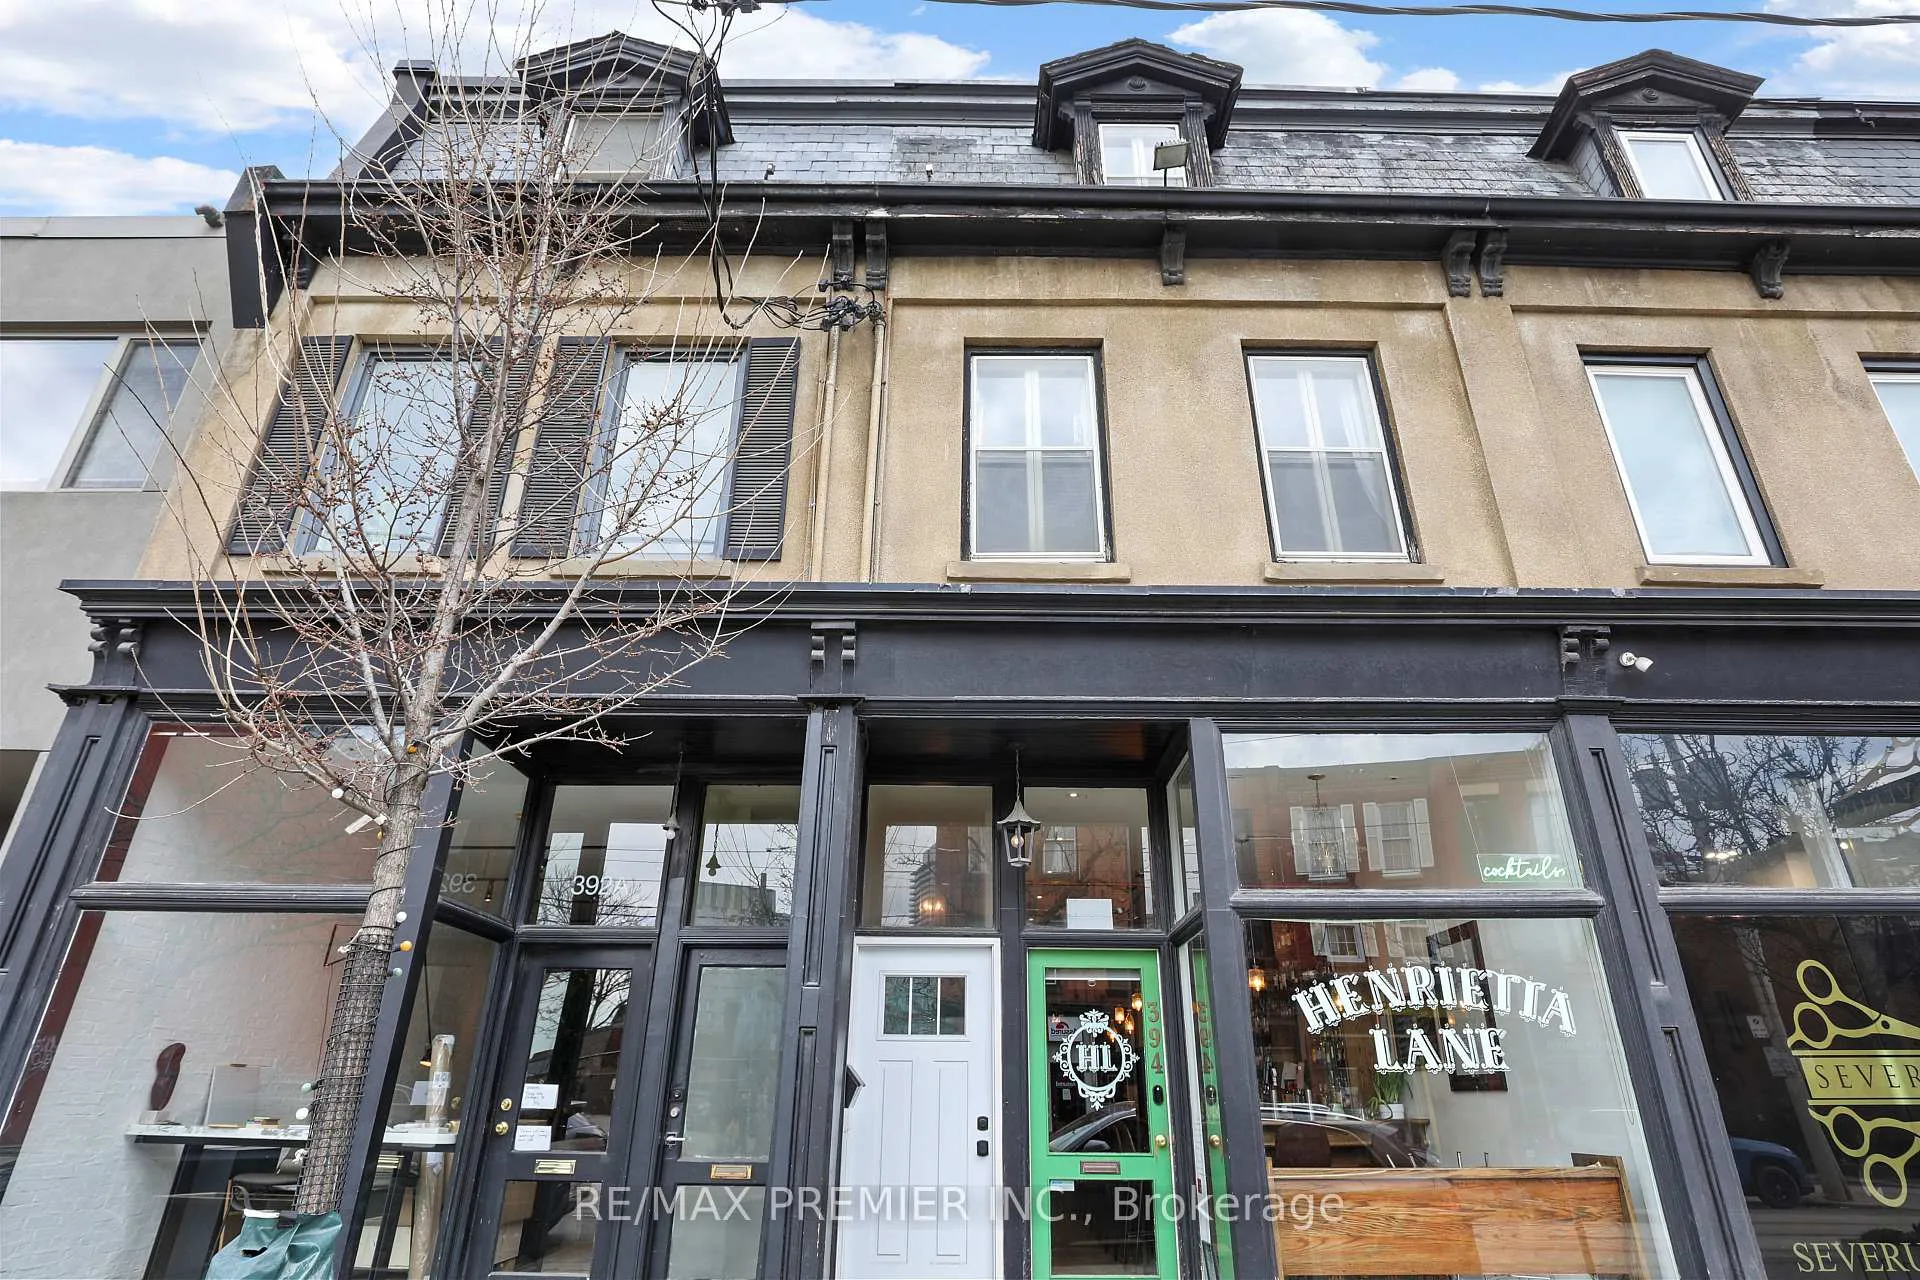
Upper, 394-A King Street E
Upper Level Suspended
1/17Upper, 394-A King Street E
Upper Level Suspended
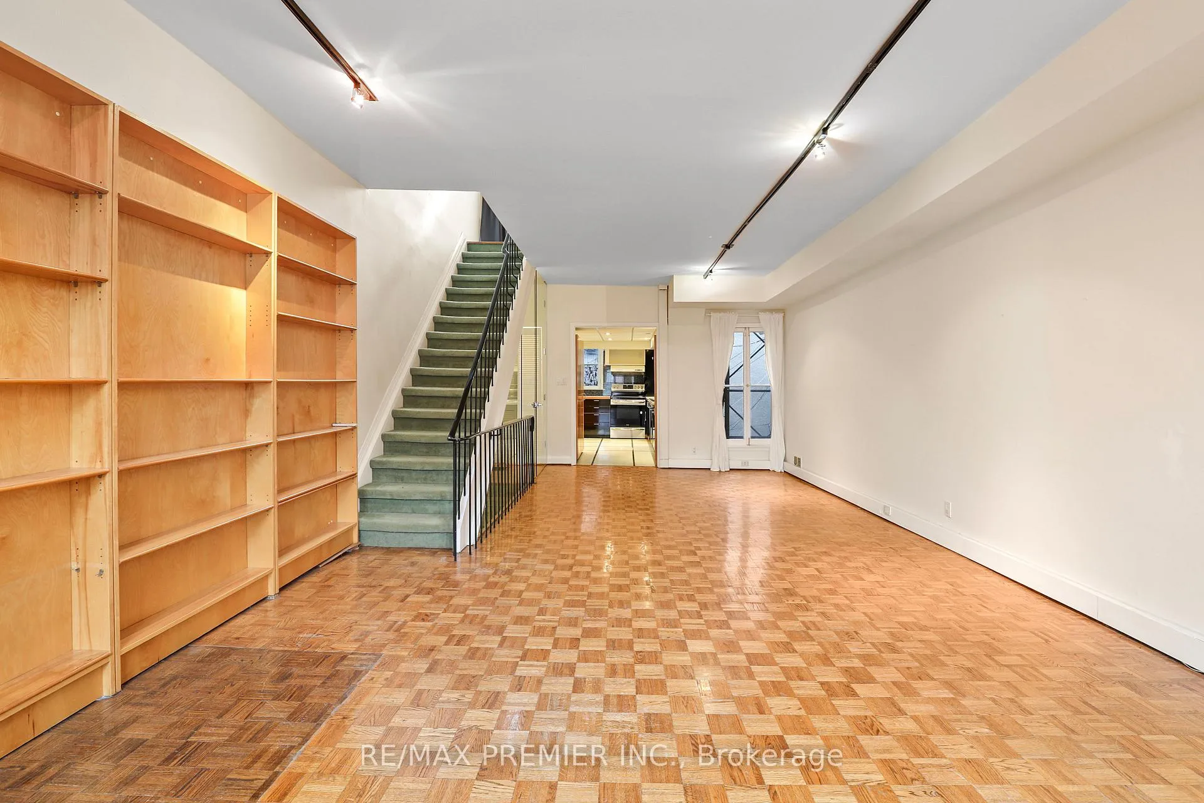
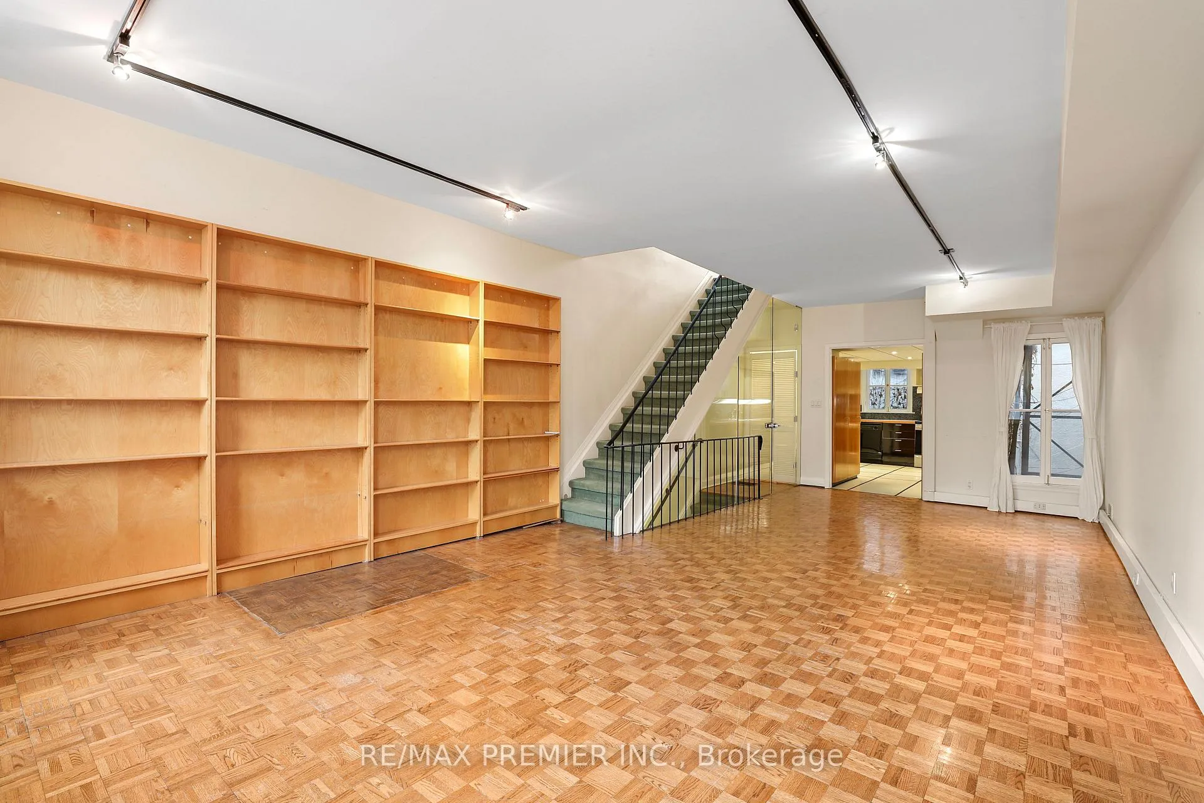
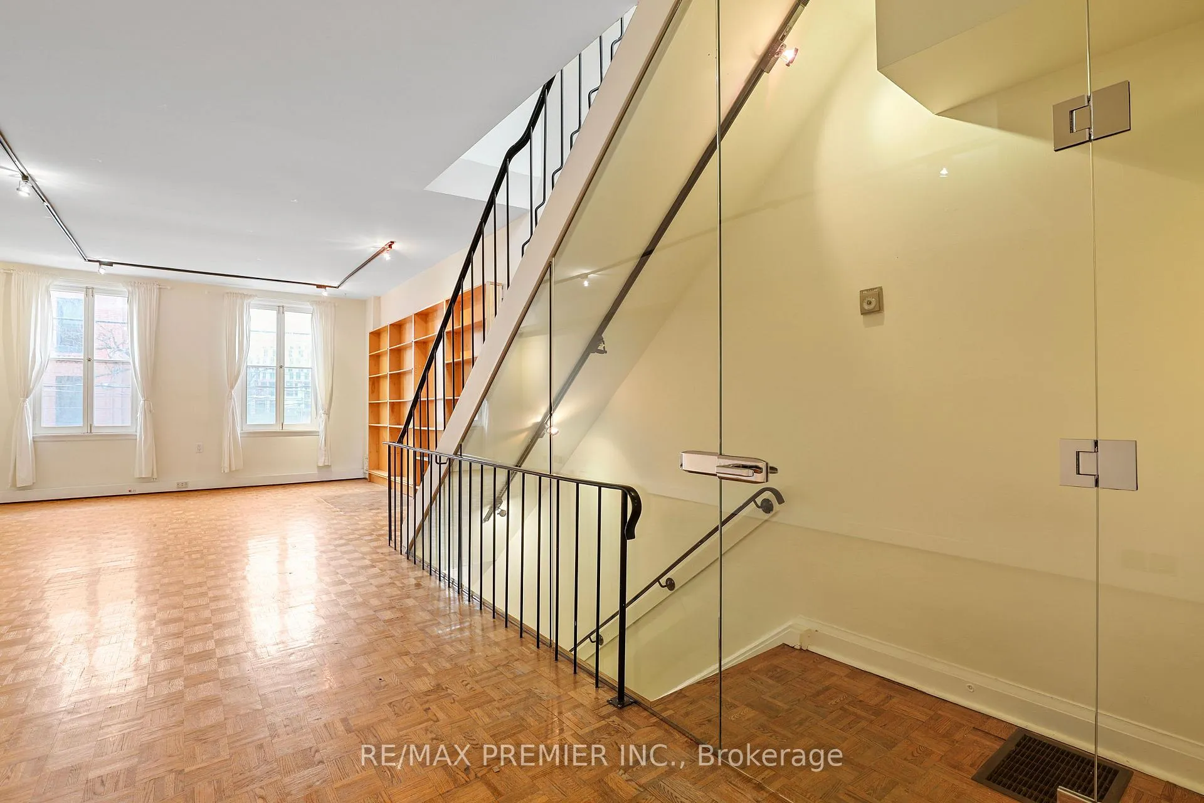
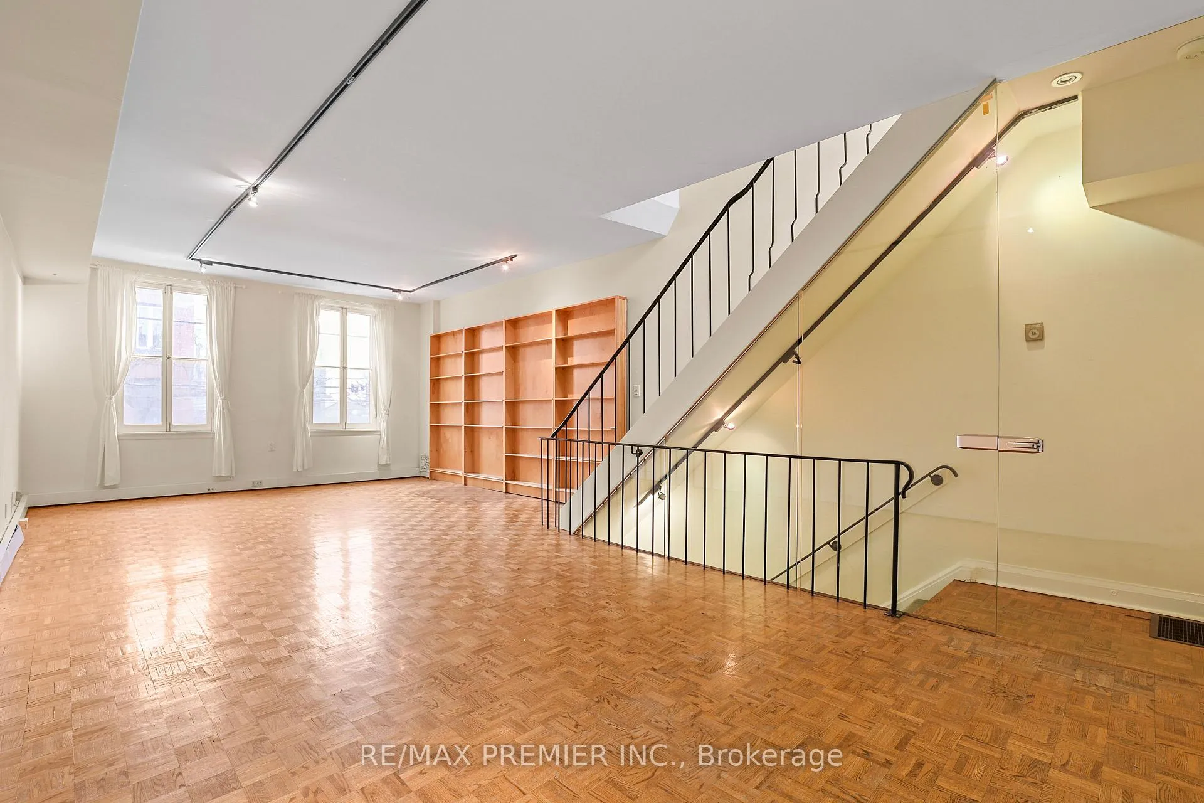 See all 17 photos
2 Bedrooms
1 Bathroom
0 Garage
1.5K–2K sq.ft
2nd Floor, 3…
— Unit
Property history
- $2,700SuspendedList: 2026-05-06|End: 2026-06-10|35 daysC13089926
Facts and features
- BasementNone
- Lot size15 × 53 ft
- Lease term12 months
- FurnishedUnfurnished
The homeUpper Level, 2 1/2 storey, 100+
- TypeUpper Level
- Style2 1/2 storey
- Age100+
- Living space1,500–2,000 sq ft
- BasementNone
- ViewCity
InsideParquet, Ensuite, upper level, Accessory apartment, separate hydro meter, separate heating controls
- FlooringParquet
- LaundryEnsuite, upper level
- FeaturesAccessory apartment, separate hydro meter, separate heating controls
- Rooms above ground4
- Bedrooms2
- Bathrooms1
- Kitchens1
Outside and lotBrick, stucco (plaster), Asphalt rolled, Brick
- ExteriorBrick, stucco (plaster)
- RoofAsphalt rolled
- FoundationBrick
- Size15 × 53.43 ft
- ShapeOther
Heating, water and powerForced air, electric, Municipal water, Municipal sewer
- HeatingForced air, electric
- WaterMunicipal water
- SewerMunicipal sewer
Rent and termsRent $2,700 a month, 2nd floor, 3rd floor, Unfurnished
- Rent$2,700 a month
- Space for rent2nd floor, 3rd floor
- FurnishedUnfurnished
- Lease12 months
- PaidMonthly
- Rent includesWater heater
- DepositRequired
- Credit checkRequired
- Employment letterRequired
- Rental applicationRequired
- ReferencesRequired
IncludedExisting appliances include: fridge, stove, dishwasher, washer & dryer. hot water tank. separately metered for upper & lower units.
- IncludedExisting appliances include: fridge, stove, dishwasher, washer & dryer. hot water tank. separately metered for upper & lower units.
Listing detailsC13089926, Suspended, May 6, 2026
- MLS® numberC13089926
- StatusSuspended
- Listed onMay 6, 2026
- Days on market35
- UpdatedJun 10, 2026
- Possession2026-06-01 / Immediate
- Occupied byVacant
- Listing brokerageRE/MAX PREMIER INC.
About this home
Upper, 394-A King Street E, Toronto (Moss Park), ON M5A 1K9
Accessory ApartmentSeparate Hydro MeterSeparate Heating ControlsCity
A Private Entrance leads to the spacious 2-bedroom Apartment located on the 2nd & 3rd floors equipped with roof top patio. 394 King St. East. is positioned in a high-exposure, high-foot-traffic/walk score corridor -steps to the Distillery, Financial, Entertainment Districts, TTC, with quick access to the DVP & Gardiner
Read more
Ask about this home
A HOMEH agent will answer your questions about this home.
Ask a question
Around this home
King St. E & Parliament Street
Errands
Transit
Parks
Schools
Daily convenience, out of 100, from the distances below
ParkSackville Playground · 15 within 1 km2 min walk106 m
GroceryThe Corner Convenience3 min walk205 m
SchoolInglenook Community School2 min walk120 m
Train stationSackville Street1 min walk83 m
PharmacyPharmaChoice7 min walk414 m
Cafés & foodGilead Café + Wine Bar · 15 within 1 km1 min walk13 m
Gym & rec centreToronto Cooper Koo Family Cherry St YMCA Centre4 min walk252 m
LibraryToronto Public Library - St. Lawrence12 min walk737 m
WalkDriveStraight-line distance, open map data
Grocery0.2 km
Park0.1 km
Coffee0.0 km
Dining0.0 km
Gym0.3 km
Sackville Street0.1 km
Schools nearby
School rating, out of 10.
Inglenook Community Schoolsecondary · Public · 0.1 km
—
St Paul Catholic Schoolelementary · Catholic · 0.2 km
8.7/10Excellent
Dixon Hallsecondary · Public · 0.3 km
—
Contact agent
Helpful calculators
Rent vs buy
Affordability
Mortgage
Down payment
Stress test
CMHC insurance
Your HOMEH agent

NimaHOMEH agent · Toronto
"I would see it this week."
Ask Nima