

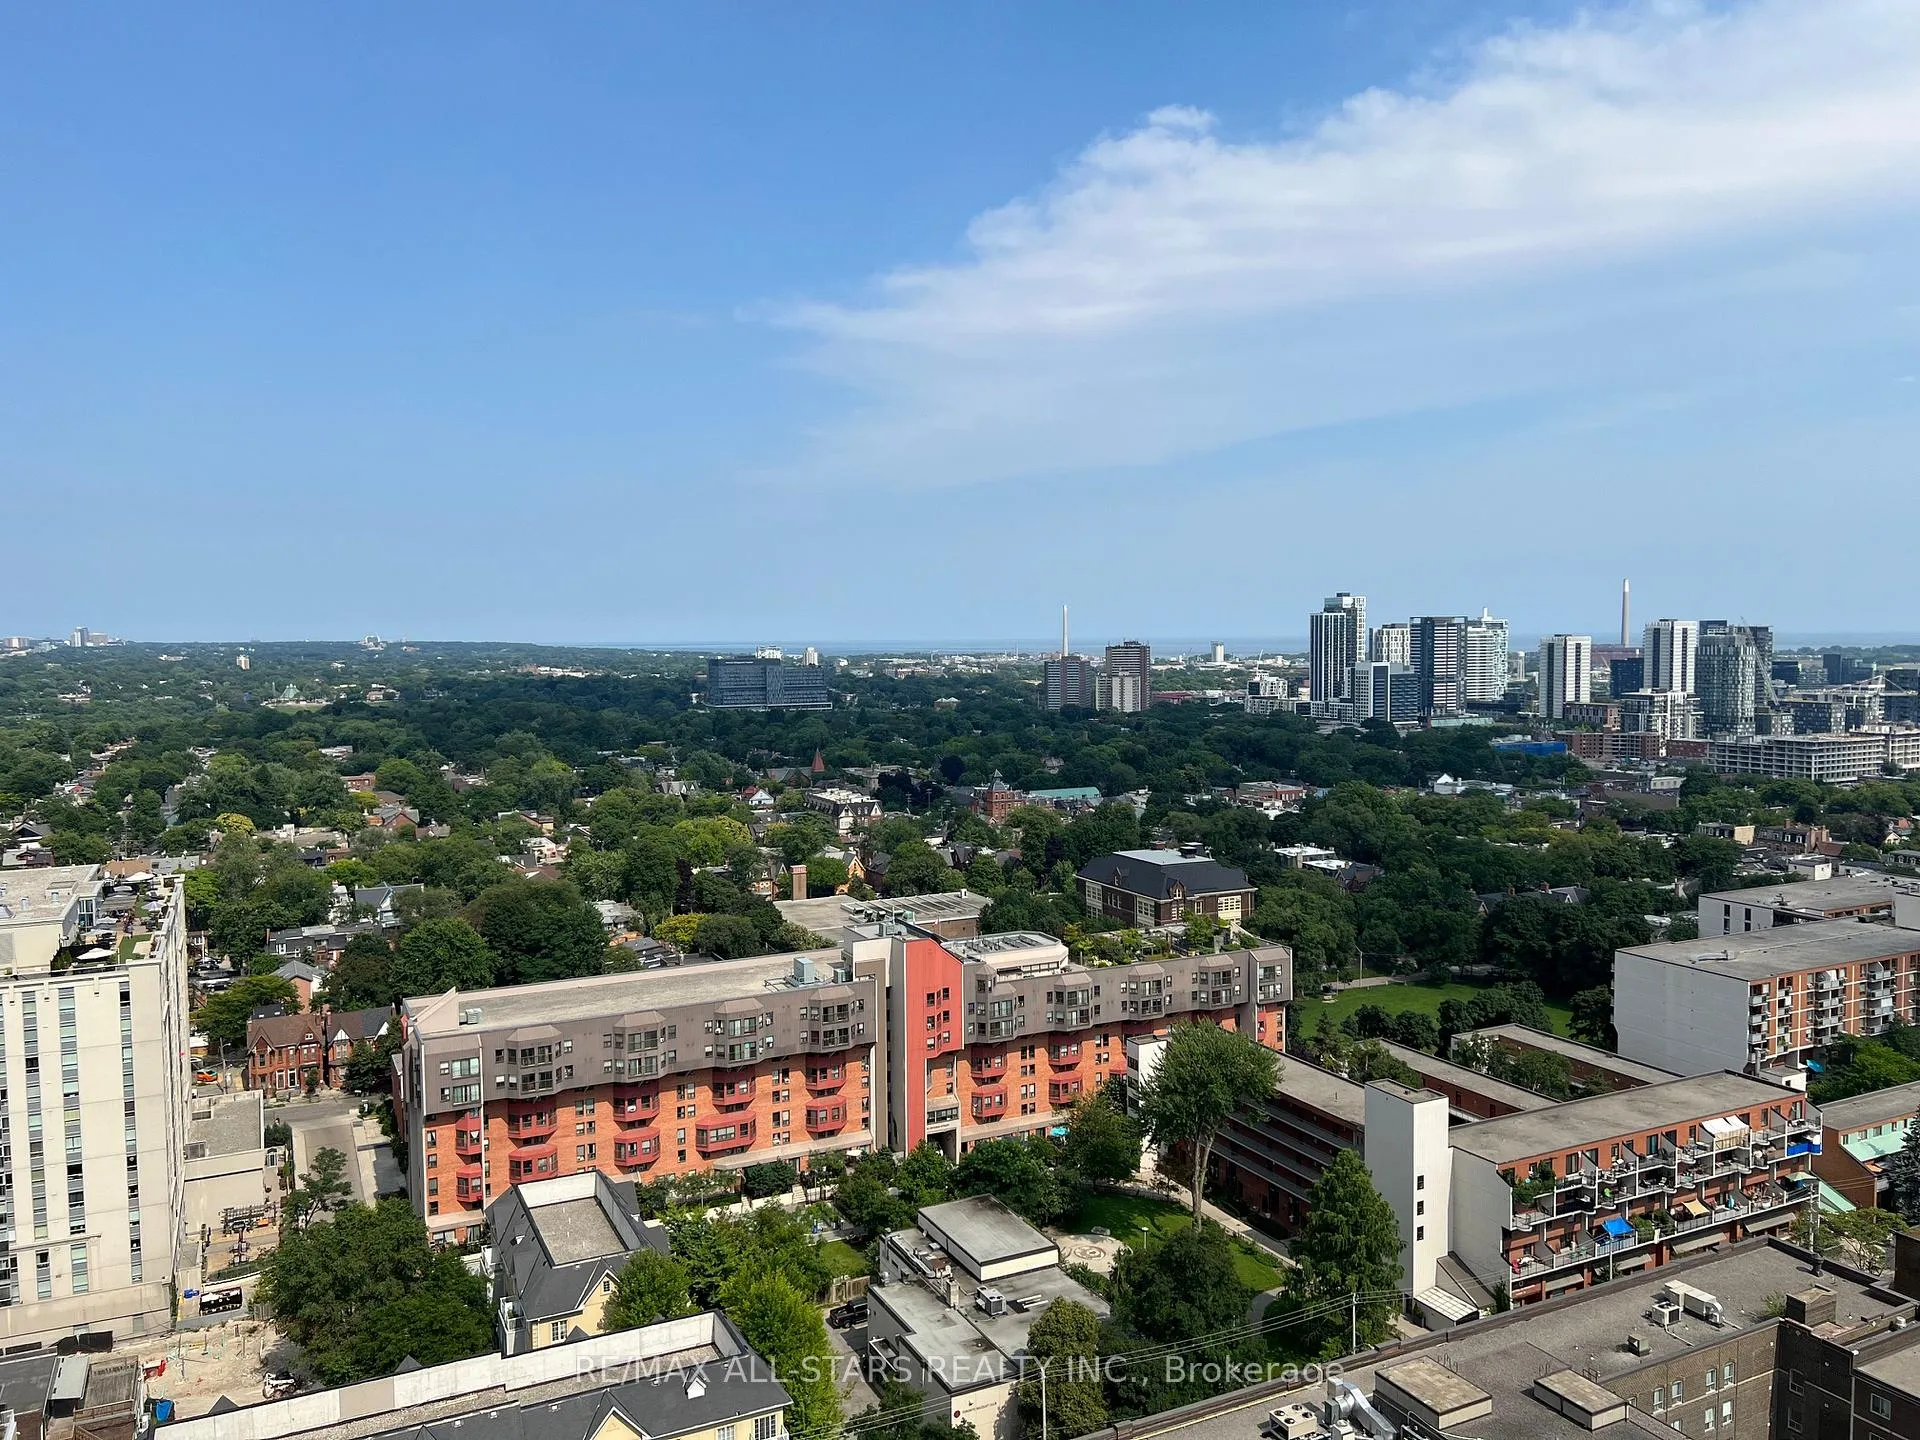
Unit 2104, 159 Wellesley Street E
Condo Apartment Rented
1/10Unit 2104, 159 Wellesley Street E
Condo Apartment Rented
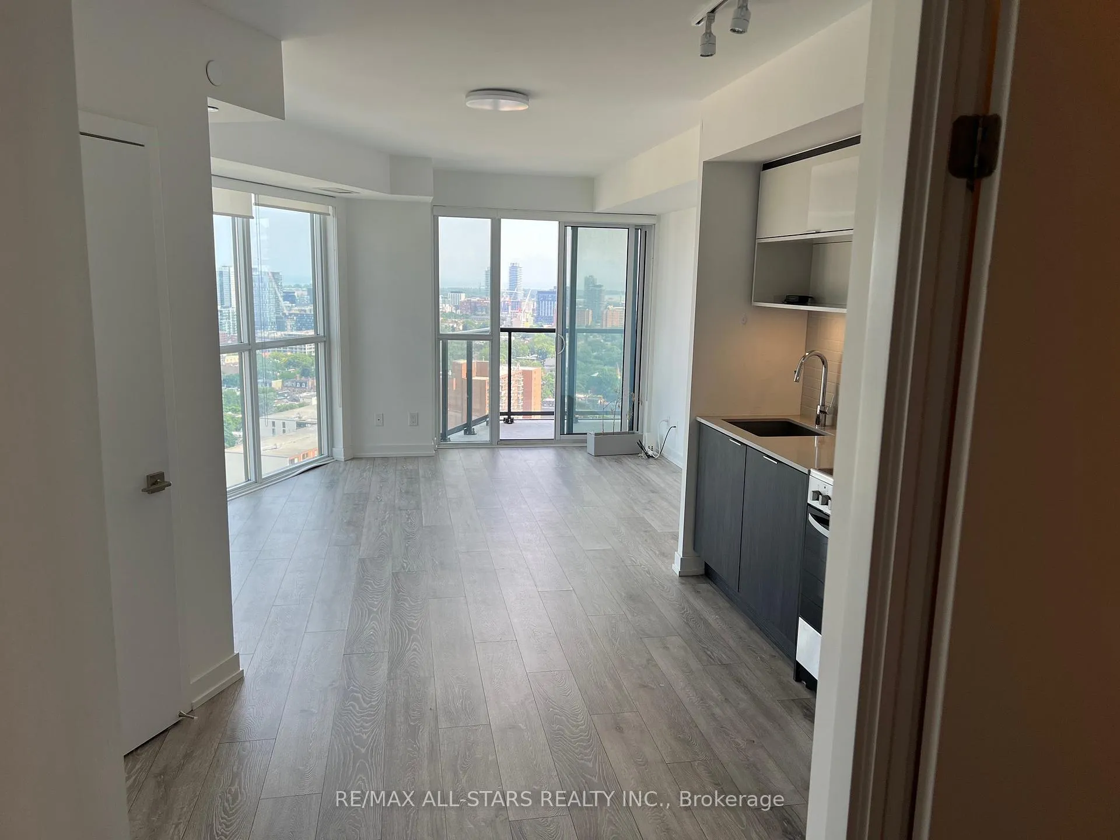
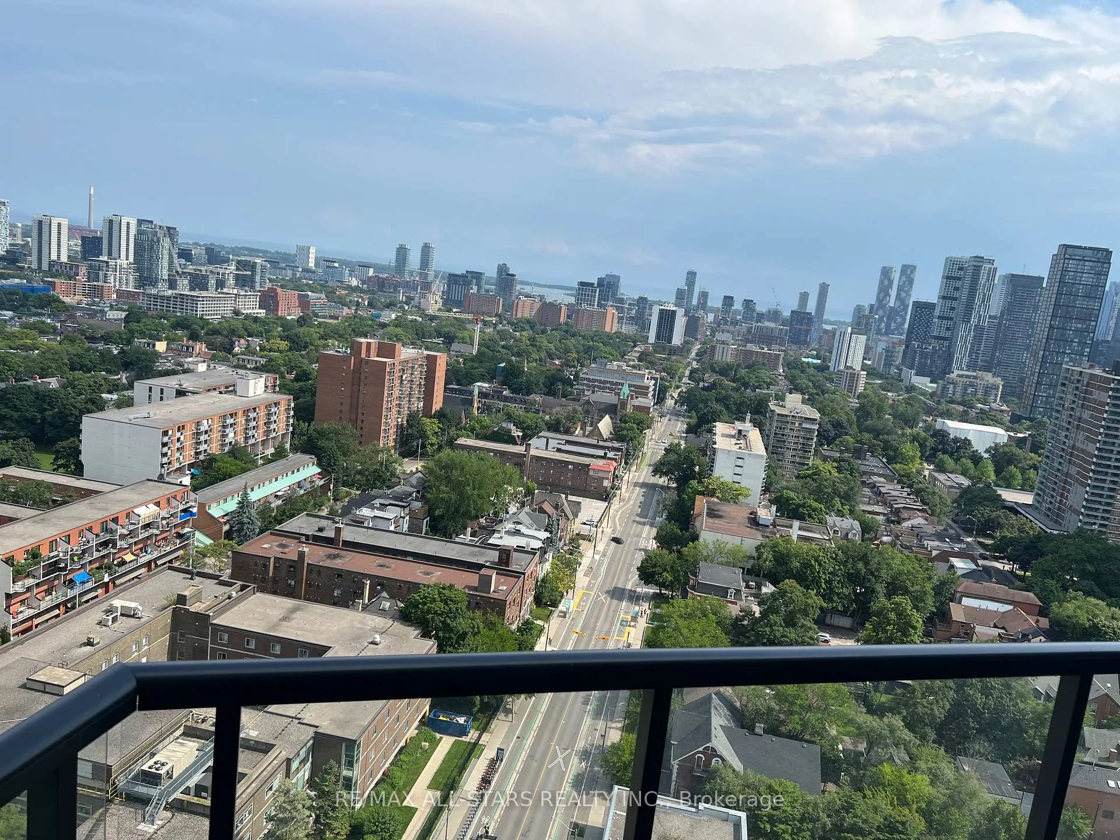
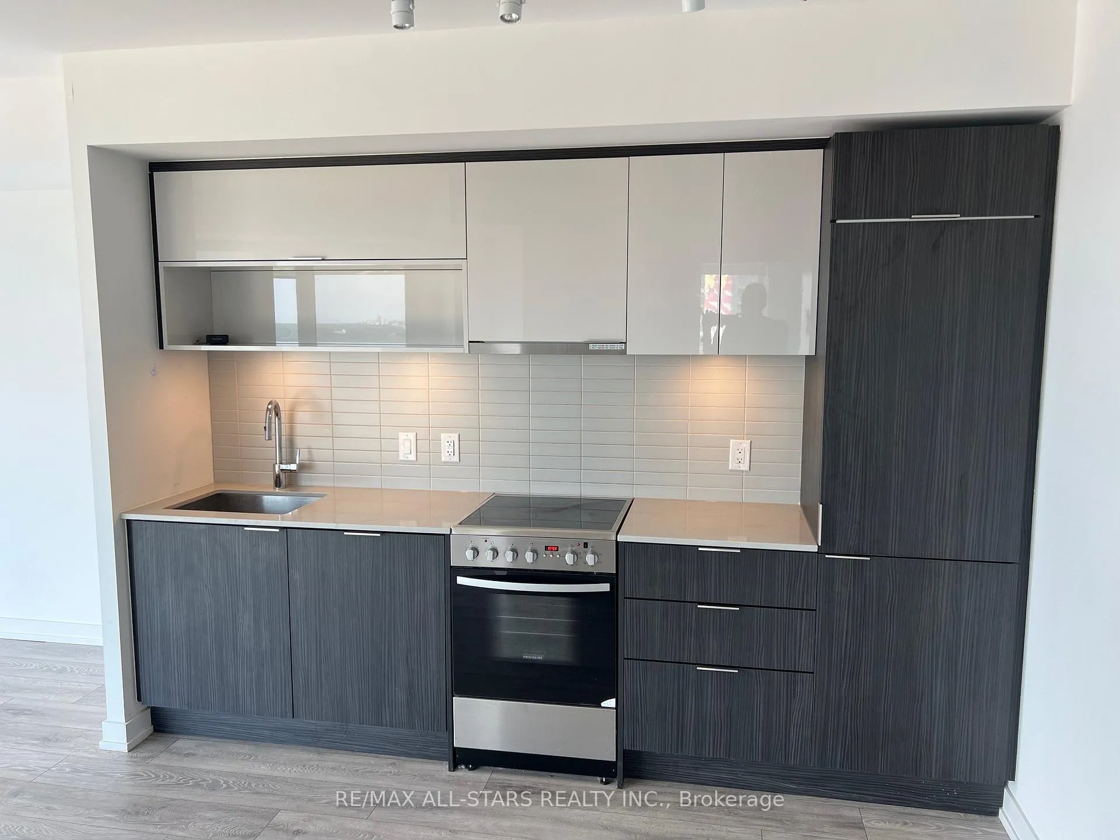
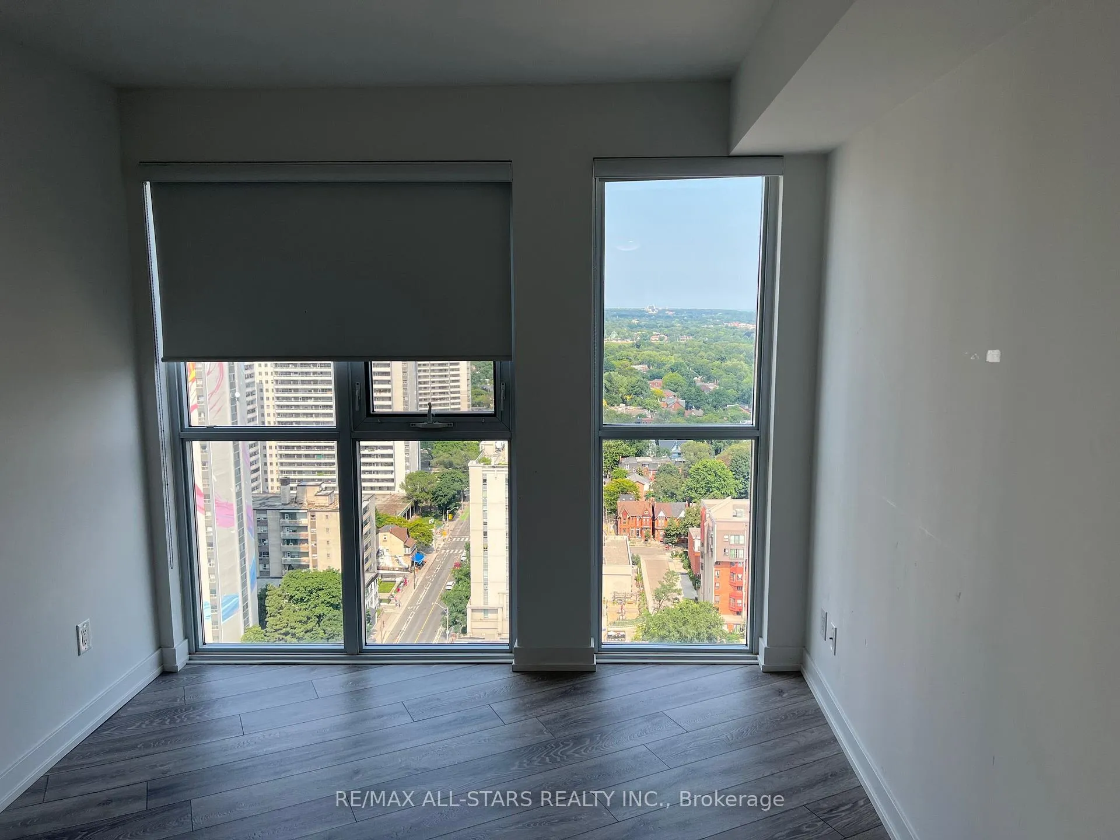 See all 10 photos
2 Bedrooms
2 Bathrooms
0 Parking
600–699 sq.ft
Entire Home
— Unit
Property history
Facts and features
- ExposureSouth east
- LaundryEnsuite
- LockerNone
- BalconyOpen
What stands out
- Central air
- Concierge
- Party room/meeting room
- Exercise room
The homeCondo Apartment, Apartment, Age 0–5 years
- TypeCondo Apartment
- StyleApartment
- Age0–5 years
- Living space600–699 sq ft
- BasementNone
- ExposureSouth East
InsideEnsuite, Rooms above ground 5, Bedrooms 2
- LaundryEnsuite
- Rooms above ground5
- Bedrooms2
- Bathrooms2
- Kitchens1
OutsideConcrete, Open
- ExteriorConcrete
- BalconyOpen
Parking and lockerParking type None, Locker None
- Parking typeNone
- LockerNone
Building159SW Condominium, Storeys 36, Units 362
- Name159SW Condominium
- Storeys36
- Units362
- Registered2019
- Condo corporation0
- AmenitiesConcierge, party room/meeting room, visitor parking, exercise room, guest suites
- PetsAllowed
Heating, water and powerForced air, gas, Central air
- HeatingForced air, gas
- CoolingCentral air
Rent and termsRent $2,500 a month, Entire property, Unfurnished
- Rent$2,500 a month
- Space for rentEntire property
- FurnishedUnfurnished
- Lease12 months
- PaidMonthly
- Rent includesBuilding insurance, common elements
- DepositRequired
- Credit checkRequired
- Employment letterRequired
- Rental applicationRequired
- ReferencesRequired
NearbyHospital, public transit
- Close toHospital, public transit
Listing detailsC13090436, Rented, May 6, 2026
- MLS® numberC13090436
- StatusRented
- Listed onMay 6, 2026
- Days on market7
- UpdatedMay 13, 2026
- PossessionImmediate
- Occupied byVacant
- Listing brokerageRE/MAX ALL-STARS REALTY INC.
About this home
Unit 2104, 159 Wellesley Street E, Toronto (Church-Yonge Corridor), ON M4Y 0H5
HospitalPublic TransitConciergeParty Room/Meeting RoomVisitor ParkingExercise Room
Newer condo within walking distance to Subway, University Of Toronto, Yorkville, Restaurants, Etc...
Read more
Ask about this home
A HOMEH agent will answer your questions about this home.
Ask a question
Know more about 159SW Condominium
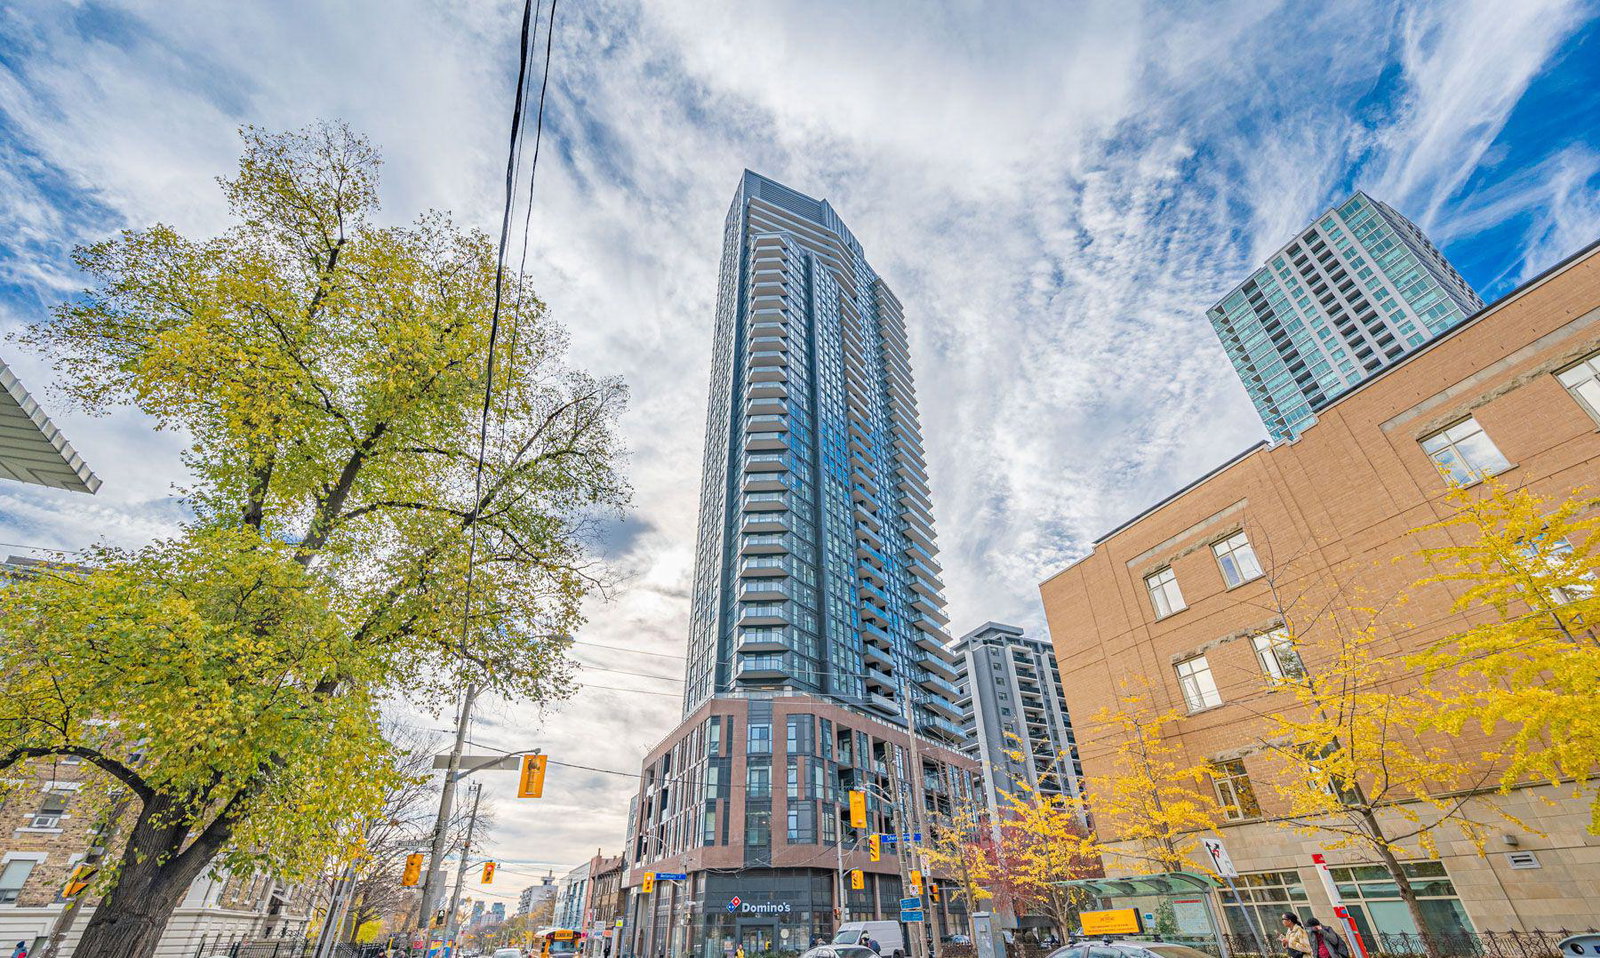
Condo building · 159 Wellesley Street E
159SW Condominium is a 36-storey condo with 362 suites, built in 2019 by Alterra Group. Right now 7 for sale and 7 for rent are on the market here.
- 36storeys
- 362suites
- $764/sq ft
- 2019built
ConciergeGymRooftop gardenParty room
No similar units for rent in 159SW Condominium right now.
Around this home
Sherbourne/Wellesley
Errands
Transit
Parks
Schools
Daily convenience, out of 100, from the distances below
ParkWellesley - Magill Park · 15 within 1 km2 min walk118 m
GroceryRabba2 min walk108 m
SchoolOur Lady of Lourdes Catholic School1 min walk70 m
Train stationSherbourne Street7 min walk410 m
PharmacyLord's Pharmacy3 min walk188 m
Cafés & foodDomino's Pizza · 15 within 1 km1 min walk22 m
Gym & rec centreWellesley Community Centre2 min walk127 m
LibraryToronto Public Library - St. James Town1 min walk92 m
WalkDriveStraight-line distance, open map data
Grocery0.1 km
Park0.1 km
Coffee0.1 km
Dining0.0 km
Gym0.2 km
Sherbourne Street0.4 km
Schools nearby
School rating, out of 10.
Our Lady of Lourdes Catholic Schoolelementary · Catholic · 0.1 km
5.5/10Fair
St Martin Catholic School(OL of Lourdeselementary · Catholic · 0.1 km
—
Jarvis Collegiate Institutesecondary · Public · 0.2 km
4.1/10Low
Contact agent
Helpful calculators
Rent vs buy
Affordability
Mortgage
Down payment
Stress test
CMHC insurance
Your HOMEH agent

KimHOMEH agent · Toronto
"I would see it this week."
Ask Kim
Keep exploring
You are here