

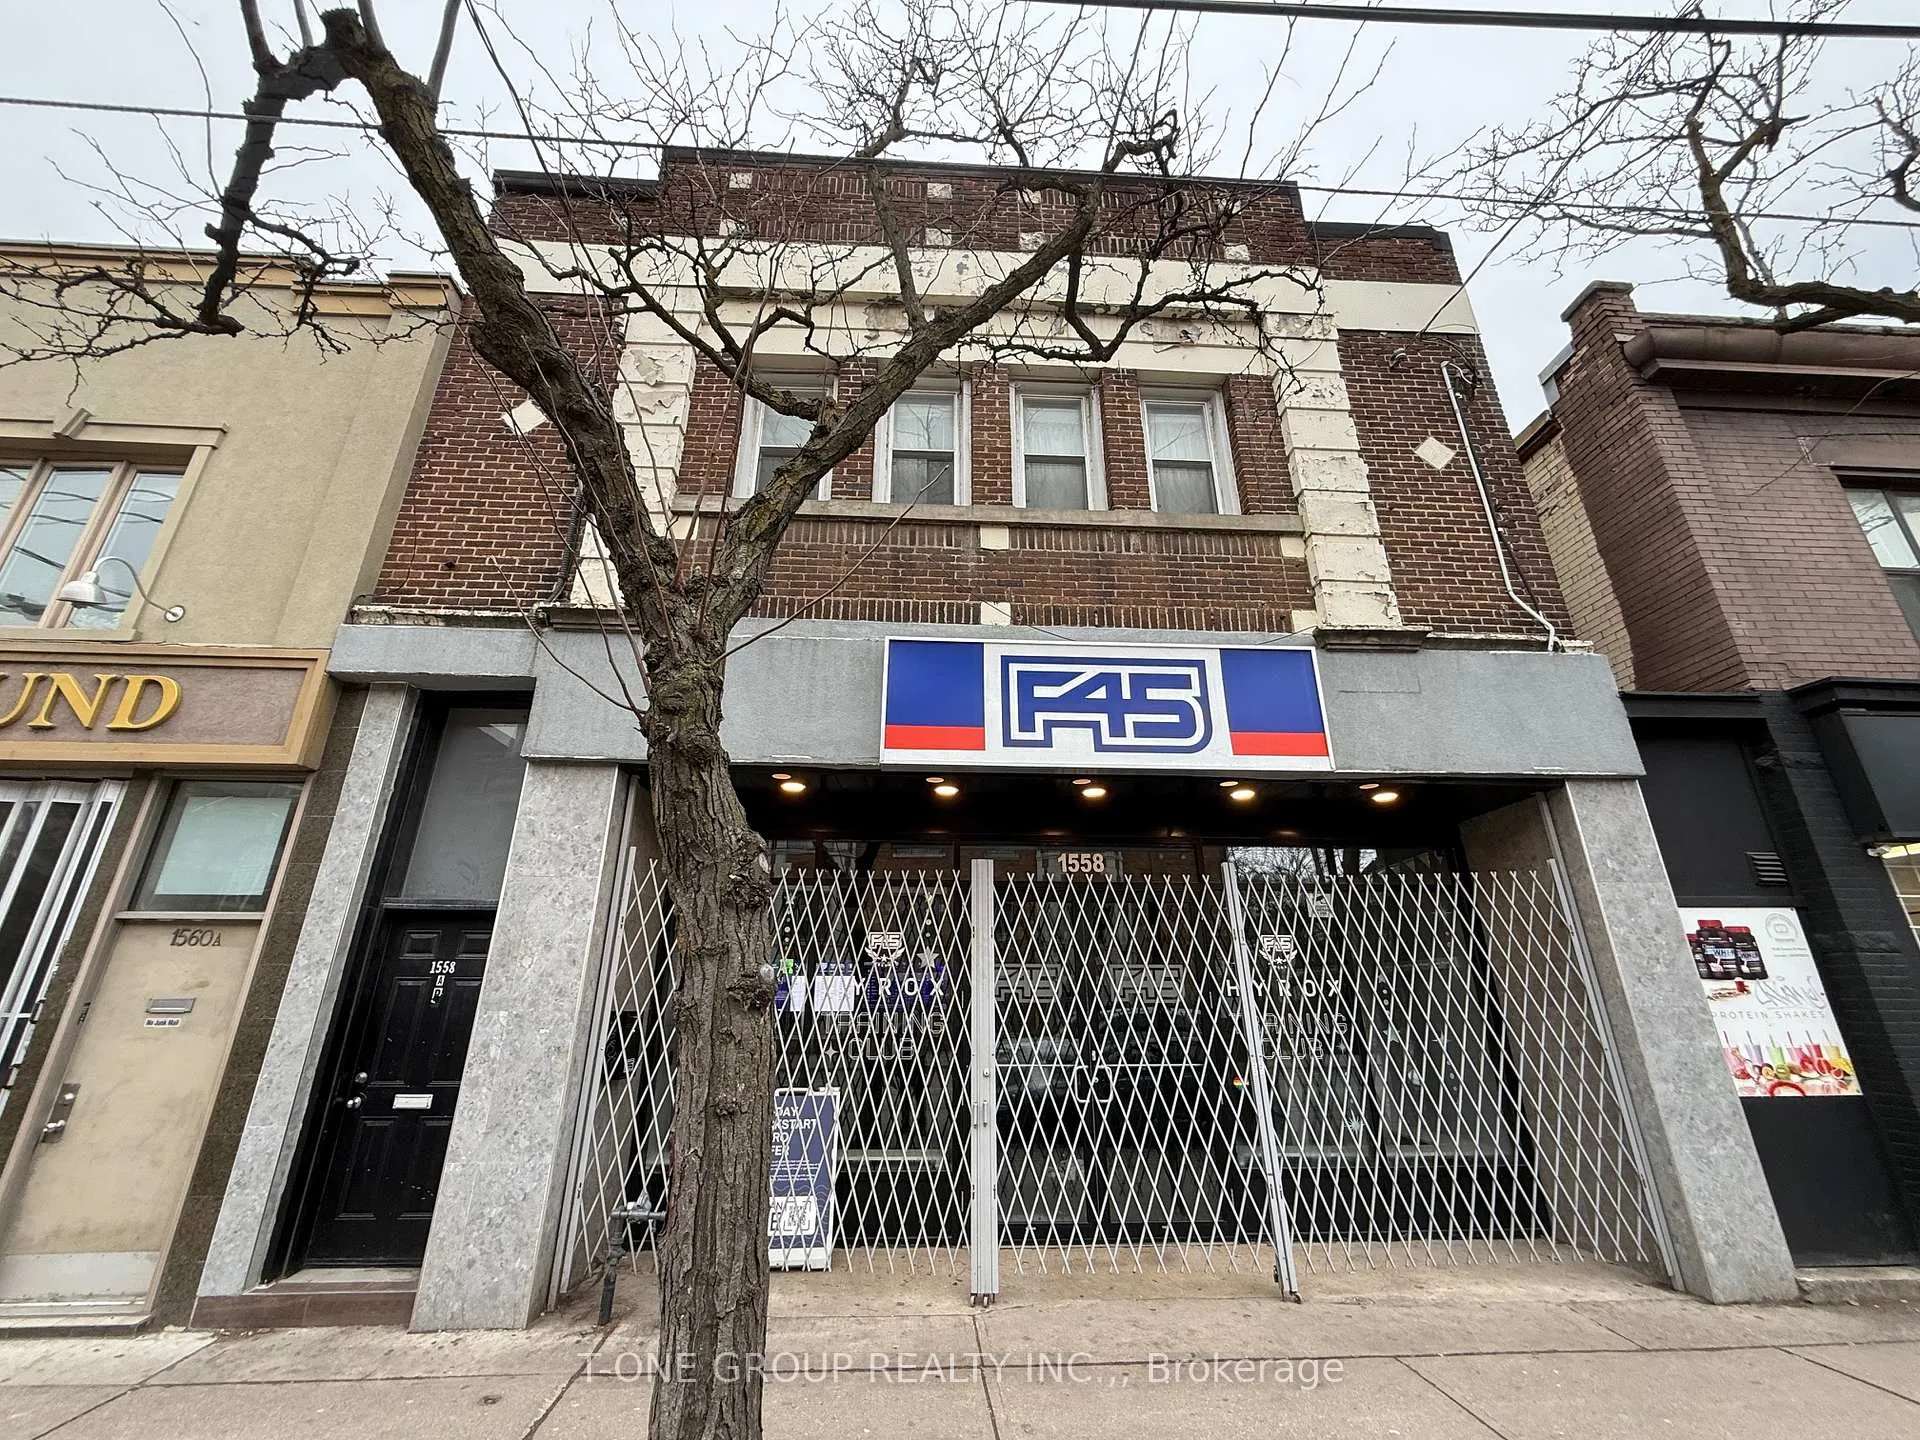
Unit B, 1558 Queen Street W
Store W Apt/Office Rented
1/10Unit B, 1558 Queen Street W
Store W Apt/Office Rented
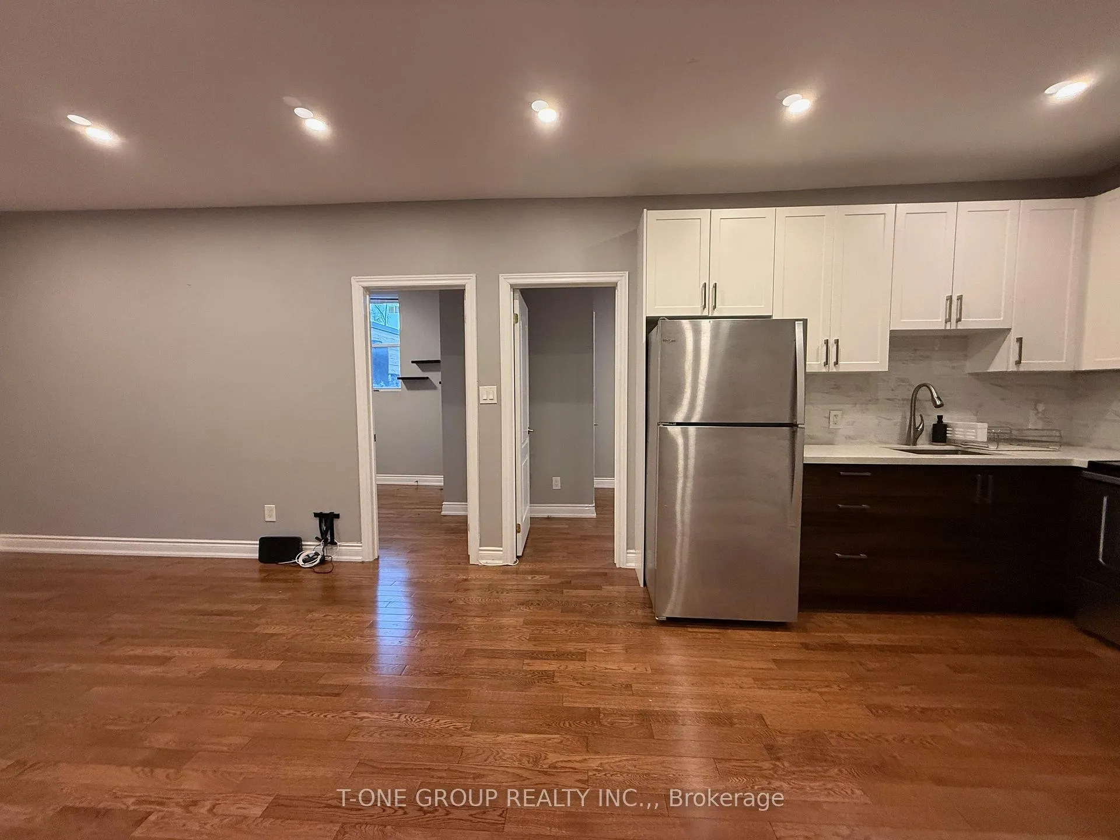
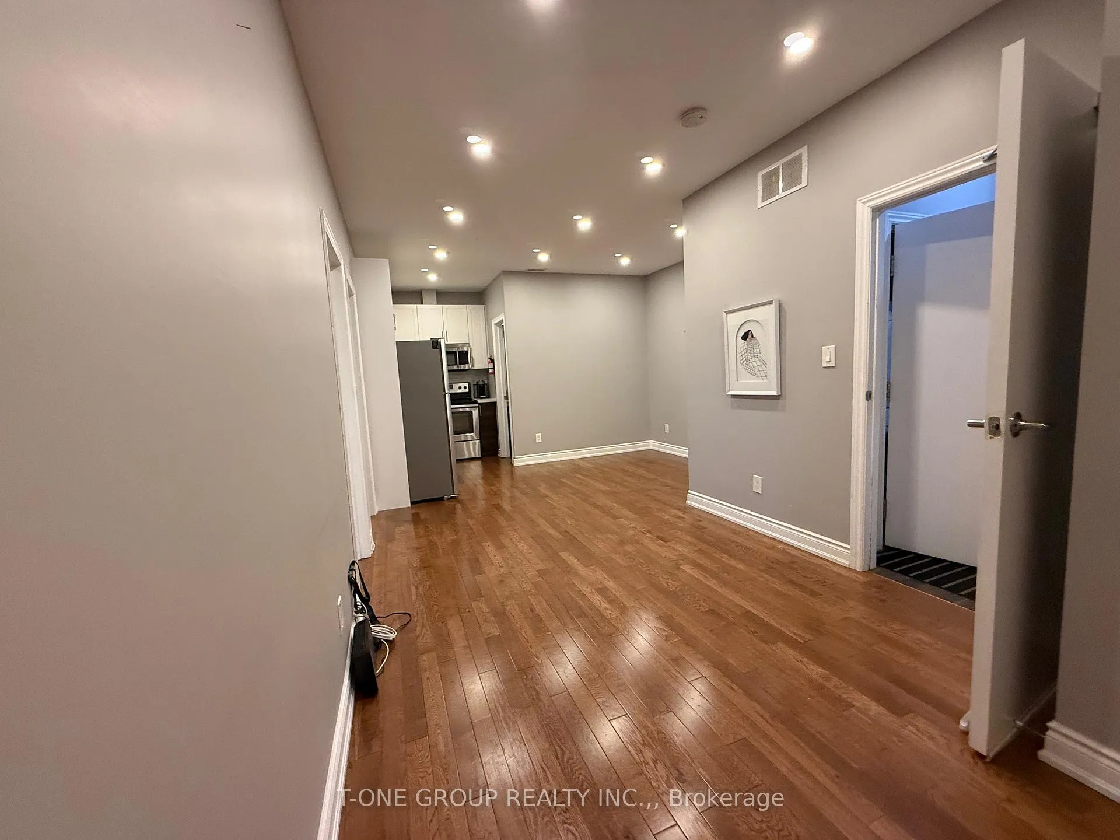
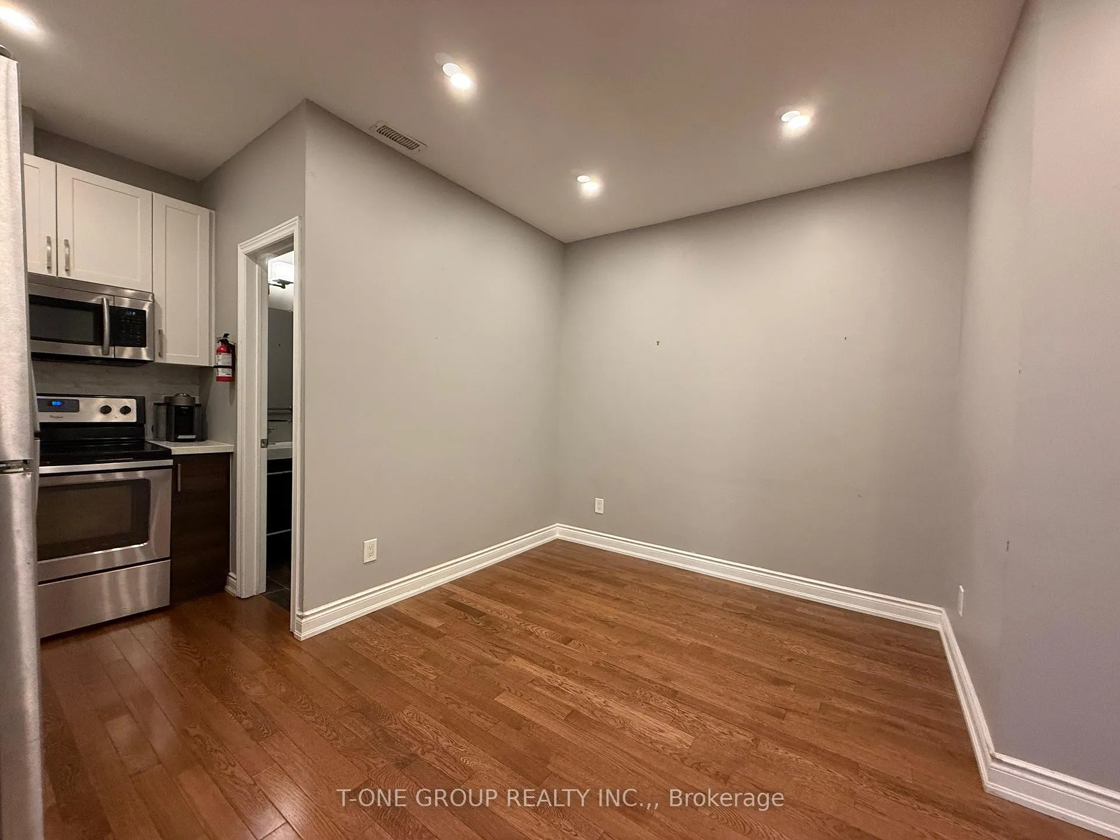
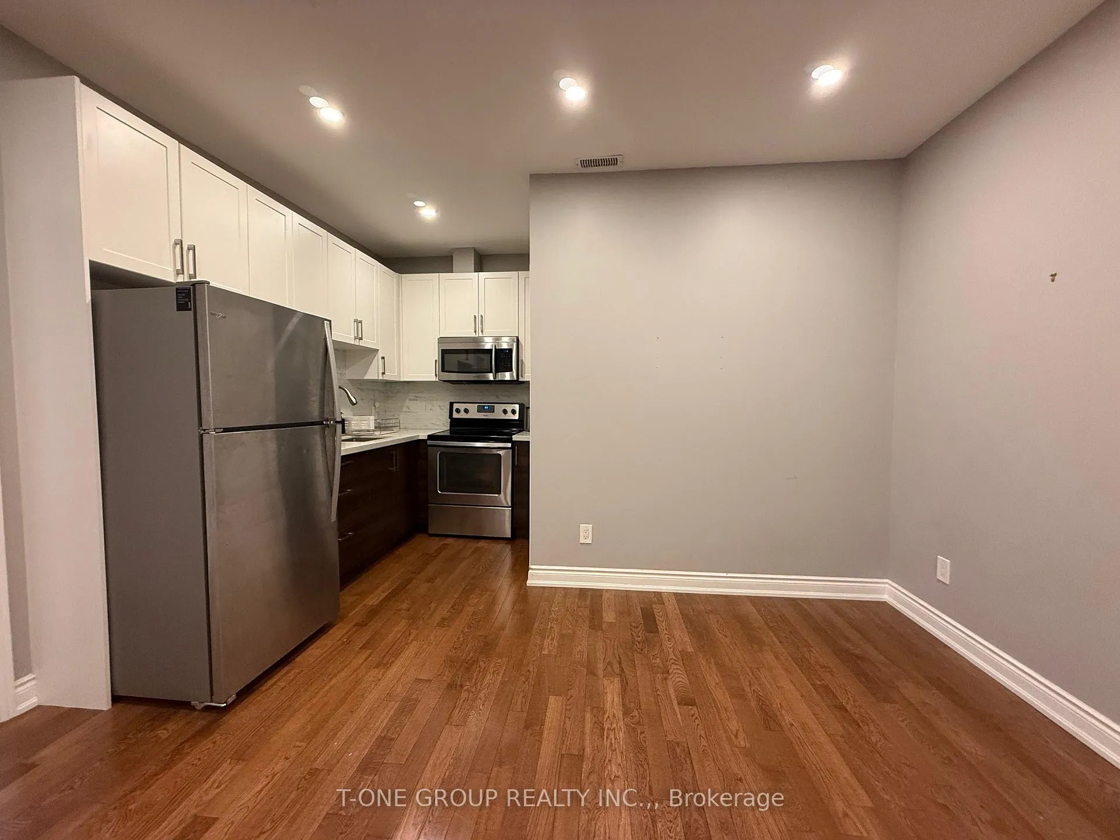 See all 10 photos
2 Bedrooms
1 Bathroom
0 Garage
700–1.1K sq.ft
2nd Floor
— Unit
Property history
Facts and features
- BasementNone
- Lot size30 × 119 ft
- Lease term12 months
- FurnishedUnfurnished
What stands out
- Hardwood floors
- Central air
The homeStore W Apt/Office, Apartment, 700–1,100 sq ft
- Type: Store W Apt/Office
- Style: Apartment
- Living space: 700–1,100 sq ft
- Basement: None
InsideHardwood, In hall, upper level, Carpet free
- Flooring: Hardwood
- Laundry: In hall, upper level
- Features: Carpet free
- Rooms above ground: 5
- Bedrooms: 2
- Bathrooms: 1
- Kitchens: 1
Outside and lotBrick, Asphalt rolled, Concrete
Outside
- Exterior: Brick
- Roof: Asphalt rolled
- Foundation: Concrete
- Size: 30 × 119 ft
Heating, water and powerForced air, gas, Central air, Municipal water
- Heating: Forced air, gas
- Cooling: Central air
- Water: Municipal water
Rent and termsRent $2,200 a month, 2nd floor, Unfurnished
- Rent: $2,200 a month
- Space for rent: 2nd floor
- Furnished: Unfurnished
- Lease: 12 months
- Paid: Monthly
- Rent includes: Heat, hydro, water
- Deposit: Required
- Credit check: Required
- Employment letter: Required
- Rental application: Required
- References: Required
IncludedAll utilities included. fridge, stove, range hood with microwave, shared washer and dryer.
- Included: All utilities included. fridge, stove, range hood with microwave, shared washer and dryer.
Listing detailsW12649258, Rented, Dec 24, 2025
- MLS® number: W12649258
- Status: Rented
- Listed on: Dec 24, 2025
- Days on market: 169
- Updated: Jun 11, 2026
- Possession: Flexible
- Occupied by: Vacant
- Listing brokerage: T-ONE GROUP REALTY INC.,
About this home
Unit B, 1558 Queen Street W, Toronto (Roncesvalles), ON M6R 1A6
Carpet Free
The Queen St. West Apartment boosts 2 bedrooms with Open Concept Living/Dining Area, Gourmet Kitchen with Quartz Counter Top, Ample Cabinet Space & Deep Undermount Sink, Hardwood Flooring Thru-Out, TTC at doorstep, Close to St. Joseph's Hospital, grocery stores, shops, restaurants and boutiques.
Read more
Ask about this home
A HOMEH agent will answer your questions about this home.
Ask a question
Around this home
Queen St. W/ Landsdowne Ave
Errands
Transit
Parks
Schools
Daily convenience, out of 100, from the distances below
ParkAlbert Crosland Park · 15 within 1 km1 min walk72 m
GroceryLee's Variety1 min walk47 m
SchoolMary, Mother of God School2 min walk140 m
Train stationSorauren Avenue1 min walk63 m
PharmacyShoppers Drug Mart2 min walk96 m
Cafés & foodMantra · 15 within 1 km1 min walk25 m
Gym & rec centreF45 Training1 min walk21 m
LibraryToronto Public Library - Parkdale10 min walk619 m
WalkDriveStraight-line distance, open map data
Grocery0.0 km
Park0.1 km
Coffee0.0 km
Dining0.0 km
Gym0.0 km
Sorauren Avenue0.1 km
Schools nearby
School rating, out of 10.
Mary, Mother of God Schoolelementary · Private · 0.1 km
—
Parkdale Collegiate Institutesecondary · Public · 0.3 km
6.5/10Good
Parkdale Junior and Senior Public Schoolelementary · Public · 0.4 km
2.6/10Low
Contact agent
Helpful calculators
Rent vs buy
Affordability
Mortgage
Down payment
Stress test
CMHC insurance
Your HOMEH agent

KimHOMEH agent · Toronto
"I would see it this week."
Ask Kim