

57 Gwynne Avenue
57 Gwynne Avenue
 See all 28 photos
Property history
Facts and features
- BasementWalk-out
- Age of home100+
- Water, sewerMunicipal
- HeatingForced air
- Separate entrance
- Central air
The homeFreehold Townhouse, 2-storey, 100+
- Type: Freehold Townhouse
- Style: 2-storey
- Age: 100+
- Living space: 1,100–1,500 sq ft
- Basement: Walk-out, separate entrance
- View: City, trees/woods
InsideHeated, Main level, Carpet free, in-law capability, on demand water heater, water heater, water meter
- Flooring: Heated
- Laundry: Main level
- Features: Carpet free, in-law capability, on demand water heater, water heater, water meter
- Rooms above ground: 7
- Rooms in the basement: 2
- Bedrooms: 3 + 1 in the basement
- Bathrooms: 2
- Kitchens: 1
- Family room: Yes
Outside and lotBrick, Asphalt shingle, Concrete, stone
- Exterior: Brick
- Roof: Asphalt shingle
- Foundation: Concrete, stone
- Features: Landscaped, privacy
- Other structures: Fence - full
- Size: 18.5 × 77 ft
Heating, water and powerForced air, gas, Central air, Municipal water
- Heating: Forced air, gas
- Cooling: Central air
- Water: Municipal water
- Sewer: Municipal sewer
Costs and taxesTaxes $6,153 a year, HST No HST
- Taxes, 2025: $6,153 a year
- HST: No HST
Included in the saleTankless water heater, all existing light fixtures (except chandelier in the living room), window coverings, curtain rods, existing appliances., Security cameras/flood lights, doorbell, chandelier in the living room, shelving on the main floor, shelving in the basement.
- Included: Tankless water heater, all existing light fixtures (except chandelier in the living room), window coverings, curtain rods, existing appliances.
- Not included: Security cameras/flood lights, doorbell, chandelier in the living room, shelving on the main floor, shelving in the basement.
NearbyArts centre, hospital, library, park, public transit, place of worship
- Close to: Arts centre, hospital, library, park, public transit, place of worship
Listing detailsW12422615, Sold, Sep 23, 2025
- MLS® number: W12422615
- Status: Sold
- Listed on: Sep 23, 2025
- Days on market: 85
- Updated: Dec 17, 2025
- Possession: Flexible
- Occupied by: Owner
- Listing brokerage: RIGHT AT HOME REALTY
About this home
57 Gwynne Avenue, Toronto (South Parkdale), ON M6K 2C5
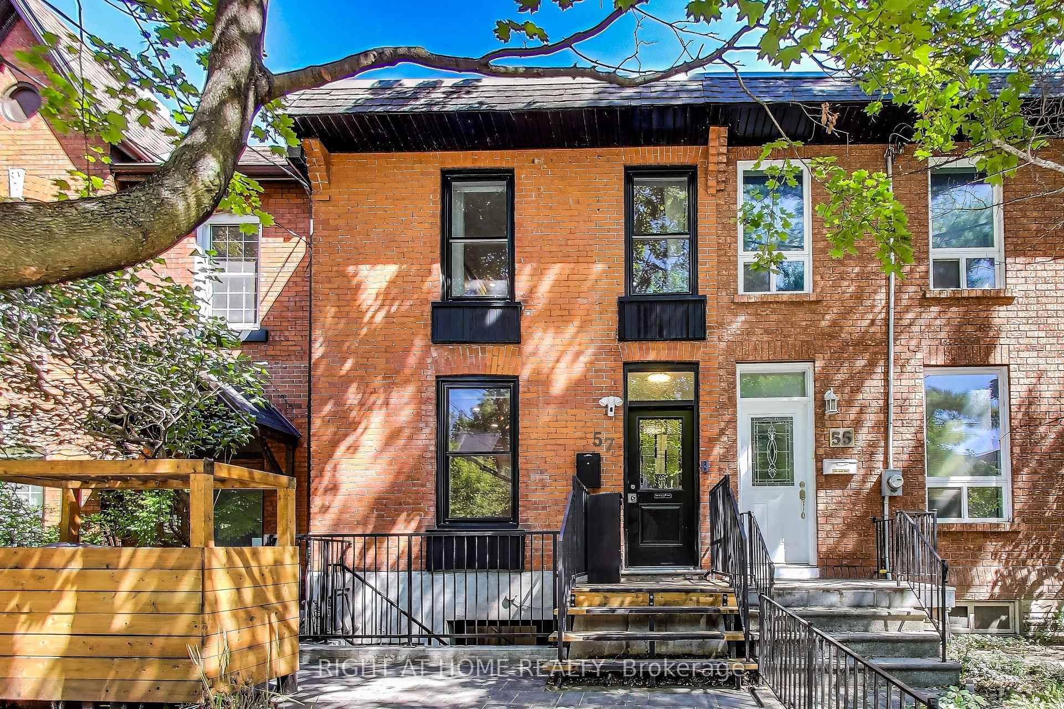
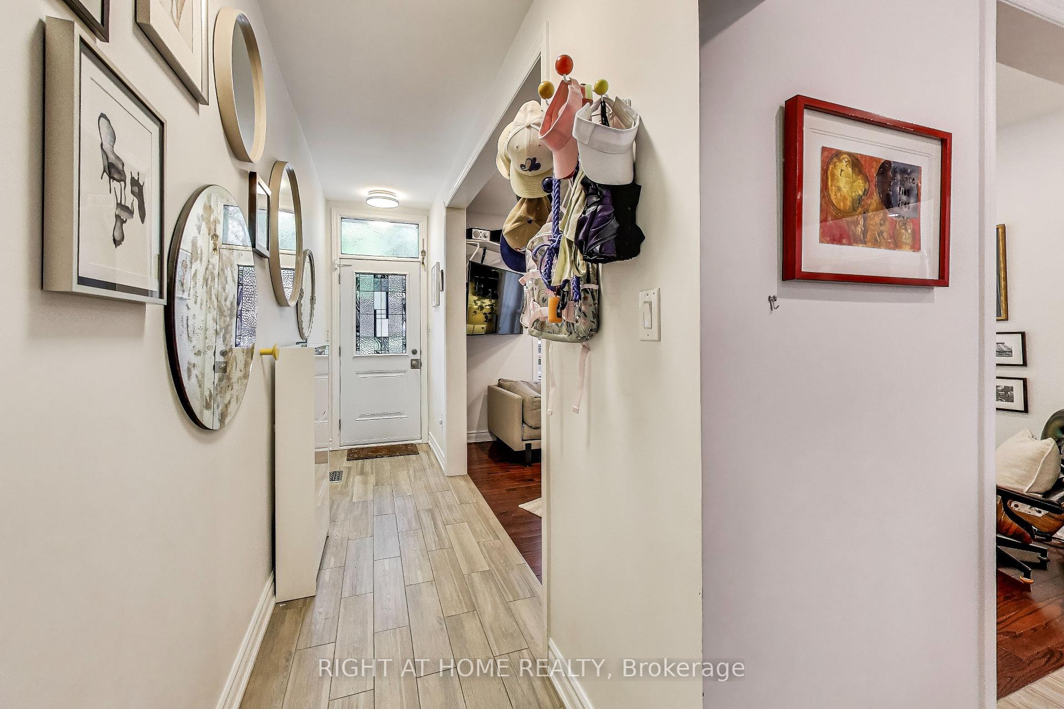
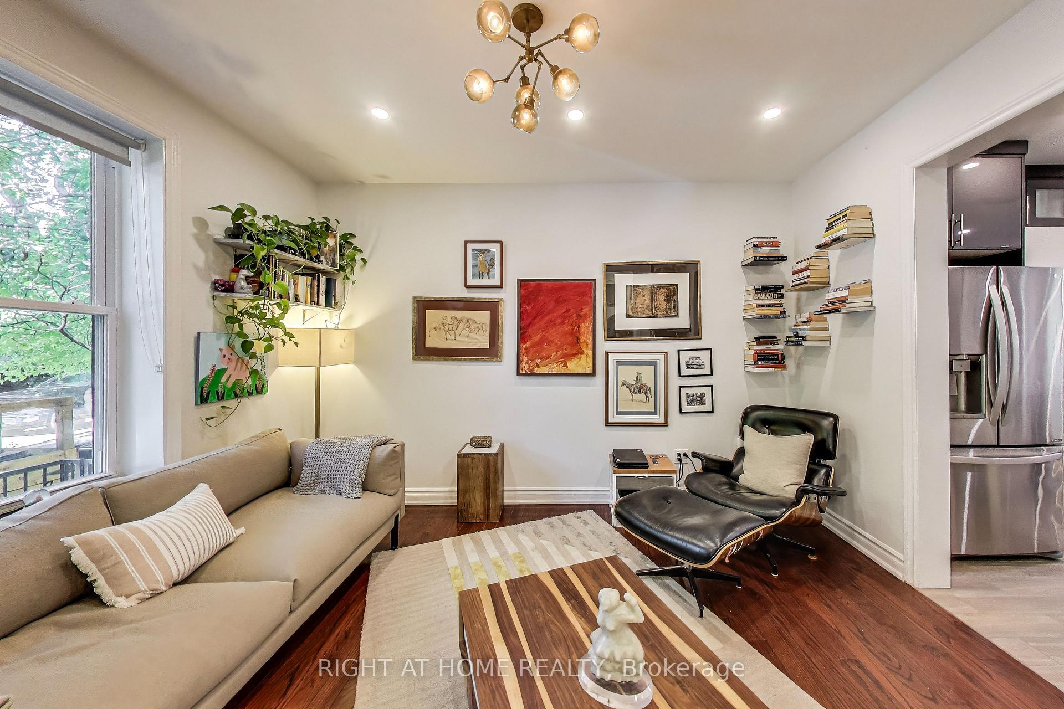
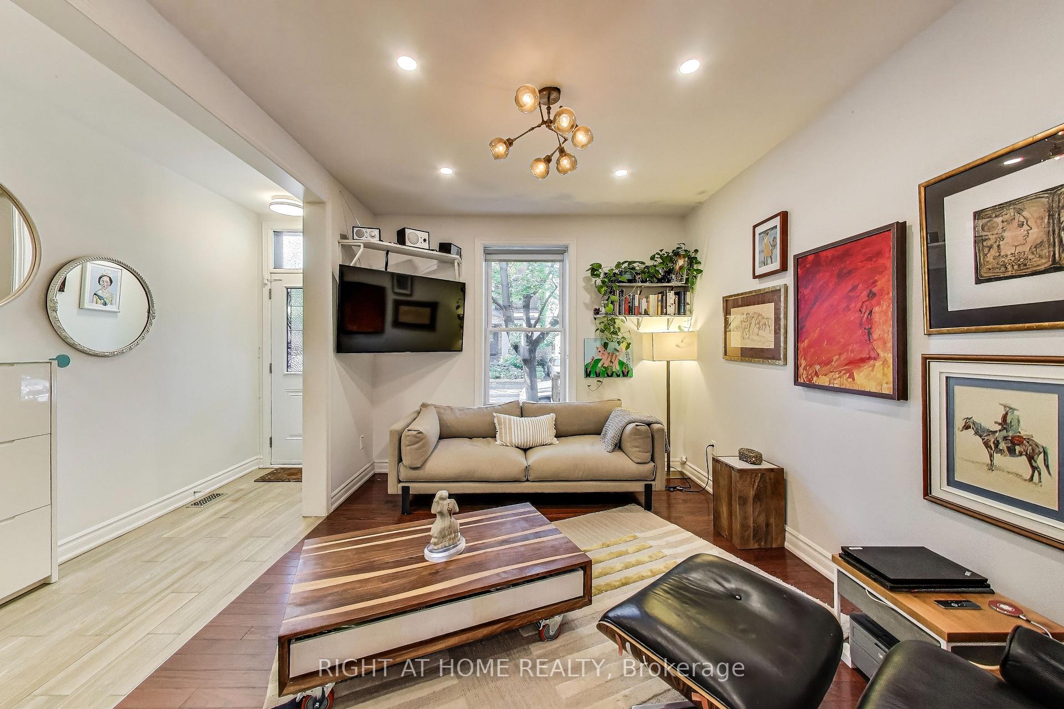
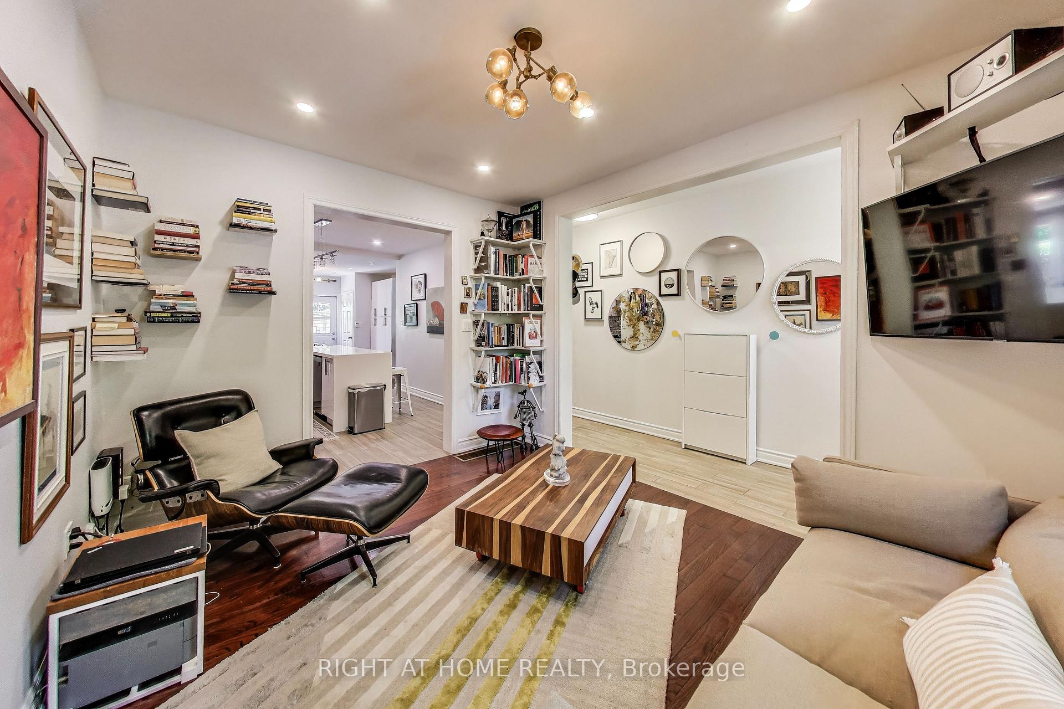
Step onto Gwynne Avenue and you're in the beating heart of South Parkdale, where history and grit effortlessly mingles with creativity and culture. This street hums with character, Century old Victorian homes under the shade of massive trees, steps from Queen Street West cafes, vintage shops and late-night haunts that feel more like discoveries than destinations. Life here is lived on foot with a walk score of 97, morning coffee from a local roaster, evenings wandering to art shows or neighbourhood eateries that span every corner of the globe, weekends stretched out in Trinity Bellwoods or by the lake. This is Toronto at its finest - alive, unfiltered and made for walking. Built in 1880 and fully renovated for modern living, this end-unit townhouse feels more like a semi-detached, surrounded by neighbours who value the sense of community the street is known for. Inside, 3 bedrooms with an oversized primary overlooking a quiet tree-lined street, paired with two full bathrooms. The main floor pulls you in with its rhythm starting in a living room full of character into a sleek modern chefs kitchen with plenty of storage where the breakfast island begs for conversation over a glass of wine. From there it drifts into the dining room, patio door thrown open to a sun-filled east-facing deck where weekends feel more like vacations with food, friends and the kind of gatherings that turn into stories to remember! The basement was completely redone in 2021 with full underpinning and waterproofing, polished concrete floors, radiant heating, separate entrance, and kitchenette hookups, making it ideal as a bright one-bedroom income suite, home office or perfect family space. TTC right at your doorstep makes daily commute to downtown a breeze and 24/7 street permit parking is plentiful. With nothing left to do but move in, this home blends heritage character, privacy, and turn-key ease in one of Torontos most vibrant neighbourhoods.
Ask about this home
A HOMEH agent will answer your questions about this home.
Around this home
Daily convenience, out of 100, from the distances below
Schools nearby
School rating, out of 10.
Helpful calculators
Your HOMEH agent

"Priced 2% under the Hestimate. I would see it this week."