

Upper, 1412 Queen Street W
Freehold Townhouse Expired
1/19Upper, 1412 Queen Street W
Freehold Townhouse Expired
 See all 19 photos
3 Bedrooms
2 Bathrooms
0 Garage
700–1.1K sq.ft
2nd Floor
— Unit
Property history
- $3,500ExpiredList: 2025-10-11|End: 2026-01-12|93 daysW12458385
- $3,600SuspendedList: 2025-02-27|End: 2025-05-01|63 daysW11992205
Facts and features
- BasementNone
- Lease termShort term lease
- FurnishedFurnished
- LaundryEnsuite
What stands out
- Central air
The homeFreehold Townhouse, 2-storey, 700–1,100 sq ft
- Type: Freehold Townhouse
- Style: 2-storey
- Living space: 700–1,100 sq ft
- Basement: None
InsideEnsuite, upper level, Water heater, Rooms above ground 6
- Laundry: Ensuite, upper level
- Features: Water heater
- Rooms above ground: 6
- Bedrooms: 3
- Bathrooms: 2
- Kitchens: 1
Outside and lotBrick, Flat, Block
- Exterior: Brick
- Roof: Flat
- Foundation: Block
Parking2 Parking, Private, tandem
- Spaces: 2 Parking
- Driveway: Private, tandem
Heating, water and powerForced air, gas, Central air, Municipal water
- Heating: Forced air, gas
- Cooling: Central air
- Water: Municipal water
- Sewer: Municipal sewer
Rent and termsRent $3,500 a month, 2nd floor, Furnished
- Rent: $3,500 a month
- Space for rent: 2nd floor
- Furnished: Furnished
- Lease: Short term lease
- Paid: Monthly
- Rent includes: Parking
- Deposit: Required
- Credit check: Required
- Employment letter: Required
- Rental application: Required
- References: Required
IncludedTenants are responsible for utilities (hydro, water, gas)
- Not included: Tenants are responsible for utilities (hydro, water, gas)
Listing detailsW12458385, Expired, Oct 11, 2025
- MLS® number: W12458385
- Status: Expired
- Listed on: Oct 11, 2025
- Days on market: 93
- Updated: Jan 12, 2026
- Possession: 2025-10-31 / Immediate
- Occupied by: Vacant
- Listing brokerage: UNION CAPITAL REALTY
About this home
Upper, 1412 Queen Street W, Toronto (Roncesvalles), ON M6K 1L9
Water Heater
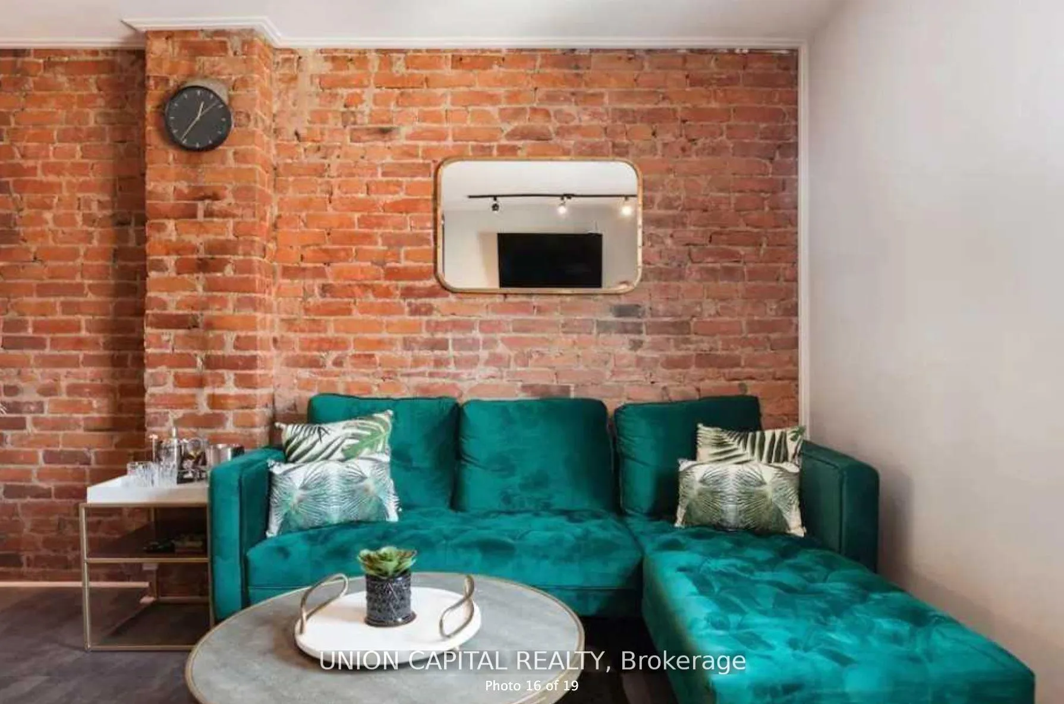
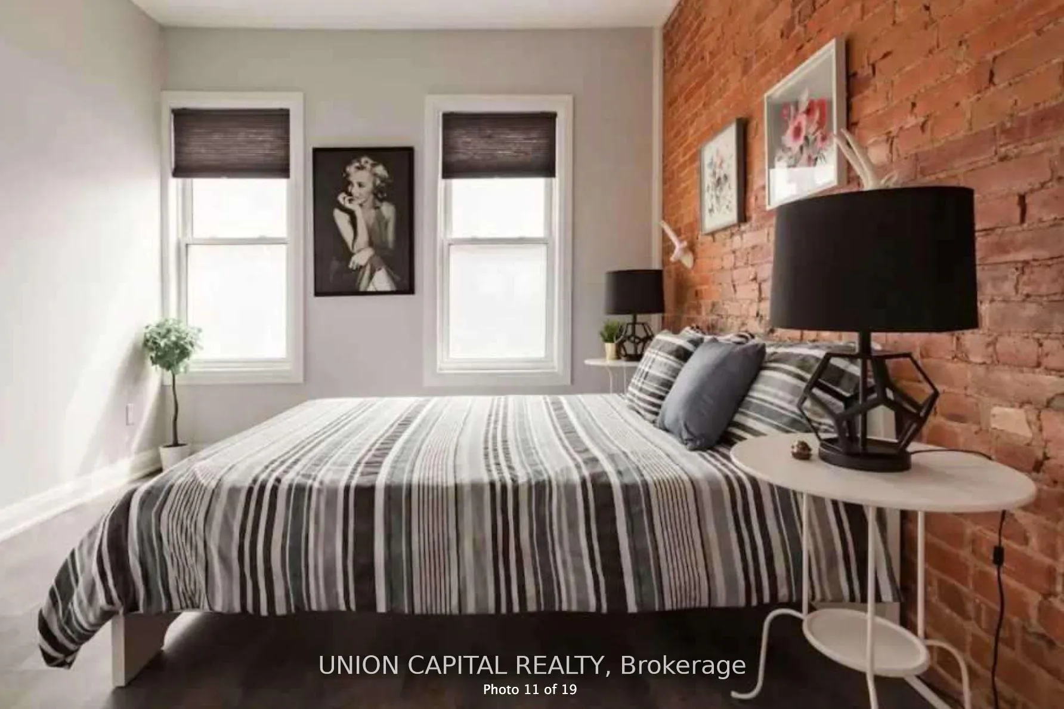
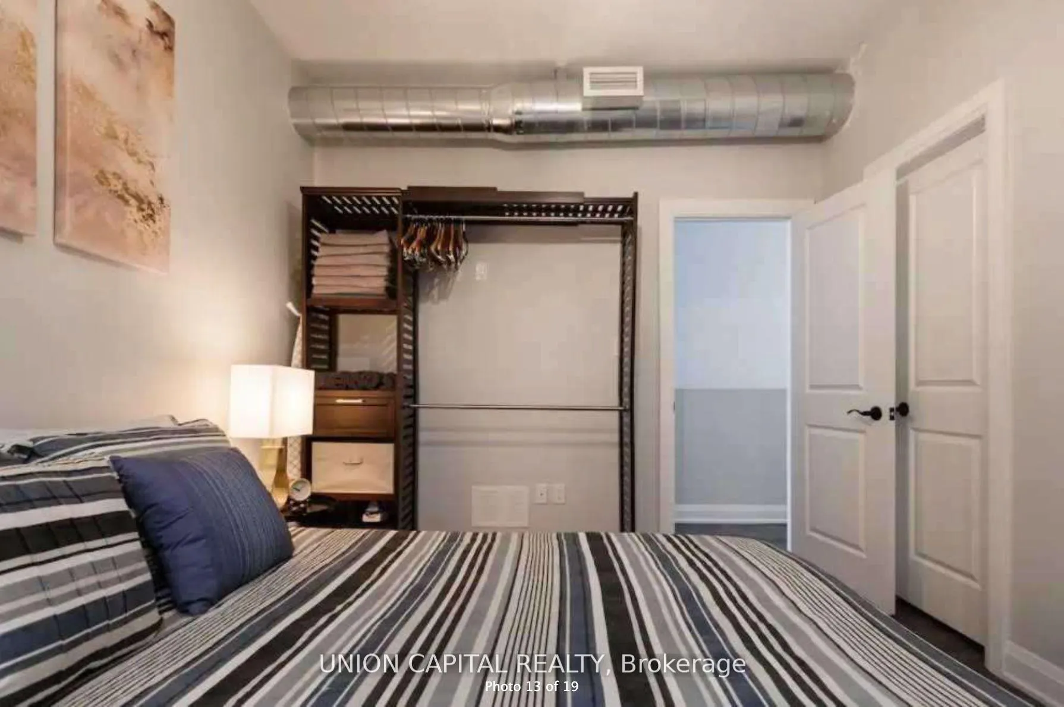
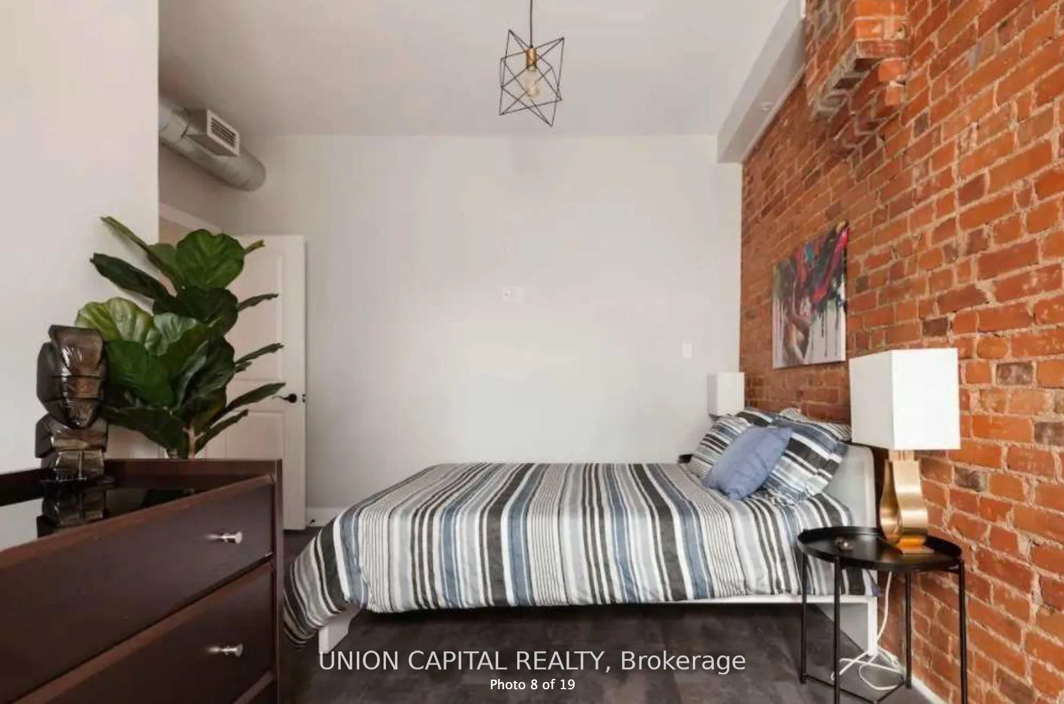
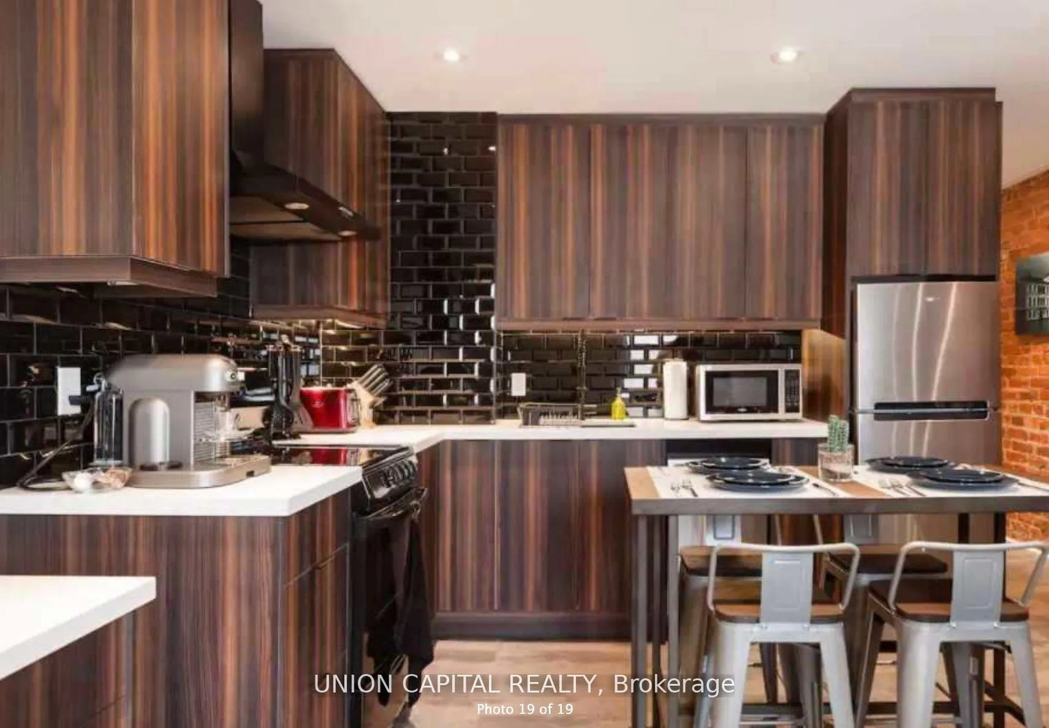
Fully Furnished Apartment In The Heart Of Roncesvalles. Looking For Short Term Lease (6-8Months But Longer Is Possible) The Interior Combines New York-Style Loft Touches, Exposed Brickwork With A Classic And Mid-Century Modern Finish. Featuring 3Bedrooms, Office, 2 Full Bathrooms & Ensuite Laundry. All Furniture That You See Is Included. Just Move In And Enjoy! Two Car Tandem Parking Available At Rear.
Read more
Ask about this home
A HOMEH agent will answer your questions about this home.
Ask a question
Around this home
O'Hara & Queen St W
Errands
Transit
Parks
Schools
Daily convenience, out of 100, from the distances below
ParkH.O.P.E. Community Garden · 15 within 1 km2 min walk149 m
GroceryBest Convenience1 min walk20 m
SchoolParkdale Collegiate Institute4 min walk220 m
Train stationDunn Avenue1 min walk38 m
PharmacyVina Pharmacy3 min walk159 m
Cafés & foodPopeyes · 15 within 1 km1 min walk14 m
Gym & rec centreKababayan Multicultural Centre2 min walk116 m
LibraryToronto Public Library - Parkdale2 min walk152 m
WalkDriveStraight-line distance, open map data
Grocery0.0 km
Park0.1 km
Coffee0.0 km
Dining0.0 km
Gym0.2 km
Dunn Avenue0.0 km
Schools nearby
School rating, out of 10.
Parkdale Collegiate Institutesecondary · Public · 0.2 km
6.5/10Good
Parkdale Junior and Senior Public Schoolelementary · Public · 0.3 km
2.6/10Low
Holy Family Catholic Schoolelementary · Catholic · 0.3 km
2.7/10Low
Contact agent
Helpful calculators
Rent vs buy
Affordability
Mortgage
Down payment
Stress test
CMHC insurance
Your HOMEH agent

NimaHOMEH agent · Toronto
"I would see it this week."
Ask Nima