

324 Riverside Drive
324 Riverside Drive
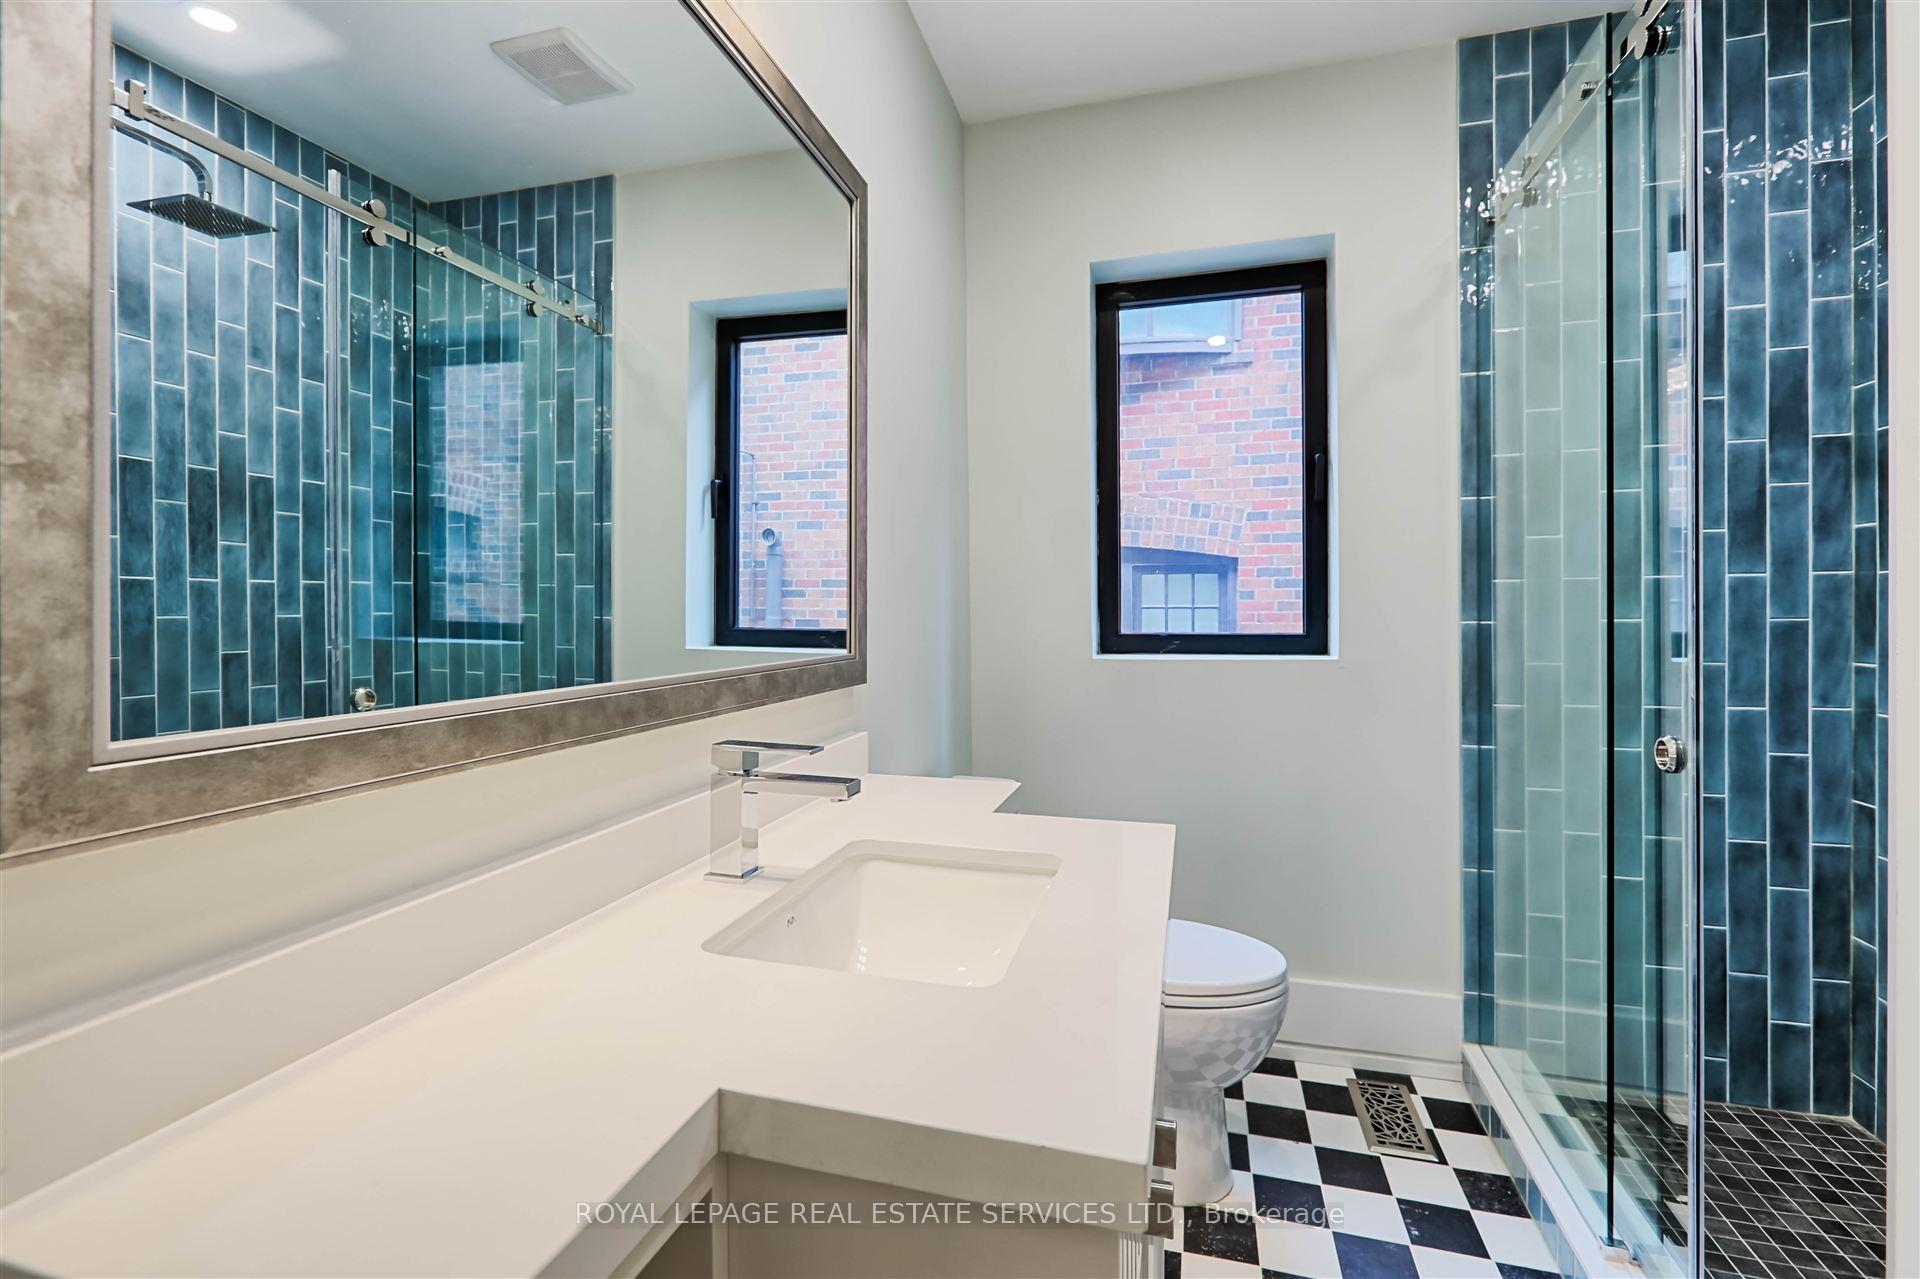 See all 45 photos
Property history
- $4,700,000ExpiredList: 2025-06-24|End: 2025-12-24|183 daysW12241880
Facts and features
- BasementWalk-out
- Age of home51–99 years
- Price per sq ft~$1,106
- Water, sewerMunicipal
- 3 kitchens
- Hardwood floors
- Fireplace
- Central air
The homeMultiplex, 2 1/2 storey, Age 51–99 years
- Type: Multiplex
- Style: 2 1/2 storey
- Age: 51–99 years
- Living space: 3,500–5,000 sq ft
- Basement: Finished, finished with walk-out
- View: Trees/woods
InsideFireplace Yes, electric, wood, Ceramic, Hardwood, Vinyl, Upper level
- Fireplace: Yes, electric, wood
- Flooring: Ceramic, Hardwood, Vinyl
- Laundry: Upper level
- Features: Built-in oven, carpet free, in-law capability, on demand water heater, separate hydro meter
- Security: Alarm system, security system
- Rooms above ground: 12
- Rooms in the basement: 5
- Bedrooms: 5 + 2 in the basement
- Bathrooms: 4
- Kitchens: 3
- Family room: Yes
Outside and lotStone, stucco (plaster), Shingles, flat, Block
- Exterior: Stone, stucco (plaster)
- Roof: Shingles, flat
- Foundation: Block
- Features: Patio
- Size: 50 × 196 ft
- Shape: Irregular
Parking9 Parking (2 garage + 7 drive), Detached, Private
- Spaces: 9 Parking (2 garage + 7 drive)
- Garage: Detached
- Driveway: Private
Heating, water and powerForced air, gas, Central air, Municipal water
- Heating: Forced air, gas
- Cooling: Central air
- Water: Municipal water
- Sewer: Municipal sewer
Costs and taxesTaxes $17,153 a year, HST included in the price
- Taxes, 2024: $17,153 a year
- HST: HST included in the price
Included in the sale2 jennair wall ovens, 2 jennair 5 burner cooktops, 2 sirius range hoods, 2 jennair built in microwaves, 2 porter & charles built in dishwashers, 2 fridges, samsung stainless steel fridge, 2 lg thinq washers, 2 lg thinq dryers; slant fin boiler and equipment, 2 gas burners and equipment, 2 air conditioning units and equipment, tankless water heater.
- Included: 2 jennair wall ovens, 2 jennair 5 burner cooktops, 2 sirius range hoods, 2 jennair built in microwaves, 2 porter & charles built in dishwashers, 2 fridges, samsung stainless steel fridge, 2 lg thinq washers, 2 lg thinq dryers; slant fin boiler and equipment, 2 gas burners and equipment, 2 air conditioning units and equipment, tankless water heater.
NearbyPublic transit, park, river/stream, rec./commun.centre, school
- Close to: Public transit, park, river/stream, rec./commun.centre, school
Listing detailsW12241880, Expired, Jun 24, 2025
- MLS® number: W12241880
- Status: Expired
- Listed on: Jun 24, 2025
- Days on market: 183
- Updated: Dec 24, 2025
- Possession: 60-89 days
- Occupied by: Vacant
- Listing brokerage: ROYAL LEPAGE REAL ESTATE SERVICES LTD.
About this home
324 Riverside Drive, Toronto (High Park-Swansea), ON M6S 4B2
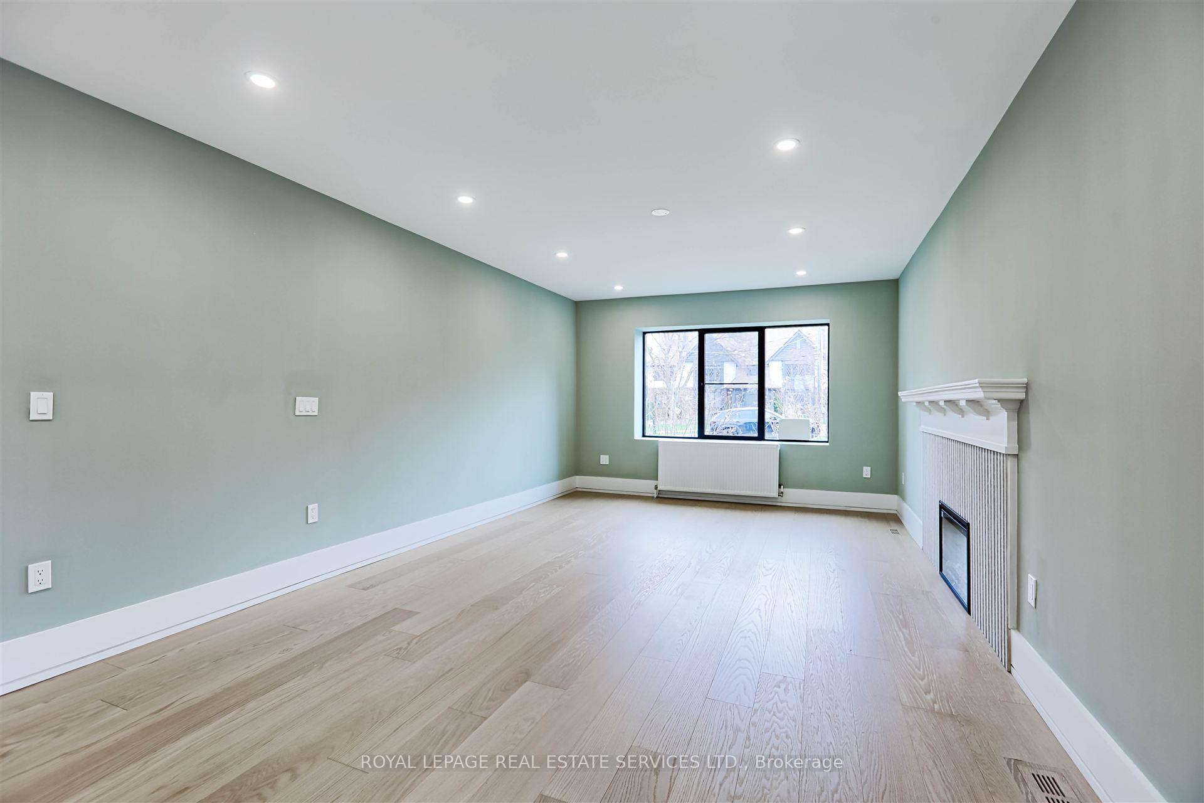
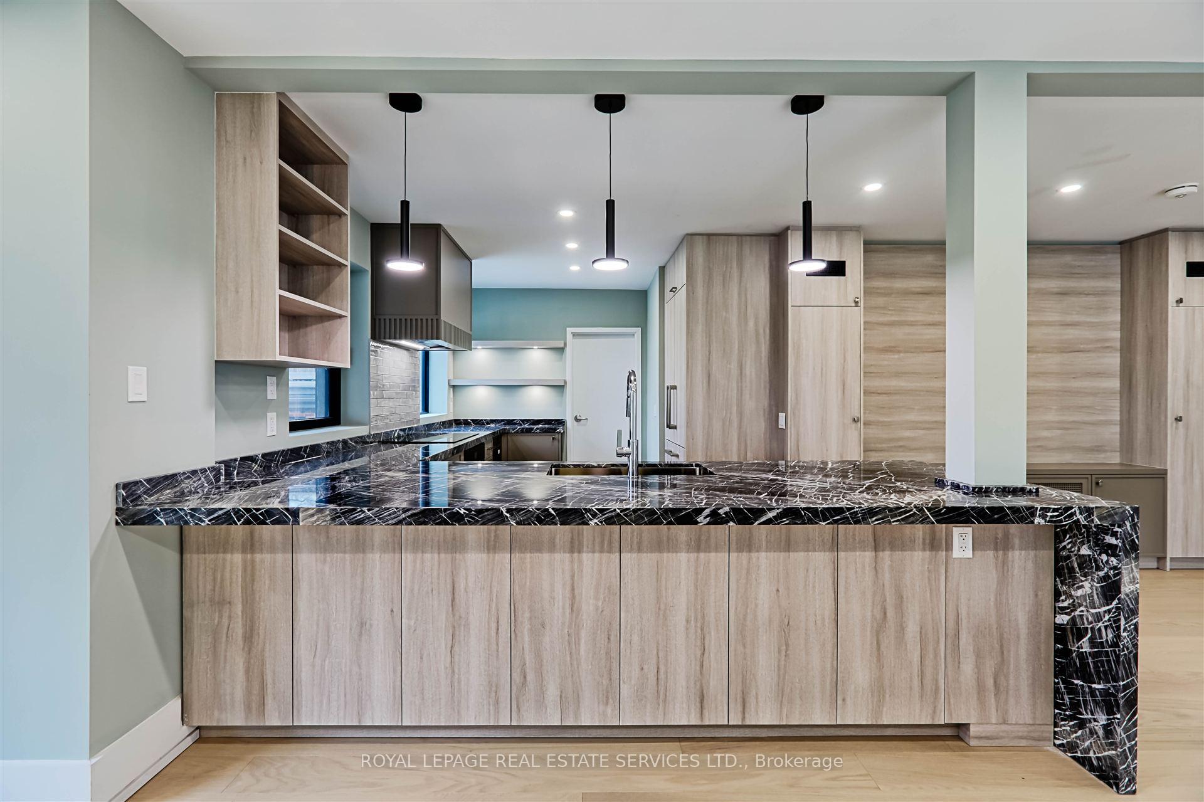
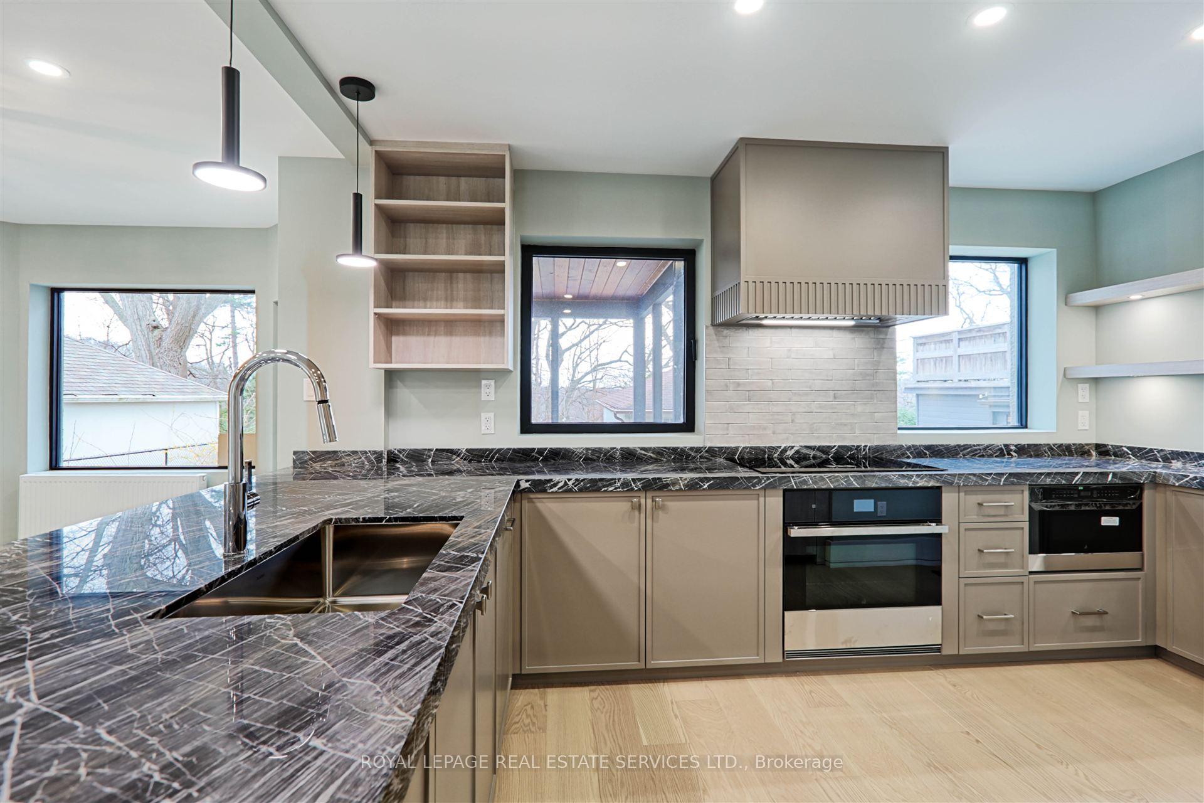
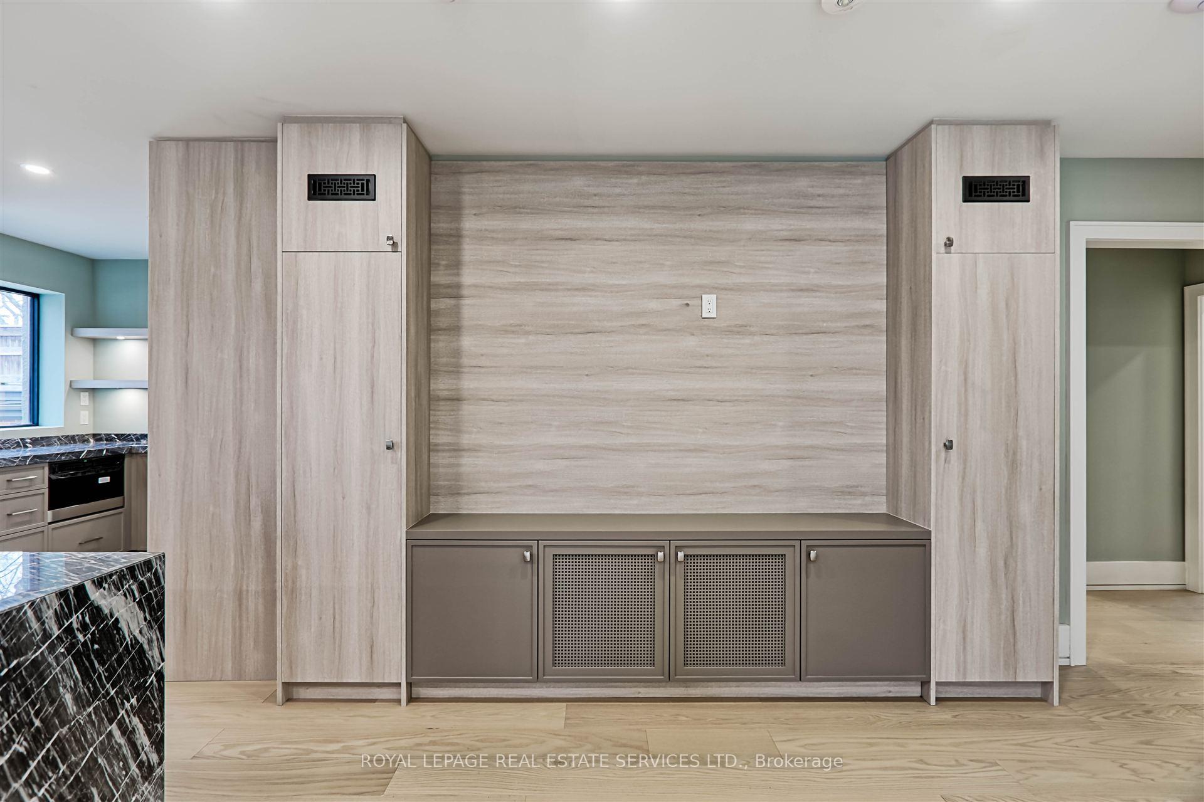
Stunning luxury duplex in prime Swansea - a rare gem on Riverside Drive.Elegance meets opportunity in this exquisitely renovated, back to the bricks, 2 1/2 storey detached home, nestled in the heart of prestigious Swansea, with easy access to Bloor Street and the subway. Finished to the highest standards, this rare offering blends sophisticated design with investment potential - perfect for multi-generational/ communal living, live-in with income, or a premium rental property. A secure investment in these turbulent times. Showcasing a handsome stone and stucco exterior, this home exudes curb appeal and timeless charm. Inside, the suites feature custom kitchens, luxury stone and tile finishes, high-end appliances, engineered hardwood flooring, and cozy fireplaces that bring warmth and style to every living space. With 7 spacious bedrooms and 4 luxurious washrooms in total, comfort and function are seamlessly integrated throughout this bright and exceptionally spacious home. Enjoy incredible treetop views from multiple vantage points, and take full advantage of the private drive with both front and rear parking, plus a rare double garage. This home offers the best of both worlds: peaceful living just moments from vibrant shops, transit, top schools, and the natural beauty of nearby Humber River parks and trails. A truly unique and luxurious property in one of Toronto's most sought-after neighborhoods! A very special opportunity.
Ask about this home
A HOMEH agent will answer your questions about this home.
Around this home
Daily convenience, out of 100, from the distances below
Schools nearby
School rating, out of 10.
Helpful calculators
Your HOMEH agent

"I would see it this week."