

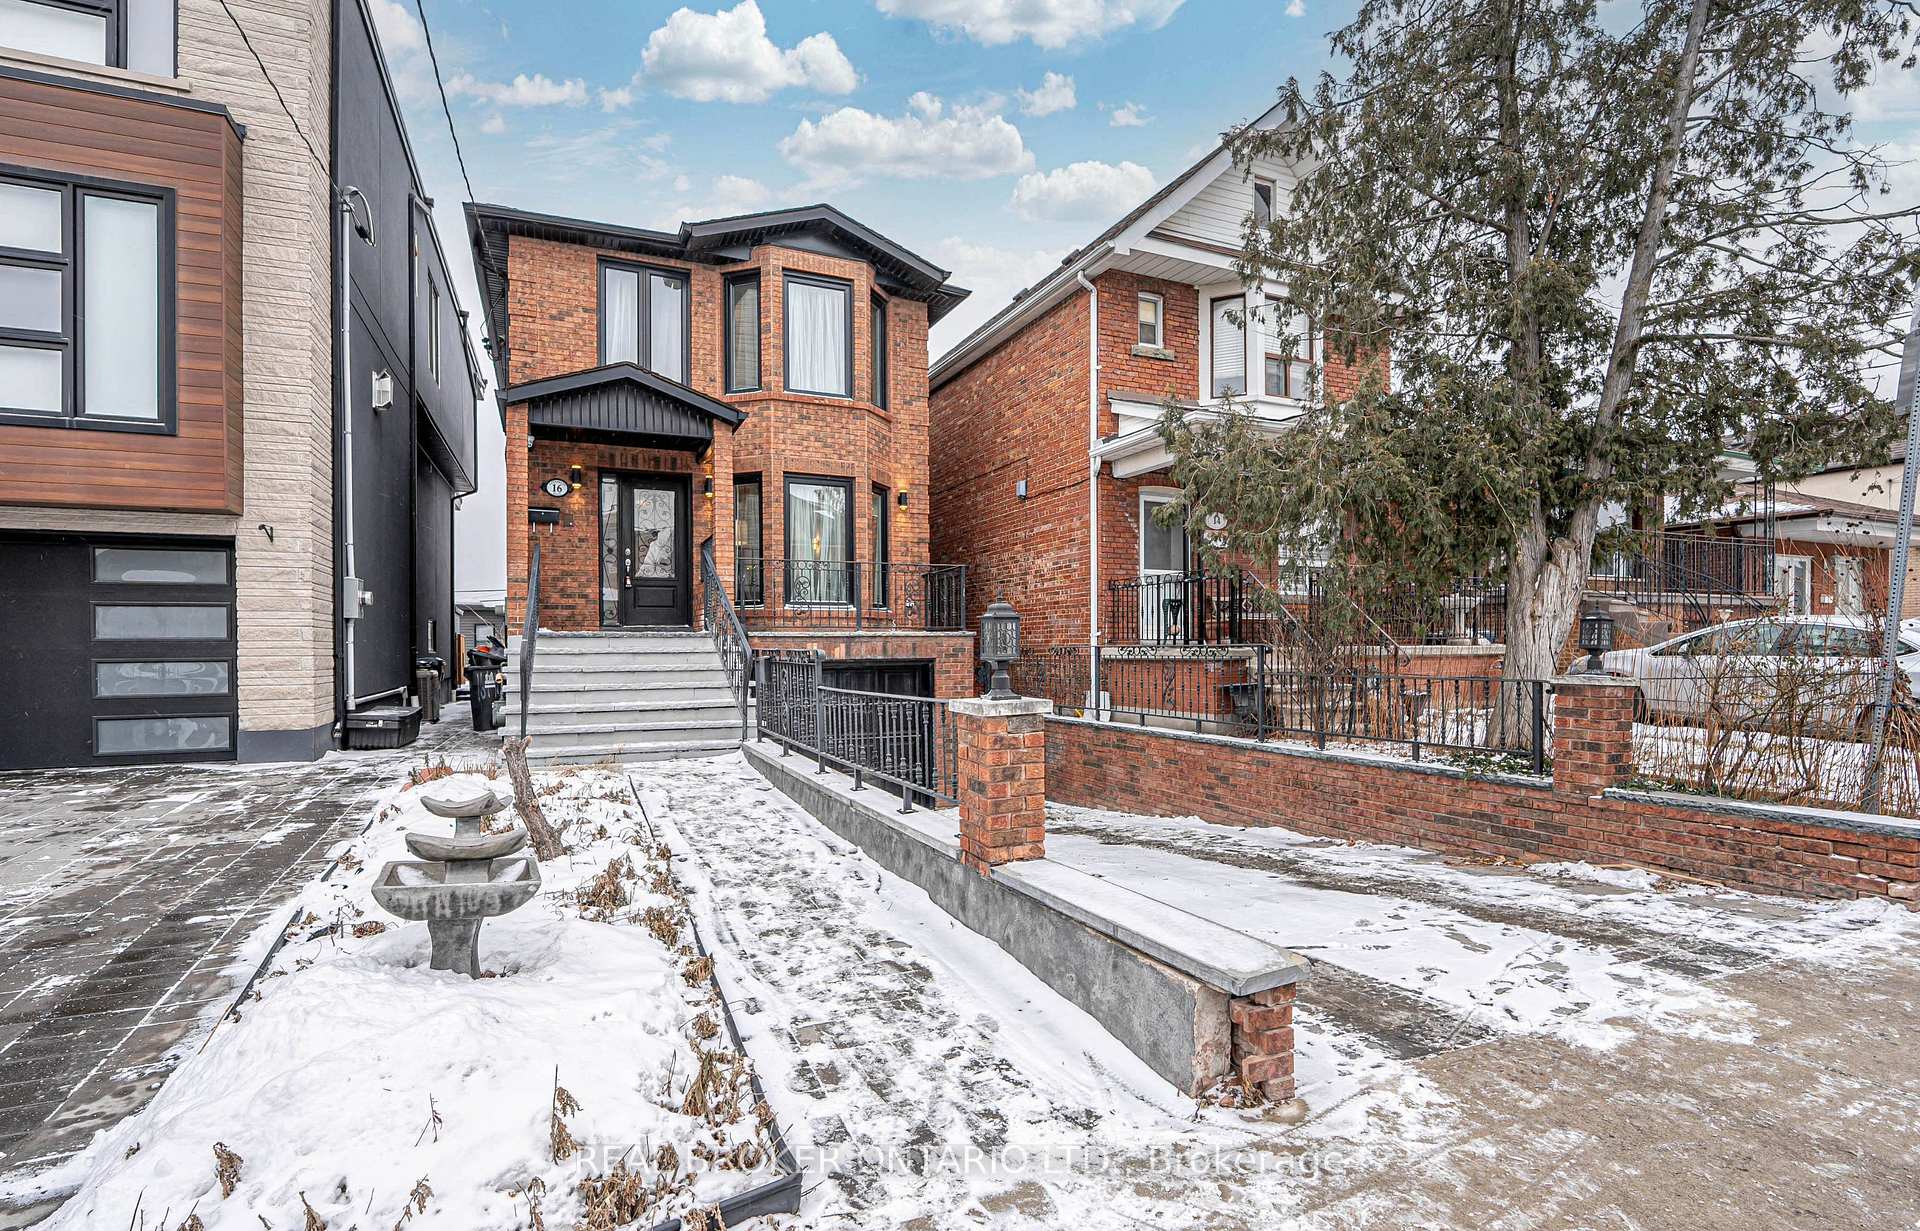
16 Hatherley Road
16 Hatherley Road
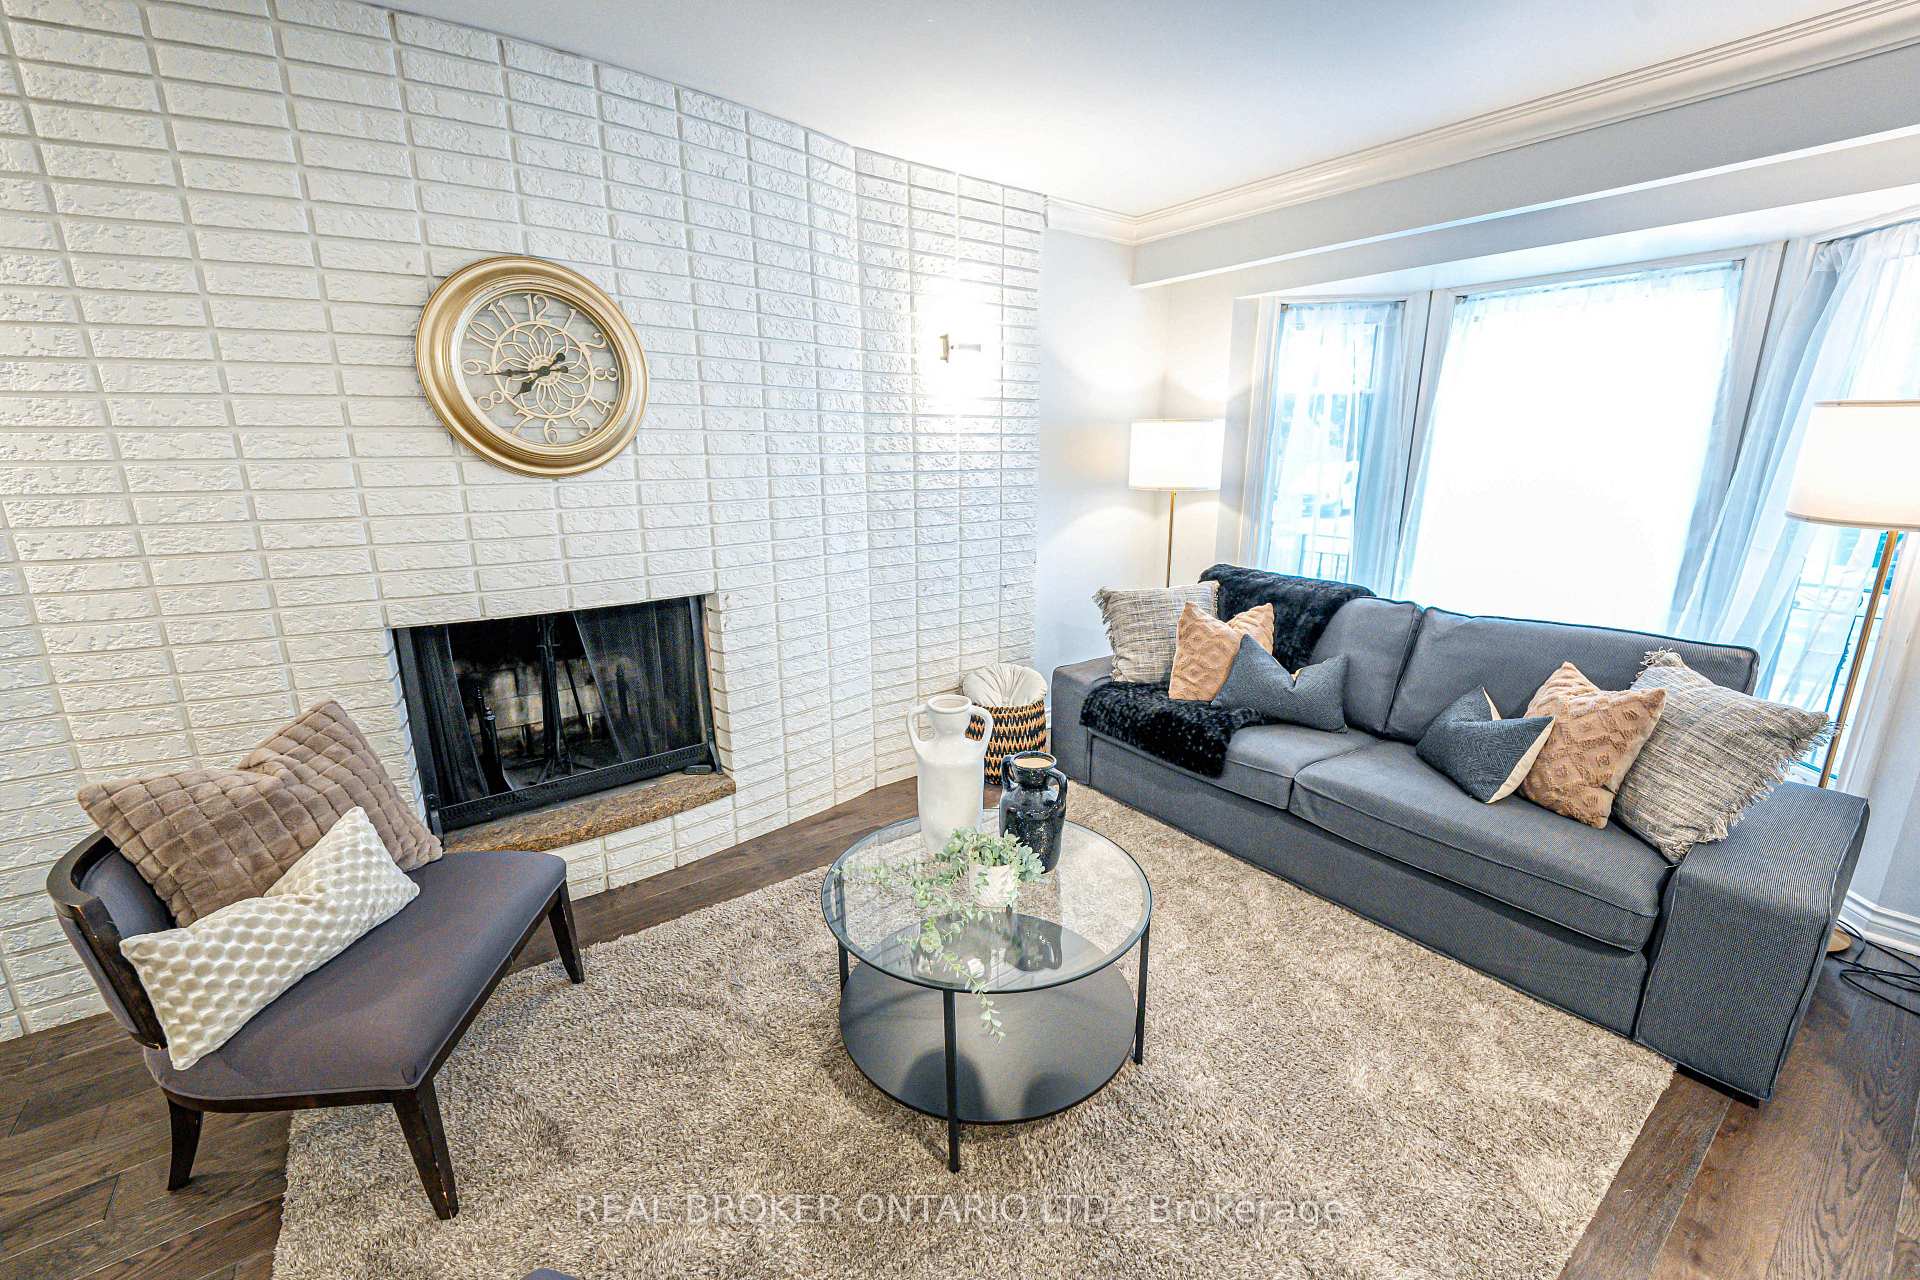 See all 34 photos
Property history
Facts and features
- BasementWalk-up
- Age of home31–50 years
- Water, sewerMunicipal
- HeatingForced air
- Second kitchen
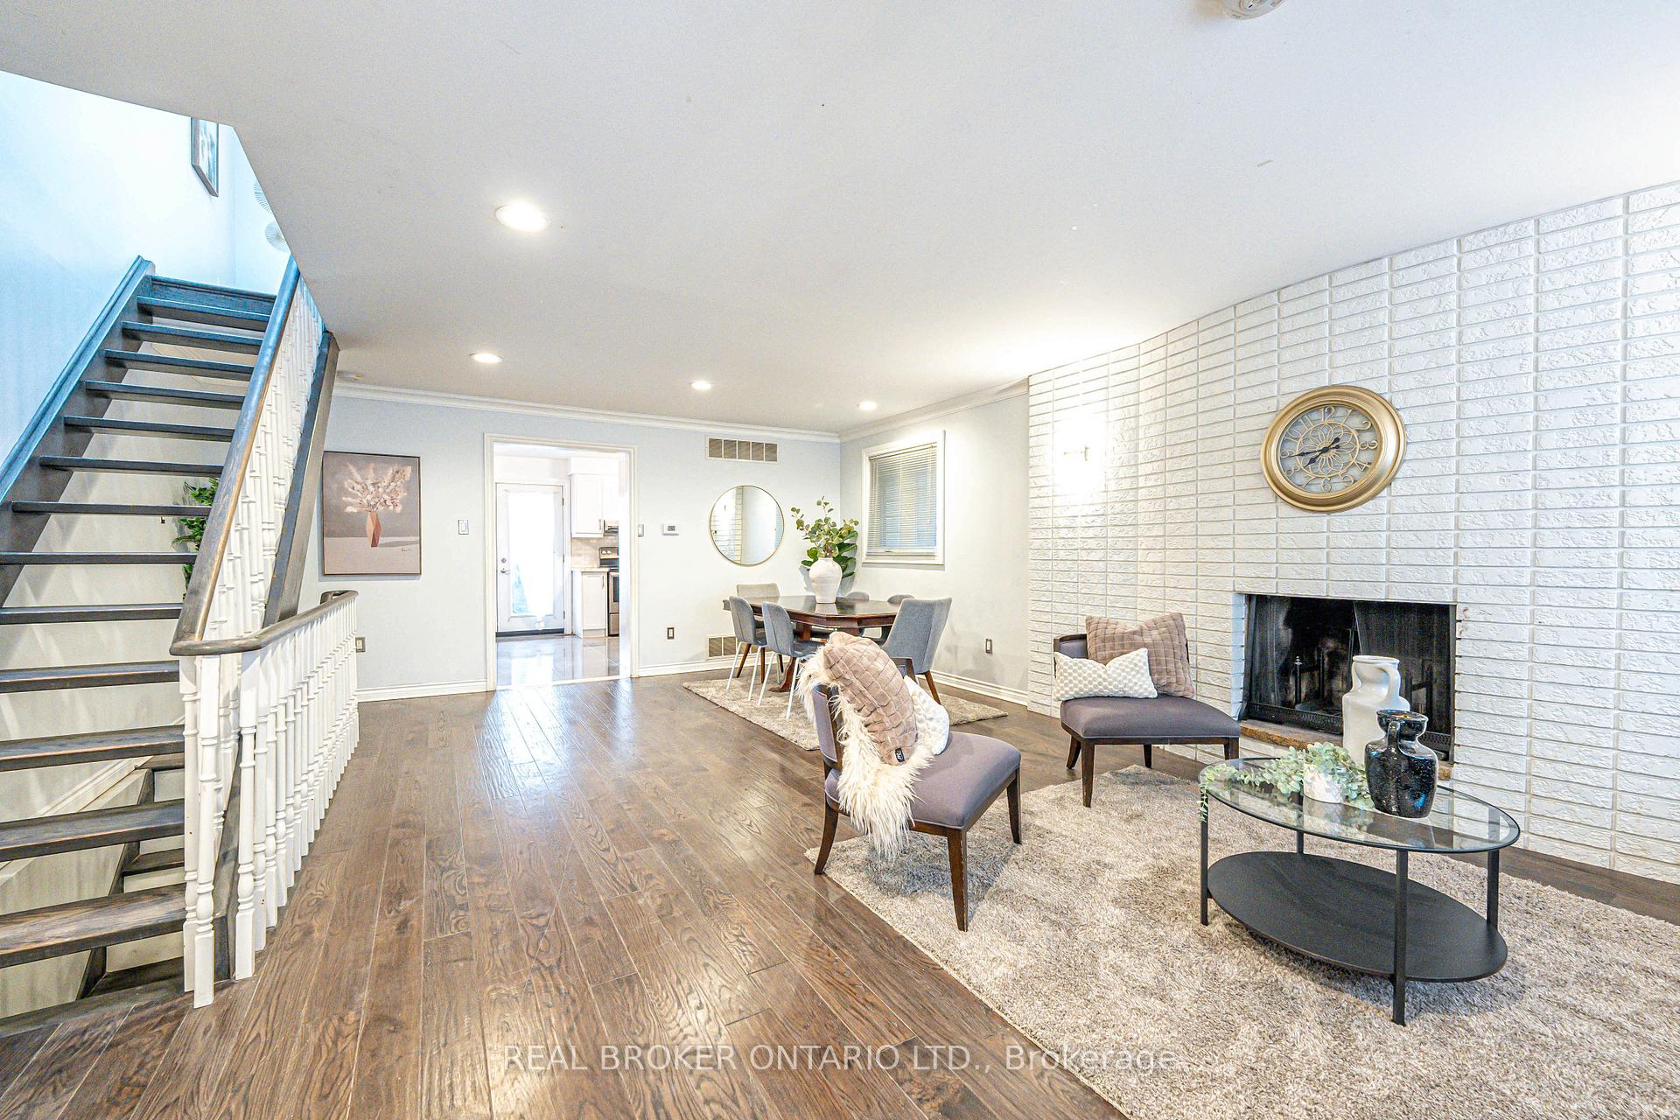
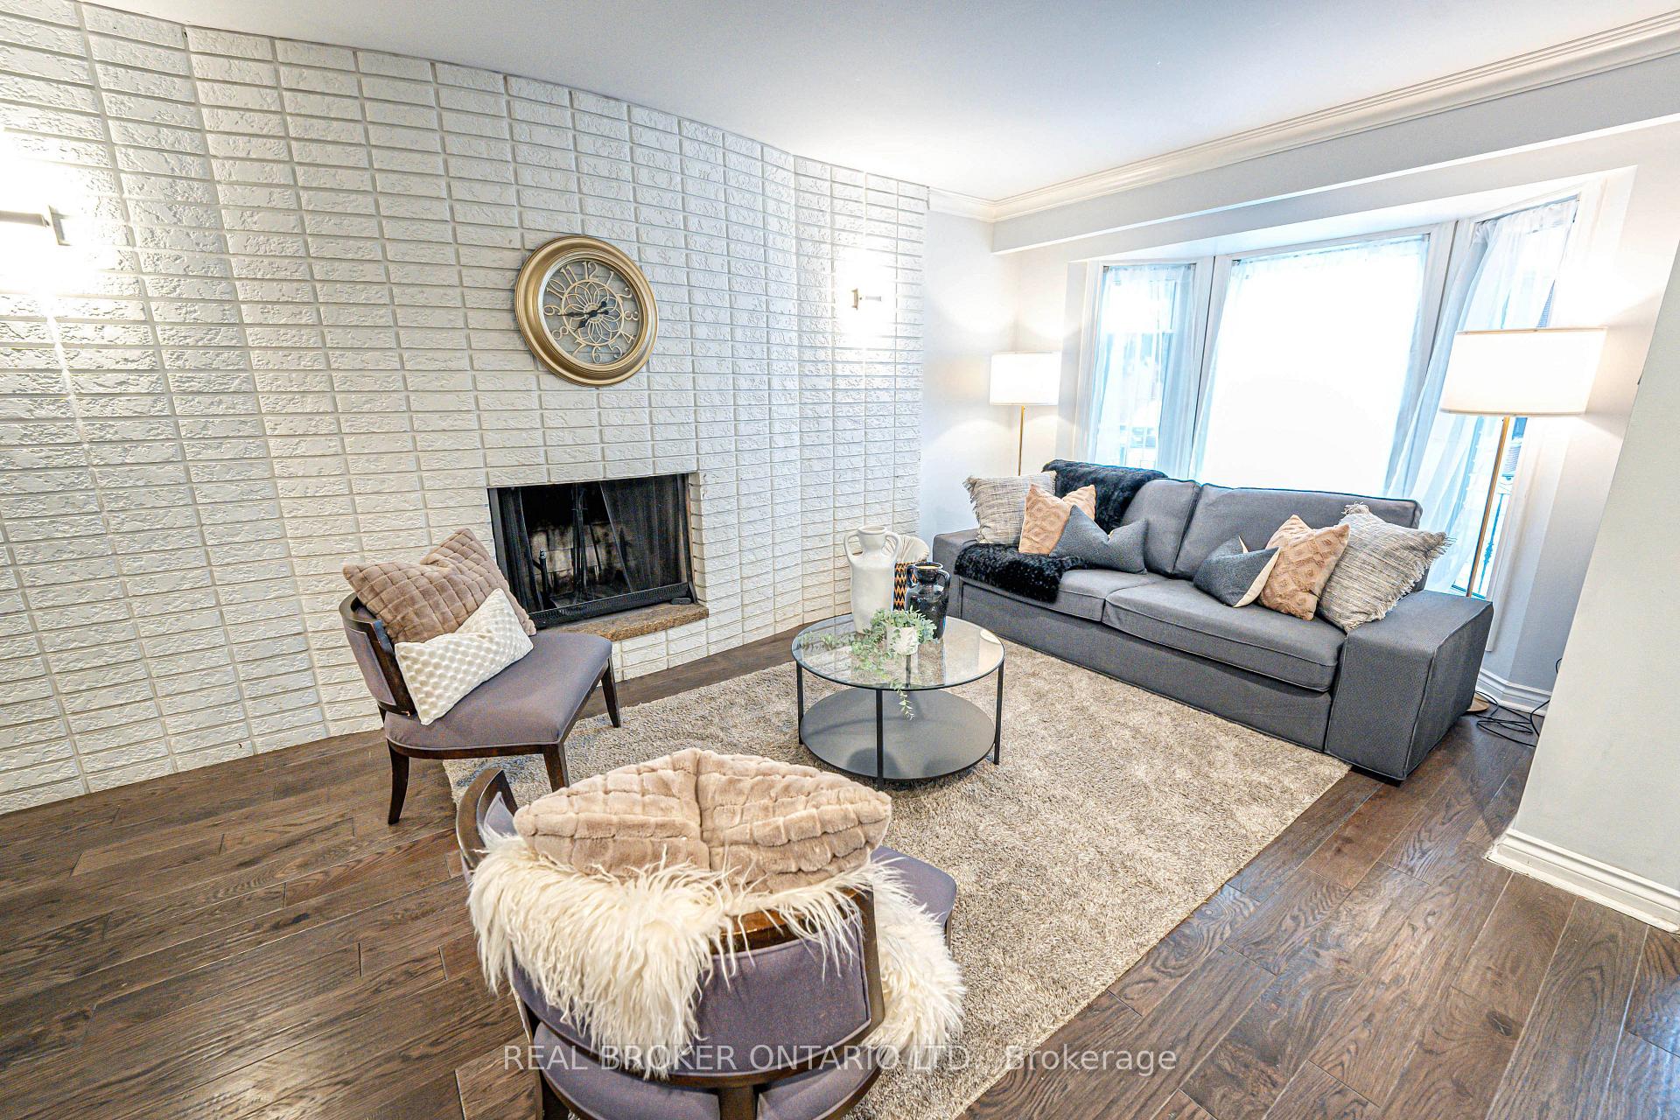
- Hardwood floors
- Fireplace
- Central air
The homeDetached, 2-storey, Age 31–50 years
- Type: Detached
- Style: 2-storey
- Age: 31–50 years
- Living space: 1,500–2,000 sq ft
- Basement: Walk-up, finished
InsideFireplace Yes, Ceramic, Hardwood, Lower level
- Fireplace: Yes
- Flooring: Ceramic, Hardwood
- Laundry: Lower level
- Features: Carpet free, in-law capability
- Rooms above ground: 6
- Rooms in the basement: 4
- Bedrooms: 3 + 2 in the basement
- Bathrooms: 2
- Kitchens: 2
Outside and lotBrick, Asphalt shingle, Concrete block
- Exterior: Brick
- Roof: Asphalt shingle
- Foundation: Concrete block
- Other structures: Garden shed
- Size: 25 × 125 ft
Parking1 Garage, Built-in, Private
- Spaces: 1 Garage
- Garage: Built-in
- Driveway: Private
Heating, water and powerForced air, gas, Central air, Municipal water
- Heating: Forced air, gas
- Cooling: Central air
- Water: Municipal water
- Sewer: Municipal sewer
Costs and taxesTaxes $5,057 a year, HST included in the price, Furnace & ac (2023) - approx. $175/month + hot water tank (2019) - approx. $39/month
- Taxes, 2024: $5,057 a year
- HST: HST included in the price
- Rental items: Furnace & ac (2023) - approx. $175/month + hot water tank (2019) - approx. $39/month
- Under contract: Hot water heater
Included in the saleStaging furniture & accessories.
- Not included: Staging furniture & accessories.
NearbyFenced yard, public transit, school
- Close to: Fenced yard, public transit, school
Listing detailsW11945643, Sold, Jan 29, 2025
- MLS® number: W11945643
- Status: Sold
- Listed on: Jan 29, 2025
- Days on market: 9
- Updated: Feb 7, 2025
- Possession: Immediately/TBA
- Occupied by: Vacant
- Listing brokerage: REAL BROKER ONTARIO LTD.
About this home
16 Hatherley Road, Toronto (Caledonia-Fairbank), ON M6E 1V9
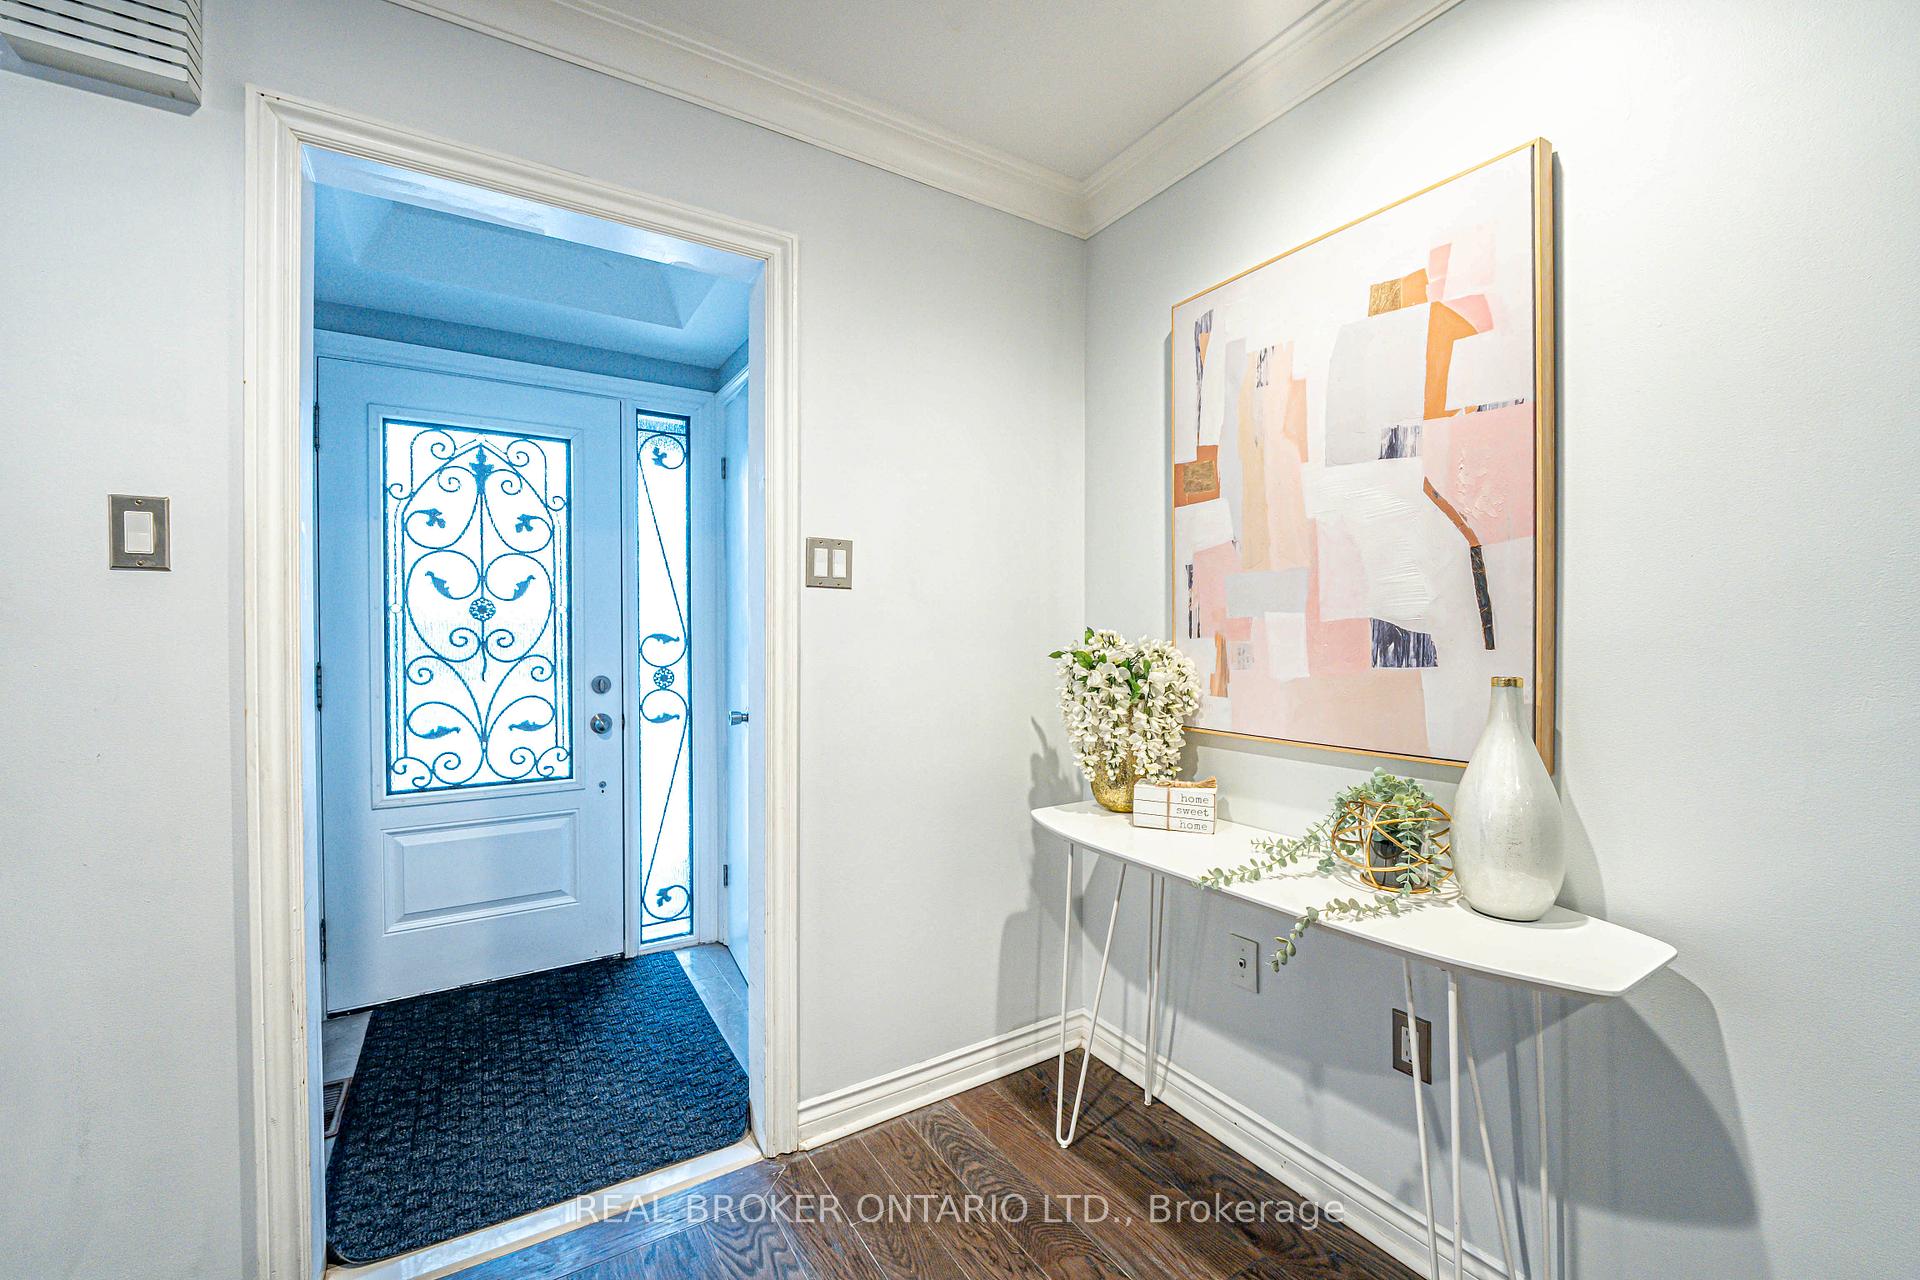
Welcome to 16 Hatherley Road, a detached 3-bedroom, 2-bathroom home in the well-connected Caledonia-Fairbank neighborhood. With a functional open layout, a finished basement for extra space, and a built-in single-car garage, this home has plenty to offer. Inside, the main floor provides a bright living and dining area, while the kitchen offers a practical setup with a spacious eat-in breakfast area and walk-out to the covered patio. The finished basement adds flexibility, with an income producing suite or additional living space. Outside, enjoy a private fenced backyard, perfect for relaxing or entertaining. Plus, the location is a winner --- steps to transit, minutes from Yorkdale, and close to schools, parks, and everyday essentials.
Ask about this home
A HOMEH agent will answer your questions about this home.
Around this home
Daily convenience, out of 100, from the distances below
Schools nearby
School rating, out of 10.
Helpful calculators
Your HOMEH agent

"I would see it this week."