

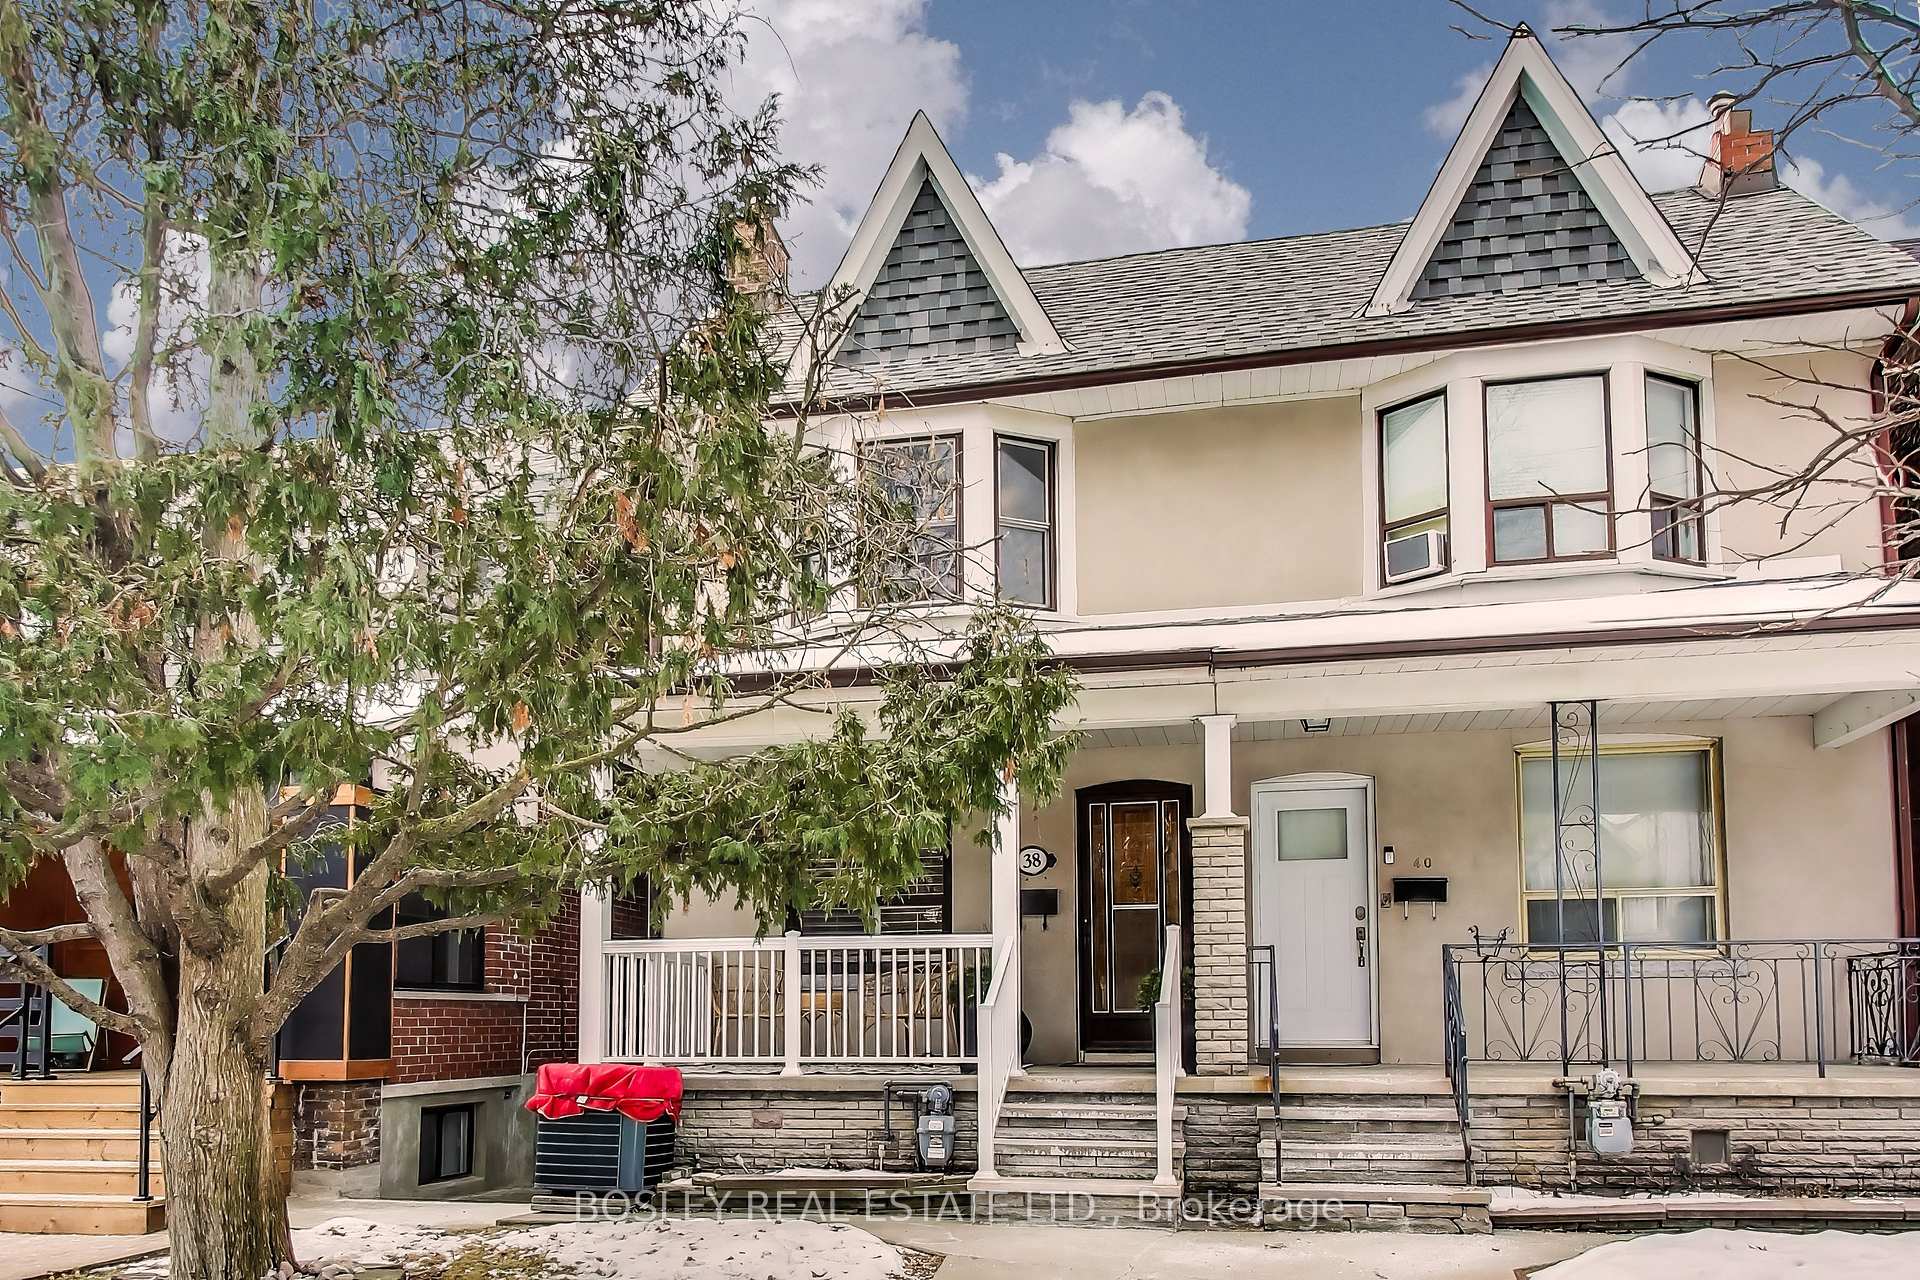
38 Harvie Avenue
38 Harvie Avenue
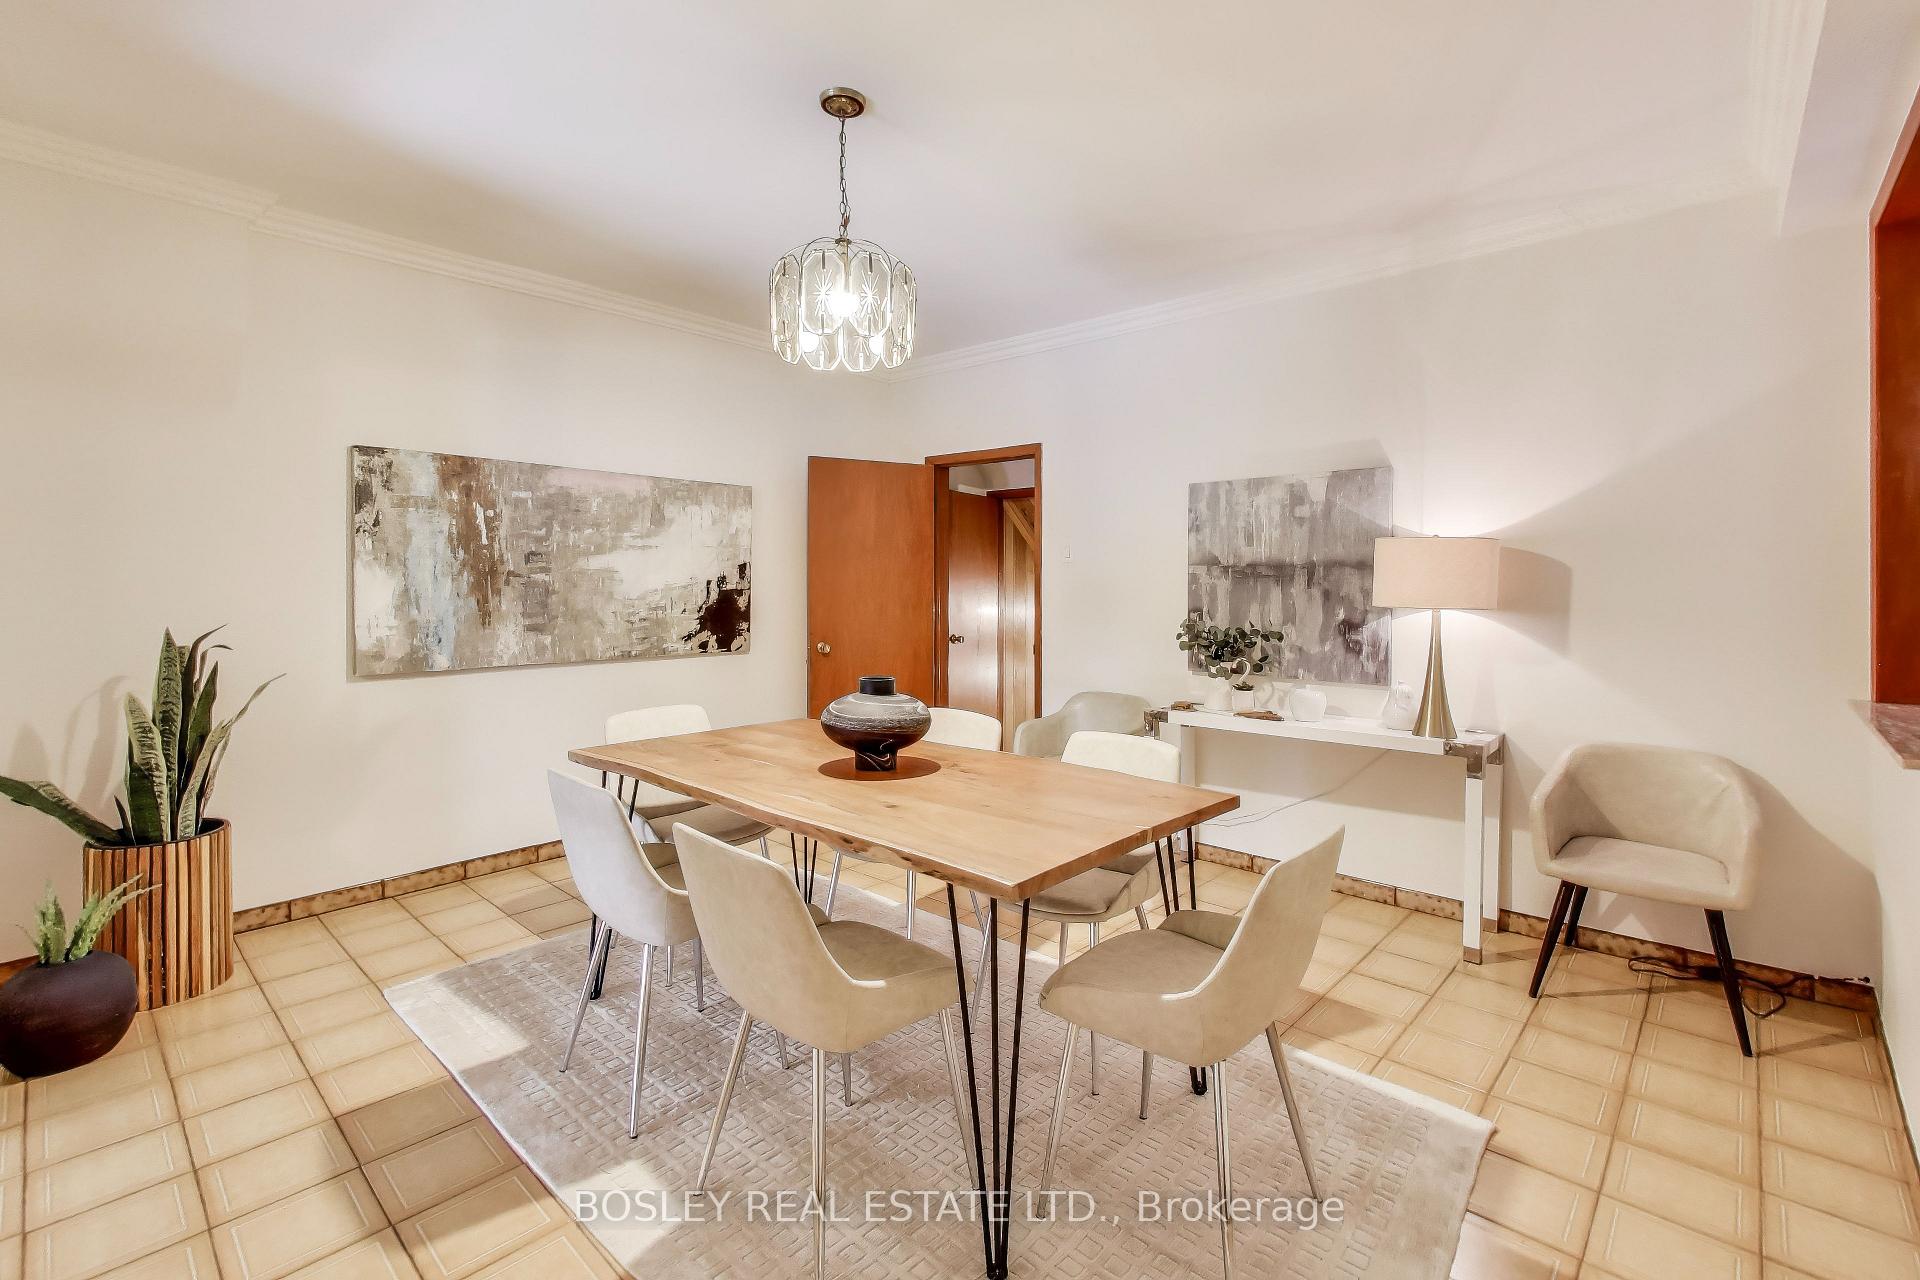 See all 33 photos
Property history
Facts and features
- BasementWalk-out
- Age of home100+
- Water, sewerMunicipal
- HeatingForced air
- Second kitchen
- Hardwood floors
- Central air
The homeSemi-Detached, 2-storey, 100+
- Type: Semi-Detached
- Style: 2-storey
- Age: 100+
- Living space: 1,500–2,000 sq ft
- Basement: Finished with walk-out
InsideBroadloom, Tile, Hardwood, Concrete, Lower level, Central vacuum
- Flooring: Broadloom, Tile, Hardwood, Concrete
- Laundry: Lower level
- Features: Central vacuum
- Rooms above ground: 7
- Bedrooms: 4
- Bathrooms: 2
- Kitchens: 2
Outside and lotStucco (plaster), Shingles, Concrete
- Exterior: Stucco (plaster)
- Roof: Shingles
- Foundation: Concrete
- Size: 18 × 128 ft
Parking2 Garage, Detached, Lane
- Spaces: 2 Garage
- Garage: Detached
- Driveway: Lane
Heating, water and powerForced air, gas, Central air, Municipal water
- Heating: Forced air, gas
- Cooling: Central air
- Water: Municipal water
- Sewer: Municipal sewer
Costs and taxesTaxes $4,871 a year, HST included in the price, Hot water tank 23.97+hst
- Taxes, 2024: $4,871 a year
- HST: HST included in the price
- Rental items: Hot water tank 23.97+hst
Included in the sale1 fridge, 1 electric & 1 gas stove, b/i dishwasher, washer/dryer (appliances as-is), central vac (as-is), garage door opener & remote (as-is), all existing electrical light fixtures & window coverings (incl. california shutters), built-ins through house, broadloom where laid. estate sale - house being sold in as is condition., N/a
- Included: 1 fridge, 1 electric & 1 gas stove, b/i dishwasher, washer/dryer (appliances as-is), central vac (as-is), garage door opener & remote (as-is), all existing electrical light fixtures & window coverings (incl. california shutters), built-ins through house, broadloom where laid. estate sale - house being sold in as is condition.
- Not included: N/a
Listing detailsW11944809, Sold, Jan 29, 2025
- MLS® number: W11944809
- Status: Sold
- Listed on: Jan 29, 2025
- Days on market: 7
- Updated: Feb 5, 2025
- Possession: Flexible/TBD
- Occupied by: Vacant
- Listing brokerage: BOSLEY REAL ESTATE LTD.
About this home
38 Harvie Avenue, Toronto (Corso Italia-Davenport), ON M6E 4K3
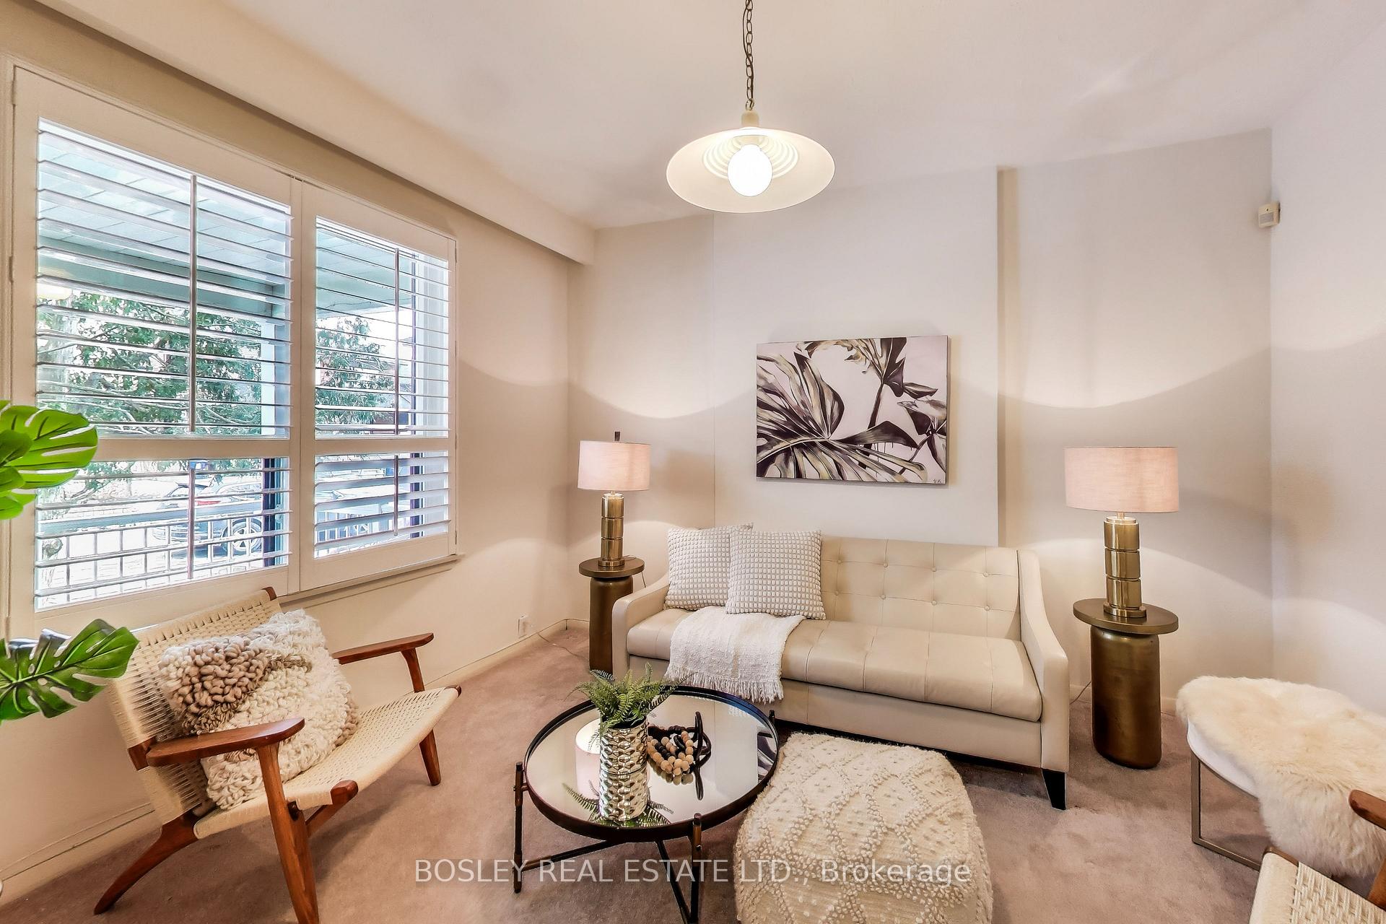
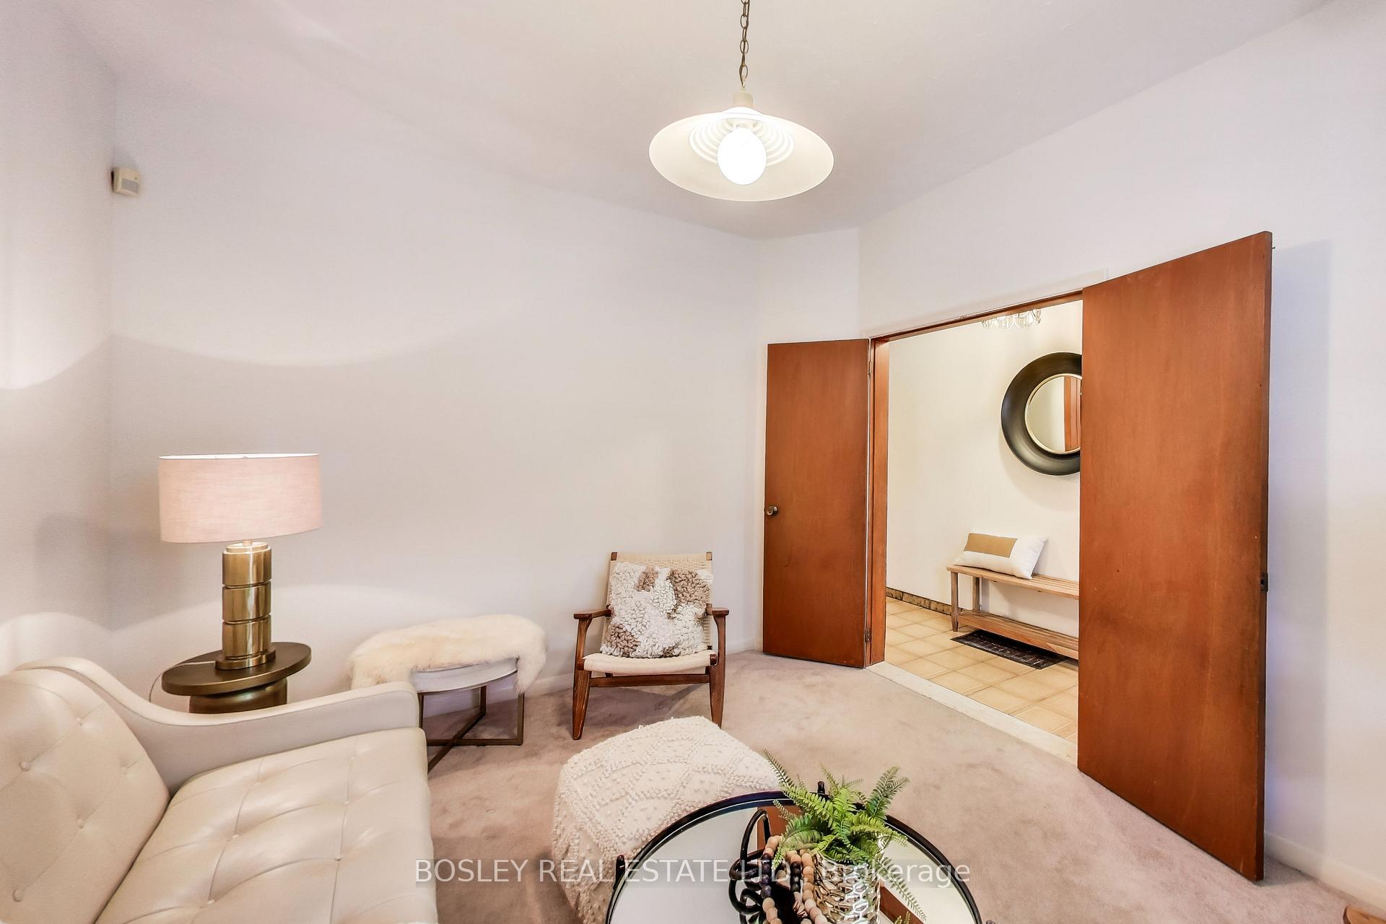
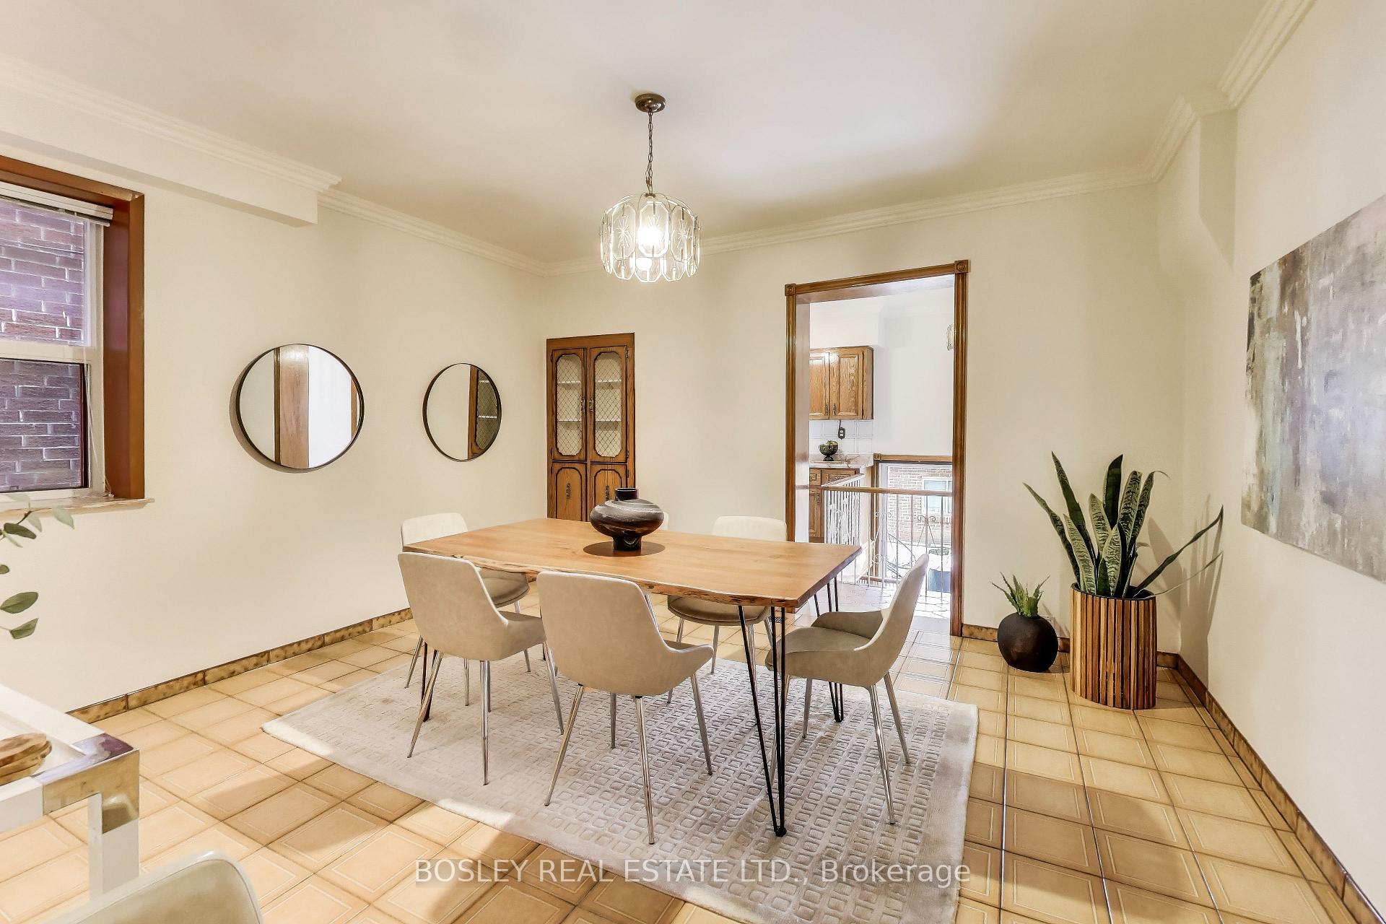
More than 60 years in the same family, this is a house with a story to tell. Step into 38 Harvie Ave, where decades of love and family memories fill every corner. Tucked away in the heart of Corso Italia, this is more than just a house, it's a rare opportunity to own a solidly built home with a whole lot of charm, character and potential. Why You'll Love It - room for everyone (2700 sq ft of total living space!) With 3 large bedrooms upstairs and a flexible 4th bedroom on the main floor, this home is ready to adapt to your needs. A main floor 4th bedroom is perfect whether you're hosting family, setting up a home office or creating a creative space. The bonus finished basement is perfect for game nights, movie marathons or even a separate living space with it's own bathroom & kitchenette set up, with an walk-out through the back. Laneway Dreams? A detached garage with laneway housing potential adds a whole new level of opportunity. Imagine the possibilities with a laneway that overlooks greenery. Or imagine all the parking! 2 car garage with space for a 3rd car outside parallel to the garage. Live in it as-is and enjoy the retro charm, or roll up your sleeves and start creating the home of your dreams.This isn't your cookie-cutter house; this is the kind of home that feels like it's been waiting for you. The Corso Italia location seals the deal. Think fantastic eats (bakeries galore & Tre Mari, hellooo), cafes, shopping (Stockyards a 10 minute drive away) and easy access to transit with the St. Clair streetcar at the bottom of your street. And don't forget Earlscourt Park at the corner with a rink, community centre, tennis courts, off leash dog area.They don't make them like this anymore and they don't come up like this often. Don't just buy a house, invest in a story, a future and a neighbourhood you'll love calling home.
Ask about this home
A HOMEH agent will answer your questions about this home.
Around this home
Daily convenience, out of 100, from the distances below
Schools nearby
School rating, out of 10.
Helpful calculators
Your HOMEH agent

"I would see it this week."