

48 Pritchard Avenue
48 Pritchard Avenue
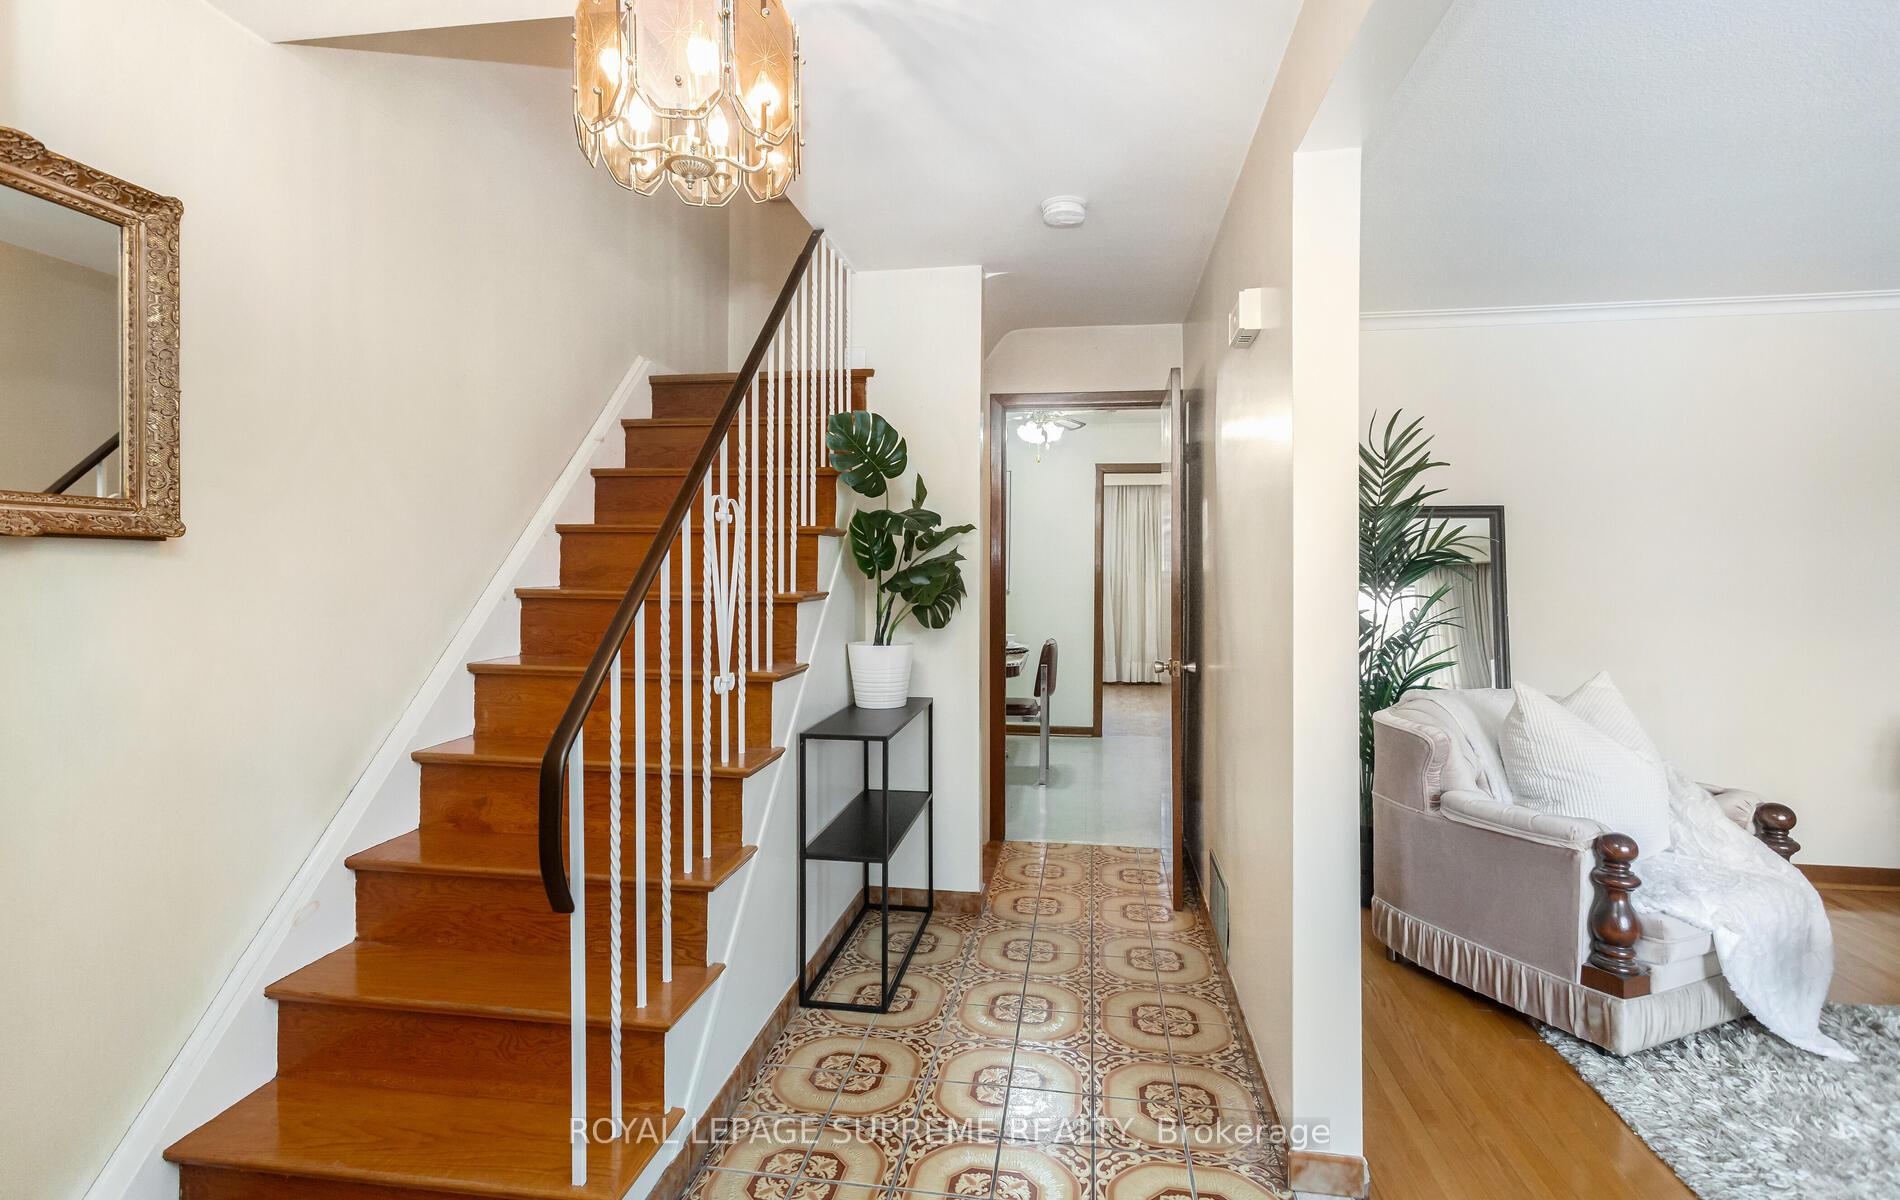 See all 38 photos
Property history
Facts and features
- BasementFinished
- Water, sewerMunicipal
- HeatingForced air
- CoolingCentral air
- Separate entrance
- Central air
The homeDetached, 2-storey, Finished, separate entrance
- Type: Detached
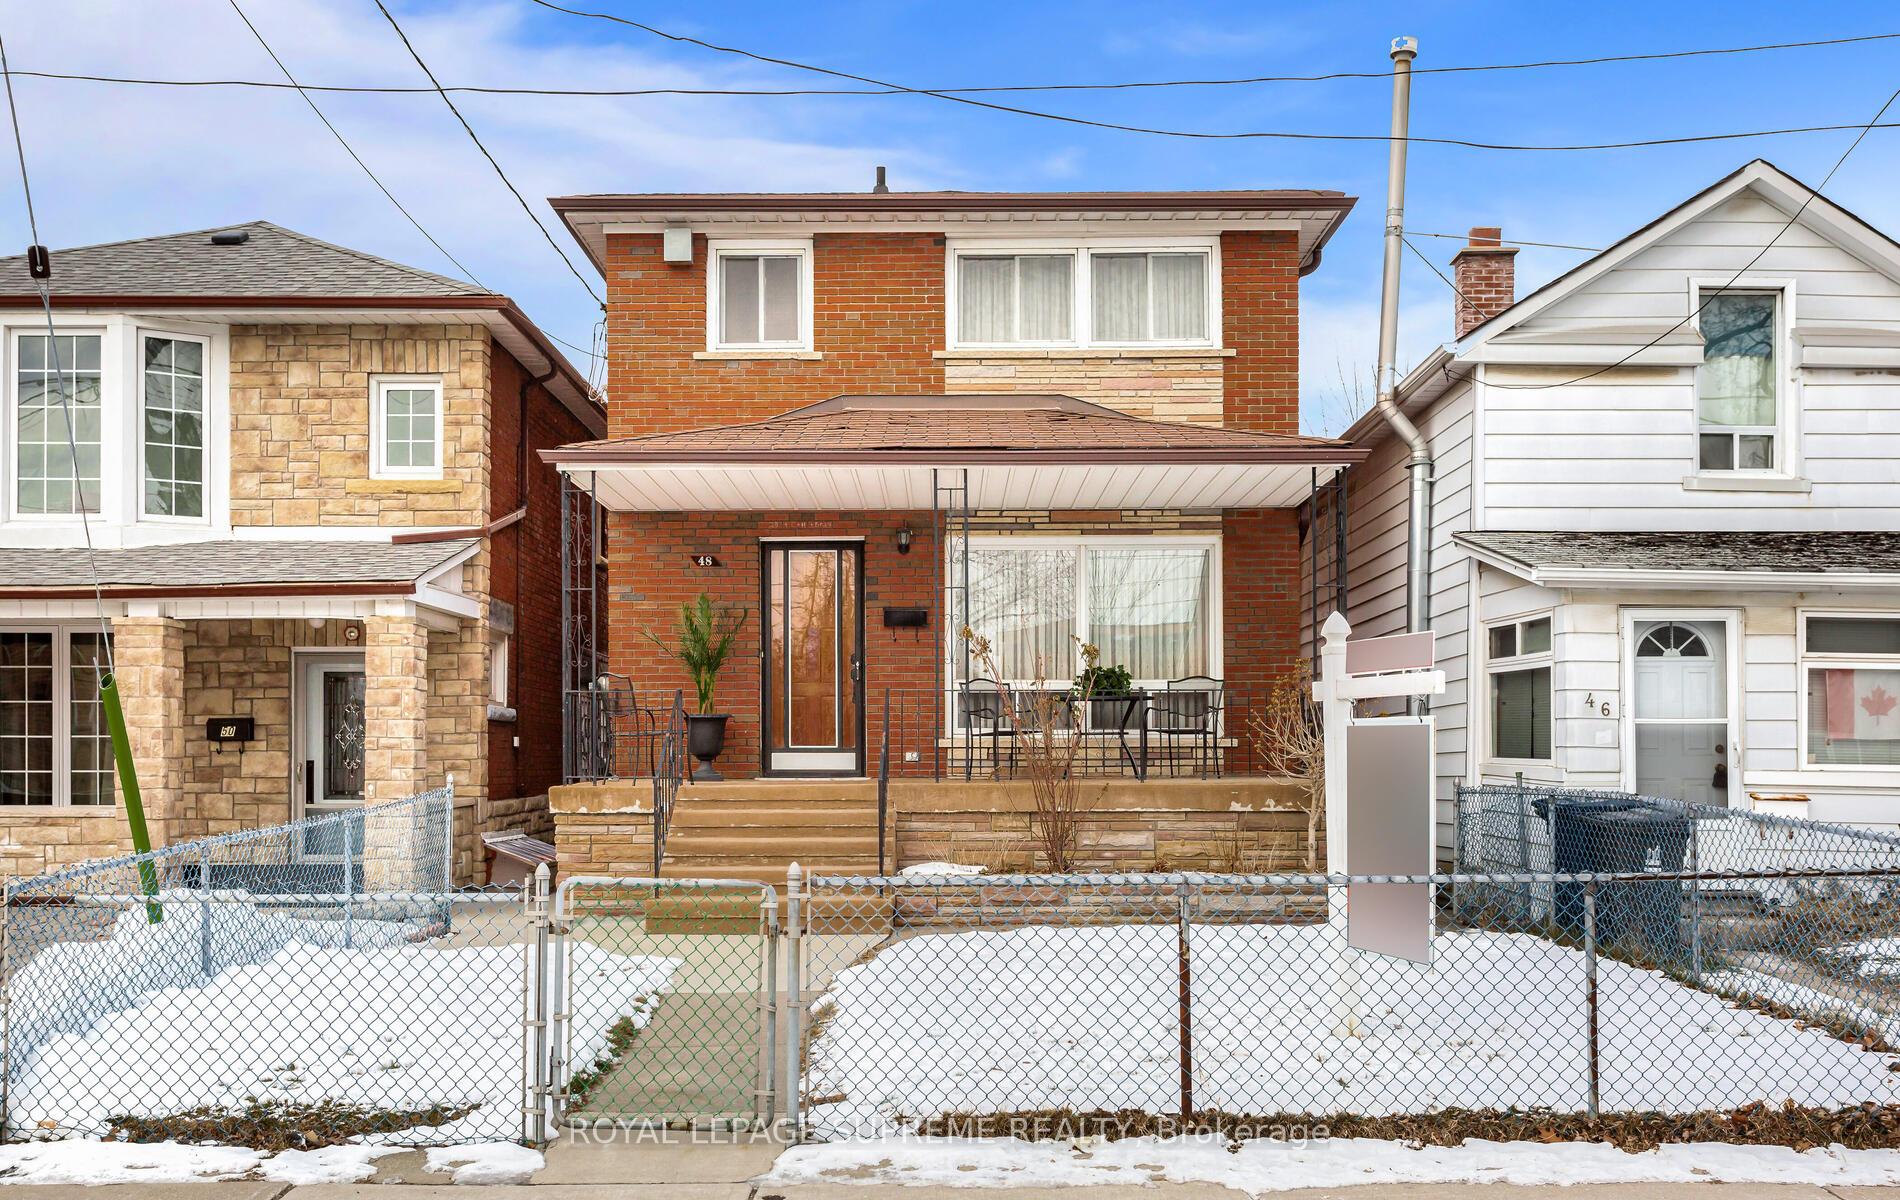
- Style: 2-storey
- Basement: Finished, separate entrance
InsideCeramic, Lower level, Carpet free, water heater owned
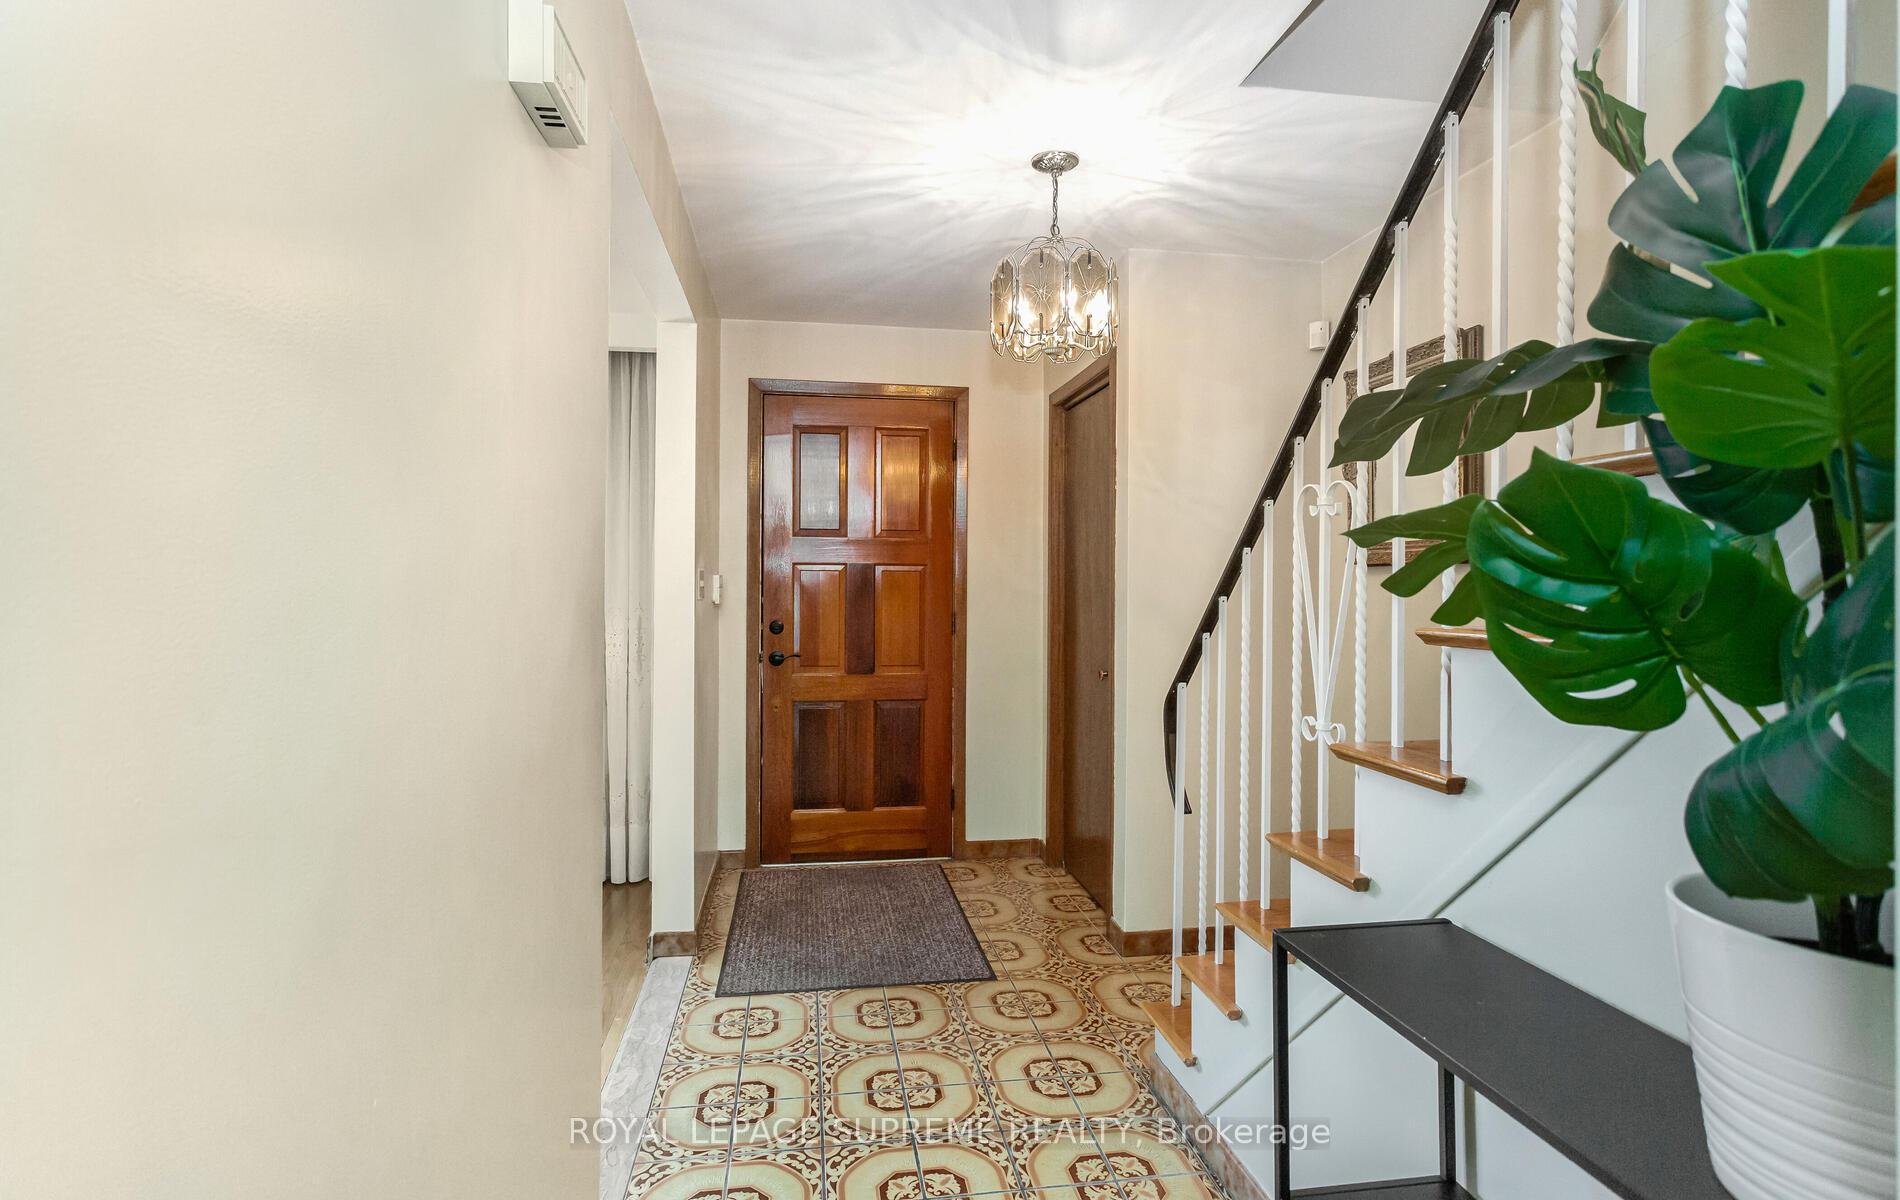
- Flooring: Ceramic
- Laundry: Lower level
- Features: Carpet free, water heater owned
- Security: Alarm system, carbon monoxide detectors
- Rooms above ground: 9
- Bedrooms: 5
- Bathrooms: 2
- Kitchens: 1
Outside and lotBrick front, Asphalt shingle, Block
- Exterior: Brick front
- Roof: Asphalt shingle
- Foundation: Block
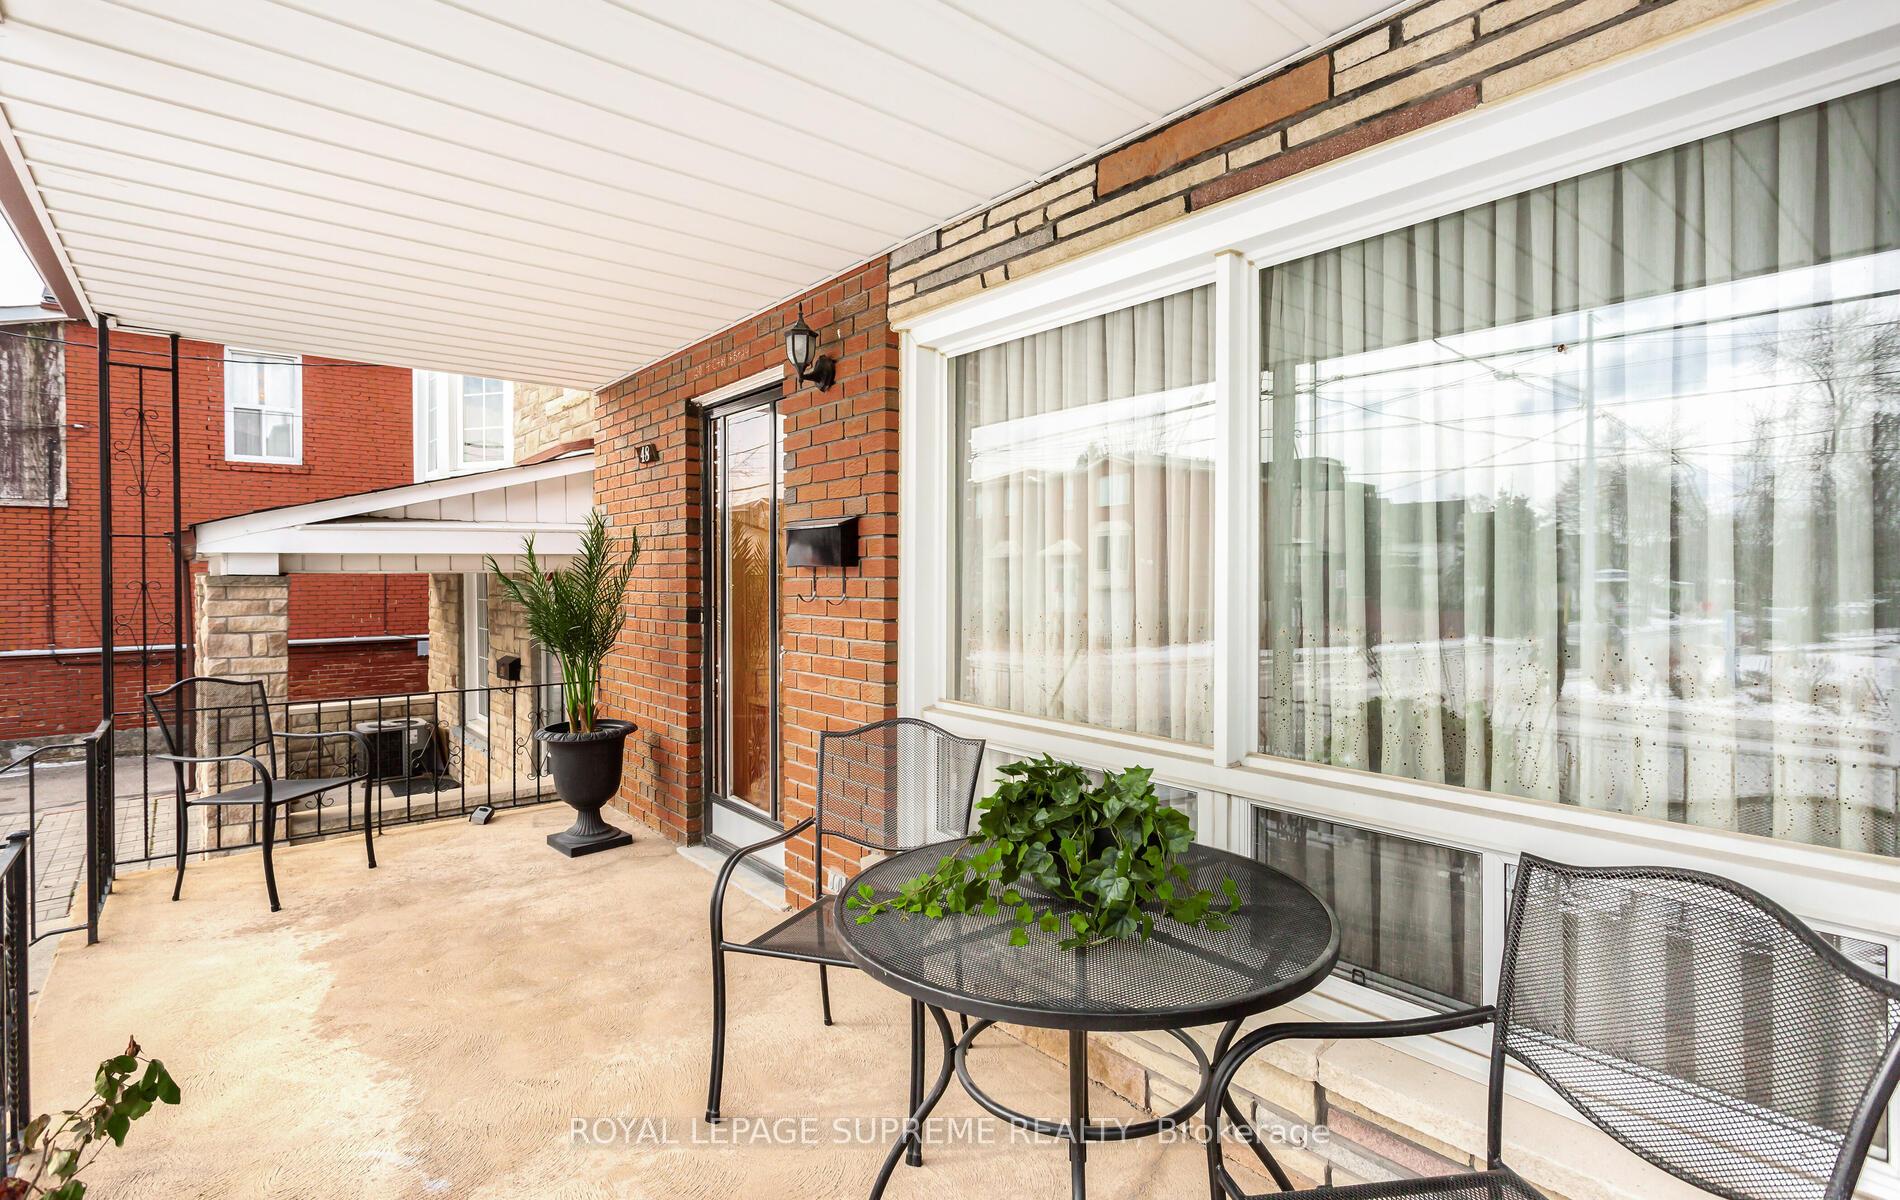
- Features: Paved yard, privacy, porch enclosed
- Size: 25.05 × 112.61 ft
Parking2 Parking, Lane, other
- Spaces: 2 Parking
- Driveway: Lane, other
Heating, water and powerForced air, gas, Central air, Municipal water
- Heating: Forced air, gas
- Cooling: Central air
- Water: Municipal water
- Sewer: Municipal sewer
Costs and taxesTaxes $4,063 a year, HST included in the price, Rental items None
- Taxes, 2024: $4,063 a year
- HST: HST included in the price
- Rental items: None
Included in the saleAll existing appliances including fridge, stove, washer, table in the rec room, all existing window coverings and light fixtures., Not included None
- Included: All existing appliances including fridge, stove, washer, table in the rec room, all existing window coverings and light fixtures.
- Not included: None
NearbyFenced yard, library, park, public transit, school
- Close to: Fenced yard, library, park, public transit, school
Listing detailsW11935685, Sold, Jan 22, 2025
- MLS® number: W11935685
- Status: Sold
- Listed on: Jan 22, 2025
- Days on market: 9
- Updated: Jan 31, 2025
- Possession: To Be Arranged
- Occupied by: Owner
- Listing brokerage: ROYAL LEPAGE SUPREME REALTY
About this home
48 Pritchard Avenue, Toronto (Rockcliffe-Smythe), ON M6N 1T3
This massive detached 2-storey brick home, hitting the market for the first time in 50 years, offers 5 spacious bedrooms and endless potential! Meticulously maintained and in excellent condition, it features 3 bedrooms on the second floor, 2 on the main floor, and a separate side entrance to a basement with a large recreation room. The laneway access lot includes a fenced backyard and the potential to build a laneway house of up to 1664 sq ft, with the option of a single or double car garage (laneway report available). Ideally located with a bus at your doorstep connecting to the subway in minutes, and steps from parks, the Humber Trail, Runnymede Station, the St. Clair streetcar, The Junction, Bloor West Village, High Park, and major retailers. Don't miss this rare opportunity to own a quality-built home in a prime location with access to green spaces, top schools, and vibrant city living!
Ask about this home
A HOMEH agent will answer your questions about this home.
Around this home
Daily convenience, out of 100, from the distances below
Schools nearby
School rating, out of 10.
Helpful calculators
Your HOMEH agent

"I would see it this week."