

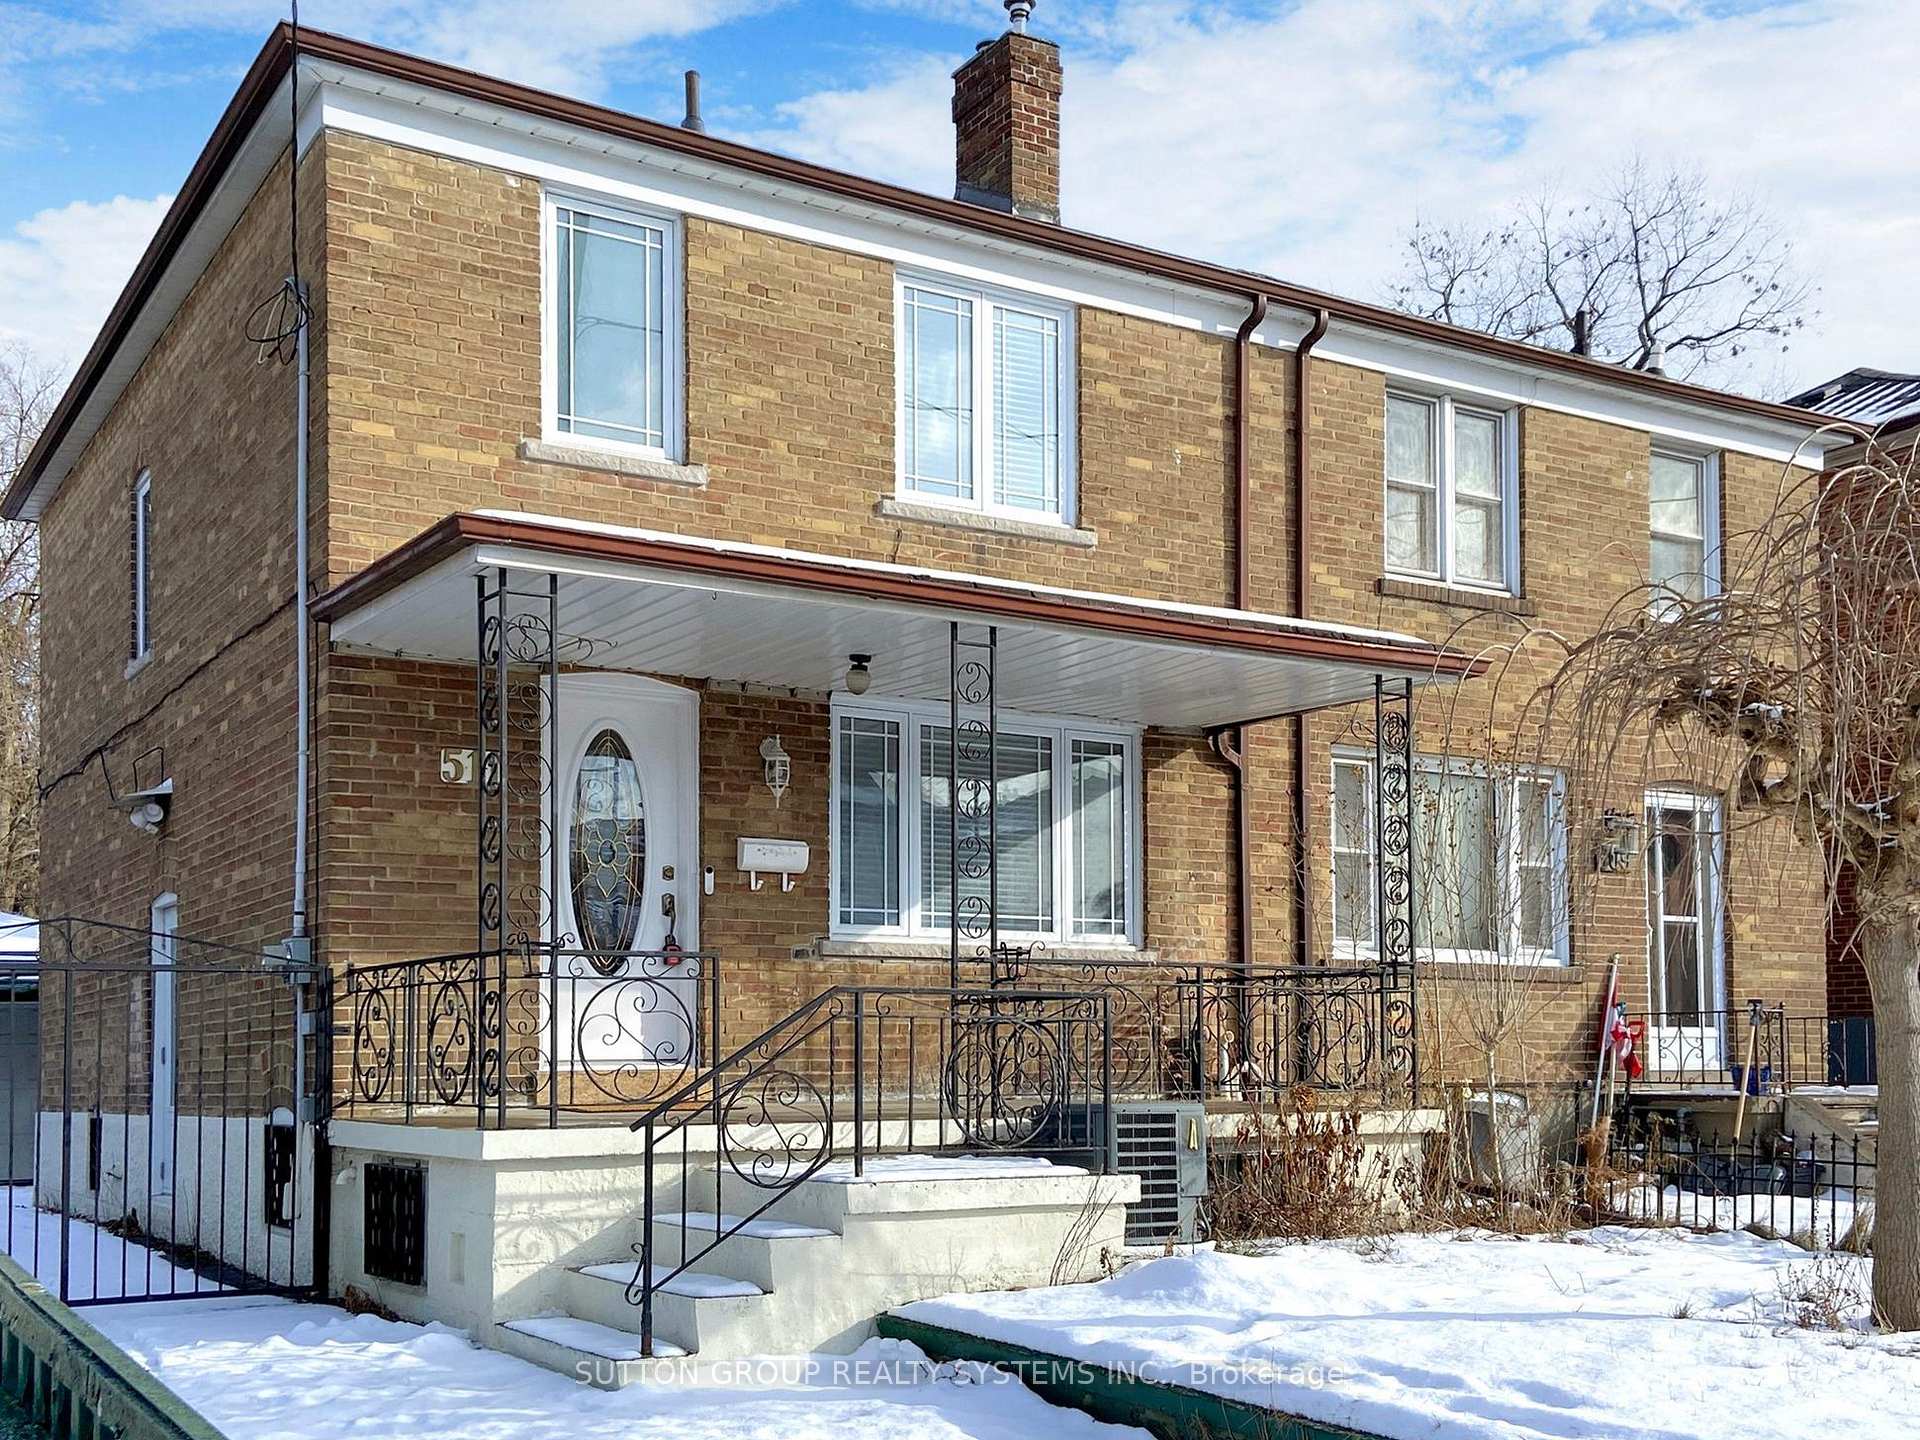
511 McRoberts Avenue
511 McRoberts Avenue
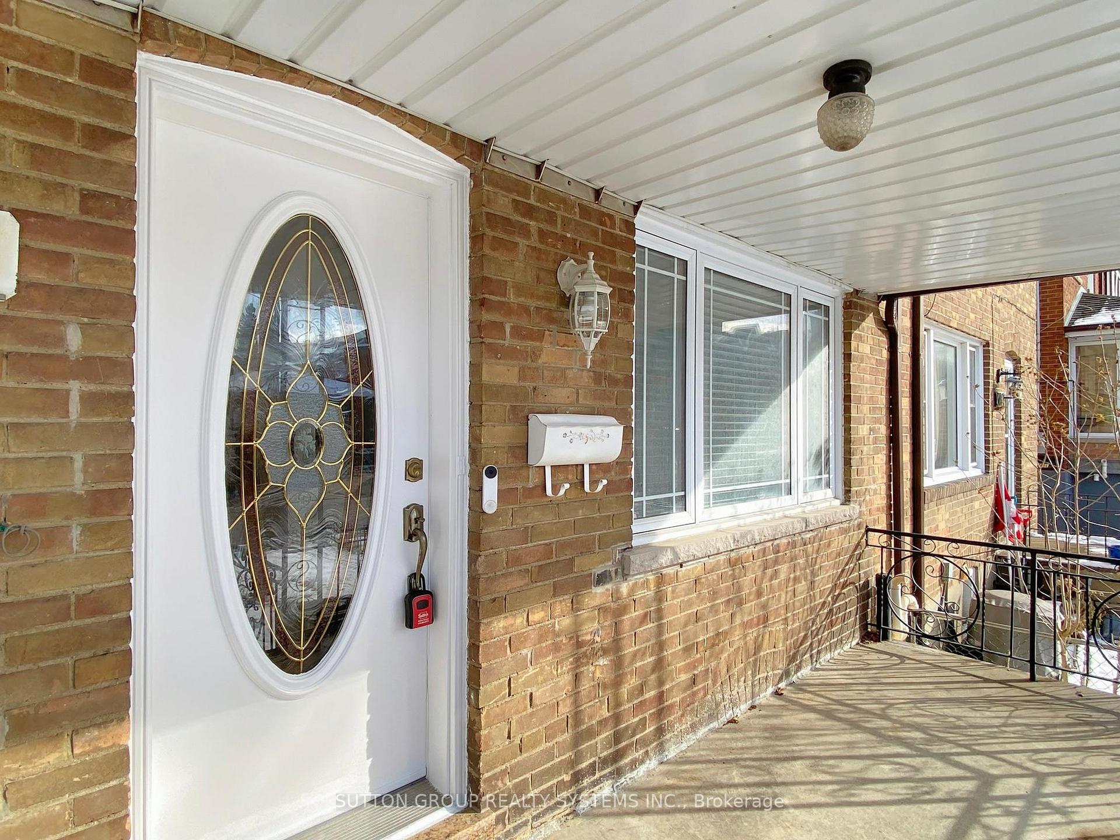
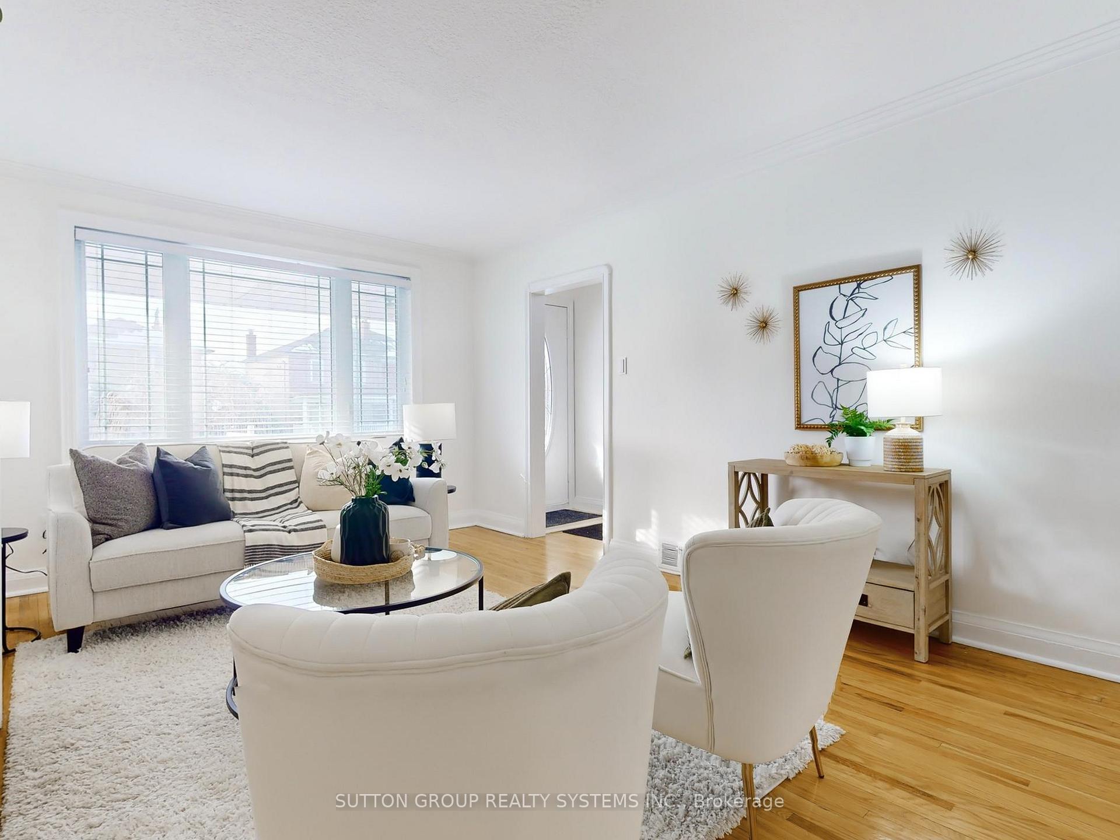
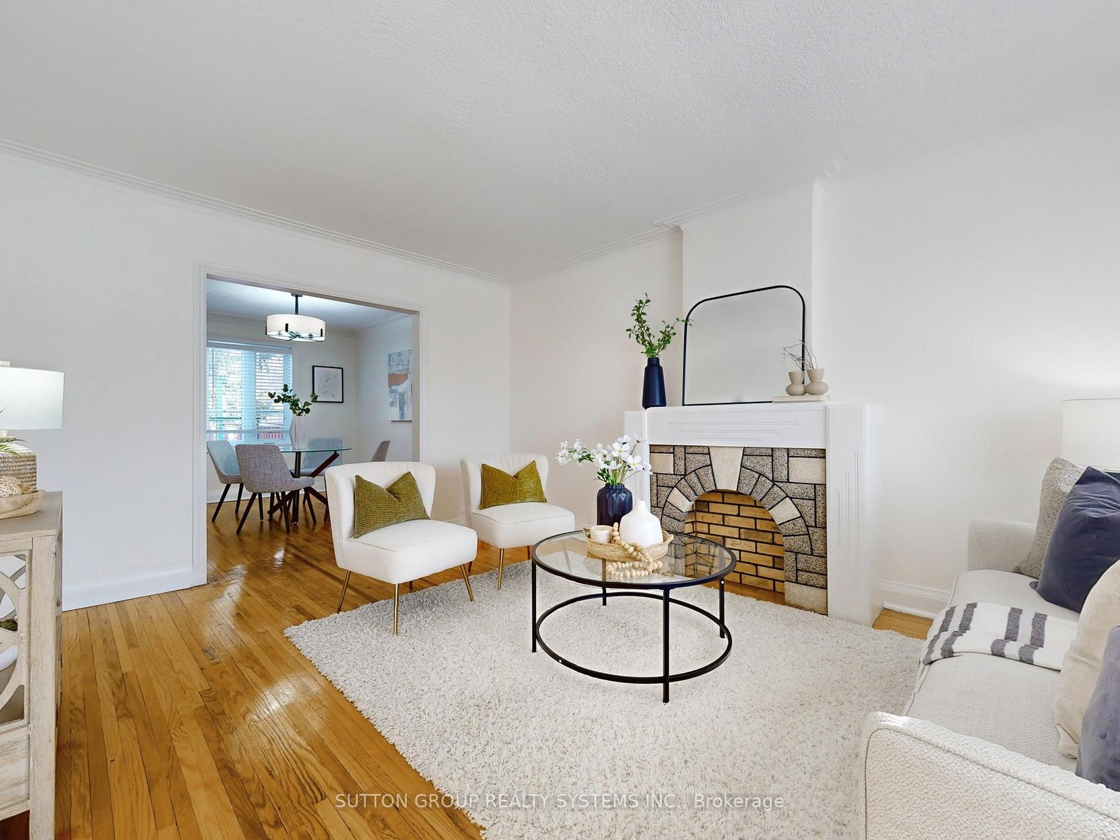
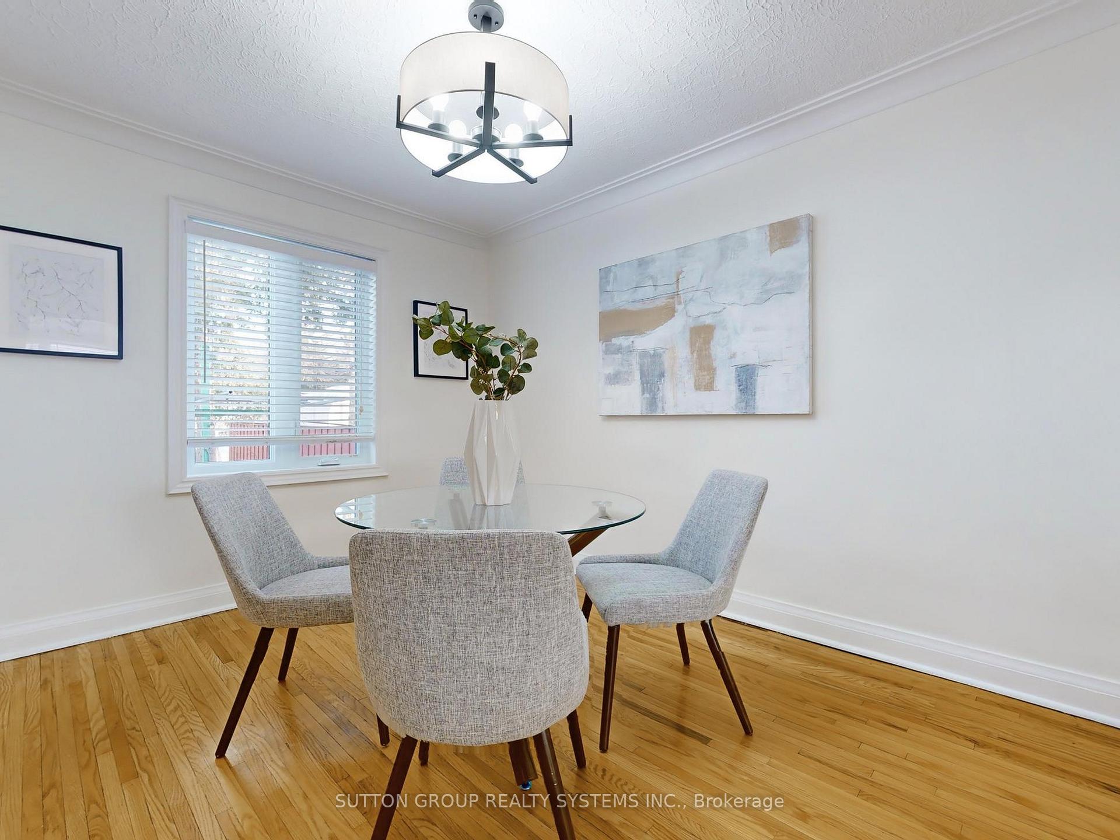 See all 22 photos
Property history
Facts and features
- BasementFinished
- Water, sewerMunicipal
- HeatingForced air
- CoolingCentral air
- Second kitchen
- Separate entrance
- Hardwood floors
- Central air
The homeSemi-Detached, 2-storey, Finished, separate entrance
- Type: Semi-Detached
- Style: 2-storey
- Basement: Finished, separate entrance
InsideCeramic, Hardwood, Lower level, Other
- Flooring: Ceramic, Hardwood
- Laundry: Lower level
- Features: Other
- Rooms above ground: 6
- Rooms in the basement: 2
- Bedrooms: 3 + 1 in the basement
- Bathrooms: 2
- Kitchens: 2
Outside and lotBrick, Shingles, Other
- Exterior: Brick
- Roof: Shingles
- Foundation: Other
- Size: 27.08 × 151 ft
Parking1 Garage, Detached, Private
- Spaces: 1 Garage
- Garage: Detached
- Driveway: Private
Heating, water and powerForced air, gas, Central air, Municipal water
- Heating: Forced air, gas
- Cooling: Central air
- Water: Municipal water
- Sewer: Municipal sewer
Costs and taxesTaxes $3,934 a year, HST included in the price, Hot water tank
- Taxes, 2024: $3,934 a year
- HST: HST included in the price
- Rental items: Hot water tank
Included in the saleMain floor: all stainless steel appliances: smooth top stove, double door fridge, built-in dishwasher. basement: stove, fridge, washer, dryer
- Included: Main floor: all stainless steel appliances: smooth top stove, double door fridge, built-in dishwasher. basement: stove, fridge, washer, dryer
NearbyPark, place of worship, public transit, rec./commun.centre, school
- Close to: Park, place of worship, public transit, rec./commun.centre, school
Listing detailsW11931168, Sold, Jan 20, 2025
- MLS® number: W11931168
- Status: Sold
- Listed on: Jan 20, 2025
- Days on market: 8
- Updated: Jan 28, 2025
- Possession: 30/TBA
- Occupied by: Owner
- Listing brokerage: SUTTON GROUP REALTY SYSTEMS INC.
About this home
511 McRoberts Avenue, Toronto (Caledonia-Fairbank), ON M6E 4R3
Your Search Stops Here. Welcome to 511 Mcroberts Avenue in the Caledonia Fairbank Neighborhood!, Your Beautiful Home Features Hardwood Floors Throughout, Open Concept Main Floor, Crown Moulding, Enjoy the Backyard a Secluded Oasis for Gatherings & Peaceful Moments. With upgrades throughout, The Functional Living Space Seamlessly Connects Living, Dining Areas, Perfect for Hosting or Relaxing. Kitchen Boasts Stainless-Steel Appliances, Smooth Top Stove, Buil-In Dishwasher, Abundant Natural Light Enhances the Warm Ambiance. High Efficiency Gas Furnace, Detached Over Sized 1-car Garage Adds Convenience and Storage. Lush Greenery and Thoughtful Landscaping Create a Serene Backdrop. This Home is a Lifestyle, Not Just a Residence. Steps To New LRT, New GO Station 15 Minutes Ride to Downtown. Access to Chic Boutiques, Cafes, and Restaurants. Proximity to Parks and Top-Notch Schools Makes it ideal for Families. Don't Miss Making this Perfect Blend of Contemporary Amenities and Timeless Charm Your Own! Book Your Visit Today!
Ask about this home
A HOMEH agent will answer your questions about this home.
Around this home
Daily convenience, out of 100, from the distances below
Schools nearby
School rating, out of 10.
Helpful calculators
Your HOMEH agent

"I would see it this week."