

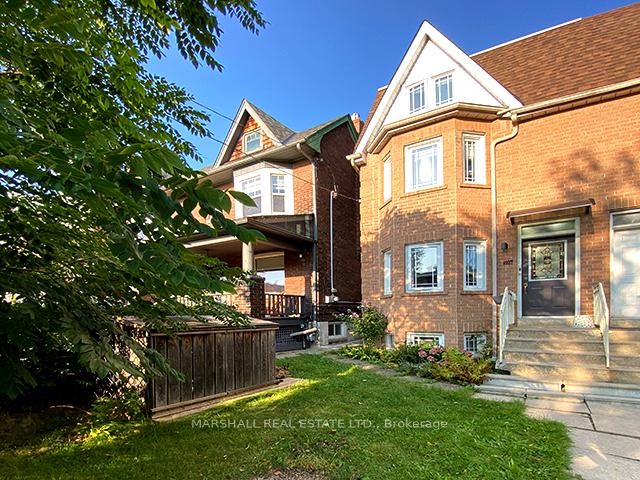
1027 St Clarens Avenue
1027 St Clarens Avenue
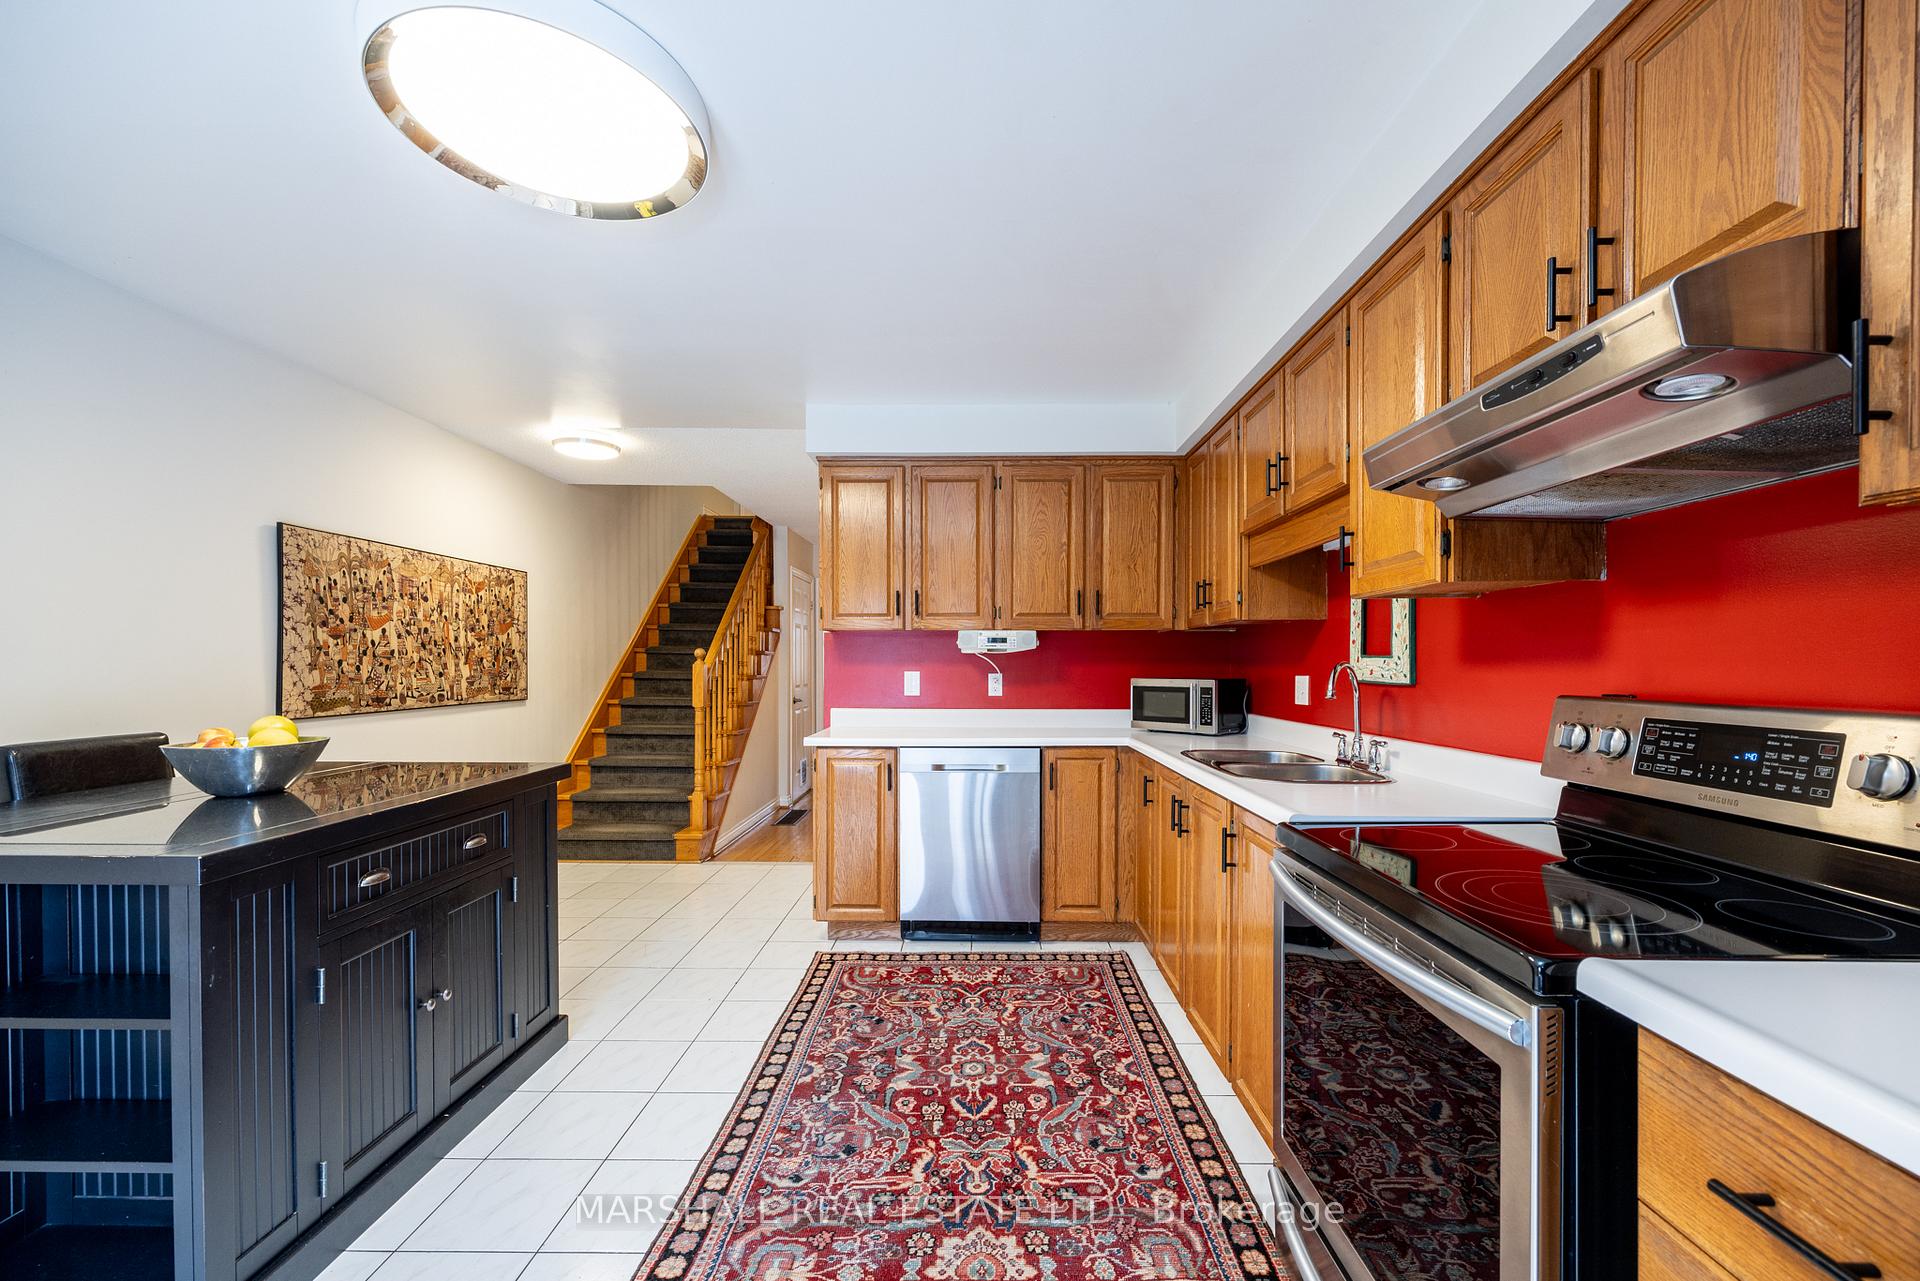 See all 35 photos
Property history
Facts and features
- BasementFinished
- Water, sewerMunicipal
- HeatingForced air
- CoolingCentral air
- Hardwood floors
- Central air
The homeSemi-Detached, 3-storey, 1,500–2,000 sq ft
- Type: Semi-Detached
- Style: 3-storey
- Living space: 1,500–2,000 sq ft
- Basement: Finished
- View: Skyline, downtown, city
InsideHardwood, Tile, Lower level, Water heater owned
- Flooring: Hardwood, Tile
- Laundry: Lower level
- Features: Water heater owned
- Rooms above ground: 8
- Rooms in the basement: 2
- Bedrooms: 4
- Bathrooms: 4
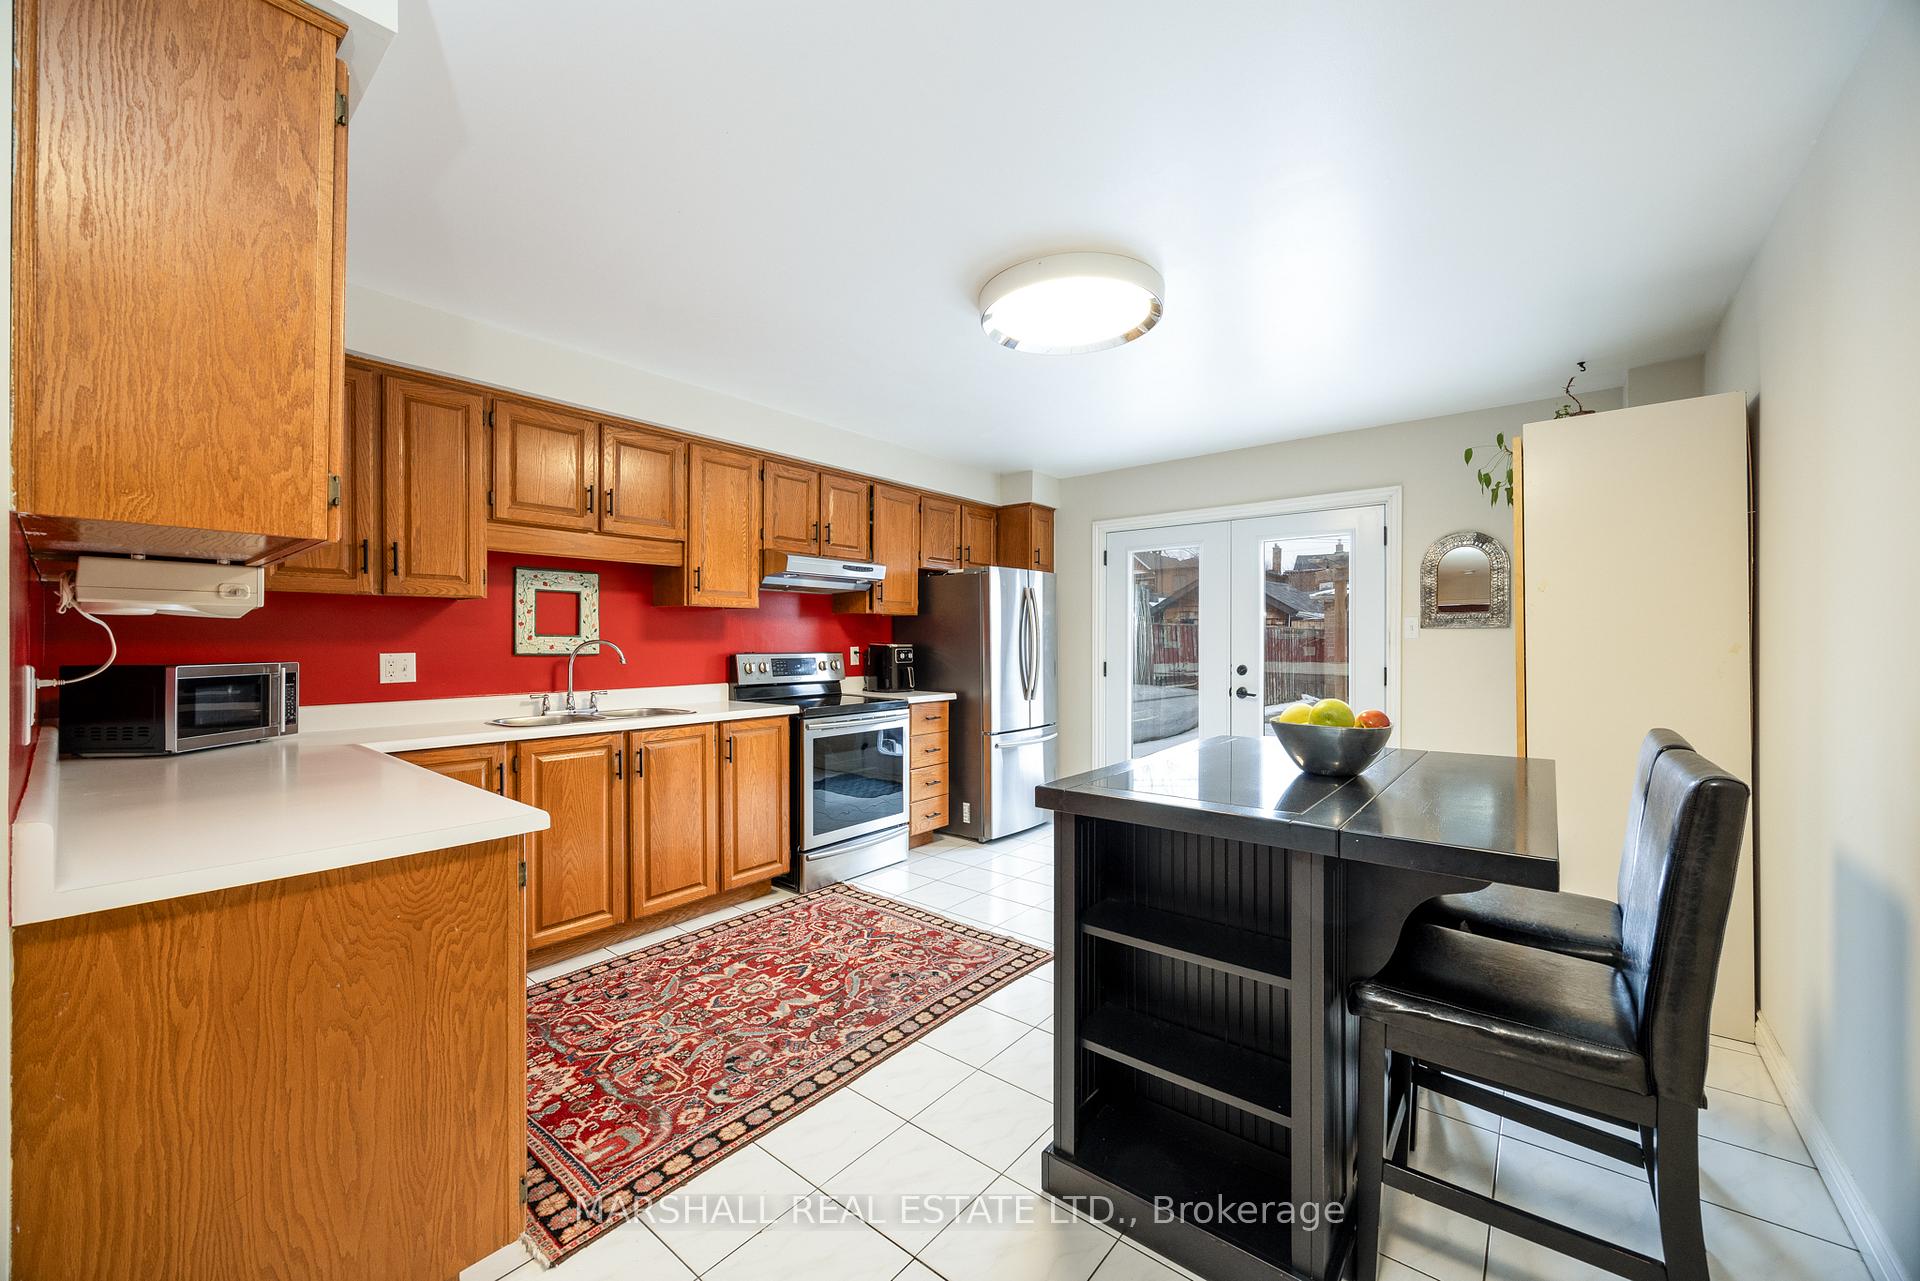
- Kitchens: 1
Outside and lotBrick, Asphalt shingle, asphalt rolled, Concrete
- Exterior: Brick
- Roof: Asphalt shingle, asphalt rolled
- Foundation: Concrete
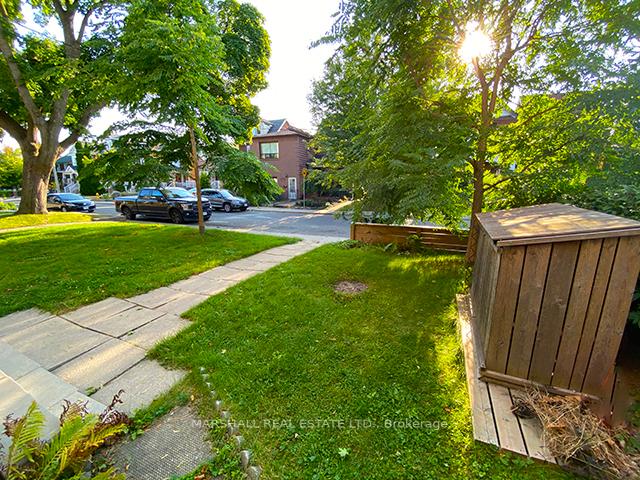
- Features: Landscaped, patio, deck
- Other structures: Garden shed
- Size: 17.5 × 131.28 ft
Parking1 Garage, Detached, Lane
- Spaces: 1 Garage
- Garage: Detached
- Driveway: Lane
Heating, water and powerForced air, gas, Central air, Municipal water
- Heating: Forced air, gas
- Cooling: Central air
- Water: Municipal water
- Sewer: Municipal sewer
- Natural gas: Yes
- Hydro: Yes
Costs and taxesTaxes $5,994 a year
- Taxes, 2024: $5,994 a year
NearbyPublic transit, school, place of worship, park, library, fenced yard
- Close to: Public transit, school, place of worship, park, library, fenced yard
Listing detailsW11941377, Sold, Jan 27, 2025
- MLS® number: W11941377
- Status: Sold
- Listed on: Jan 27, 2025
- Days on market: 3
- Updated: Jan 30, 2025
- Possession: 60-90 days TBA
- Occupied by: Owner
- Listing brokerage: MARSHALL REAL ESTATE LTD.
About this home
1027 St Clarens Avenue, Toronto (Corso Italia-Davenport), ON M6H 3X8
**4 Bedroom 3 Storey Gem* *Corso Italia* *Victorian Brick New Build Mid 90's* *Approximately 1723 Sq Ft Plus Finished lower Level* *Total 2380 Sq Ft on 4 Levels* *4 Baths* *Hardwood* *Modern Family Sized Kitchen* *2 Renovated Baths* *Newer Windows 2006/Patio Door* *3/4 Inch Water Line* *Backyard Oasis* *Detached Brick Oversized 1.5 Garage* *Laneway House Potential* *City Skyline Views* *Walkers Paradise-Walk Score 95* *Steps to St Clair Village Shops and Bistros* *Earlscourt Park-Joseph J. Piccininni Community Centre Pool**
Ask about this home
A HOMEH agent will answer your questions about this home.
Around this home
Daily convenience, out of 100, from the distances below
Schools nearby
School rating, out of 10.
Helpful calculators
Your HOMEH agent

"I would see it this week."