

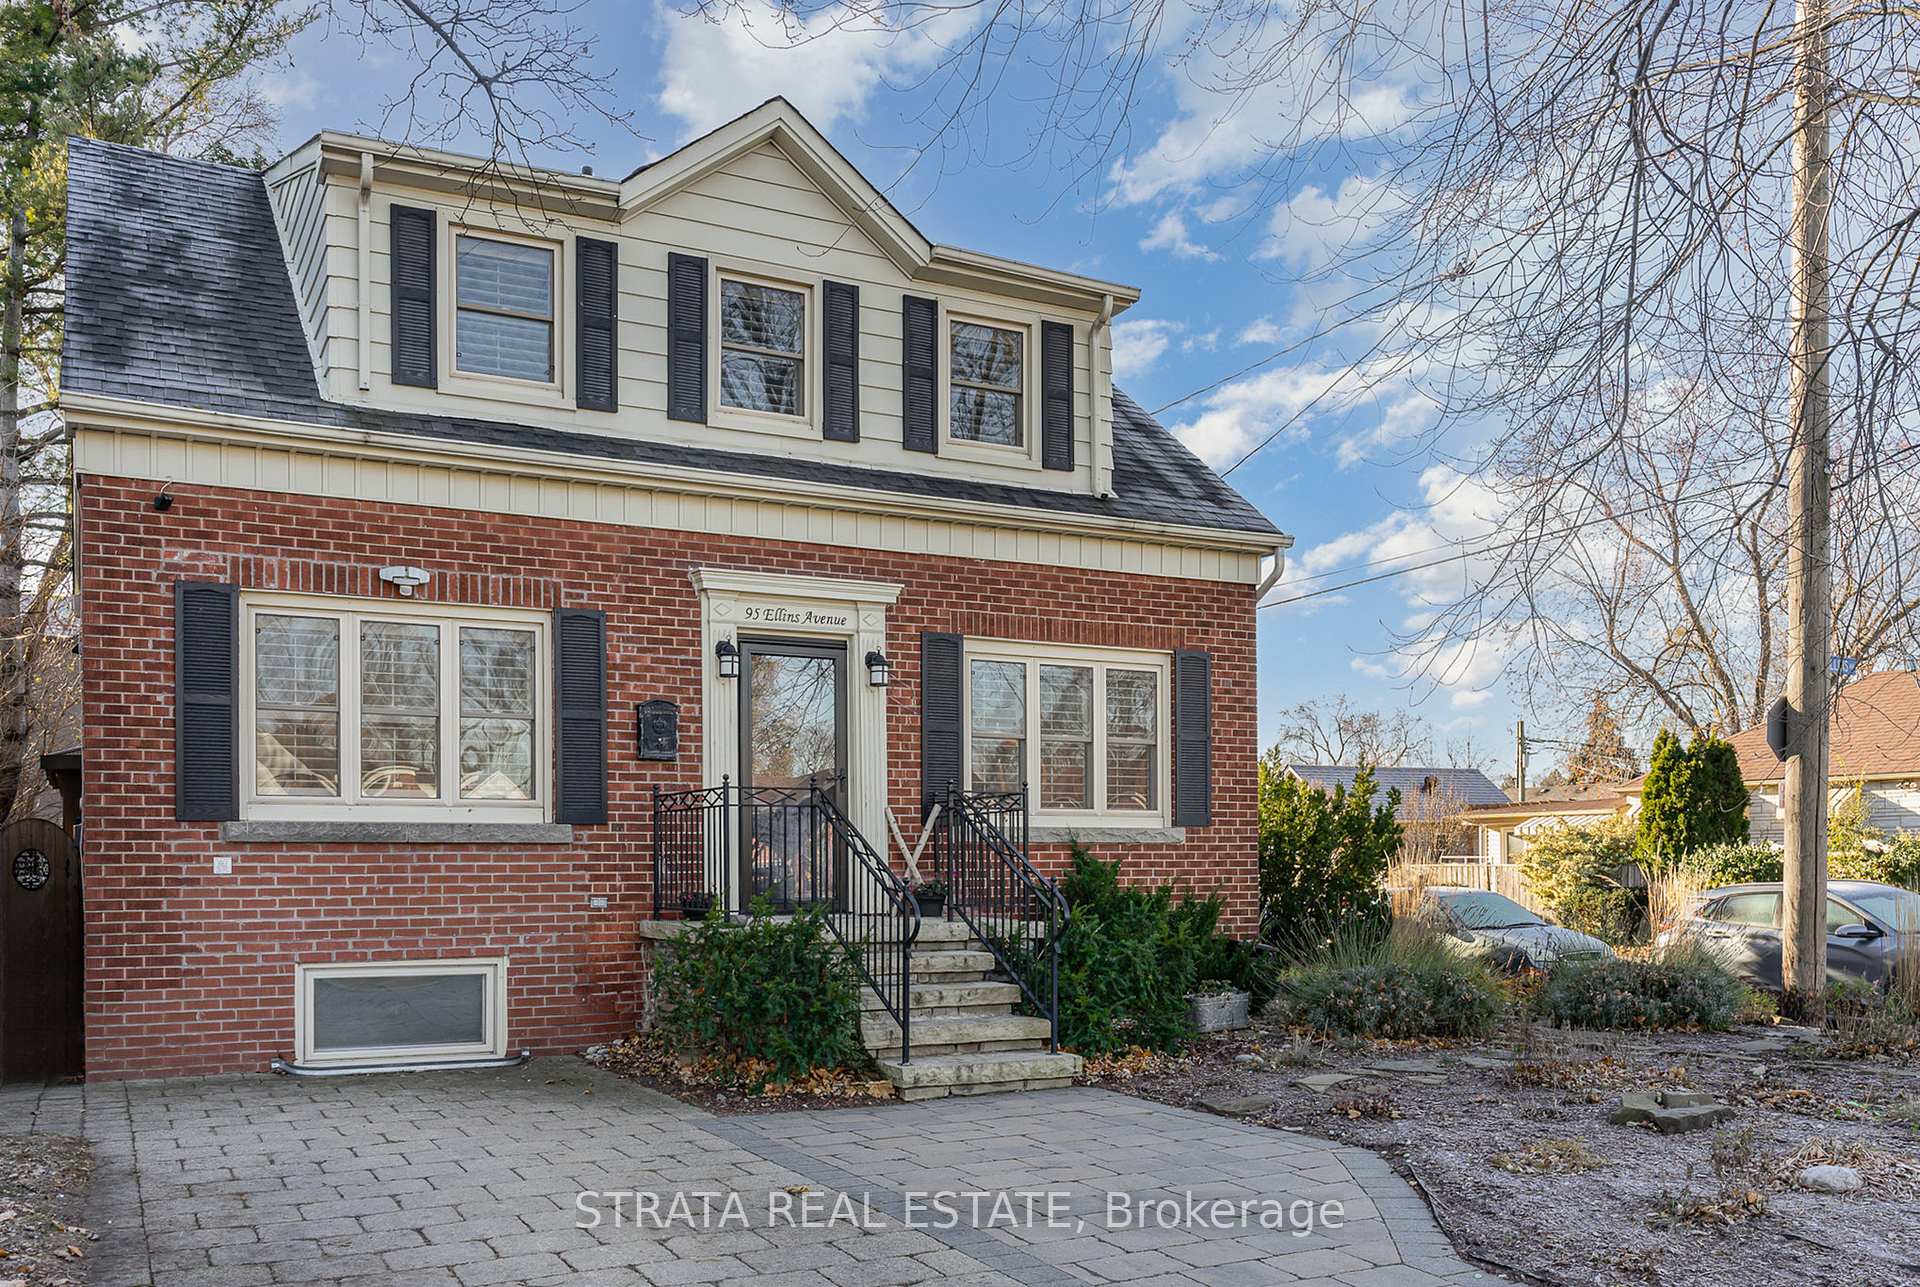
95 Ellins Avenue
95 Ellins Avenue
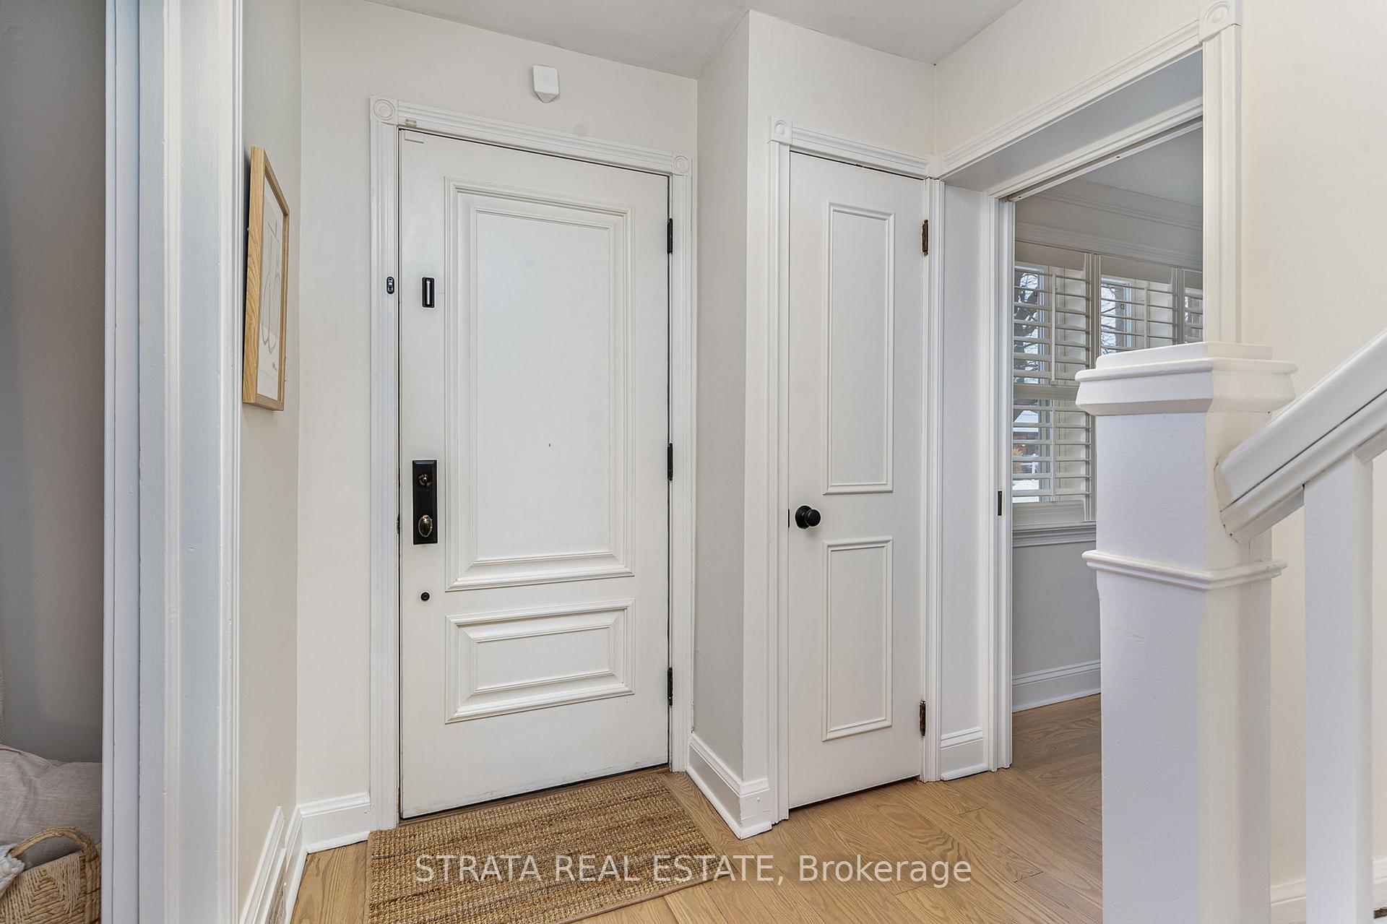
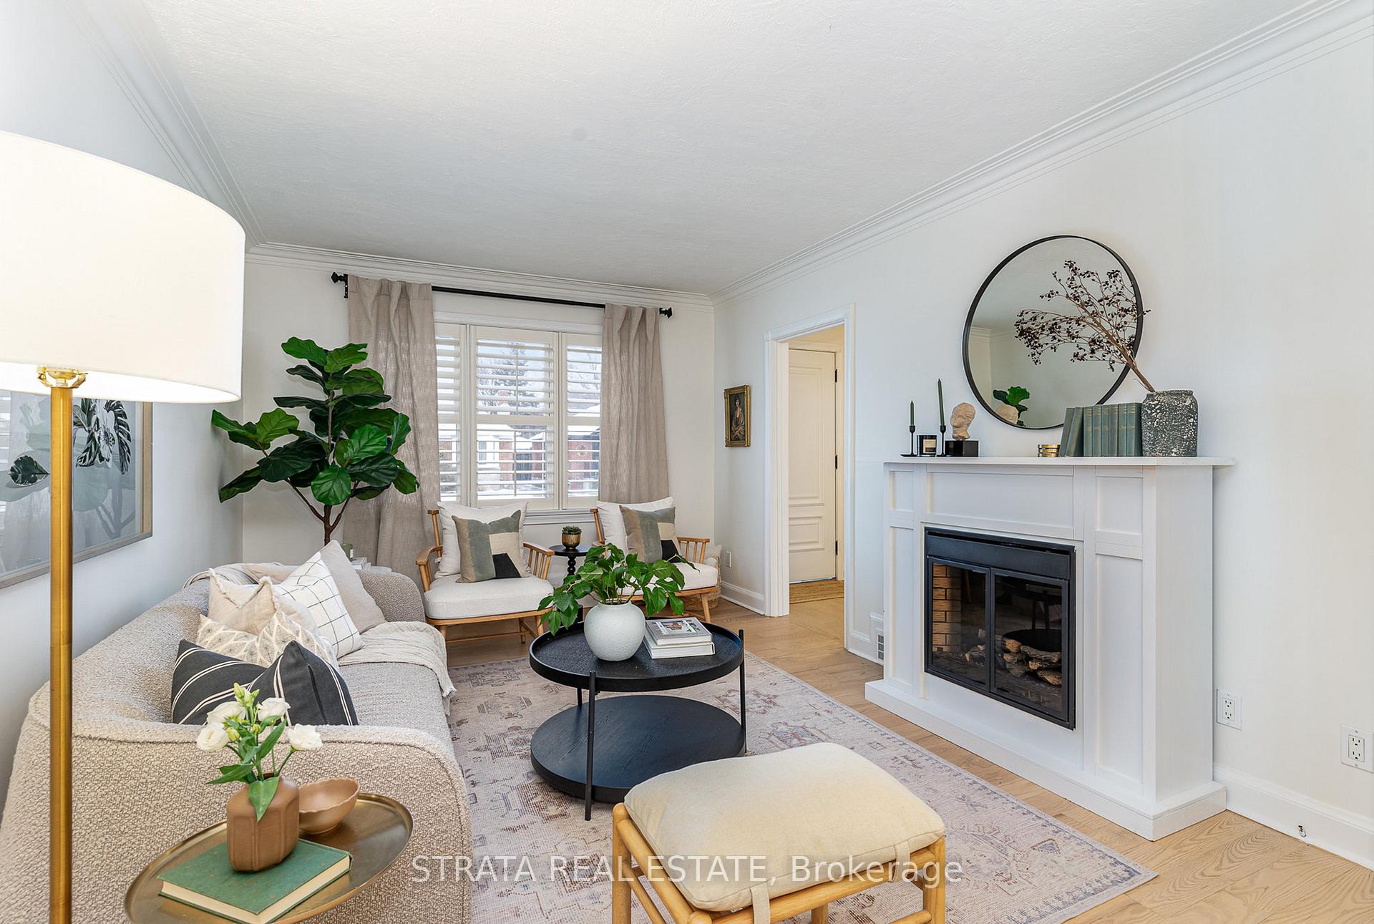
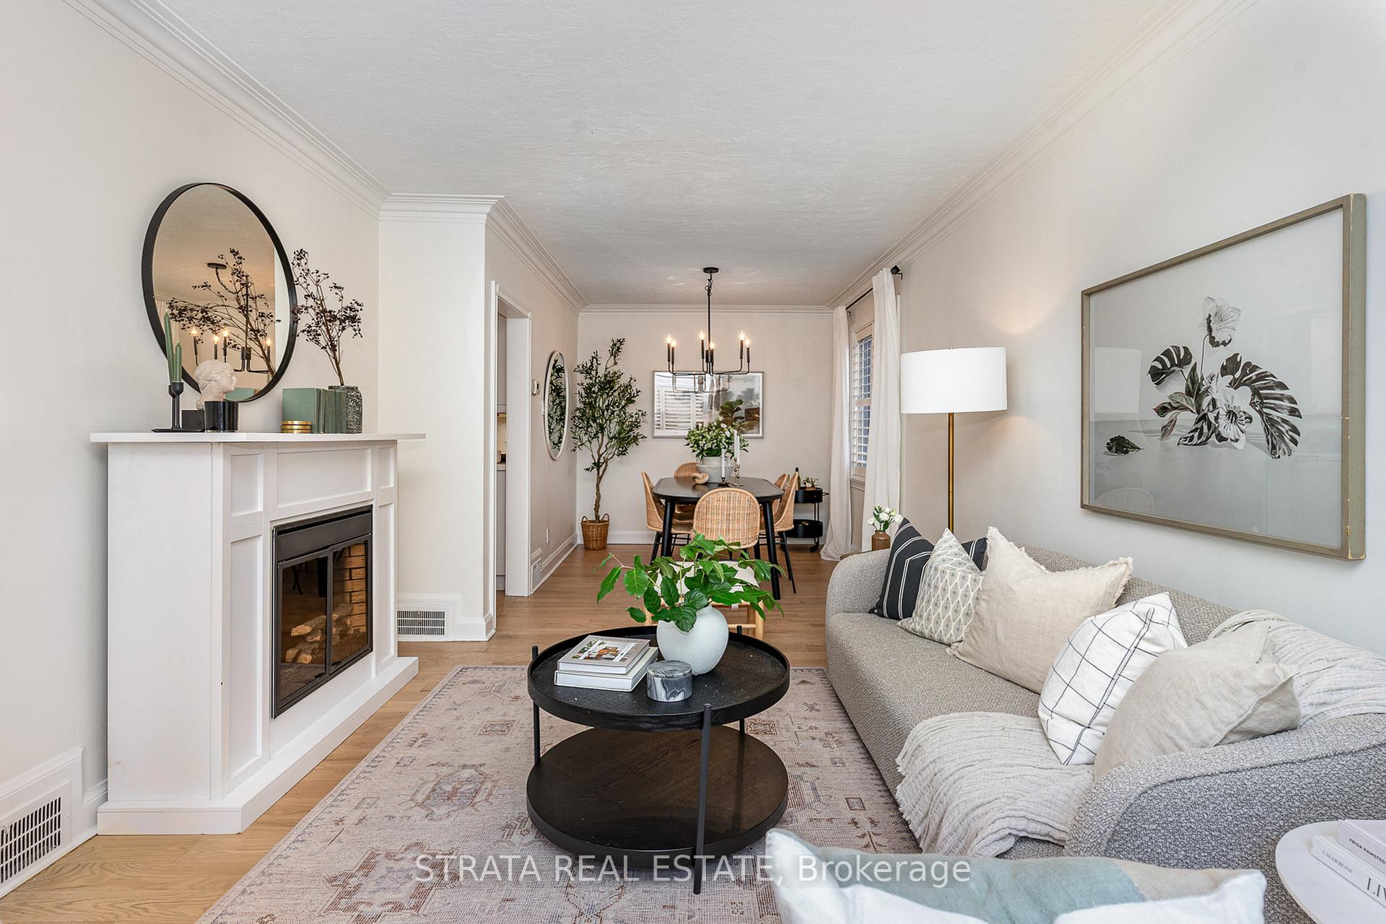
 See all 28 photos
Property history
Facts and features
- BasementApartment
- Age of home51–99 years
- Water, sewerMunicipal
- HeatingForced air
- Second kitchen
- Separate entrance
- Hardwood floors
- Fireplace
- Central air
- Pool
The homeDetached, 2-storey, Age 51–99 years
- Type: Detached
- Style: 2-storey
- Age: 51–99 years
- Basement: Apartment, separate entrance
- View: Garden
InsideFireplace Yes, electric, Hardwood, Upper level
- Fireplace: Yes, electric
- Flooring: Hardwood
- Laundry: Upper level
- Features: Carpet free, in-law suite, on demand water heater, primary bedroom - main floor, sump pump
- Rooms above ground: 8
- Rooms in the basement: 2
- Bedrooms: 4 + 1 in the basement
- Bathrooms: 3
- Kitchens: 2
- Family room: Yes
Outside and lotBrick front, Asphalt shingle, Block
- Exterior: Brick front
- Roof: Asphalt shingle
- Foundation: Block
- Pool: Above ground
- Features: Deck, hot tub, recreational area, privacy
- Other structures: Garden shed
- Size: 35.02 × 125 ft
- Zoning: RD(f12;a370;d0.4)
Parking1 Parking, Front yard parking
- Spaces: 1 Parking
- Driveway: Front yard parking
Heating, water and powerForced air, gas, Central air, Municipal water
- Heating: Forced air, gas
- Cooling: Central air
- Water: Municipal water
- Sewer: Municipal sewer
- Natural gas: Yes
- Hydro: Yes
- Cable: Available
- Telephone: Available
Costs and taxesTaxes $5,336 a year, Hot water tank approx $35 + hst, Hot water heater
- Taxes, 2024: $5,336 a year
- Rental items: Hot water tank approx $35 + hst
- Under contract: Hot water heater
Included in the sale2 fridges, 2 gas stoves, 2 dishwashers, front loading w/d(2nd fl). stacked w/d (lower). light fixtures. shutters.extra inclusions: fire table, sound system, above-ground pool & hot tub, play structure garden sheds, basement wall-mounted tv., Stager curtains and furnishings.
- Included: 2 fridges, 2 gas stoves, 2 dishwashers, front loading w/d(2nd fl). stacked w/d (lower). light fixtures. shutters.extra inclusions: fire table, sound system, above-ground pool & hot tub, play structure garden sheds, basement wall-mounted tv.
- Not included: Stager curtains and furnishings.
NearbyFenced yard, golf, park, public transit, school
- Close to: Fenced yard, golf, park, public transit, school
Listing detailsW11929538, Sold, Jan 17, 2025
- MLS® number: W11929538
- Status: Sold
- Listed on: Jan 17, 2025
- Days on market: 11
- Updated: Jan 28, 2025
- Possession: 30 days
- Occupied by: Vacant
- Listing brokerage: STRATA REAL ESTATE
About this home
95 Ellins Avenue, Toronto (Rockcliffe-Smythe), ON M6N 2A9
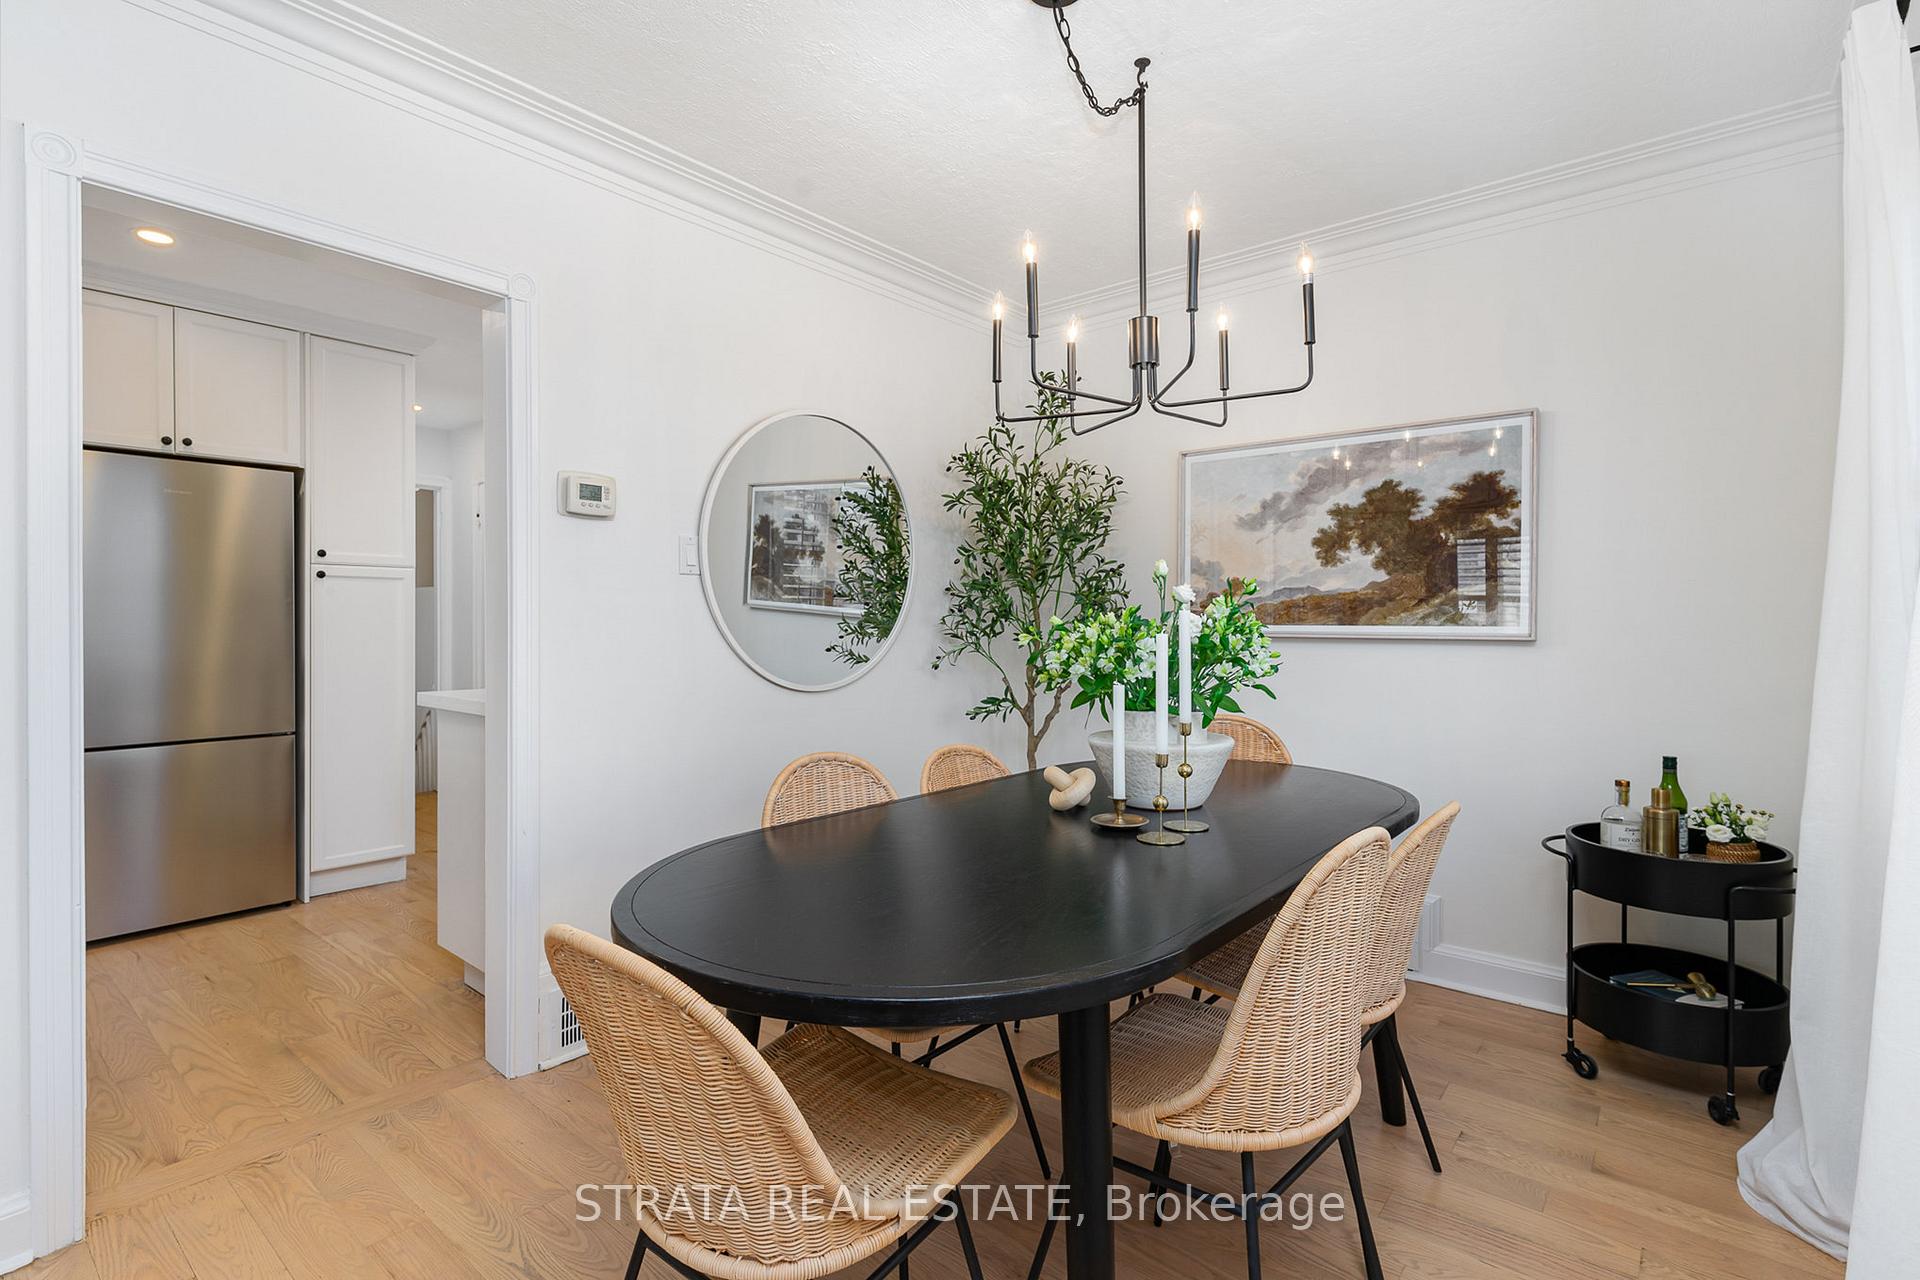
95 Ellins isn't just a house it's a lifestyle opportunity, ready for its next chapter! This corner lot has classic charm with its handsome curb appeal, set on a 35 x 125-foot fenced lot in a friendly neighbourhood. Enjoy west-end living, with easy access to the UP Express, TTC, Humber trails, parks, public pools, and great amenities. You're also close to great restaurants and shops on Dundas St. West and St. Clair, with Bloor West Village and High Park just a short trip away. within a 8.5 Fraser Institute public school catchment area and zoned for French Immersion at James Culhan. Inside, you'll find recently refinished oak floors, a brand-new modern quartz countertop and backsplash in the kitchen, updated light fixtures, and pot lights throughout, all beautifully complemented by fresh paint. The main floor offers a versatile den, perfect as a 4th bedroom or office, complete with a 2-piece powder room. Upstairs, discover 3 spacious bedrooms, a second-floor laundry, and heated bathroom floors. The backyard is designed for fun and entertaining all year around, featuring a play structure, hot tub, fire table, above-ground pool, indoor/outdoor sound system, and a gas BBQ hook-up. With space to spare, it also qualifies for a 1291 sq. ft. garden suite, offering incredible future potential. The underpinned lower level houses a chef-sized kitchen, a second laundry, and a flexible layout, ideal for an income suite or additional living space. Even the outdoor stairs, with a separate entrance, were designed with care, featuring wide, gently sloped steps for easy access. This is more than just a house it's where practicality meets possibility. Don't miss your chance to make 95 Ellins yours!
Ask about this home
A HOMEH agent will answer your questions about this home.
Around this home
Daily convenience, out of 100, from the distances below
Schools nearby
School rating, out of 10.
Helpful calculators
Your HOMEH agent

"I would see it this week."