

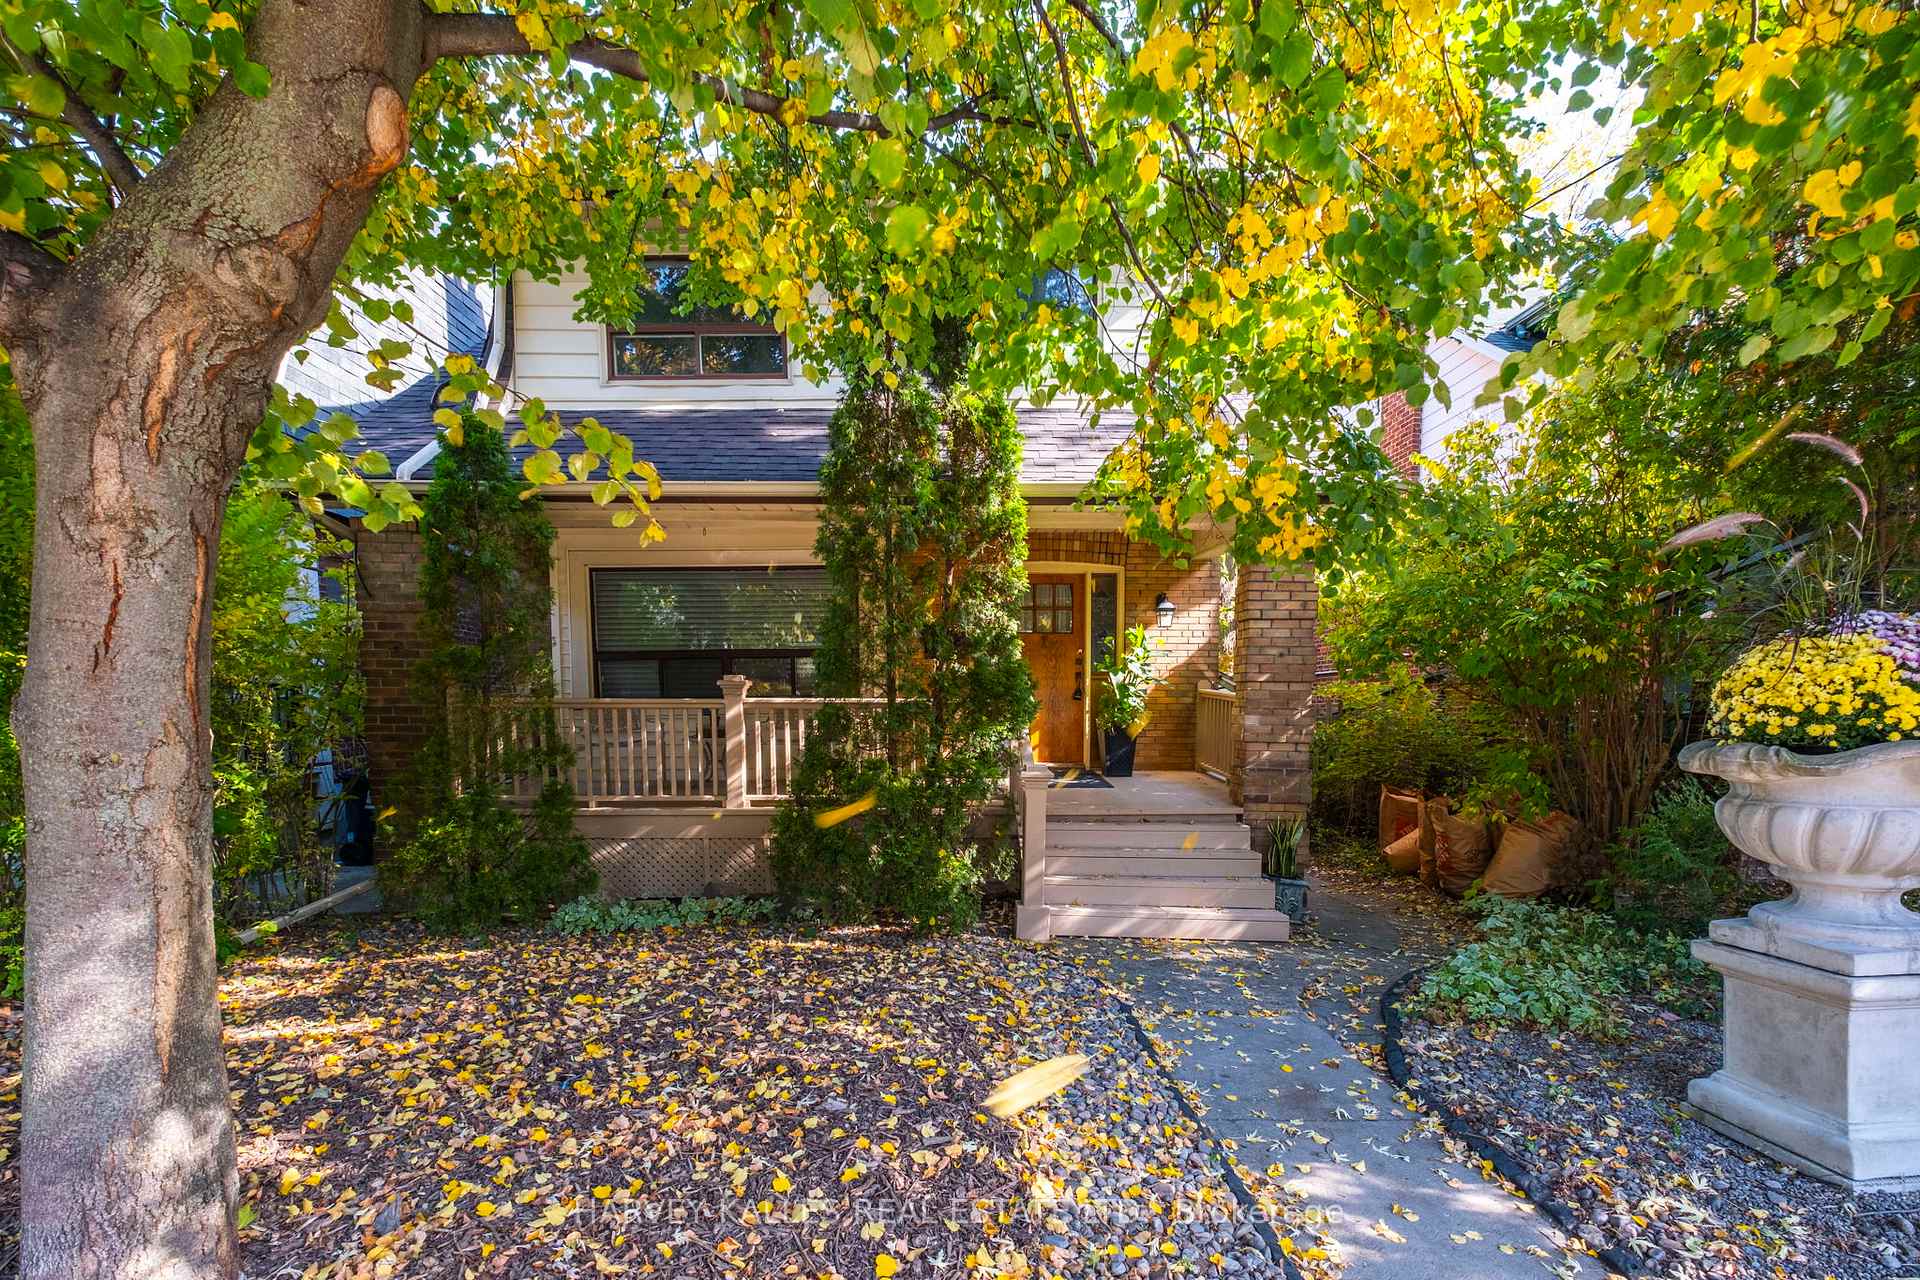
51 Glenholme Avenue
51 Glenholme Avenue
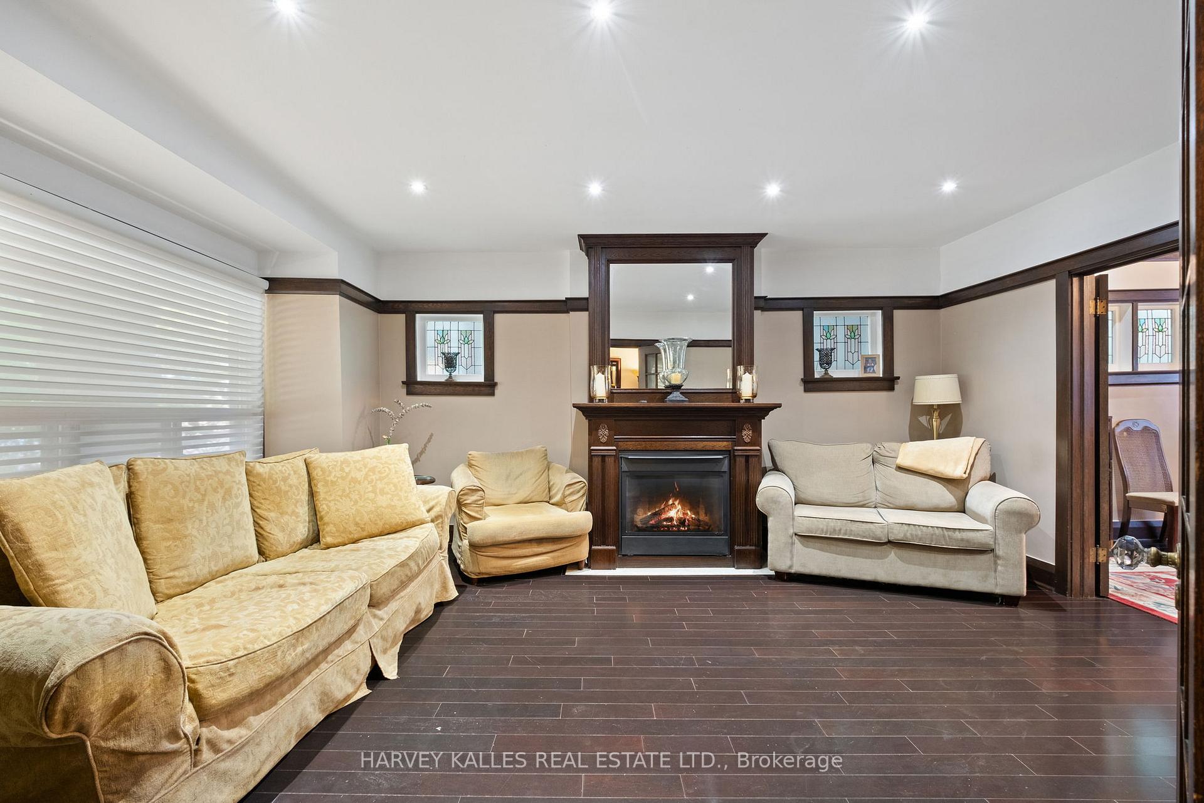
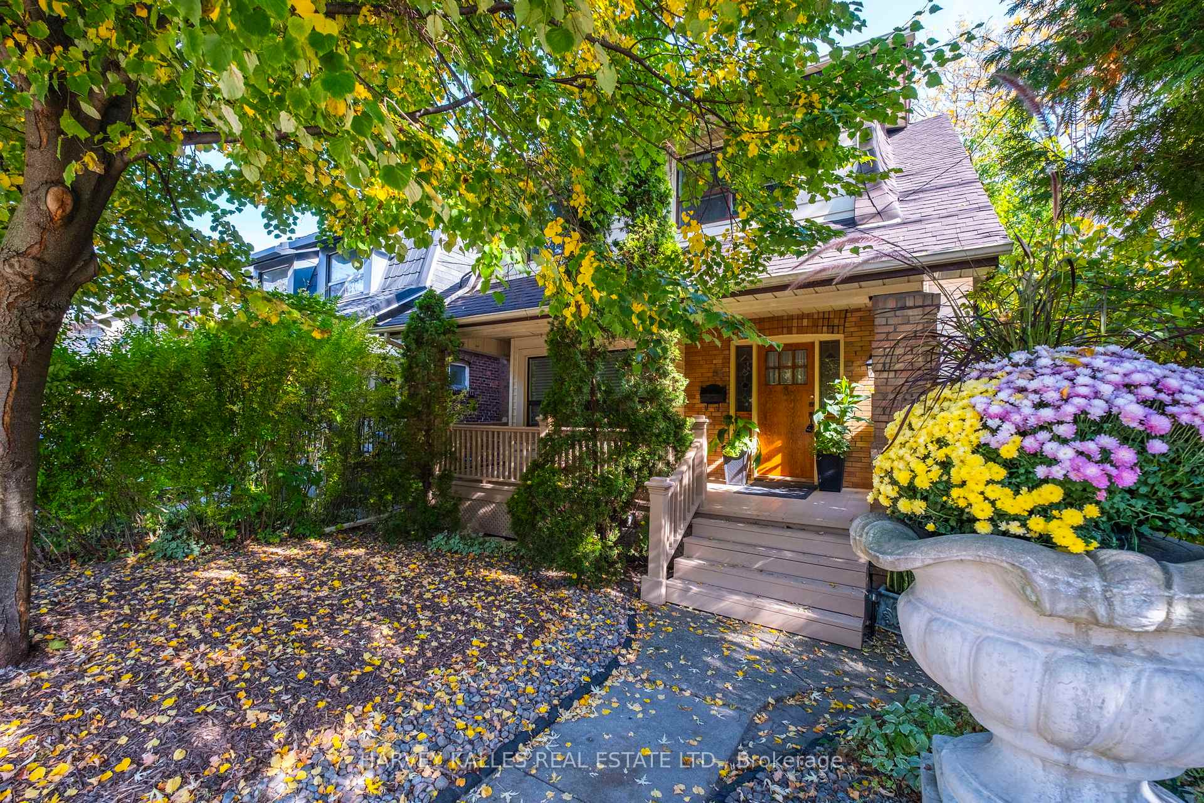
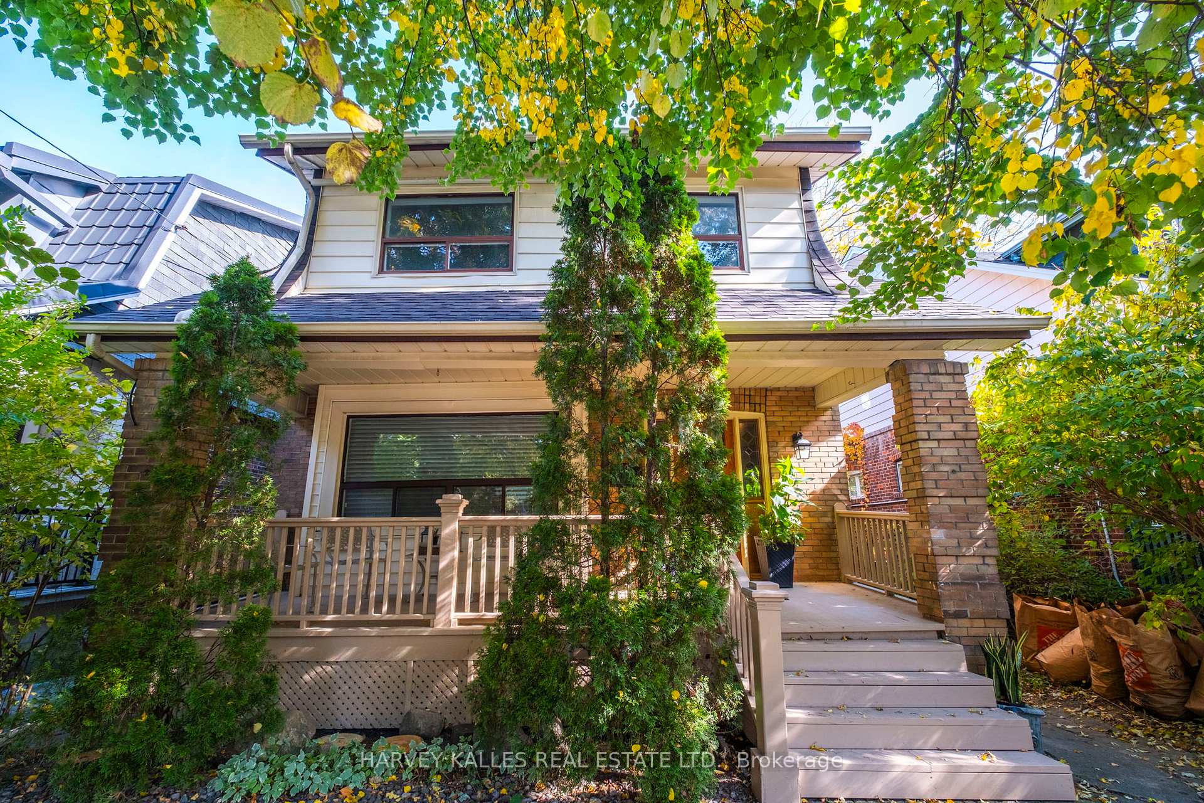
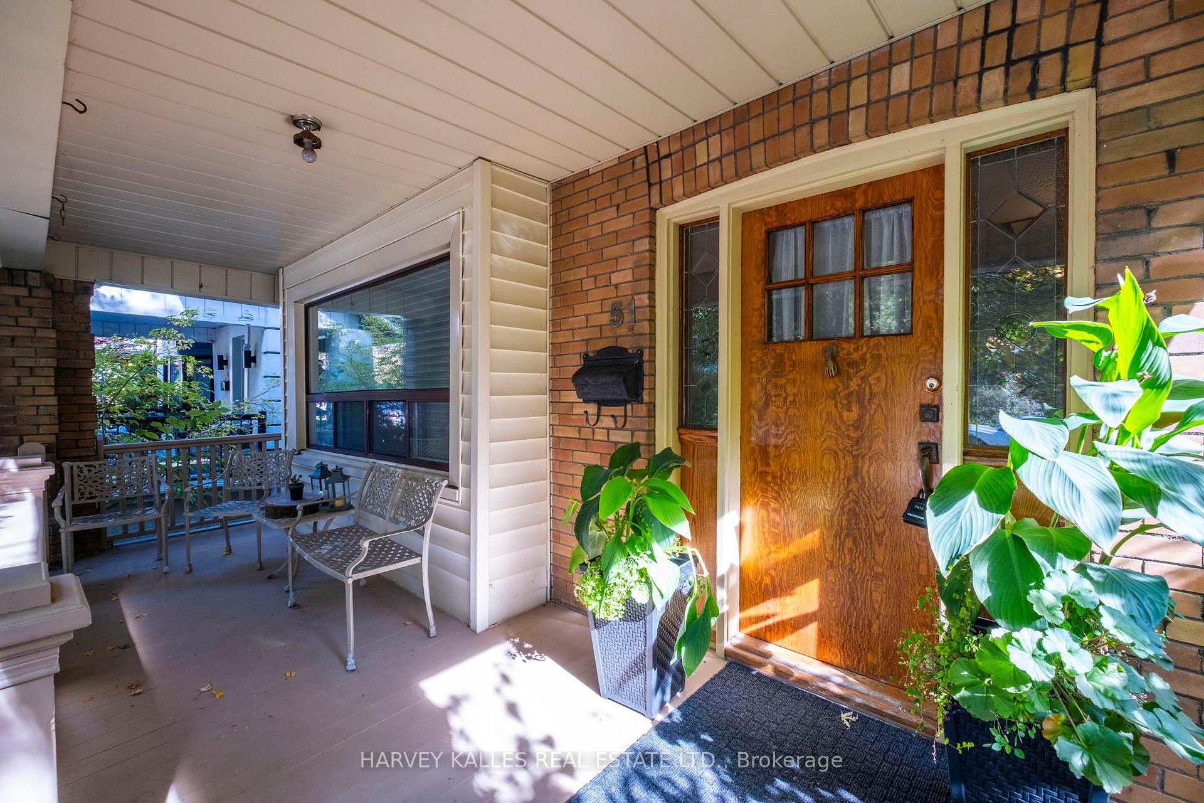 See all 38 photos
Property history
Facts and features
- BasementFinished
- Water, sewerMunicipal
- HeatingRadiant
- CoolingWall unit(s)
- Second kitchen
- Separate entrance
- Hardwood floors
- Fireplace
The homeDetached, 2-storey, 2,000–2,500 sq ft
- Type: Detached
- Style: 2-storey
- Living space: 2,000–2,500 sq ft
- Basement: Finished, separate entrance
InsideFireplace Yes, Stone, Hardwood, Tile, Concrete, Lower level
- Fireplace: Yes
- Flooring: Stone, Hardwood, Tile, Concrete
- Laundry: Lower level
- Features: Other
- Rooms above ground: 8
- Rooms in the basement: 2
- Bedrooms: 4
- Bathrooms: 2
- Kitchens: 2
Outside and lotBrick, Unknown, Unknown
- Exterior: Brick
- Roof: Unknown
- Foundation: Unknown
- Size: 35.05 × 122.2 ft
Parking2 Garage, Detached, Private
- Spaces: 2 Garage
- Garage: Detached
- Driveway: Private
Heating, water and powerRadiant, gas, Wall unit(s), Municipal water
- Heating: Radiant, gas
- Cooling: Wall unit(s)
- Water: Municipal water
- Sewer: Municipal sewer
Costs and taxesTaxes $7,389 a year, HST included in the price, Hot water heater $30.28/mth + hst
- Taxes, 2024: $7,389 a year
- HST: HST included in the price
- Rental items: Hot water heater $30.28/mth + hst
Included in the saleJennair cooktop, 2 lg s/s fridge/freezers, b/i whirlpool dishwasher, panasonic b/i microwave, samsung washer, whirlpool duet dryer, outdoor furniture and umbrella, 5 wall a/c units, kenmore b/i dishwasher, beaumark stove 4 burner cooktop & range., Outdoor bbq
- Included: Jennair cooktop, 2 lg s/s fridge/freezers, b/i whirlpool dishwasher, panasonic b/i microwave, samsung washer, whirlpool duet dryer, outdoor furniture and umbrella, 5 wall a/c units, kenmore b/i dishwasher, beaumark stove 4 burner cooktop & range.
- Not included: Outdoor bbq
NearbyFenced yard, library, park, place of worship, public transit, rec./commun.centre
- Close to: Fenced yard, library, park, place of worship, public transit, rec./commun.centre
Listing detailsC10430269, Sold, Nov 19, 2024
- MLS® number: C10430269
- Status: Sold
- Listed on: Nov 19, 2024
- Days on market: 13
- Updated: Dec 2, 2024
- Possession: 2024-12-19 / December 19, 2024
- Occupied by: Owner
- Listing brokerage: HARVEY KALLES REAL ESTATE LTD.
About this home
51 Glenholme Avenue, Toronto (Corso Italia-Davenport), ON M6H 3A8
Great Opportunity In Regal Heights! This Home Features A Renovated Kitchen, 4 Spacious Bedrooms, Ready For Someone To Make It Their Own. Nestled On A Generous 35 x 122-foot Lot, This Property Boasts A Rare 2-car Garage And Parking For Up To 6 Cars Ideal For Those Who Appreciate Convenience And Space. Step Outside And Enjoy The Tranquility Of This Quiet Enclave While Still Being Just Moments Away From Vibrant St. Clair Avenue. With A Walk Score Of 91%, You'll Find Amazing Cafes And Shops, Within Easy Reach. Commuting To Downtown Is A Breeze With A Transit Score of 75% And A Bicycle Score Of 77%, Making This Home Perfect For Active Lifestyles. Don't Miss Out On This Incredible Opportunity. Schedule Your Viewing Today And Envision The Possibilities That Await In This Fabulous Home!
Ask about this home
A HOMEH agent will answer your questions about this home.
Around this home
Daily convenience, out of 100, from the distances below
Schools nearby
School rating, out of 10.
Helpful calculators
Your HOMEH agent

"I would see it this week."