

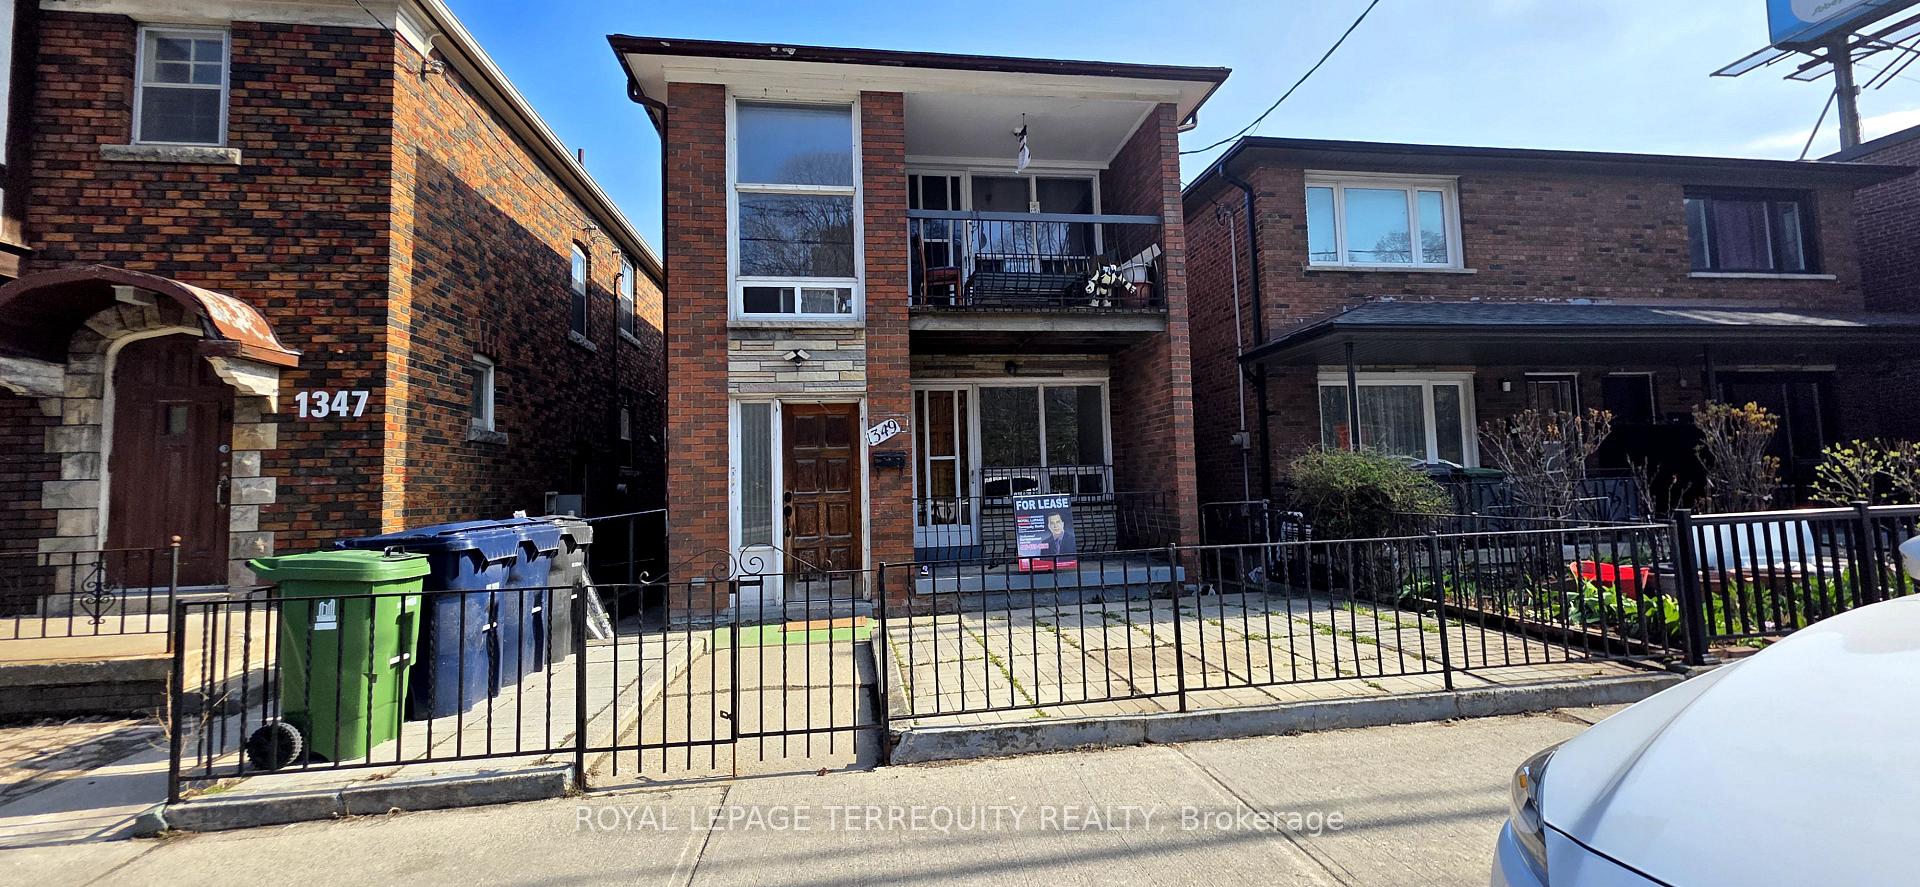
Main Floor, 1349 Davenport Road
Multiplex Terminated
1/39Main Floor, 1349 Davenport Road
Multiplex Terminated
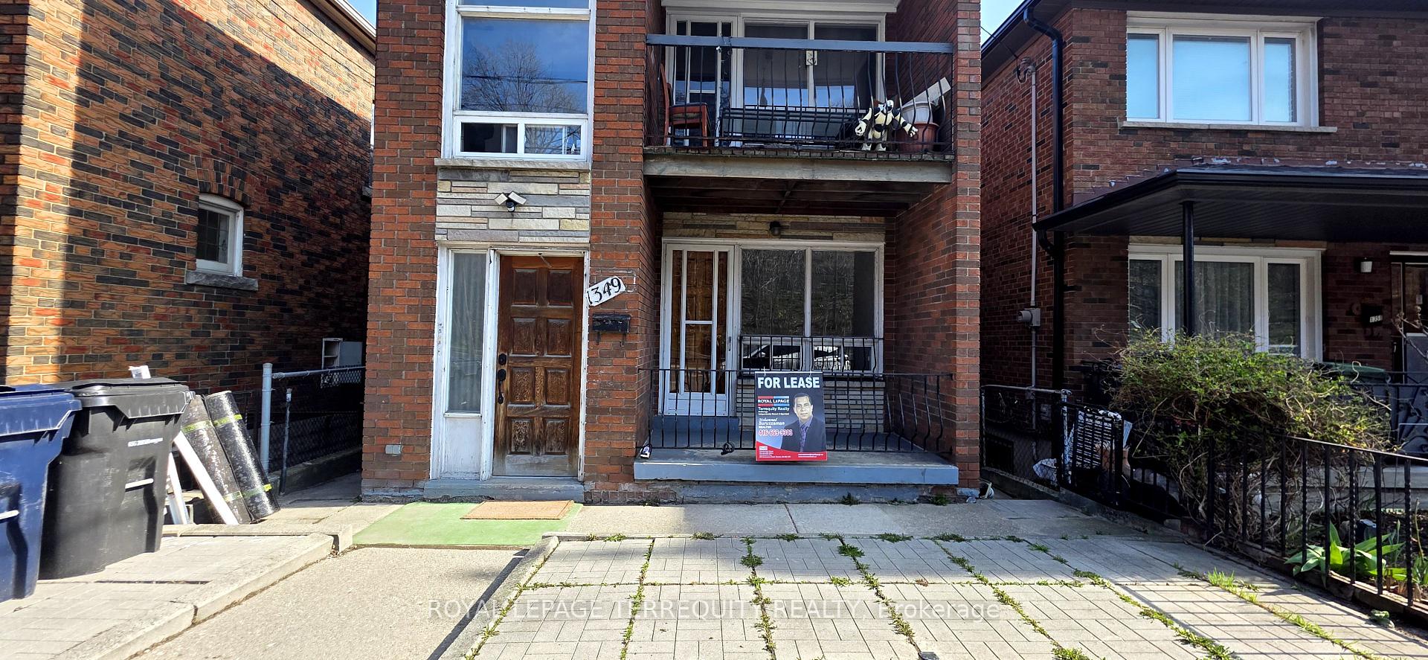
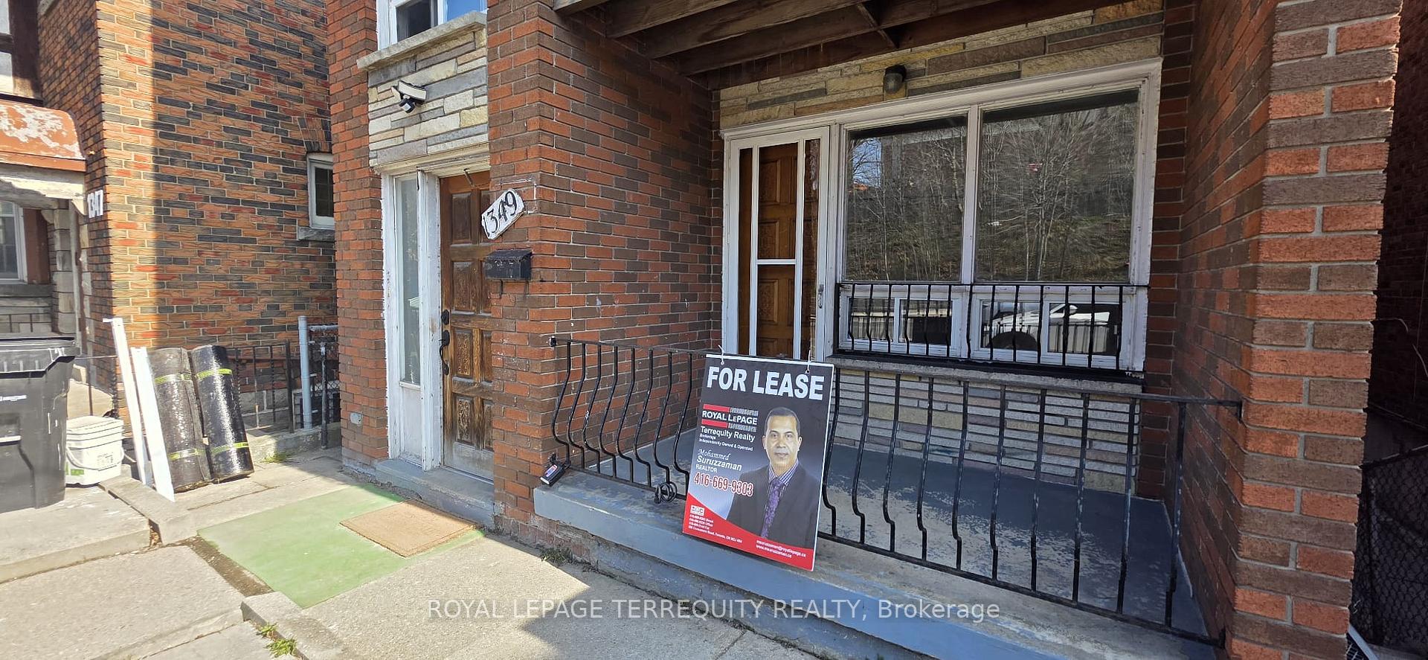
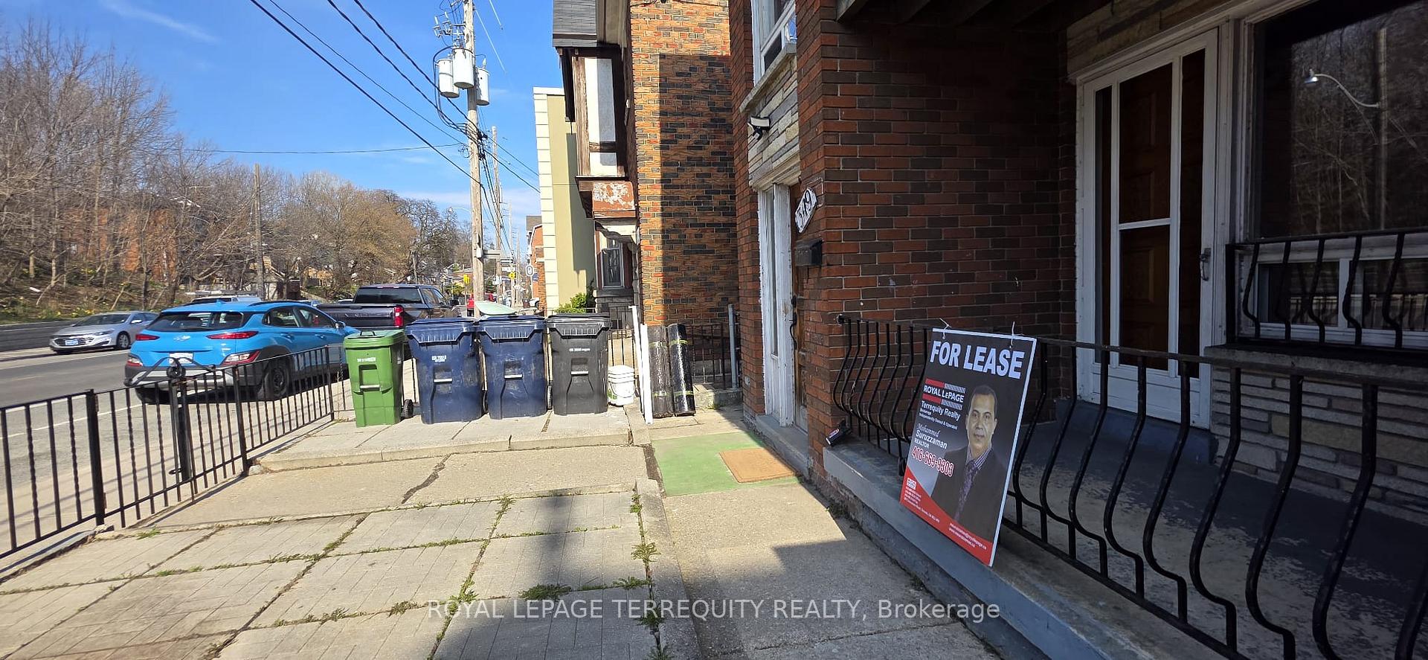
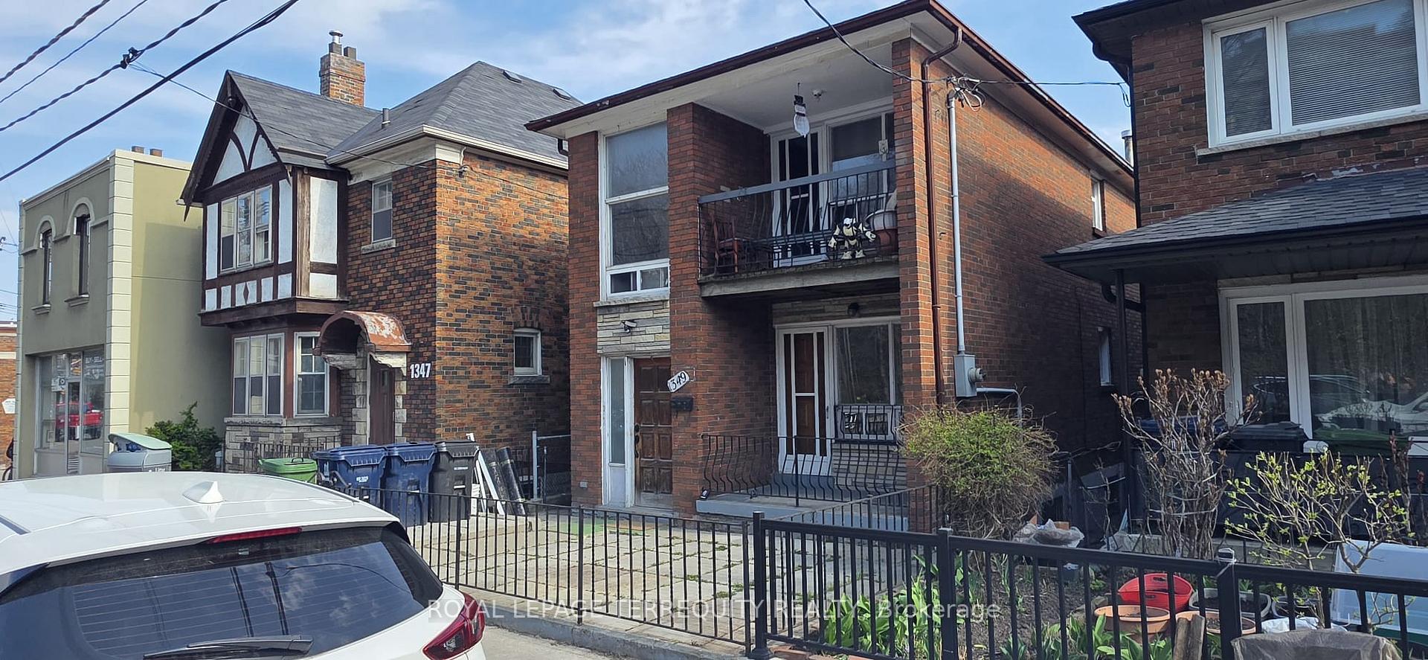 See all 39 photos
2 Bedrooms
1 Bathroom
0 Parking
700–1.1K sq.ft
Main Floor
— Unit
Property history
- $2,250TerminatedList: 2025-04-26|End: 2025-07-13|78 daysW12108845
Facts and features
- BasementNone
- Lease term12 months
- FurnishedUnfurnished
- LaundryNone
What stands out
- Central air
The homeMultiplex, 2-storey, 700–1,100 sq ft
- Type: Multiplex
- Style: 2-storey
- Living space: 700–1,100 sq ft
- Basement: None
- View: Downtown, hills
InsideCarpet free, primary bedroom - main floor, Carbon monoxide detectors, smoke detector, Rooms above ground 3
- Features: Carpet free, primary bedroom - main floor
- Security: Carbon monoxide detectors, smoke detector
- Rooms above ground: 3
- Bedrooms: 2
- Bathrooms: 1
- Kitchens: 1
Outside and lotBrick, Asphalt shingle, Brick, concrete
- Exterior: Brick
- Roof: Asphalt shingle
- Foundation: Brick, concrete
ParkingDriveway None, street only
- Driveway: None, street only
Heating, water and powerForced air, gas, Central air, Municipal water
- Heating: Forced air, gas
- Cooling: Central air
- Water: Municipal water
- Sewer: Municipal sewer
- Natural gas: Available
- Hydro: Available
- Cable: No
- Telephone: No
Rent and termsRent $2,250 a month, Main, Unfurnished
- Rent: $2,250 a month
- Space for rent: Main
- Furnished: Unfurnished
- Lease: 12 months
- Paid: Monthly
- Deposit: Required
- Credit check: Required
- Employment letter: Required
- Rental application: Required
- References: Required
NearbyClear view, public transit, school
- Close to: Clear view, public transit, school
Listing detailsW12108845, Terminated, Apr 26, 2025
- MLS® number: W12108845
- Status: Terminated
- Listed on: Apr 26, 2025
- Days on market: 78
- Updated: Jul 13, 2025
- Possession: 2025-05-01 / Flexible
- Occupied by: Vacant
- Listing brokerage: ROYAL LEPAGE TERREQUITY REALTY
About this home
Main Floor, 1349 Davenport Road, Toronto (Corso Italia-Davenport), ON M6H 2H5
Carpet FreePrimary Bedroom - Main FloorDowntownHillsClear ViewPublic Transit
Fully Renovated, Brand new Kitchen with brand new stainless steel appliances, Modernize washroom, very bright and cleaned unit, close to all amenities, Subways only 10 min, 2 Bedroom And 1 Bath Large Living Room, TTC At Door steps.
Read more
Ask about this home
A HOMEH agent will answer your questions about this home.
Ask a question
Around this home
Davenport/Dufferin
Errands
Parks
Schools
Daily convenience, out of 100, from the distances below
ParkChandos Park South · 15 within 1 km5 min walk280 m
GroceryAntonia Grocery7 min walk405 m
SchoolRegal Road Junior Public School1 min walk80 m
PharmacyLi Ni Pharmacy7 min walk439 m
Cafés & food241 Pizza · 15 within 1 km2 min walk114 m
Gym & rec centreCarpio Strength and Conditioning7 min walk421 m
LibraryToronto Public Library - Dufferin/St. Clair8 min walk478 m
WalkDriveStraight-line distance, open map data
Grocery0.4 km
Park0.3 km
Dining0.4 km
Gym0.4 km
Schools nearby
School rating, out of 10.
Regal Road Junior Public Schoolelementary · Public · 0.1 km
6.1/10Fair
St Mary of the Angels Catholic Schoolelementary · Catholic · 0.1 km
7.7/10Good
Oakwood Collegiate Institutesecondary · Public · 0.7 km
4.6/10Low
Contact agent
Helpful calculators
Rent vs buy
Affordability
Mortgage
Down payment
Stress test
CMHC insurance
Your HOMEH agent

KimHOMEH agent · Toronto
"I would see it this week."
Ask Kim