

148 Caledonia Road
148 Caledonia Road
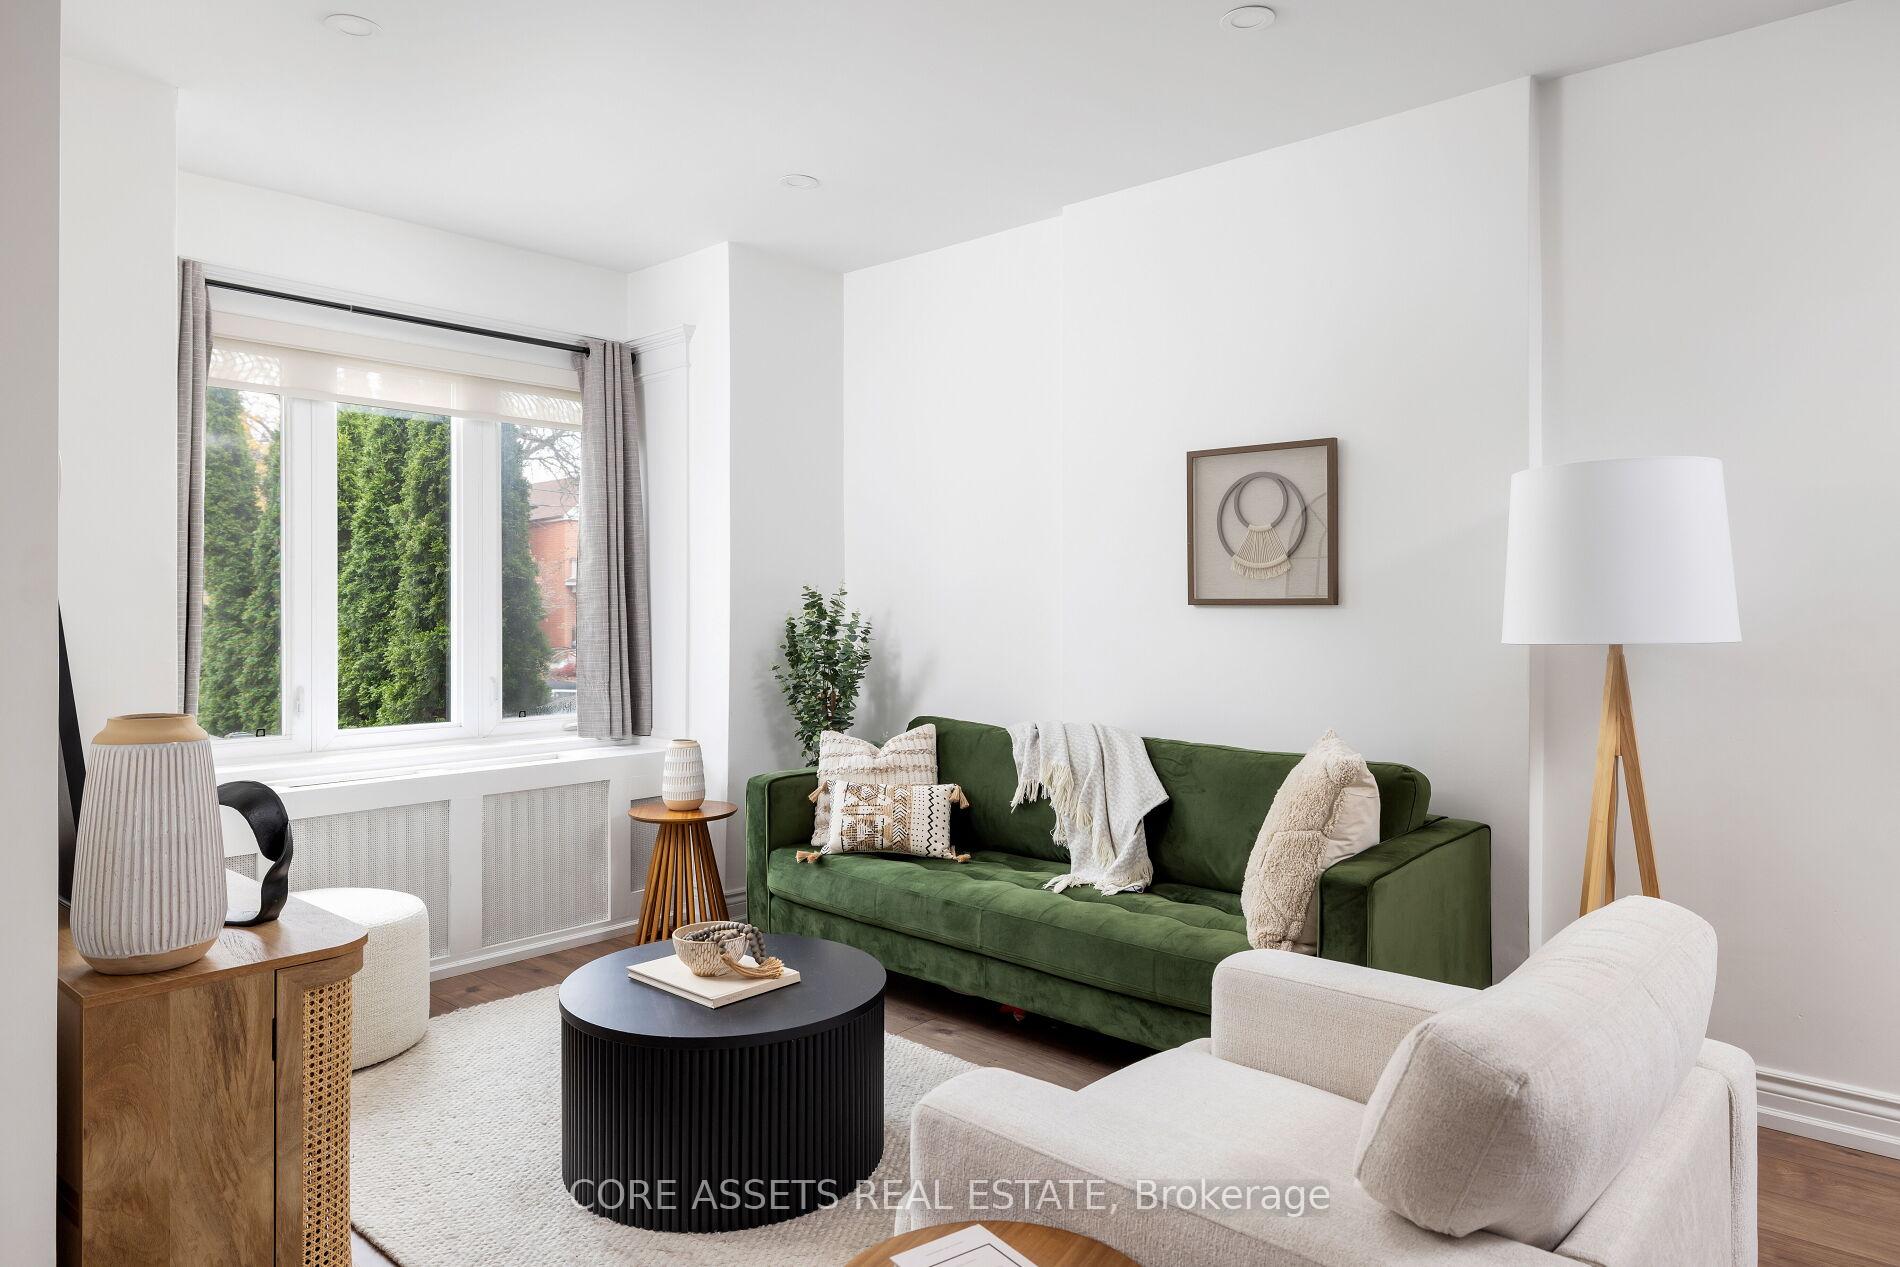 See all 40 photos
Property history
Facts and features
- BasementWalk-out
- Water, sewerMunicipal
- HeatingRadiant
- CoolingWall unit(s)
The homeDetached, 2-storey, Finished with walk-out
- Type: Detached
- Style: 2-storey
- Basement: Finished with walk-out
InsideTile, Vinyl, Lower level, Rooms above ground 7
- Flooring: Tile, Vinyl
- Laundry: Lower level
- Rooms above ground: 7
- Rooms in the basement: 4
- Bedrooms: 3 + 1 in the basement
- Bathrooms: 2
- Kitchens: 1
- Family room: Yes
Outside and lotBrick, other, Asphalt shingle, flat, membrane, Brick, stone, concrete
- Exterior: Brick, other
- Roof: Asphalt shingle, flat, membrane
- Foundation: Brick, stone, concrete
- Size: 18 × 132 ft
Parking1 Garage, Detached, Lane
- Spaces: 1 Garage
- Garage: Detached
- Driveway: Lane
Heating, water and powerRadiant, gas, Wall unit(s), Municipal water
- Heating: Radiant, gas
- Cooling: Wall unit(s)
- Water: Municipal water
- Sewer: Municipal sewer
Costs and taxesTaxes $4,914 a year, Hot water on demand/boiler
- Taxes, 2024: $4,914 a year
- Rental items: Hot water on demand/boiler
Included in the saleAll electric light fixtures, window blinds, [stainless steel fridge (2), stove, built-in microwave, dishwasher], stacked washer/dryer, 3-zone ductless a/c.
- Included: All electric light fixtures, window blinds, [stainless steel fridge (2), stove, built-in microwave, dishwasher], stacked washer/dryer, 3-zone ductless a/c.
NearbyFenced yard, library, park, public transit, rec./commun.centre, school
- Close to: Fenced yard, library, park, public transit, rec./commun.centre, school
Listing detailsW11914629, Sold, Jan 9, 2025
- MLS® number: W11914629
- Status: Sold
- Listed on: Jan 9, 2025
- Days on market: 4
- Updated: Jan 13, 2025
- Possession: 90-120 days
- Occupied by: Owner
- Listing brokerage: CORE ASSETS REAL ESTATE
About this home
148 Caledonia Road, Toronto (Corso Italia-Davenport), ON M6E 4S7
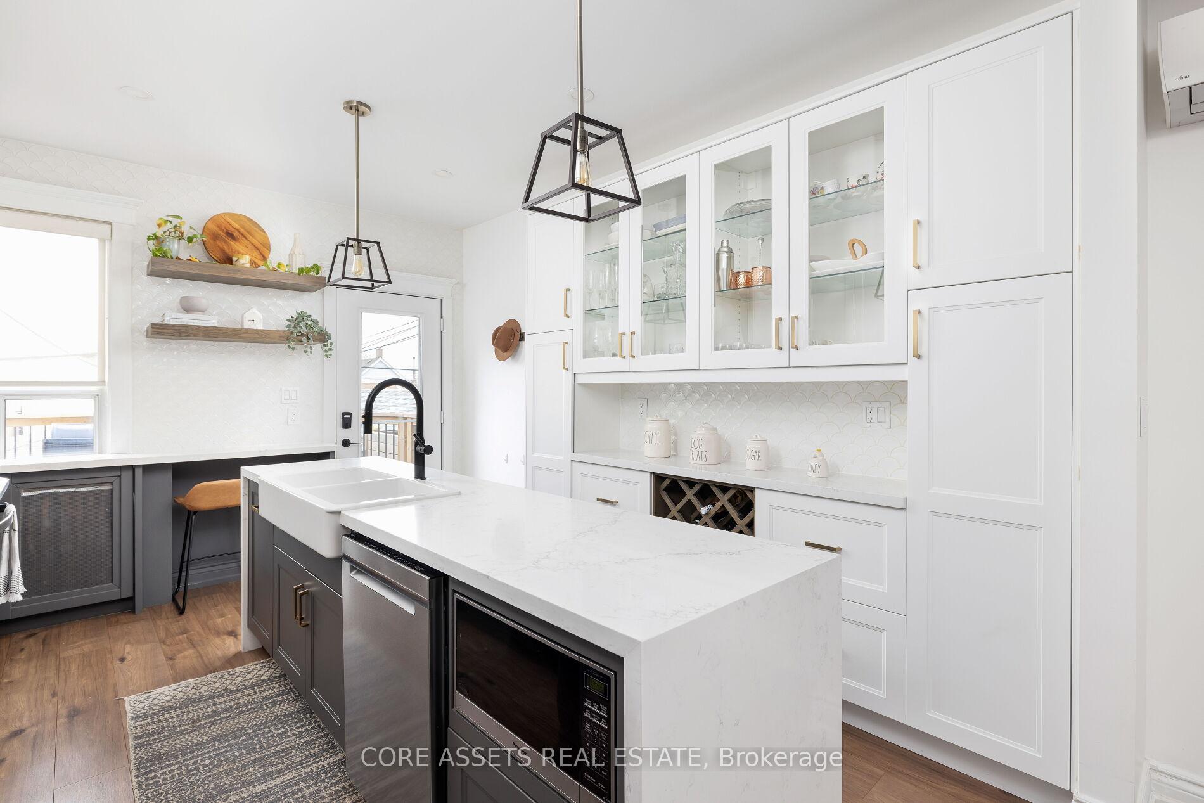
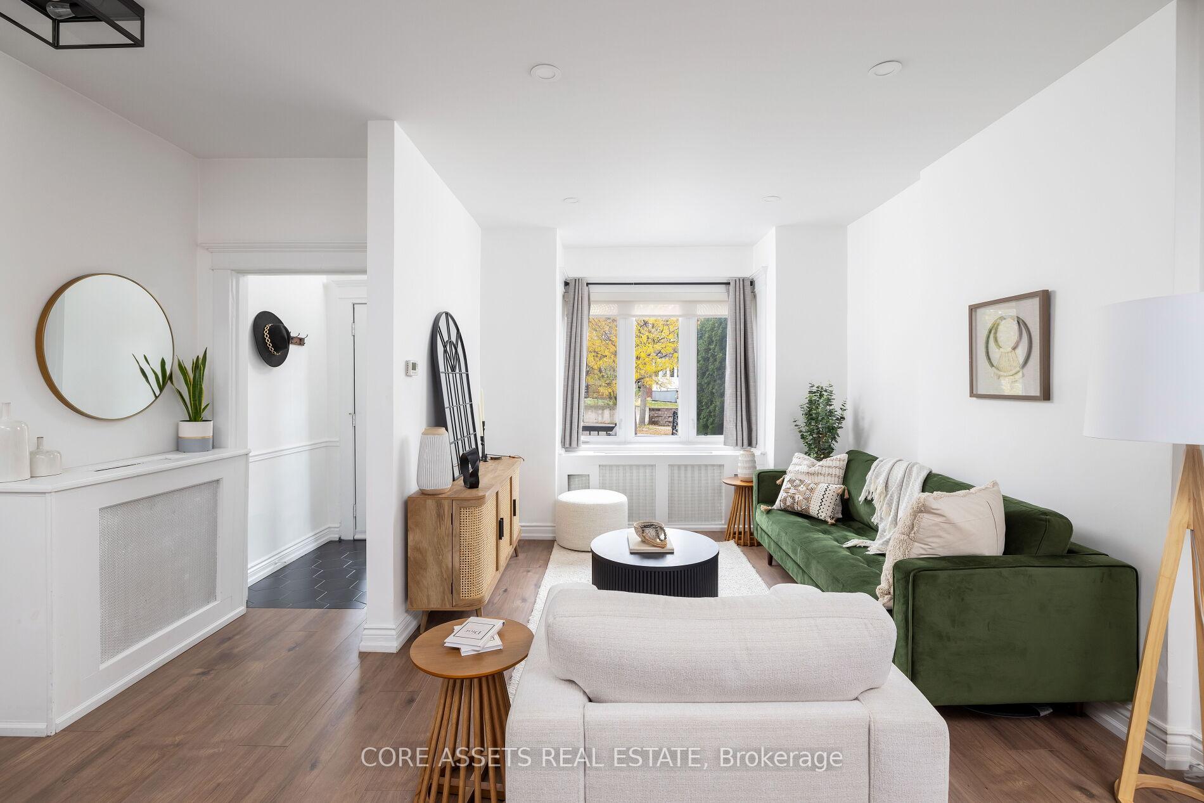
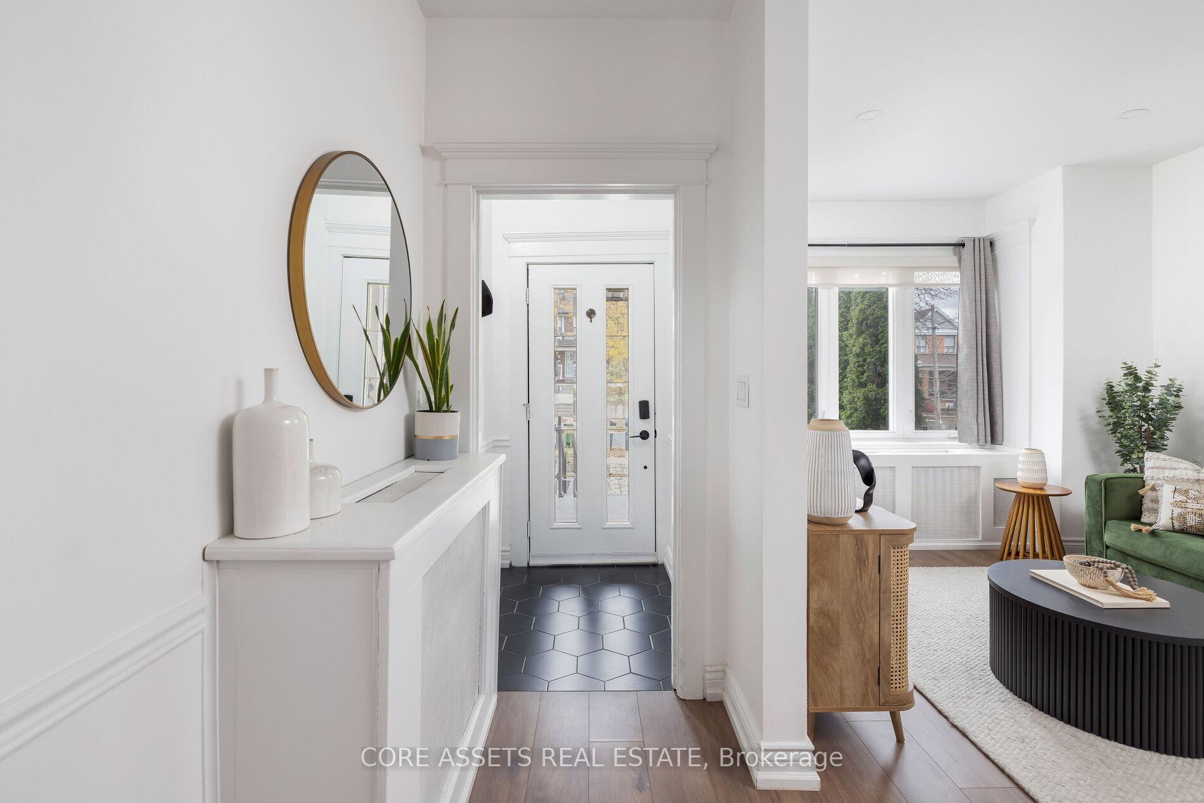
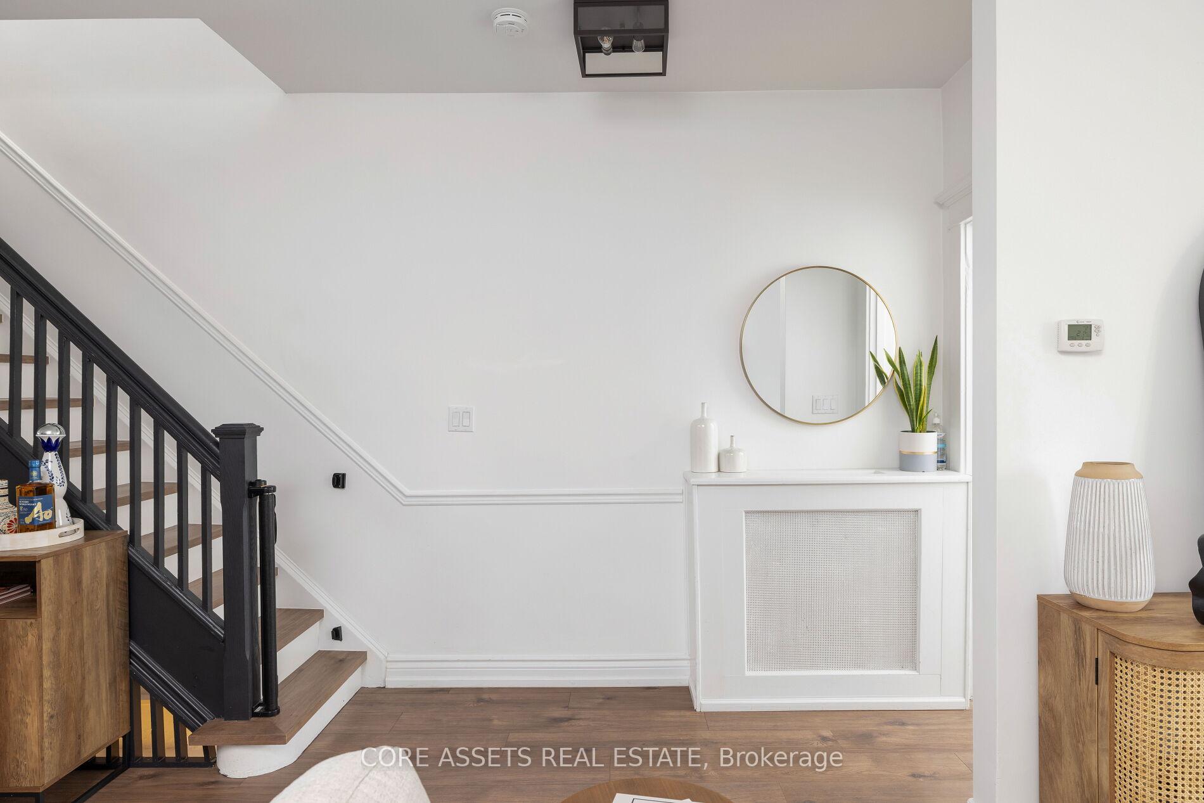
Welcome to this beautifully renovated 3+1 bedroom, 2-bathroom detached gem in one of Torontos fastest-growing, family-friendly neighborhoods Corso Italia! Thoughtfully redesigned since 2019, this home combines modern style with functional upgrades, including new electrical, 3-zone ductless AC, and an efficient hot water on-demand boiler system. The main floors open-concept layout creates seamless sight-lines from front to back, complemented by sleek laminate flooring throughout.The heart of the home is a stunning two-tone kitchen featuring a waterfall quartz island, farmhouse sink, stainless steel appliances, and a custom wine cabinet. With ample storage and a walkout to your own private backyard oasis, this space is perfect for entertaining. Outside, enjoy a brand-new wood deck overlooking a low-maintenance turf lawn, bordered by tall privacy fences. A lower-tier sun lounge and a covered sitting area make it ideal for cozy fireside evenings. Upstairs, the primary bedroom offers a walk-in closet, while the renovated main bath features a luxurious deep soaker tub. The basement includes a fourth bedroom, a versatile recreation area, a fully updated 3-piece bath, and a walkout to the backyard perfect for families or an easy conversion to a basement apartment, with rough-ins already in place for extra income potential. Move-in ready and situated in vibrant Corso Italia, this home offers modern comforts and timeless charm in a thriving community setting. Don't miss it!
Ask about this home
A HOMEH agent will answer your questions about this home.
Around this home
Daily convenience, out of 100, from the distances below
Schools nearby
School rating, out of 10.
Helpful calculators
Your HOMEH agent

"I would see it this week."