

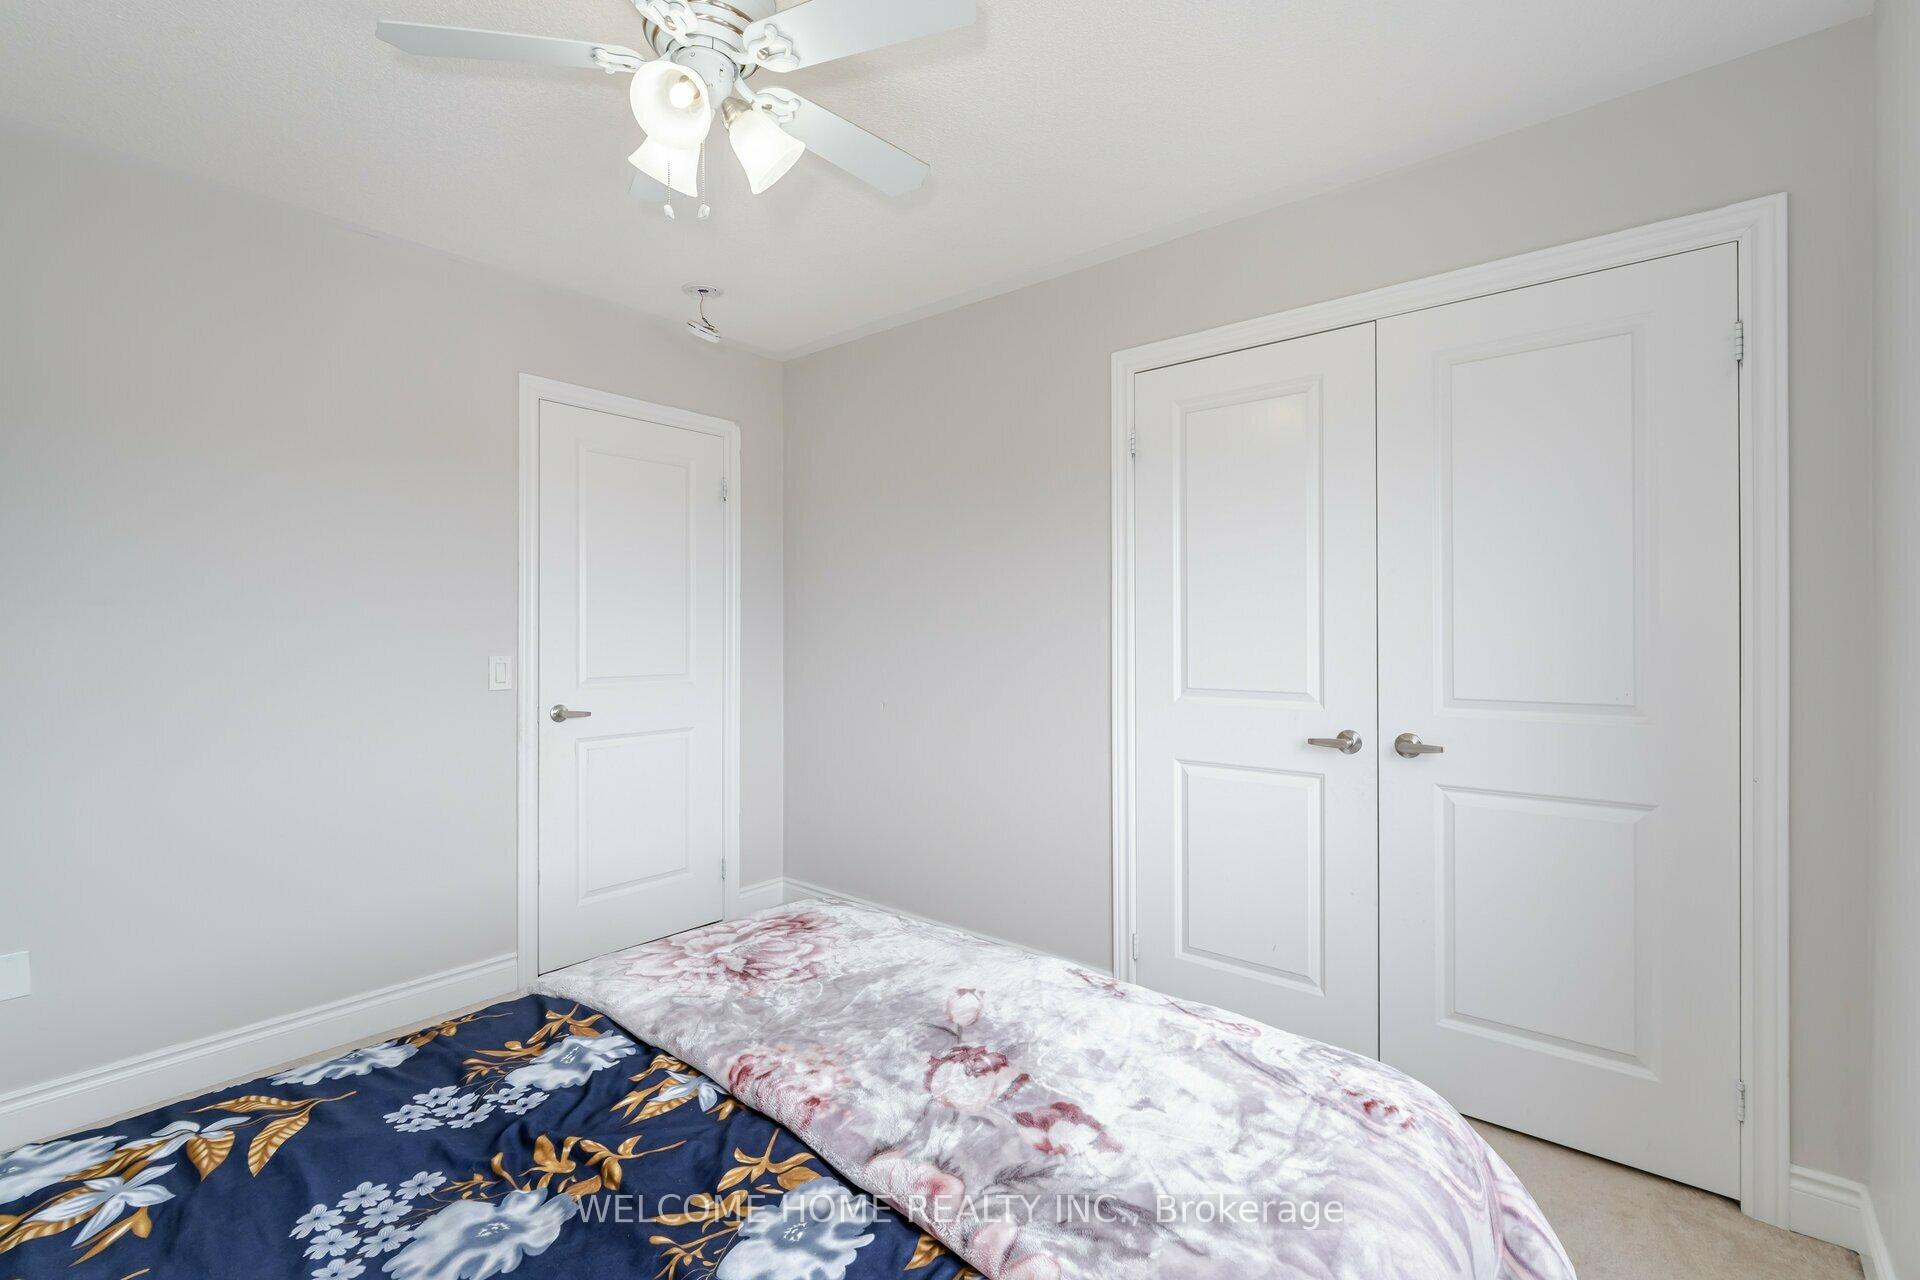
55 Ypres Road
Detached Expired
1/155 Ypres Road
Detached Expired
4 Bedrooms
4 Bathrooms
1 Garage
2.5K–3K sq.ft
34.97×98.36 ft
Detached
Property history
- $1,599,900ExpiredList: 2024-09-09|End: 2024-12-30|112 daysW9306914
Facts and features
- BasementWalk-out
- Age of home6–15 years
- Price per sq ft~$582
- Water, sewerMunicipal
What stands out
- Hardwood floors
- Fireplace
- Central air
The homeDetached, 2-storey, Age 6–15 years
- Type: Detached
- Style: 2-storey
- Age: 6–15 years
- Living space: 2,500–3,000 sq ft
- Basement: Finished with walk-out
InsideFireplace Yes, Hardwood, Upper level
- Fireplace: Yes
- Flooring: Hardwood
- Laundry: Upper level
- Features: Other
- Rooms above ground: 10
- Rooms in the basement: 2
- Bedrooms: 4
- Bathrooms: 4
- Kitchens: 1
- Family room: Yes
Outside and lotBrick, stone, Unknown, Brick, concrete block, poured concrete
Outside
- Exterior: Brick, stone
- Roof: Unknown
- Foundation: Brick, concrete block, poured concrete
- Size: 34.97 × 98.36 ft
Parking1 Garage, Built-in, Private
- Spaces: 1 Garage
- Garage: Built-in
- Driveway: Private
Heating, water and powerForced air, gas, Central air, Municipal water
- Heating: Forced air, gas
- Cooling: Central air
- Water: Municipal water
- Sewer: Municipal sewer
Included in the saleExisting washer/dryer, dishwasher, fridge, stove, microwave. all existing elf, all existing blinds, curtains
- Included: Existing washer/dryer, dishwasher, fridge, stove, microwave. all existing elf, all existing blinds, curtains
NearbyFenced yard, library, park, place of worship, public transit, school
- Close to: Fenced yard, library, park, place of worship, public transit, school
Listing detailsW9306914, Expired, Sep 9, 2024
- MLS® number: W9306914
- Status: Expired
- Listed on: Sep 9, 2024
- Days on market: 112
- Updated: Dec 30, 2024
- Possession: Flexible
- Occupied by: Owner
- Listing brokerage: WELCOME HOME REALTY INC.
About this home
55 Ypres Road, Toronto (Keelesdale-Eglinton West), ON M6M 1P1
OtherFenced YardLibraryParkPlace Of WorshipPublic Transit
Top 5 Reasons You Will Love This Home: 1) Spacious Corner 2-Storey Home With Open Concept Great Room, Family/Dining And Stunning Kitchen Leading To A Massive Composite Deck 2) Large Upper Level With 4 Bedrooms Including A Primary Bedroom With 2 Closets And And Ensuite. Upstairs Laundry 3) Finished Massive Sunfilled Walkout Basement W/ Bathroom 4) Walking Distance To Schools, Parks, Eglinton Lrt 5) 6 Years Old. 2861 Sqft Of Finished Space. Pride Of Ownership.
Read more
Ask about this home
A HOMEH agent will answer your questions about this home.
Ask a question
Thinking of selling your home?See what your home is worth today.
Around this home
Ypres And Scott
Errands
Transit
Parks
Schools
Daily convenience, out of 100, from the distances below
ParkSilverthorn Parkette · 7 within 1 km2 min walk99 m
GrocerySunlight Bakery5 min walk330 m
SchoolSilverthorn Community School3 min walk170 m
Train stationKeelesdale6 min walk367 m
PharmacyMedicine Shoppe5 min walk312 m
Cafés & foodJJ Fried Chicken · 15 within 1 km4 min walk262 m
Gym & rec centreSyme Woolner Neighbourhood & Family Centre7 min walk429 m
LibraryToronto Public Library - Evelyn Gregory4 min walk262 m
WalkDriveStraight-line distance, open map data
Grocery0.3 km
Park0.1 km
Coffee0.3 km
Dining0.3 km
Gym0.9 km
Keelesdale0.4 km
Schools nearby
School rating, out of 10.
Silverthorn Community Schoolelementary · Public · 0.2 km
—
TDSB International Language Elem Regularelementary · Public · 0.5 km
—
TDSB International Language Elem Summerelementary · Public · 0.5 km
—
Contact agent
Helpful calculators
Mortgage
Affordability
Closing costs
Land transfer tax
Property tax
Down payment
CMHC insurance
Stress test
Cashback Rebate
Your HOMEH agent

NimaHOMEH agent · Toronto
"I would see it this week."
Ask Nima