

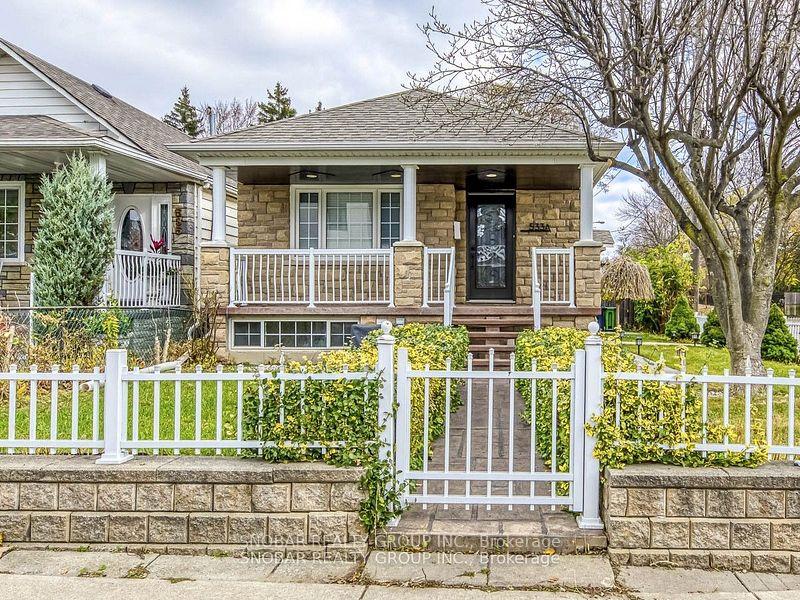
533A McRoberts Avenue
533A McRoberts Avenue
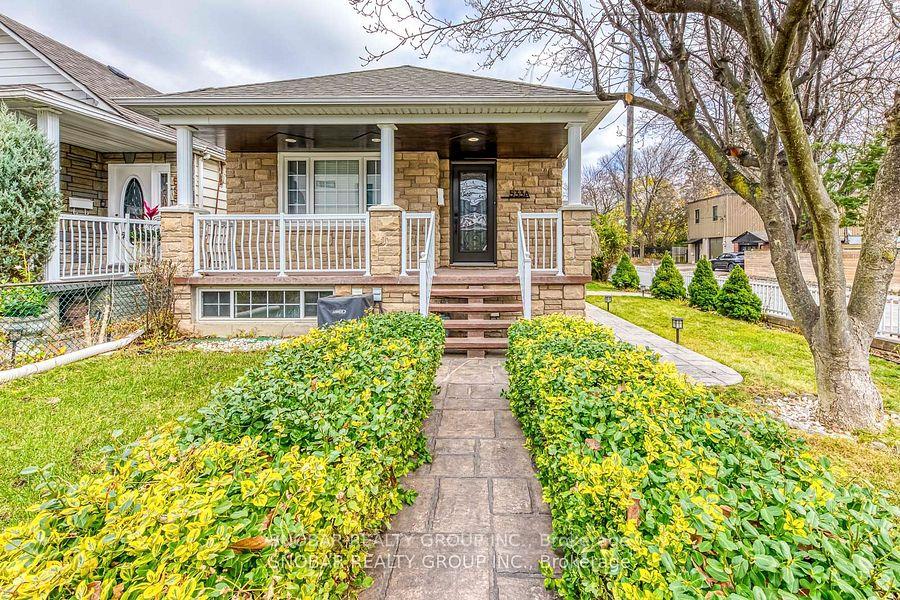
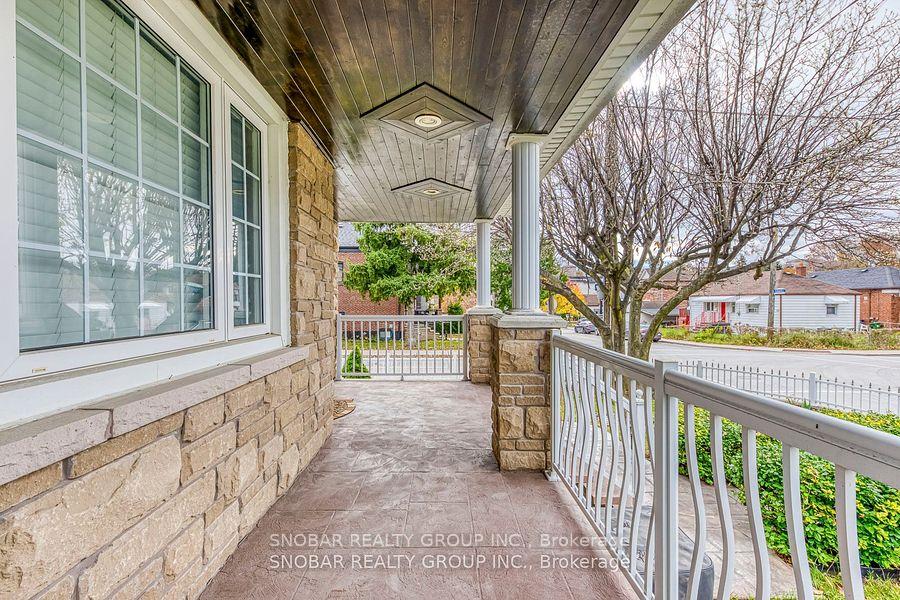
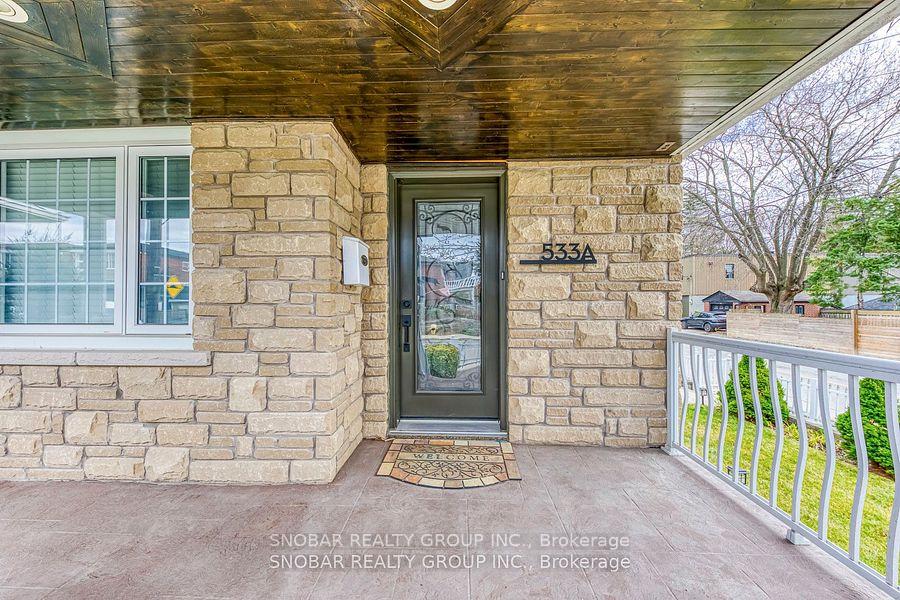
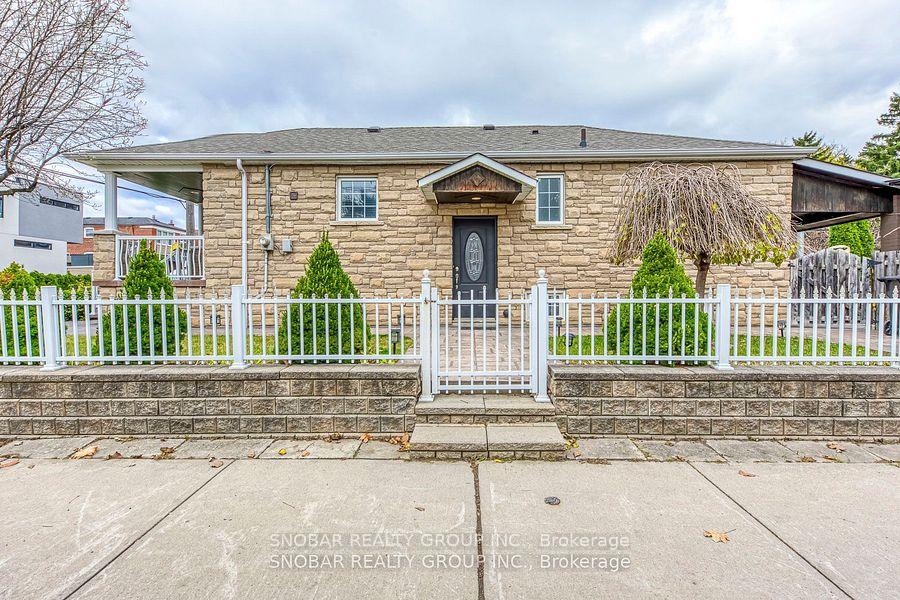 See all 33 photos
Property history
Facts and features
- BasementFinished
- Age of home51–99 years
- Water, sewerMunicipal
- HeatingForced air
- Second kitchen
- Separate entrance
- Fireplace
- Central air
The homeDetached, Bungalow, Age 51–99 years
- Type: Detached
- Style: Bungalow
- Age: 51–99 years
- Basement: Finished, separate entrance
InsideFireplace Yes, Ceramic, Rooms above ground 5
- Fireplace: Yes
- Flooring: Ceramic
- Rooms above ground: 5
- Rooms in the basement: 3
- Bedrooms: 3 + 2 in the basement
- Bathrooms: 2
- Kitchens: 2
Outside and lotBrick, stone, Asphalt shingle, Unknown
- Exterior: Brick, stone
- Roof: Asphalt shingle
- Foundation: Unknown
- Size: 24 × 151 ft
Parking1 Garage, Detached, Private
- Spaces: 1 Garage
- Garage: Detached
- Driveway: Private
Heating, water and powerForced air, gas, Central air, Municipal water
- Heating: Forced air, gas
- Cooling: Central air
- Water: Municipal water
- Sewer: Municipal sewer
Costs and taxesTaxes $4,235 a year, HST included in the price, Hot water tank, water filter
- Taxes, 2024: $4,235 a year
- HST: HST included in the price
- Rental items: Hot water tank, water filter
Included in the sale2 fridges, 2 stoves, b/i dishwasher, washer, dryer, all electric light fixtures, all window coverings, ikea pax wardrobe, gazebo
- Included: 2 fridges, 2 stoves, b/i dishwasher, washer, dryer, all electric light fixtures, all window coverings, ikea pax wardrobe, gazebo
NearbyPark, public transit
- Close to: Park, public transit
Listing detailsW11880293, Sold, Dec 3, 2024
- MLS® number: W11880293
- Status: Sold
- Listed on: Dec 3, 2024
- Days on market: 28
- Updated: Dec 31, 2024
- Possession: 30/60 days
- Occupied by: Owner
- Listing brokerage: SNOBAR REALTY GROUP INC.
About this home
533A McRoberts Avenue, Toronto (Caledonia-Fairbank), ON M6E 4R5
This beautifully updated & spacious bungalow situated in a Prime Location offers a perfect blend of modern living and convenience. The main floor features an open-concept living and dining area, Originally a 3-bedroom home, it has been reconfigured to offer two generously sized bedrooms with plenty of natural light.The separate entrance leads to a fully finished basement complete with a kitchen and two additional bedrooms providing possibilities for an in-law suite, rental income, or extra living space. Step outside to the fully fenced backyard - with a charming gazebo, brick pizza oven, and stamped concrete walkway. This property also includes a detached brick garage and private drive. Located just minutes from the brand-new Caledonia TTC subway station, this home is ideal for commuters and those looking to enjoy easy access to transit, shopping, parks, and schools. This property offers a great layout, and prime location! A must-see!
Ask about this home
A HOMEH agent will answer your questions about this home.
Around this home
Daily convenience, out of 100, from the distances below
Schools nearby
School rating, out of 10.
Helpful calculators
Your HOMEH agent

"I would see it this week."