

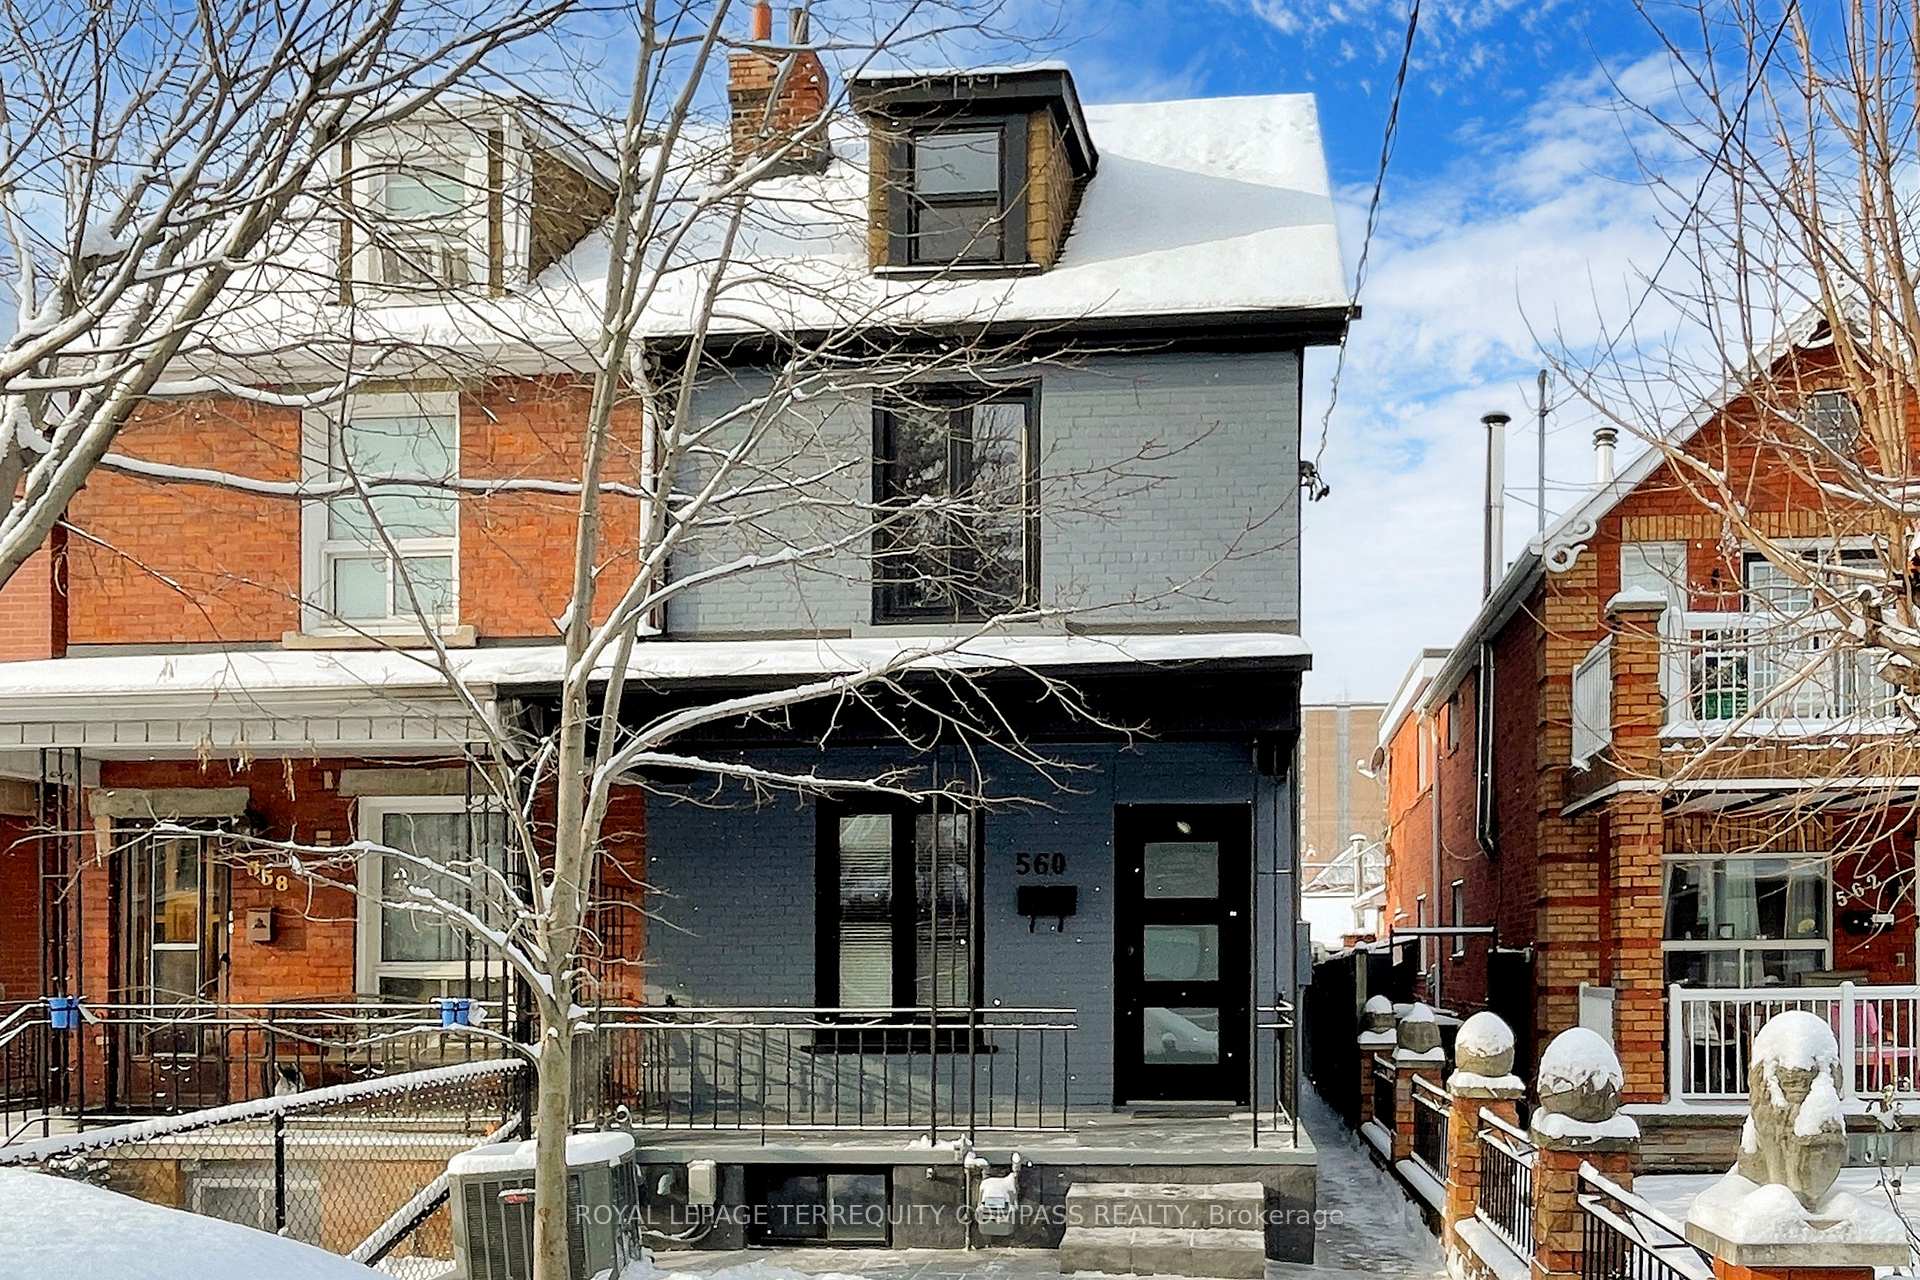
560 Perth Avenue
Semi-Detached Sold
1/40560 Perth Avenue
Semi-Detached Sold
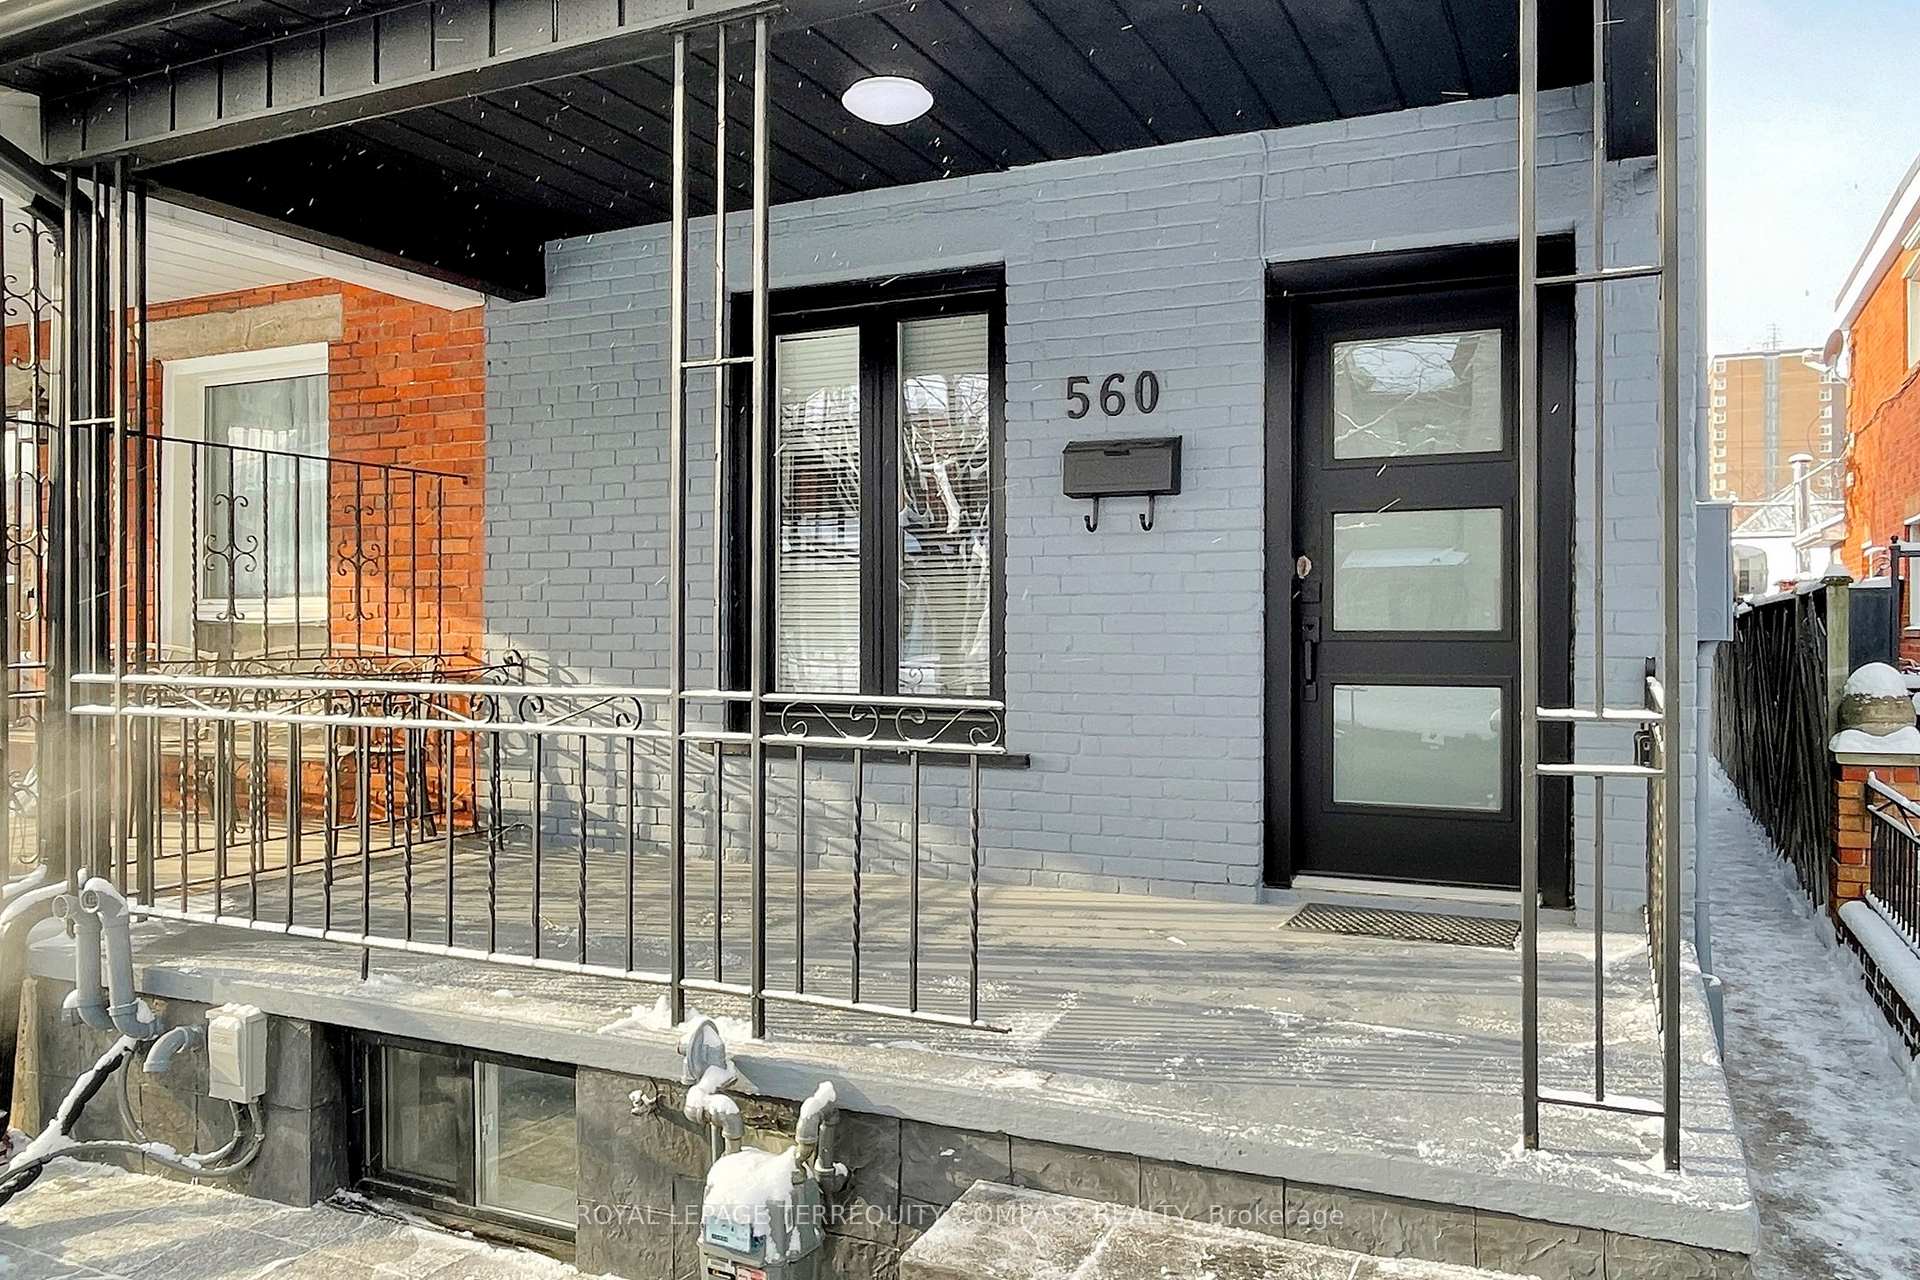 See all 40 photos
Asked for: $1,099,900Sold Jan 24, 2025
3+1 Bedrooms
3 Bathrooms
1 Garage
— sq.ft
17×131 ft
$3,805/yr
Property history
Facts and features
- BasementWalk-out
- Water, sewerMunicipal
- HeatingForced air
- CoolingCentral air
What stands out
- 3 kitchens
- Central air
The homeSemi-Detached, 2 1/2 storey, Finished, walk-out
- Type: Semi-Detached
- Style: 2 1/2 storey
- Basement: Finished, walk-out
InsideRooms above ground 6, Rooms in the basement 4, 3 + 1 in the basement
- Rooms above ground: 6
- Rooms in the basement: 4
- Bedrooms: 3 + 1 in the basement
- Bathrooms: 3
- Kitchens: 3
- Family room: Yes
Outside and lotBrick, Shingles, Unknown
Outside
- Exterior: Brick
- Roof: Shingles
- Foundation: Unknown
- Size: 17 × 131 ft
Parking1 Garage, Detached, Lane
- Spaces: 1 Garage
- Garage: Detached
- Driveway: Lane
Heating, water and powerForced air, gas, Central air, Municipal water
- Heating: Forced air, gas
- Cooling: Central air
- Water: Municipal water
- Sewer: Municipal sewer
Costs and taxesTaxes $3,805 a year, HST included in the price, Hwt (tankless system) $57.90 a month
- Taxes, 2024: $3,805 a year
- HST: HST included in the price
- Rental items: Hwt (tankless system) $57.90 a month
Listing detailsW11918008, Sold, Jan 10, 2025
- MLS® number: W11918008
- Status: Sold
- Listed on: Jan 10, 2025
- Days on market: 14
- Updated: Jan 24, 2025
- Possession: 2025-03-01 / March 1, 2025
- Occupied by: Owner
- Listing brokerage: ROYAL LEPAGE TERREQUITY COMPASS REALTY
About this home
560 Perth Avenue, Toronto (Weston-Pellam Park), ON M6N 2W7
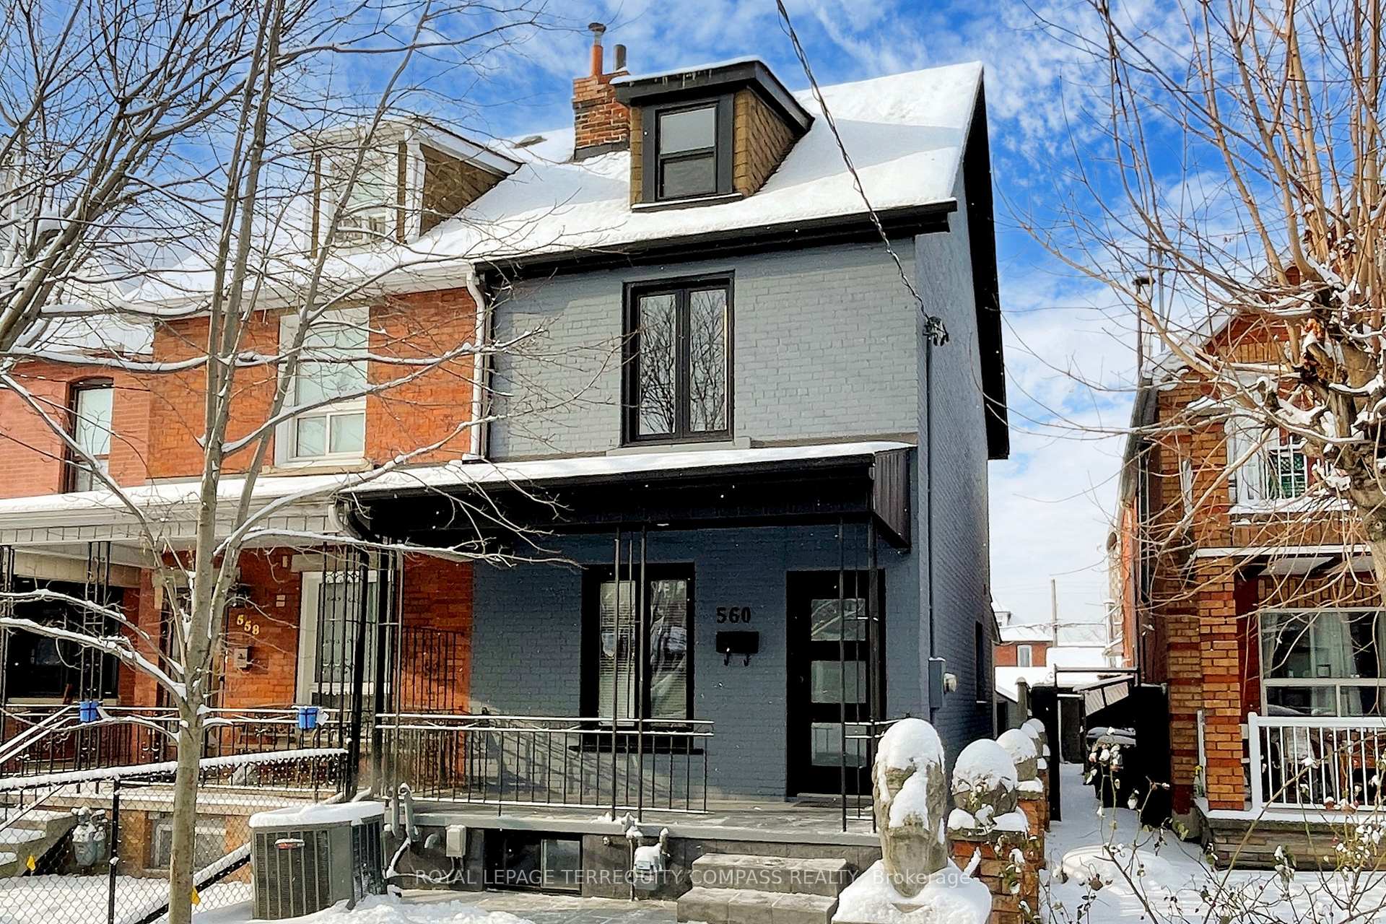
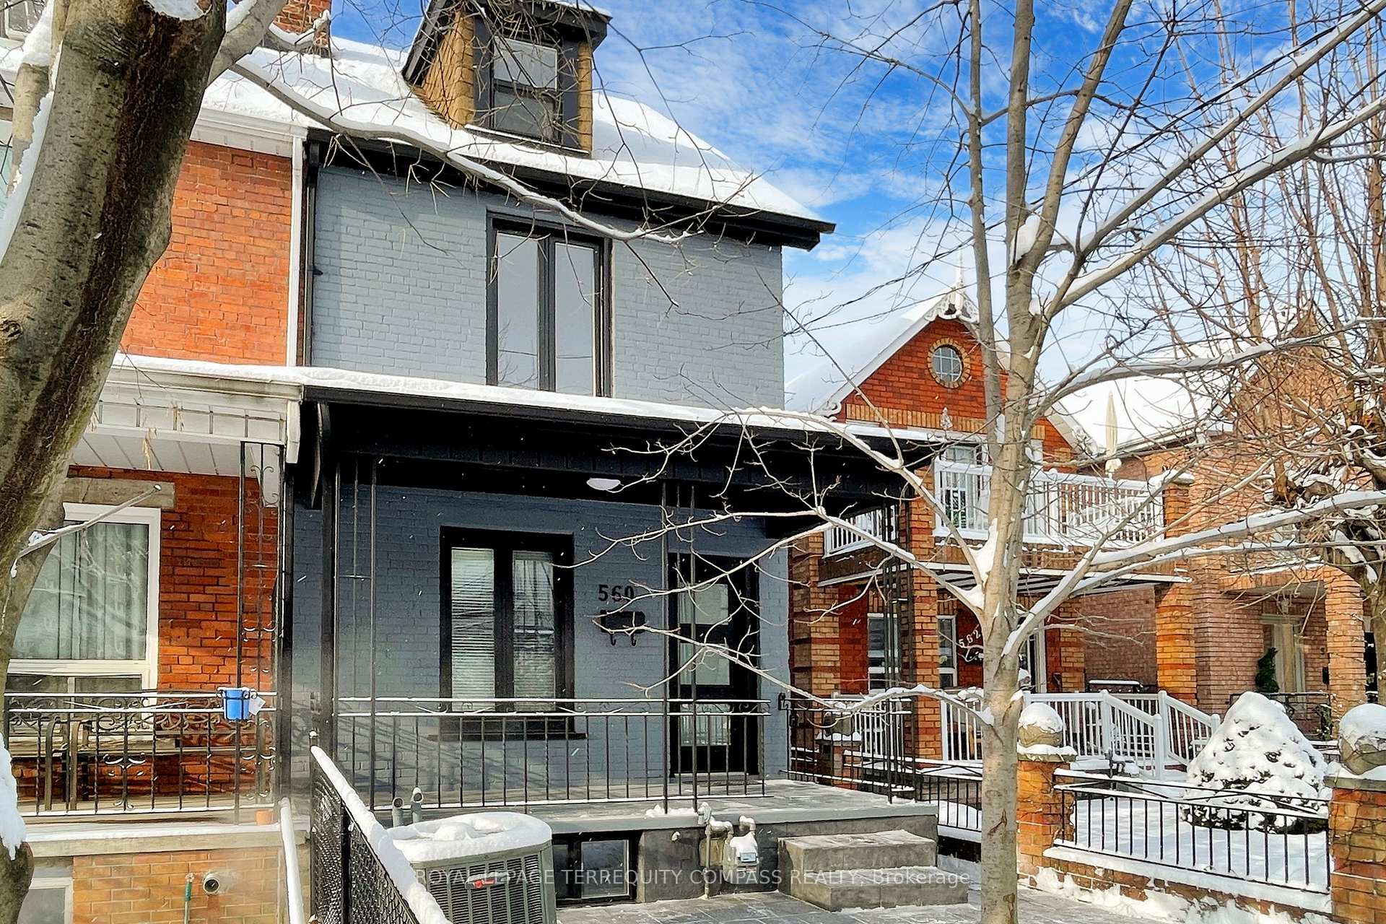
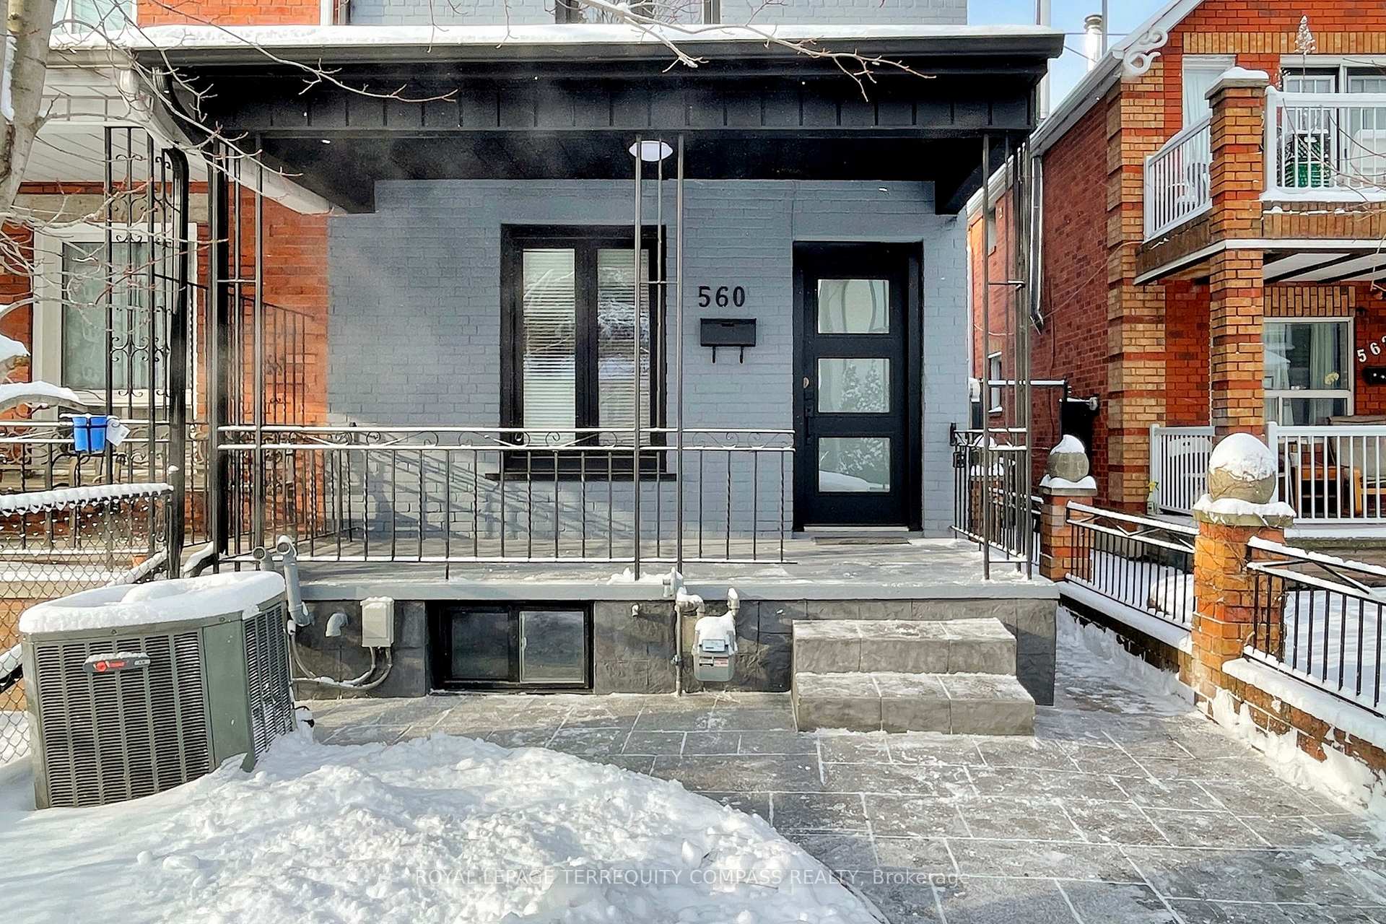
Act Now, Totally Renovated Home In Prime Location. Single Family Two and Half Storey Home, or Live In One Unit & Rent Others. Main Floor with 1 Bedroom & Eat-In Kitchen with Walk-Out to Secured Garden and Patio Space. 2nd & 3rd Floor with 2 Bedrooms, Kitchen, and Bathroom. Complete Finished Basement with Walk-Out, Additional Kitchen, and 3-Piece Bath. Huge Single-Car Garage With Access Through Laneway. Walk to Shopping, Transit Nearby. Move-In Condition, Must See, Won't Last.
Read more
Ask about this home
A HOMEH agent will answer your questions about this home.
Ask a question
Thinking of selling your home?See what your home is worth today.
Around this home
Davenport & Symington
Errands
Parks
Schools
Daily convenience, out of 100, from the distances below
ParkPelham Avenue Playground · 15 within 1 km5 min walk278 m
GroceryLucky Larry's Convenience and Cigars5 min walk289 m
SchoolÉcole élémentaire Charles-Sauriol5 min walk320 m
PharmacyShoppers Drug Mart10 min walk634 m
Cafés & foodVers · 15 within 1 km5 min walk333 m
Gym & rec centreMotus Training Studio6 min walk354 m
LibraryJunction Triangle9 min walk584 m
WalkDriveStraight-line distance, open map data
Grocery0.3 km
Park0.3 km
Coffee0.3 km
Dining0.5 km
Gym0.4 km
Schools nearby
School rating, out of 10.
École élémentaire Charles-Sauriolelementary · Public · 0.3 km
9.7/10Excellent
St Rita Catholic Schoolelementary · Catholic · 0.5 km
—
Msgr Fraser College (Southwest)secondary · Catholic · 0.5 km
—
Contact agent
Helpful calculators
Mortgage
Affordability
Closing costs
Land transfer tax
Property tax
Down payment
CMHC insurance
Stress test
Cashback Rebate
Your HOMEH agent

NimaHOMEH agent · Toronto
"I would see it this week."
Ask Nima