

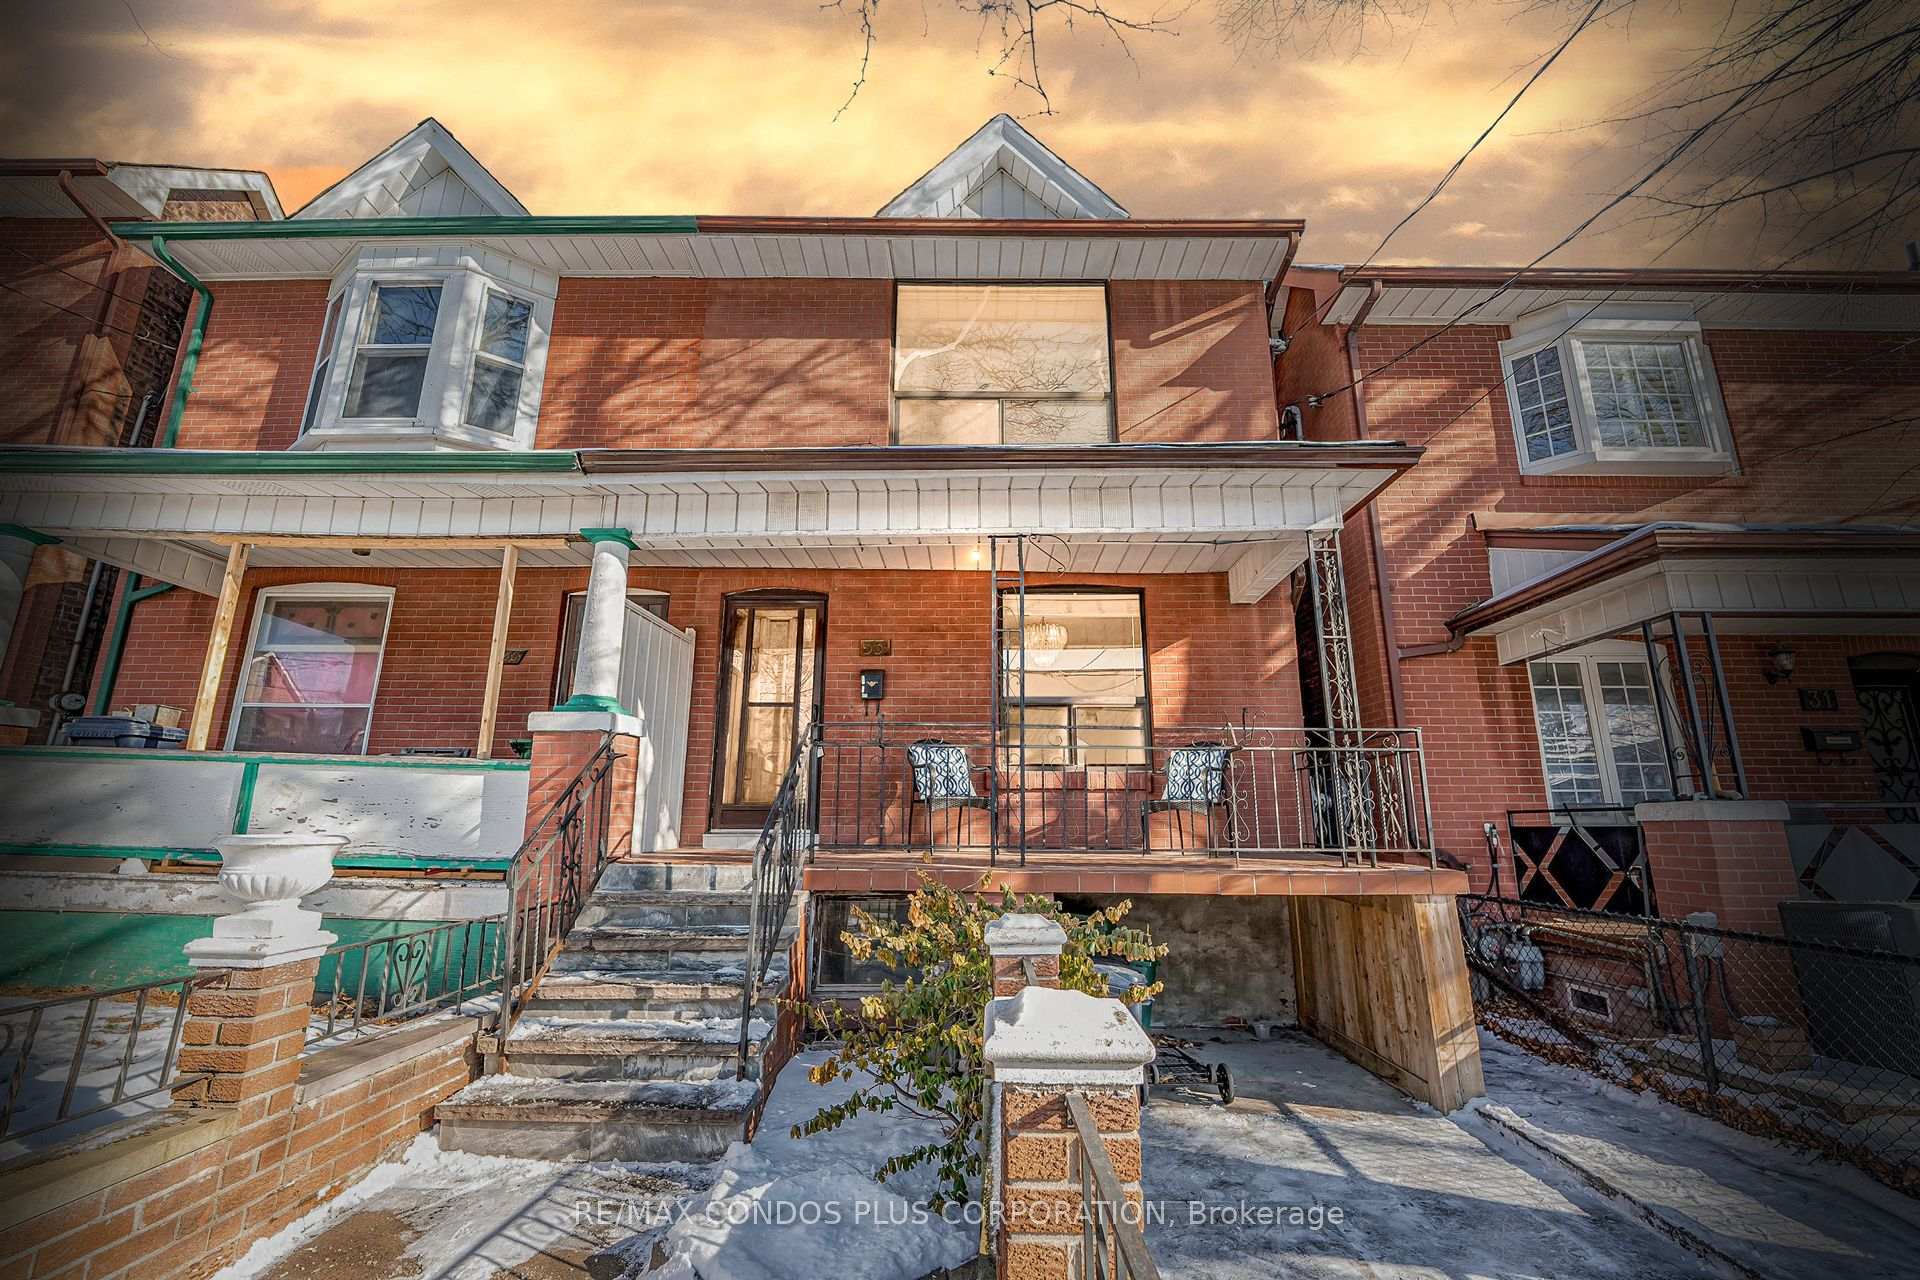
33 Via Italia
33 Via Italia
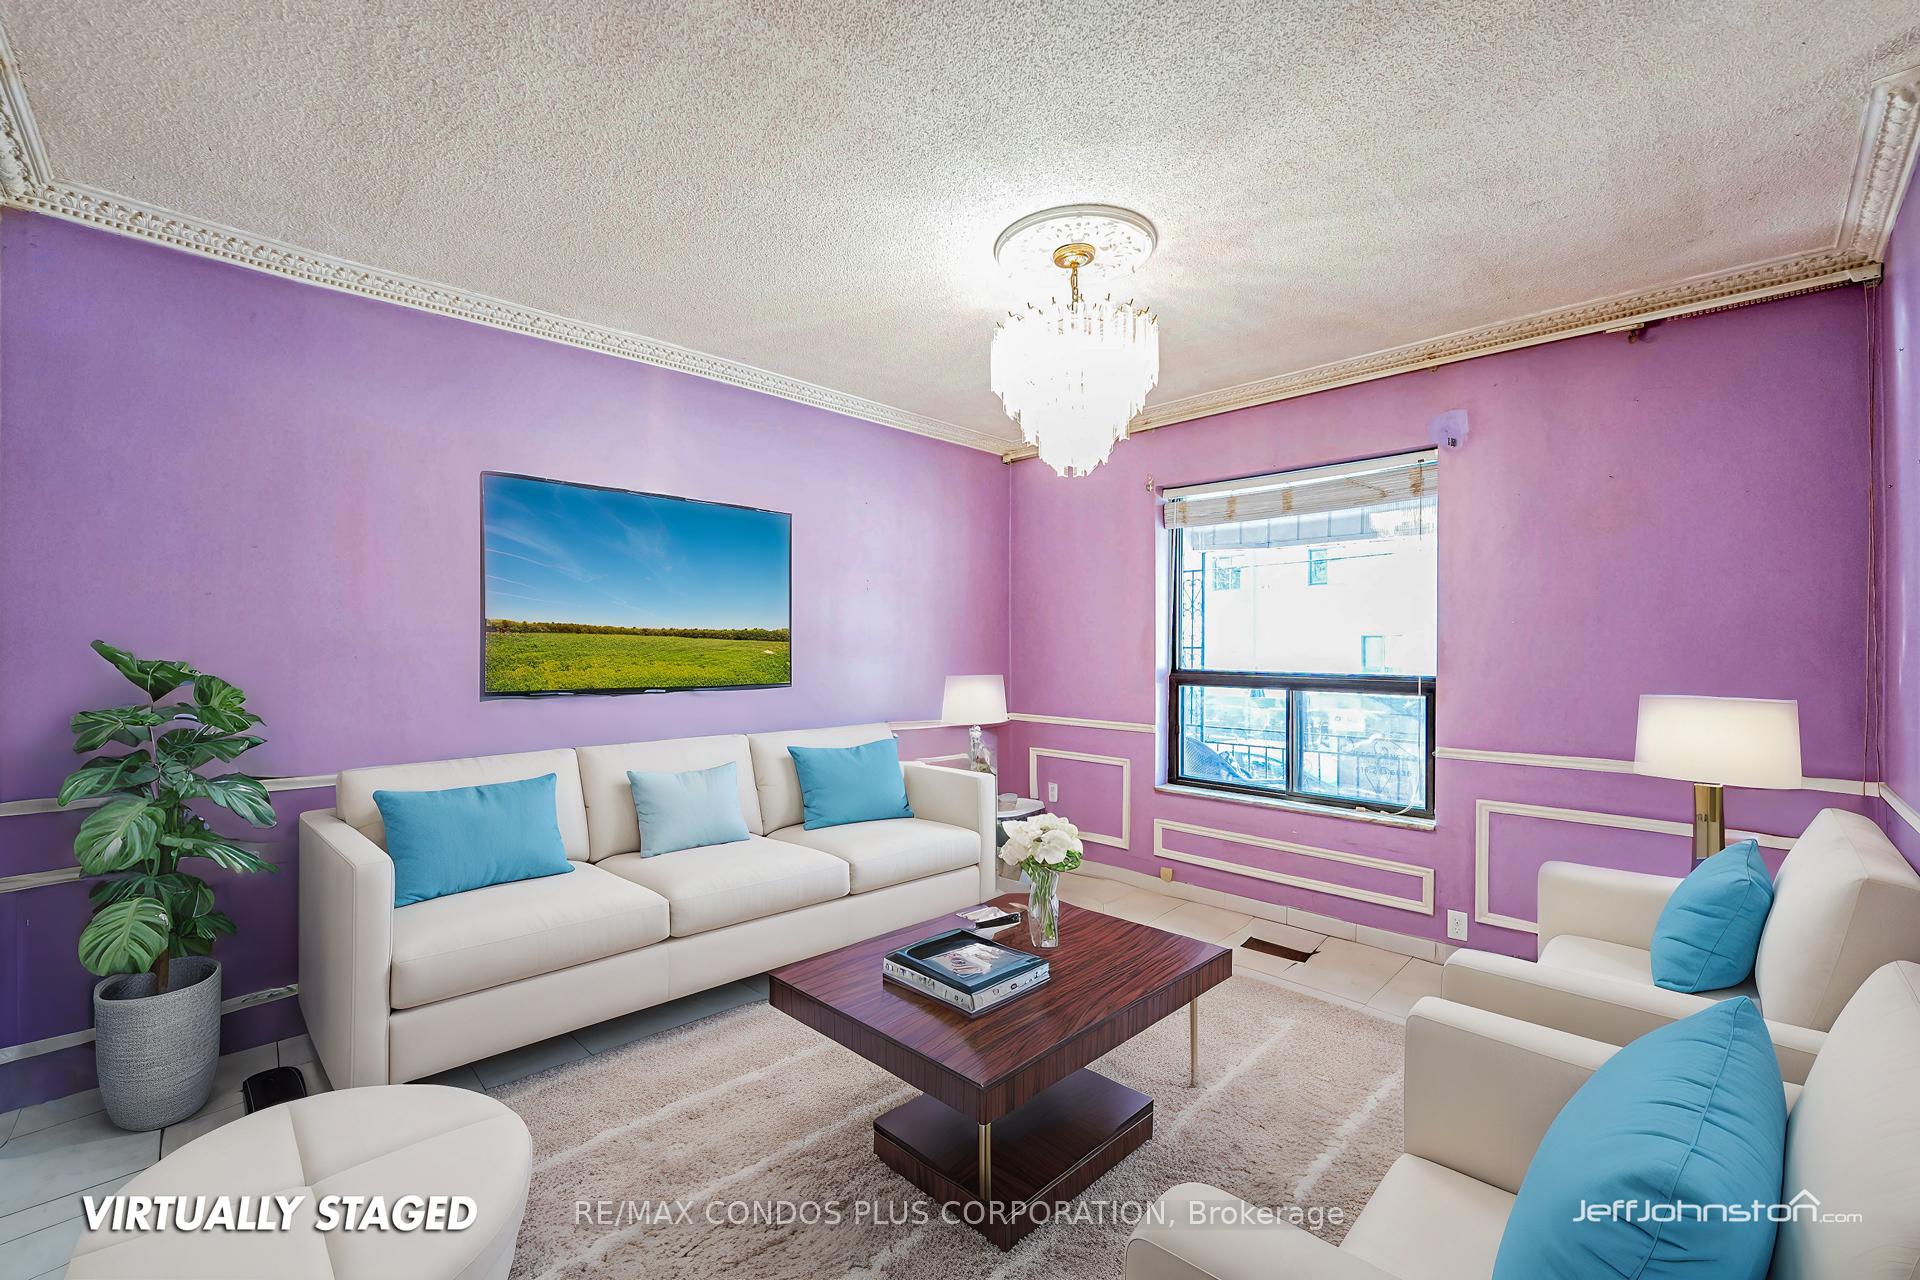 See all 29 photos
Property history
Facts and features
- BasementPart finished
- Age of home100+
- Water, sewerMunicipal
- Lot shapePie
- Second kitchen
- Fireplace
- Central air
The homeSemi-Detached, 2-storey, 100+
- Type: Semi-Detached
- Style: 2-storey
- Age: 100+
- Living space: 1,100–1,500 sq ft
- Basement: Partially finished
- View: Trees/woods
InsideFireplace Yes, Ceramic, Lower level
- Fireplace: Yes
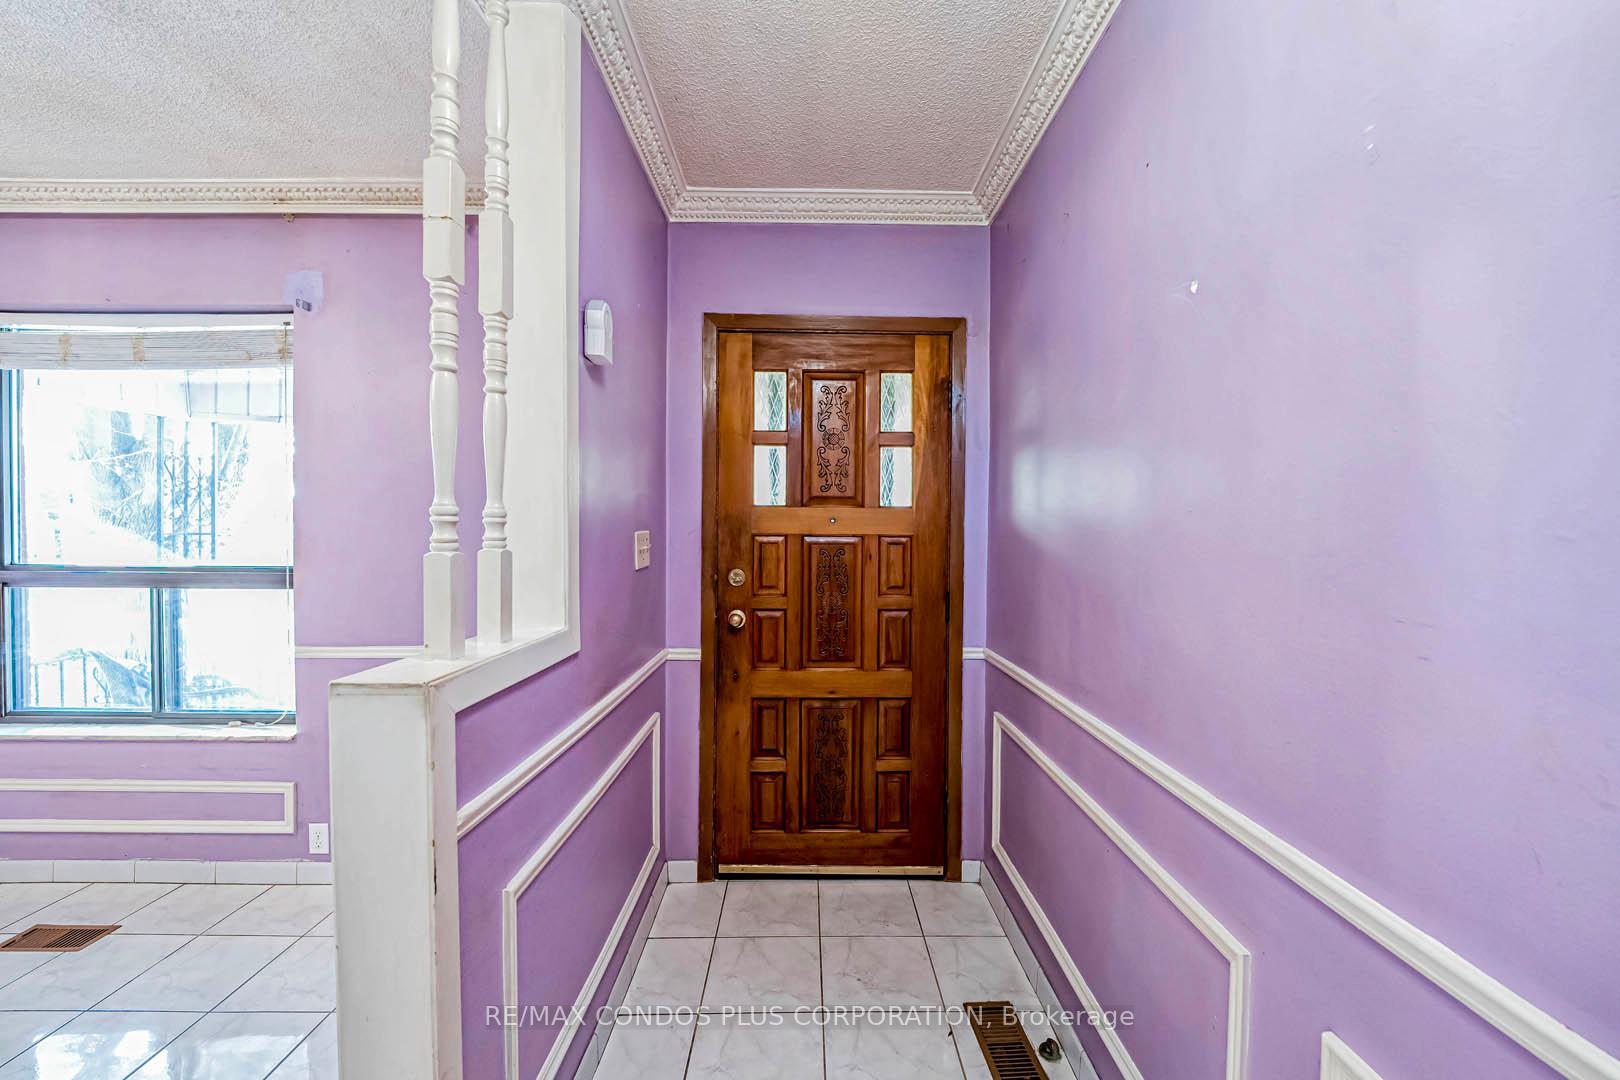
- Flooring: Ceramic
- Laundry: Lower level
- Features: Carpet free
- Rooms above ground: 6
- Rooms in the basement: 1
- Bedrooms: 4 + 1 in the basement
- Bathrooms: 3
- Kitchens: 2
Outside and lotBrick, Shingles, unknown, Brick
- Exterior: Brick
- Roof: Shingles, unknown
- Foundation: Brick
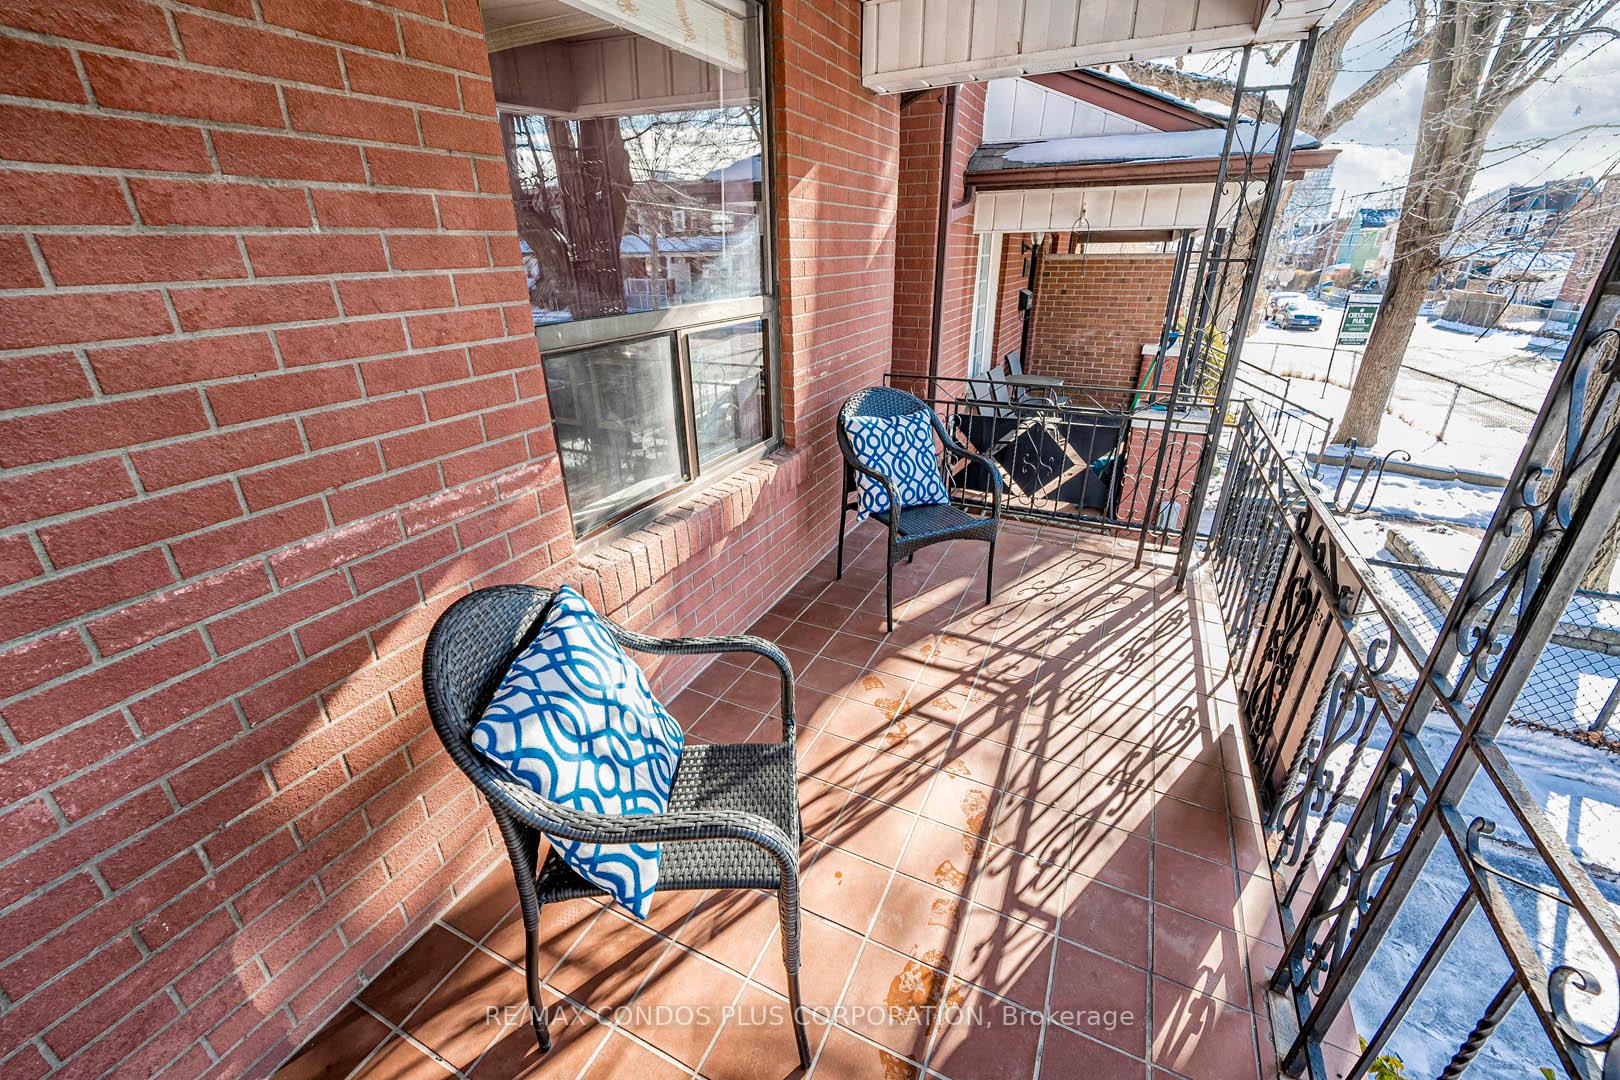
- Features: Porch, patio, paved yard
- Accessibility: Stair lift, multiple entrances
- Size: 16.72 × 75.4 ft
- Shape: Pie
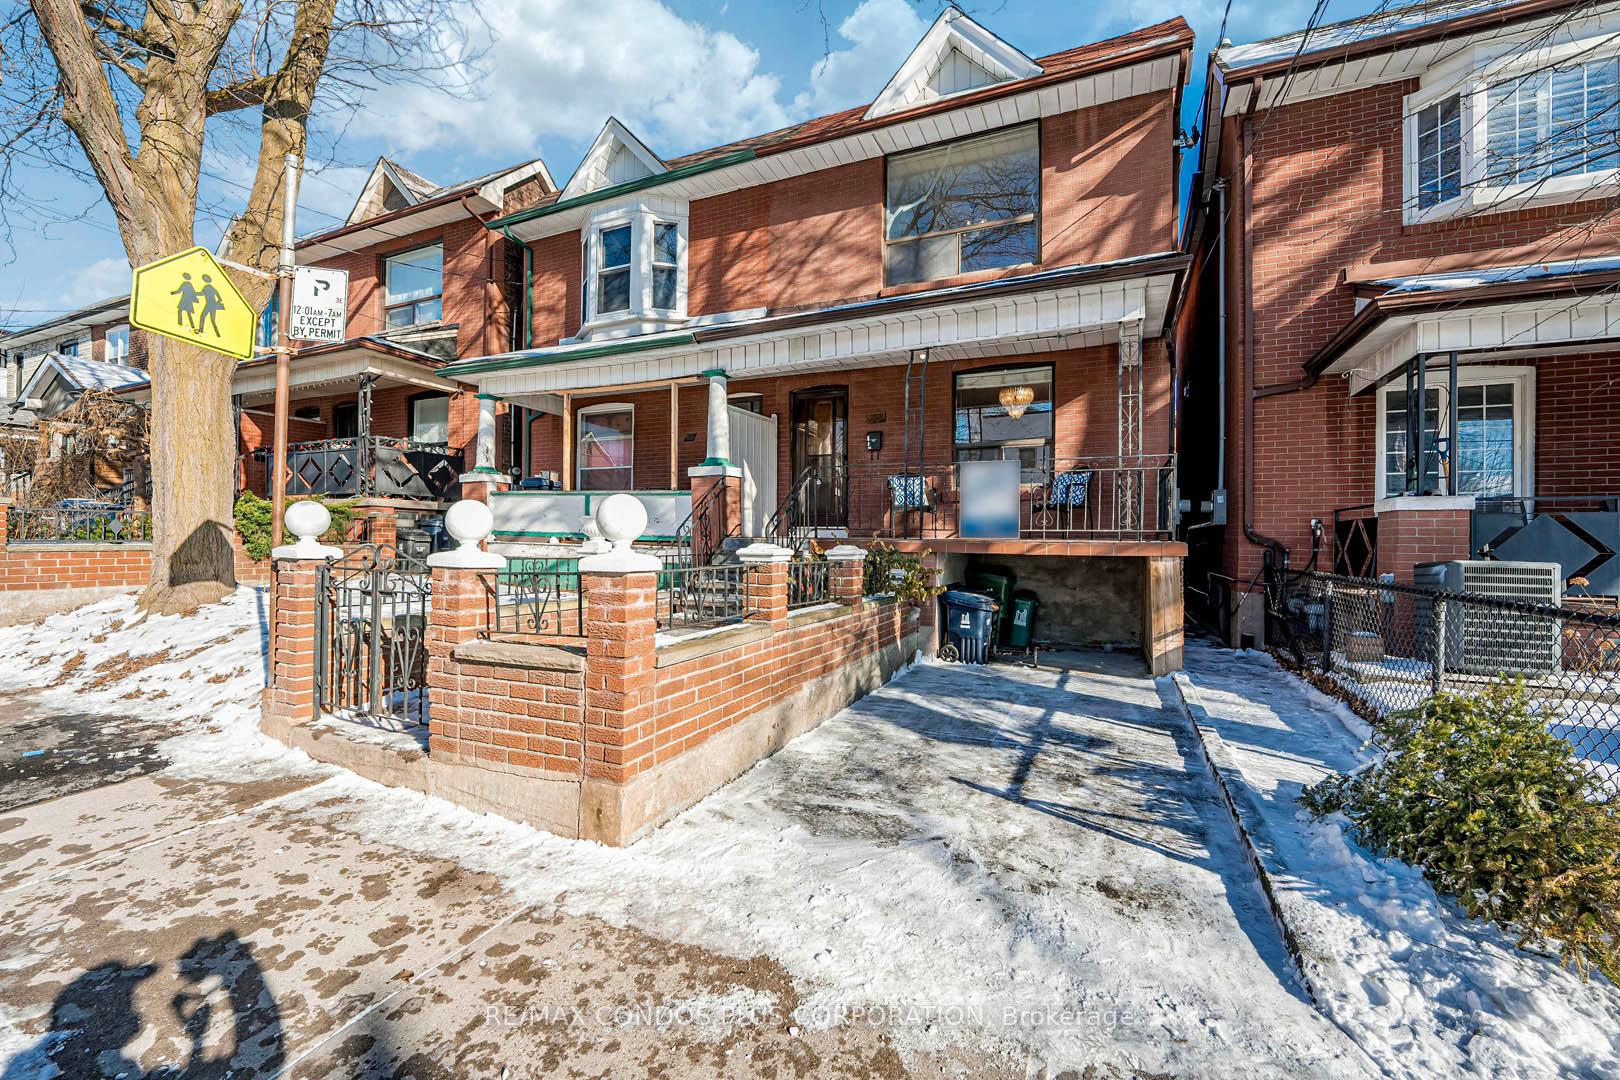
Parking1 Parking, Private, front yard parking
- Spaces: 1 Parking
- Driveway: Private, front yard parking
Heating, water and powerForced air, gas, Central air, Municipal water
- Heating: Forced air, gas
- Cooling: Central air
- Water: Municipal water
- Sewer: Municipal sewer
- Natural gas: Yes
Costs and taxesTaxes $4,013 a year, Furnace $90.99/month, embridge hwt $23.97/month
- Taxes, 2024: $4,013 a year
- Rental items: Furnace $90.99/month, embridge hwt $23.97/month
Listing detailsW11926368, Sold, Jan 16, 2025
- MLS® number: W11926368
- Status: Sold
- Listed on: Jan 16, 2025
- Days on market: 21
- Updated: Feb 6, 2025
- Possession: To Be Determined
- Occupied by: Vacant
- Listing brokerage: RE/MAX CONDOS PLUS CORPORATION
About this home
33 Via Italia, Toronto (Corso Italia-Davenport), ON M6H 3R4
Welcome Home! This 2-storey, 4 Bedroom, 3 Bathroom Home is brimming with potential in Toronto's desirable Corso Italia neighborhood. What a fantastic opportunity for the right buyer to add their own personal touches and create the home of their dreams. The main floor features a spacious layout with large, bright windows that fill the home with natural light. A versatile main floor bedroom with a 3-piece ensuite bathroom offers convenience and flexibility, perfect for guests, a home office, or multigenerational living. Enjoy an open-concept living area with an Eat-In Kitchen and Walk-Out to a Covered Porch and a Private Backyard Retreat...providing a blank canvas for all of your design aspirations. Solid Oak Floating Staircase brings you Upstairs where you will find 3 well-sized bedrooms an abundance of natural light, as well as 4 Piece Family bathroom. The basement, with a separate entrance and 7-foot ceilings, holds incredible potential for additional living space, an in-law suite or home gym. This home also offers an inviting front porch to enjoy warm evenings, along with a front pad parking spot for added convenience. Equipped with a forced air gas furnace'14 and central air conditioning'15, you will be comfortable year-round. Located just steps from the Shops on Stair Clair West, TTC, Earlscourt Park, Dufferin Station, and top-rated schools...this home puts you in the heart of everything, allowing easy access to public transit, green spaces, and vibrant local dining options. Don't miss this incredible opportunity to invest in a home with limitless potential in one of Toronto's most sought-after communities. See Video Tour for More!
Ask about this home
A HOMEH agent will answer your questions about this home.
Around this home
Daily convenience, out of 100, from the distances below
Schools nearby
School rating, out of 10.
Helpful calculators
Your HOMEH agent

"I would see it this week."