

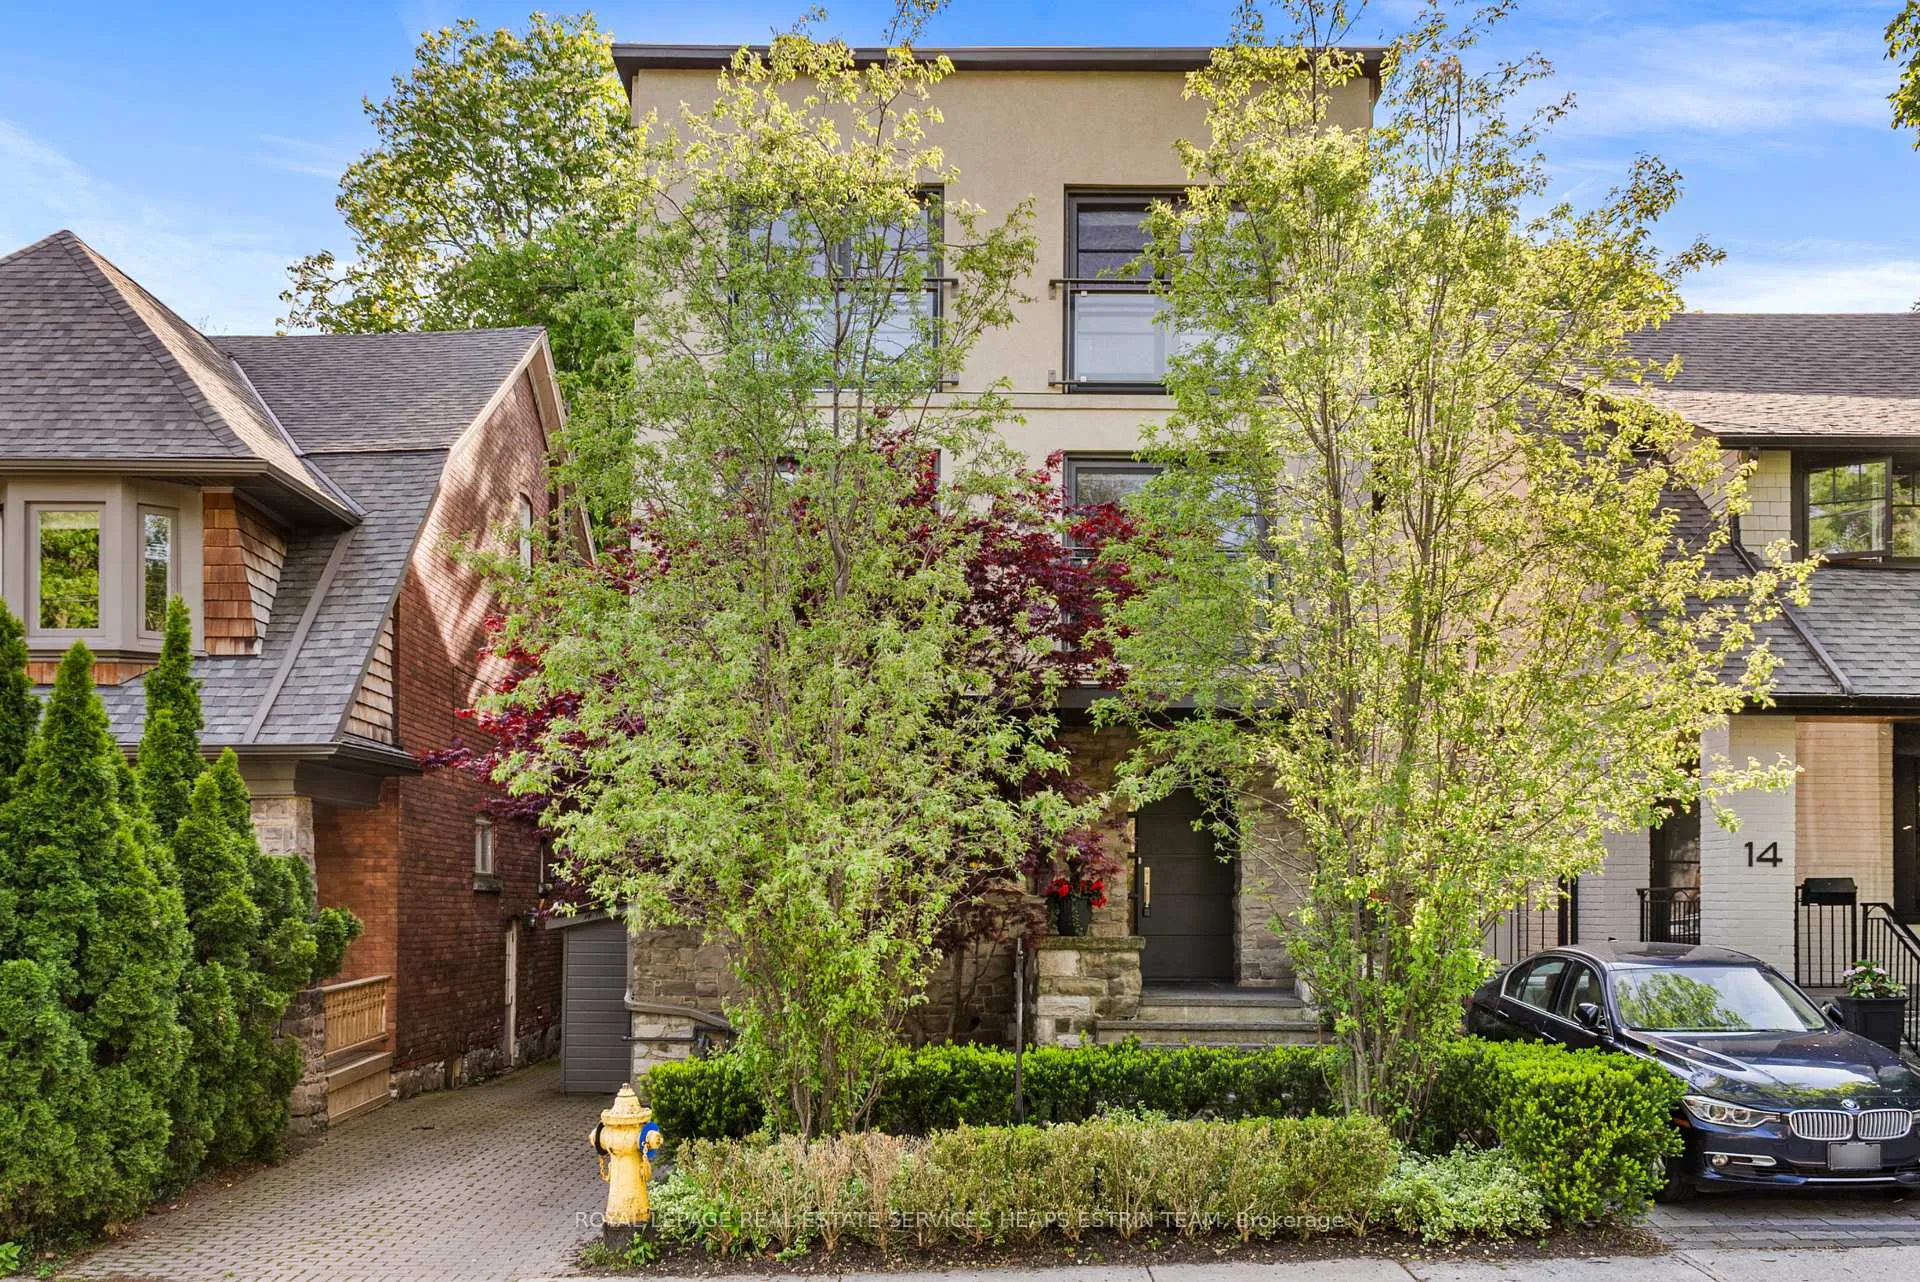
16 Inglewood Drive
16 Inglewood Drive
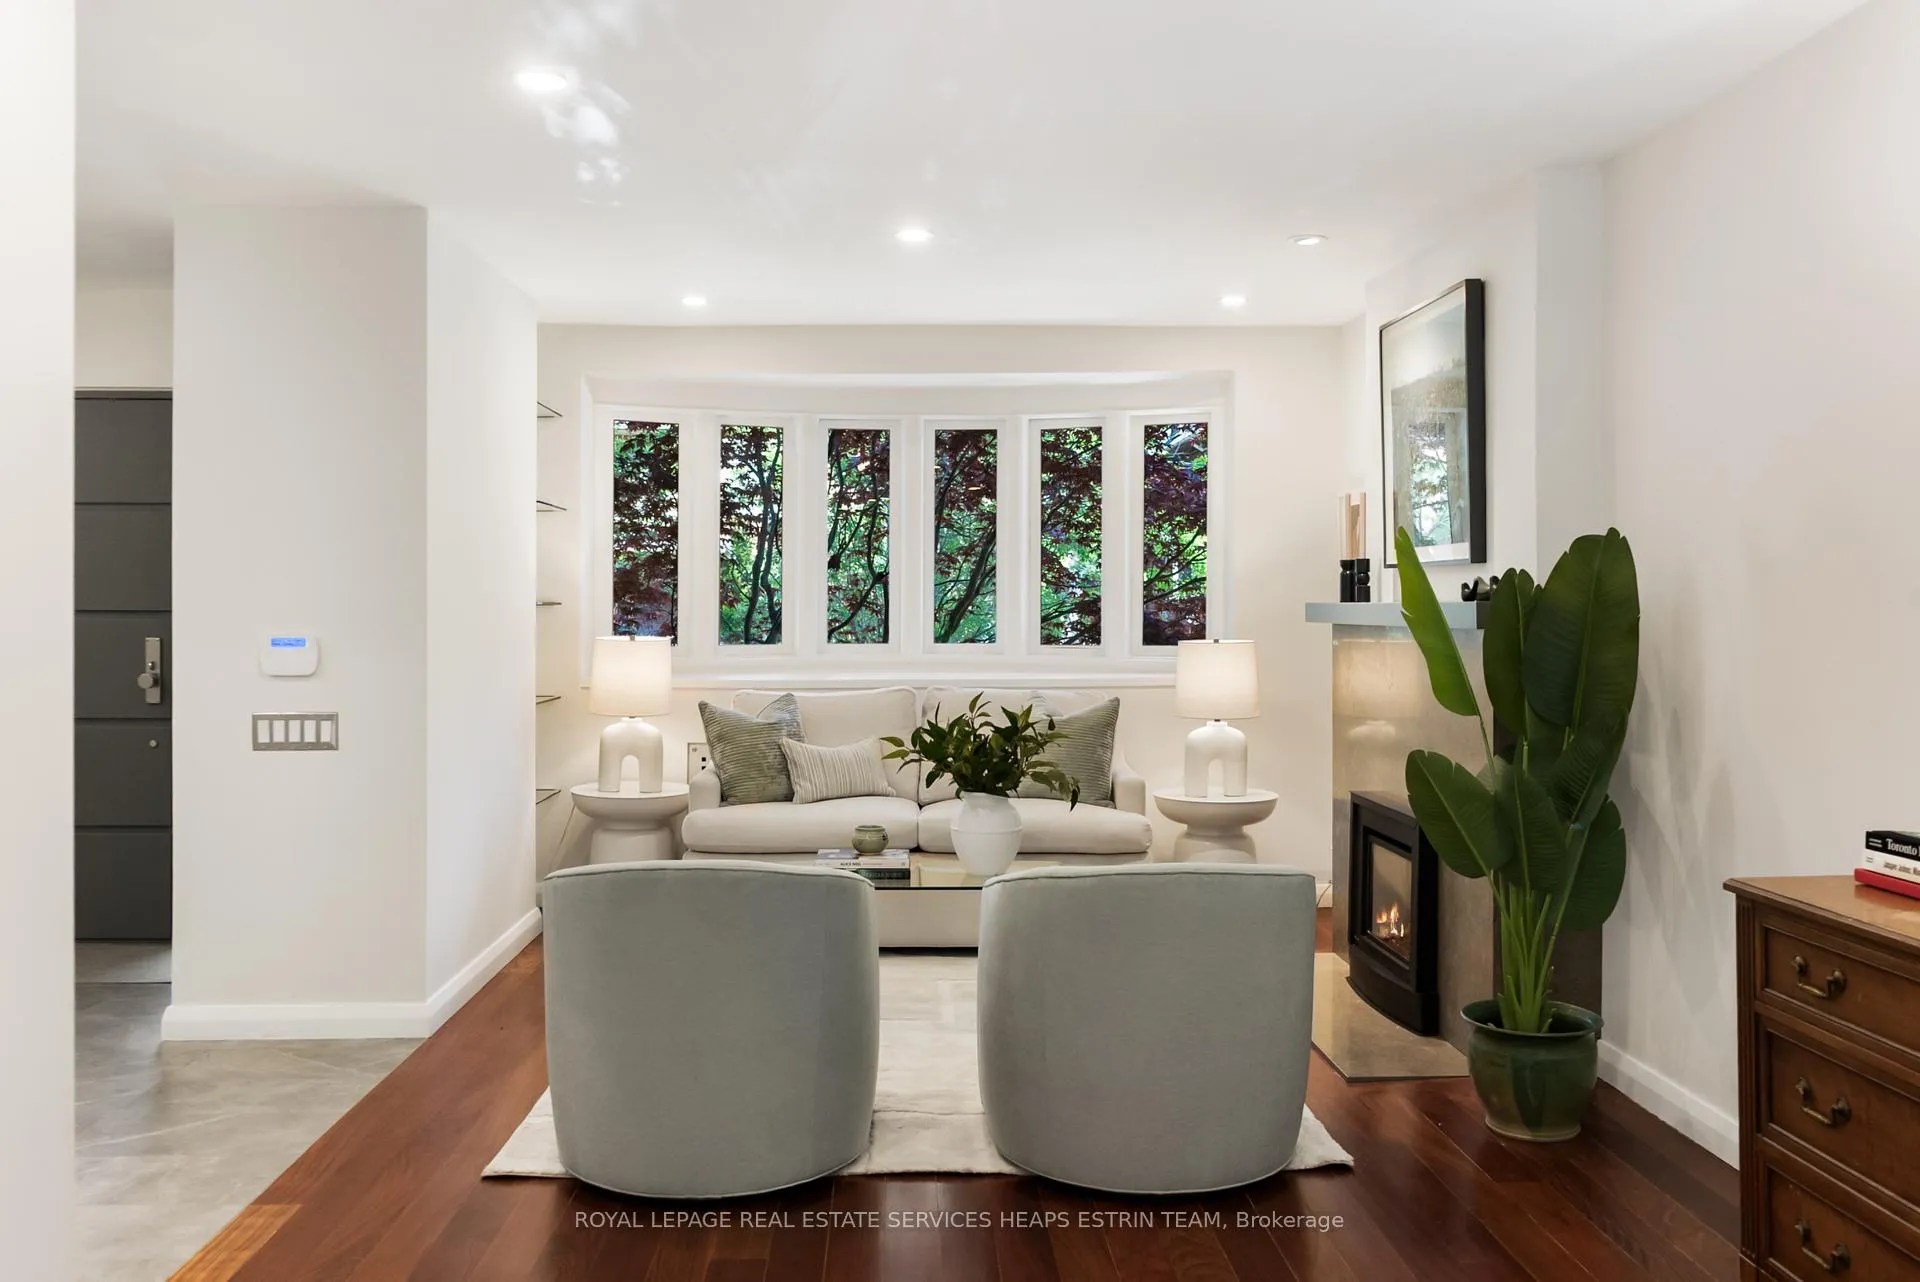 See all 44 photos
Property history
Facts and features
- BasementWalk-out
- Water, sewerMunicipal
- HeatingRadiant
- CoolingWall unit(s)
- Second kitchen
- Fireplace
The homeDetached, 3-storey, 2,500–3,000 sq ft
- Type: Detached
- Style: 3-storey
- Living space: 2,500–3,000 sq ft
- Basement: Finished with walk-out
InsideFireplace Yes, Upper level, Other
- Fireplace: Yes
- Laundry: Upper level
- Features: Other
- Rooms above ground: 11
- Rooms in the basement: 6
- Bedrooms: 4 + 1 in the basement
- Bathrooms: 4
- Kitchens: 2
- Family room: Yes
Outside and lotStucco (plaster), stone, Asphalt shingle, Stone, concrete block
- Exterior: Stucco (plaster), stone
- Roof: Asphalt shingle
- Foundation: Stone, concrete block
- Features: Patio, privacy, porch
- Other structures: Shed
- Size: 30.37 × 100 ft
Parking2 Parking, Private
- Spaces: 2 Parking
- Driveway: Private
Heating, water and powerRadiant, gas, Wall unit(s), Municipal water
- Heating: Radiant, gas
- Cooling: Wall unit(s)
- Water: Municipal water
- Sewer: Municipal sewer
Costs and taxesTaxes $15,385 a year, HST included in the price, See schedule b
- Taxes, 2025: $15,385 a year
- HST: HST included in the price
- Rental items: See schedule b
Included in the saleSee schedule b, See schedule b
- Included: See schedule b
- Not included: See schedule b
NearbyLibrary, park, public transit, ravine, rec./commun.centre, school
- Close to: Library, park, public transit, ravine, rec./commun.centre, school
Listing detailsC13198012, Sold, May 27, 2026
- MLS® number: C13198012
- Status: Sold
- Listed on: May 27, 2026
- Days on market: 5
- Updated: Jun 1, 2026
- Possession: Flexible
- Occupied by: Partial
- Listing brokerage: ROYAL LEPAGE REAL ESTATE SERVICES HEAPS ESTRIN TEAM
About this home
16 Inglewood Drive, Toronto (Mount Pleasant East), ON M4T 1G8
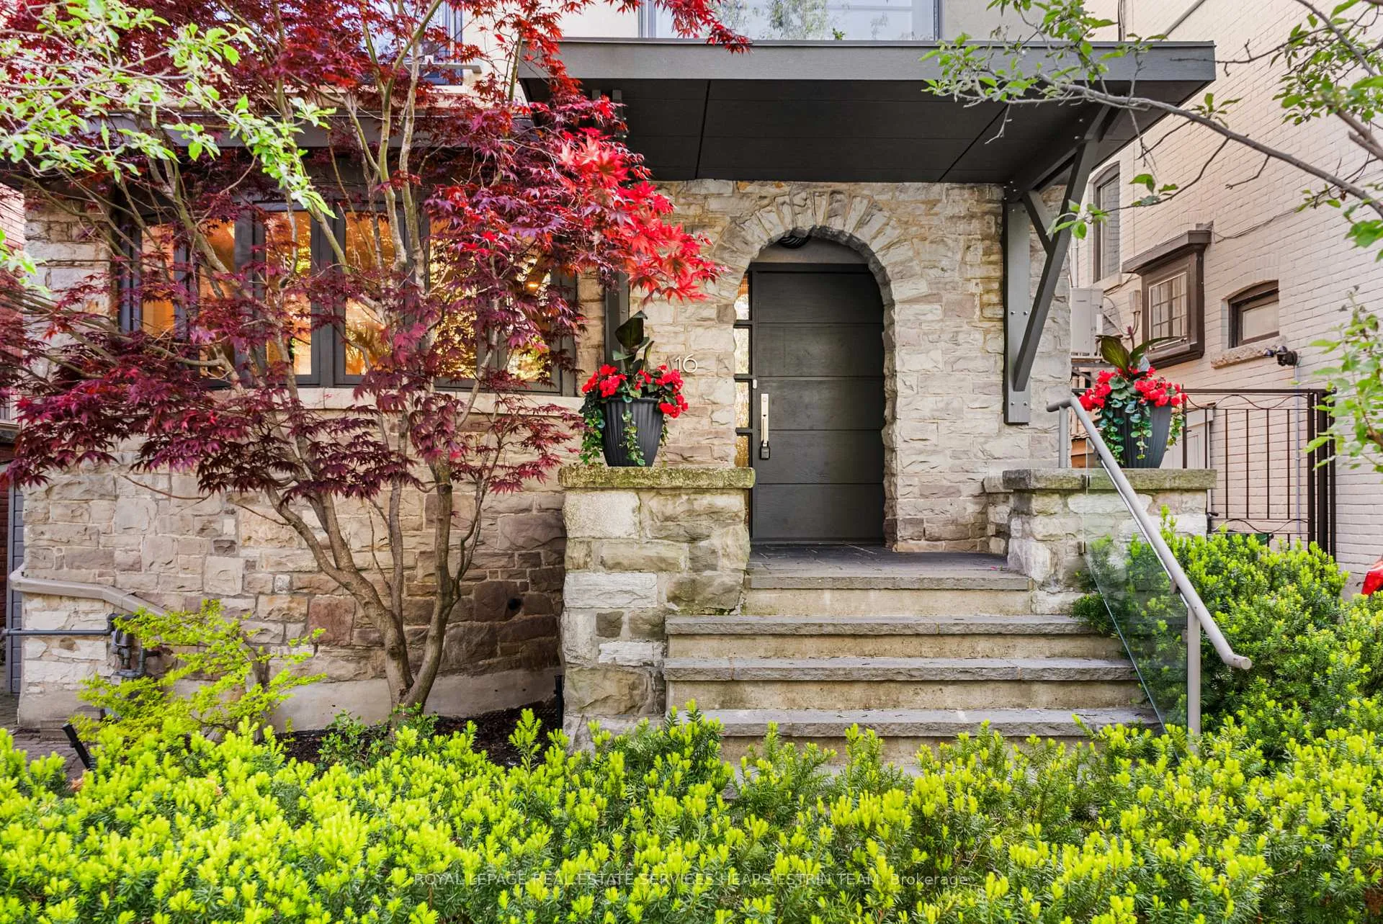
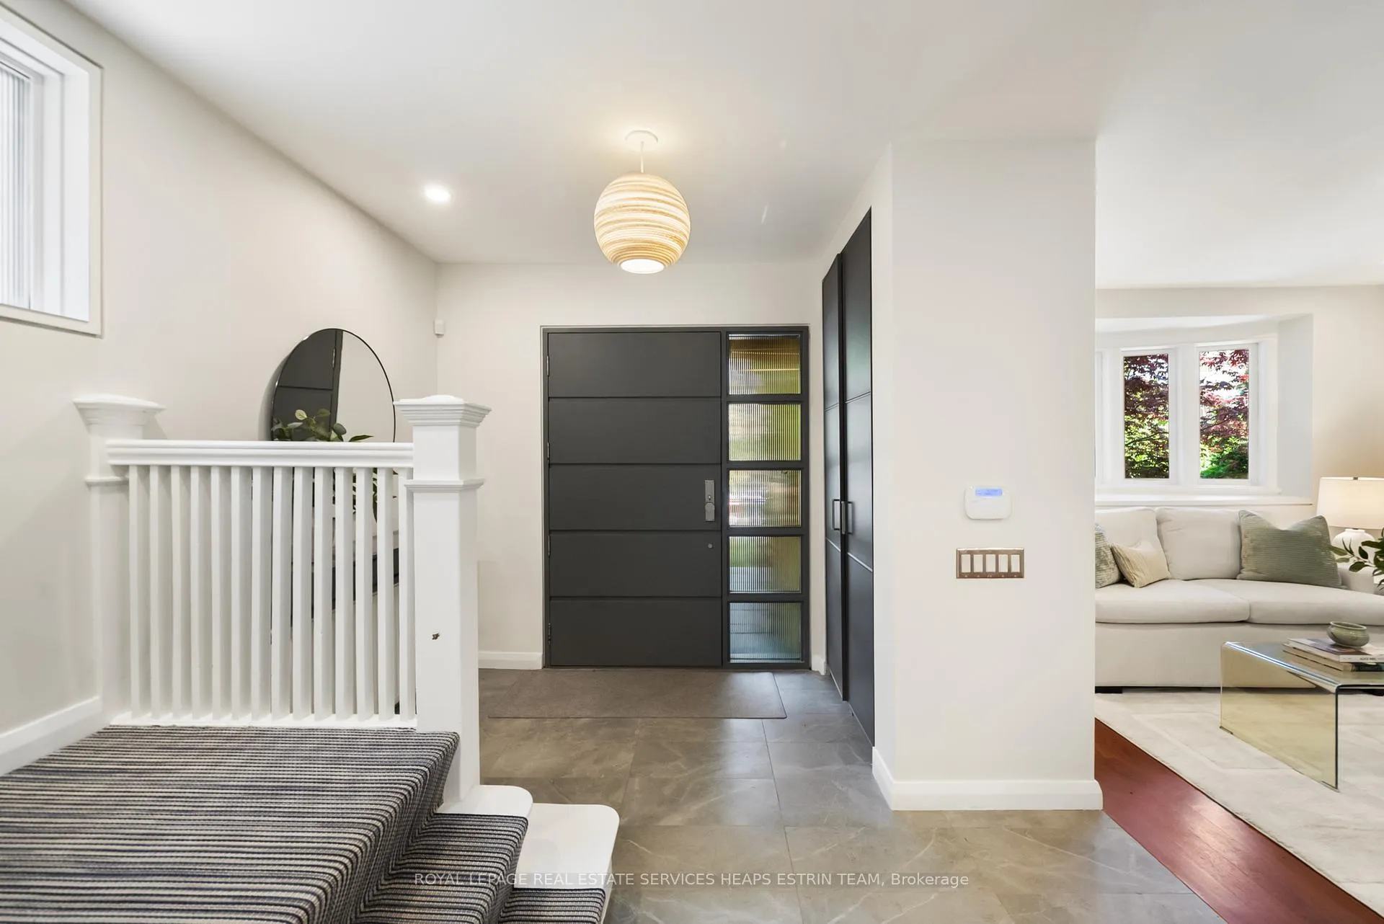
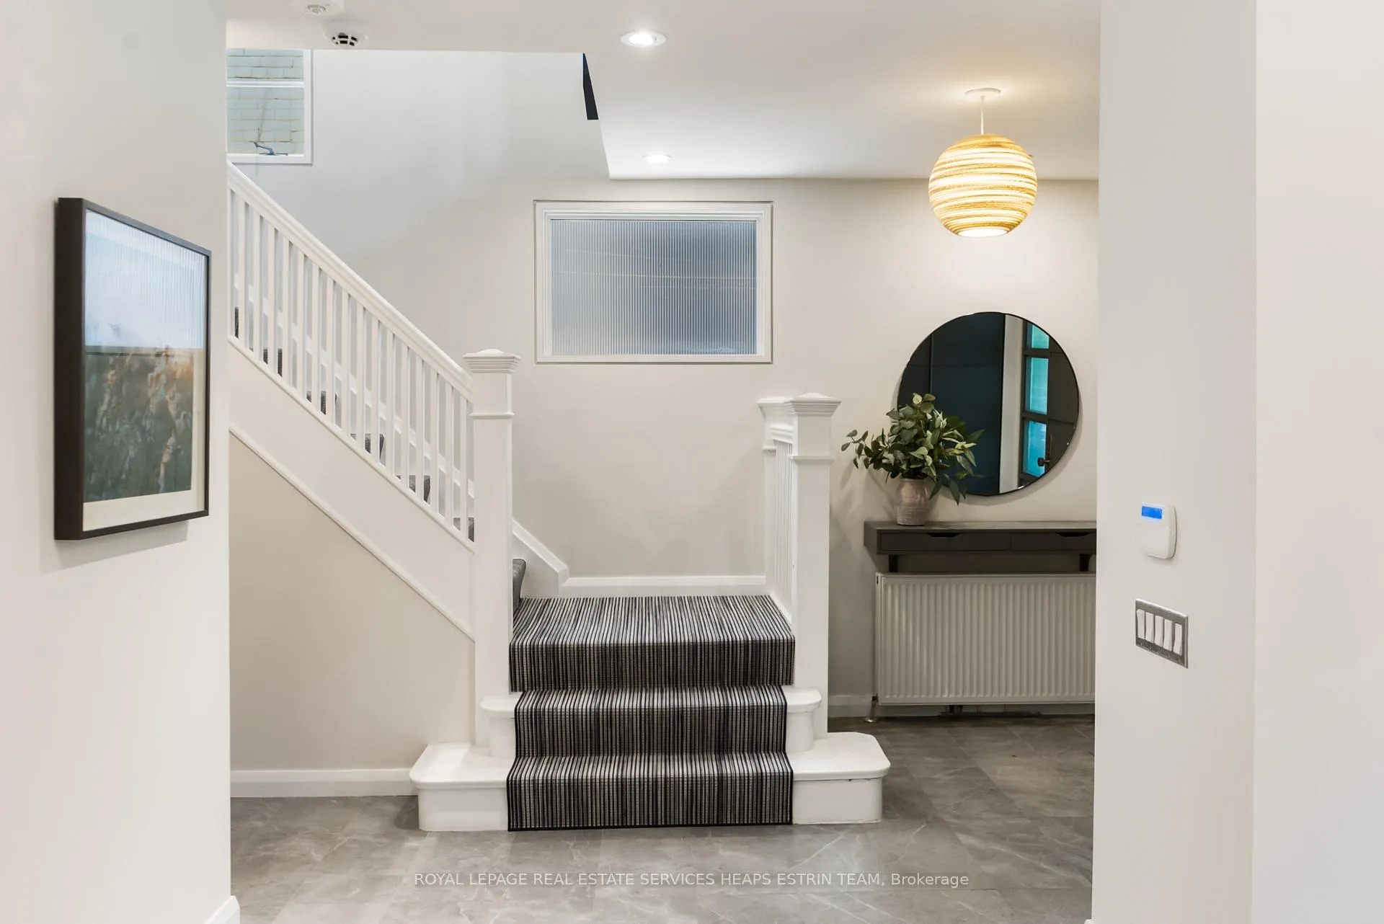
Tucked into one of Toronto's most coveted neighbourhoods, this elegant three-storey residence in Moore Park offers an exceptional blend of sophistication, warmth, and flexible family living on an especially quiet stretch of the street. A gracious entryway welcomes guests with generous proportions, a large closet, a built-in entry table, and a powder room. Beyond, the main floor opens into a beautifully open-concept living and dining space that flows into the chef's kitchen and family room at the rear. A dramatic wall of floor-to-ceiling glass doors frames lovely private backyard views and floods the space with natural light. The second floor is currently configured as an extraordinary retreat. The oversized primary suite enjoys peaceful treed western views, a spa-inspired ensuite, and a generous walk-in closet. An expansive family room with dedicated office space and a flexible bonus room, currently a nursery, offer incredible versatility for every stage of family life. The third floor feels like its own private world, perfect for kids, guests, or teenagers. Two spacious bedrooms, a large five-piece bathroom, and a laundry room that could easily become a study nook make this level as practical as it is charming. The finished lower level adds yet another layer of flexibility, complete with a separate entrance, updated kitchen, and three-piece bathroom, ideal for in-laws, caregivers, or long-term guests. Just a short stroll to the boutiques, cafes, and restaurants of Yonge and St. Clair, and moments from some of Toronto's most prestigious public and private schools, this is the kind of home that rarely comes along, filled with spaces that invite you to settle in and stay awhile.
Ask about this home
A HOMEH agent will answer your questions about this home.
Around this home
Daily convenience, out of 100, from the distances below
Schools nearby
School rating, out of 10.
Helpful calculators
Your HOMEH agent

"I would see it this week."