

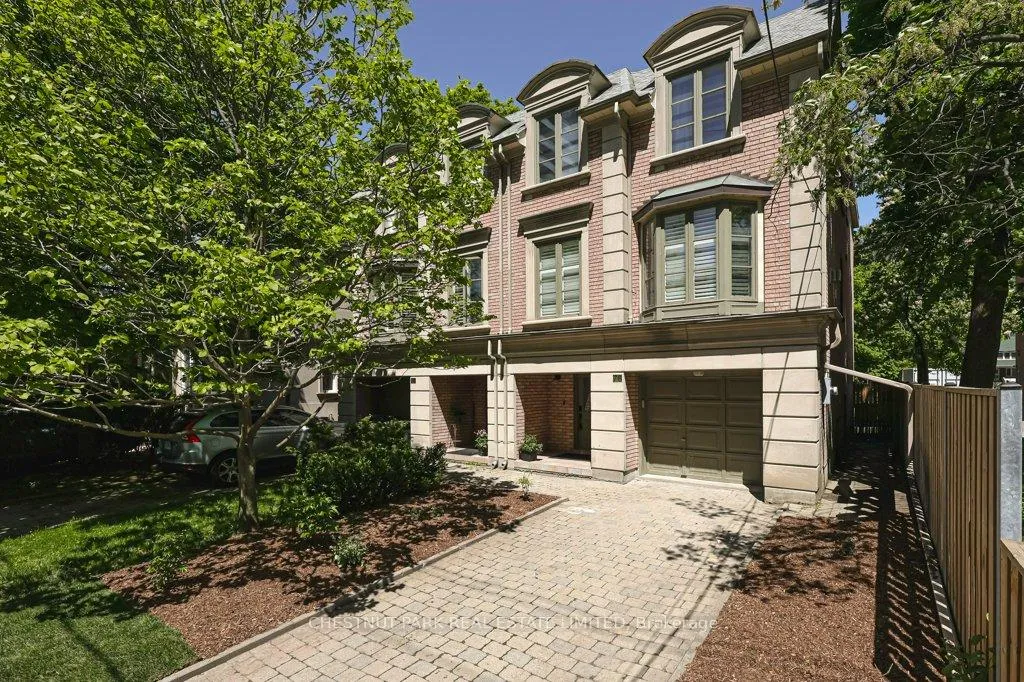
76 Davisville Avenue
76 Davisville Avenue
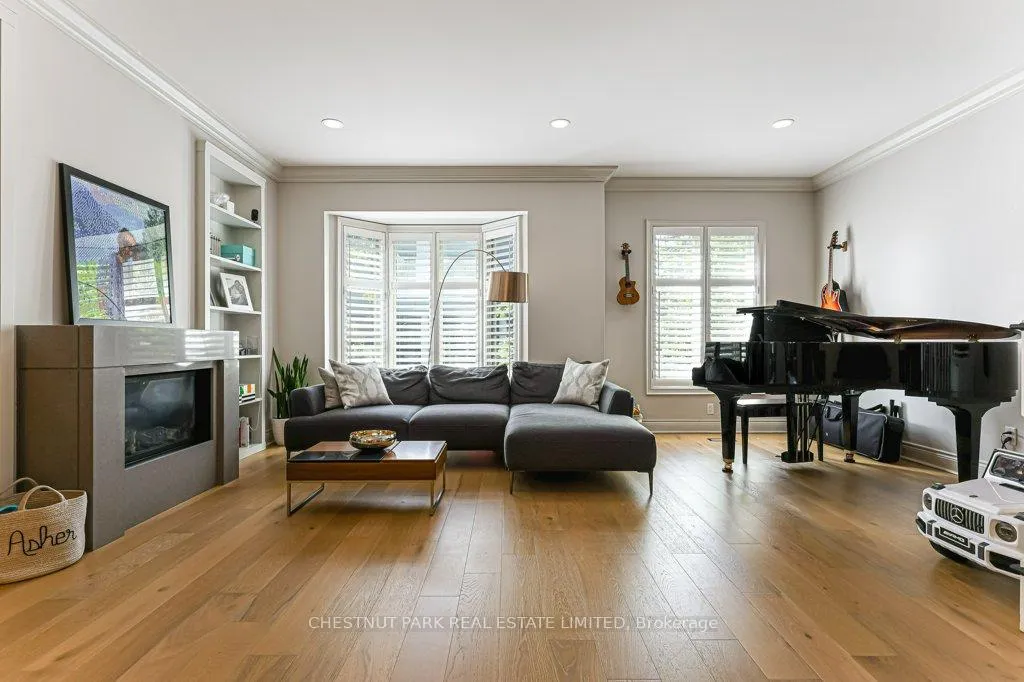 See all 32 photos
Property history
Facts and features
- BasementPart finished
- Age of home16–30 years
- Water, sewerMunicipal
- HeatingForced air
- Fireplace
- Central air
The homeSemi-Detached, 2-storey, Age 16–30 years
- Type: Semi-Detached
- Style: 2-storey
- Age: 16–30 years
- Living space: 1,500–2,000 sq ft
- Basement: Partially finished
- View: City
InsideFireplace Yes, natural gas, Lower level, Central vacuum, storage area lockers, water heater
- Fireplace: Yes, natural gas
- Laundry: Lower level
- Features: Central vacuum, storage area lockers, water heater
- Security: Alarm system, carbon monoxide detectors, monitored, smoke detector
- Rooms above ground: 8
- Rooms in the basement: 1
- Bedrooms: 4
- Bathrooms: 4
- Kitchens: 1
- Family room: Yes
Outside and lotBrick, Asphalt shingle, Concrete
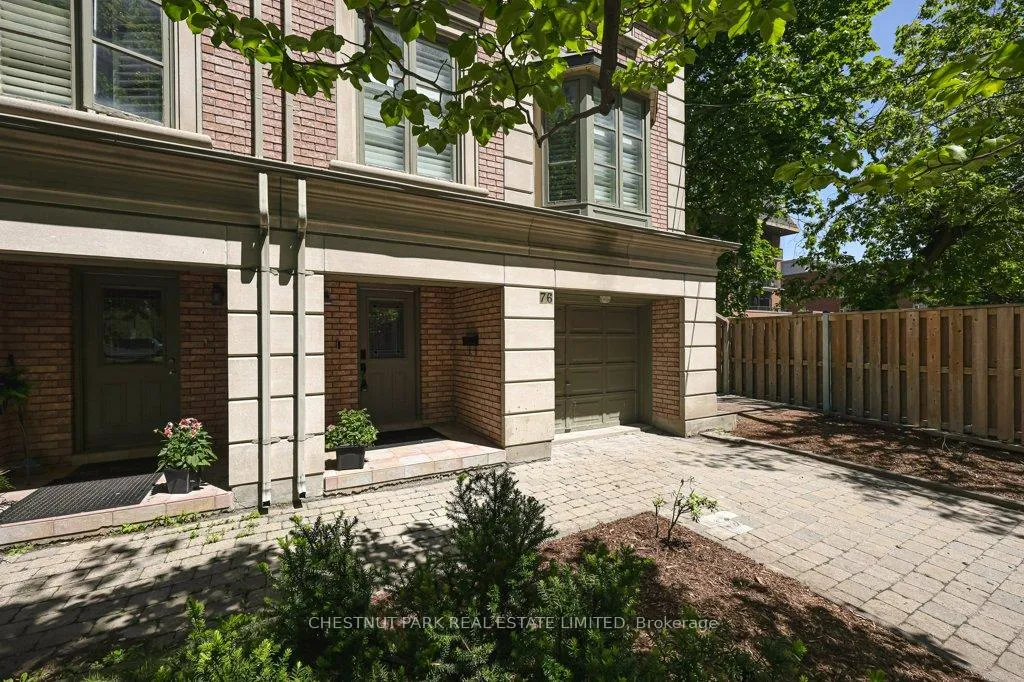
- Exterior: Brick
- Roof: Asphalt shingle
- Foundation: Concrete
- Other structures: Storage
- Accessibility: Level entrance, open floor plan, parking
- Size: 25.43 × 155.14 ft
Parking1 Garage, Built-in, Private
- Spaces: 1 Garage
- Garage: Built-in
- Driveway: Private
Heating, water and powerForced air, gas, Central air, Municipal water
- Heating: Forced air, gas
- Cooling: Central air
- Water: Municipal water
- Sewer: Municipal sewer
Costs and taxesTaxes $10,389 a year, HST included in the price, Hot water tank
- Taxes, 2026: $10,389 a year
- HST: HST included in the price
- Rental items: Hot water tank
- Under contract: Alarm system, hot water tank-gas
Included in the saleSamsung stainless steel fridge, gas ge profile range, stainless steel zephr vent hood, whirlpool dishwasher, maytag stack washer/dryer, all attached electric light fixtures, custom wood shutters, custom closet shelving and drawers.
- Included: Samsung stainless steel fridge, gas ge profile range, stainless steel zephr vent hood, whirlpool dishwasher, maytag stack washer/dryer, all attached electric light fixtures, custom wood shutters, custom closet shelving and drawers.
NearbyFenced yard, level, park, public transit, school
- Close to: Fenced yard, level, park, public transit, school
Listing detailsC13202678, Sold, May 27, 2026
- MLS® number: C13202678
- Status: Sold
- Listed on: May 27, 2026
- Days on market: 20
- Updated: Jun 16, 2026
- Possession: 2026-08-31 / 60-89 days
- Occupied by: Owner
- Listing brokerage: CHESTNUT PARK REAL ESTATE LIMITED
About this home
76 Davisville Avenue, Toronto (Mount Pleasant West), ON M4S 1E8
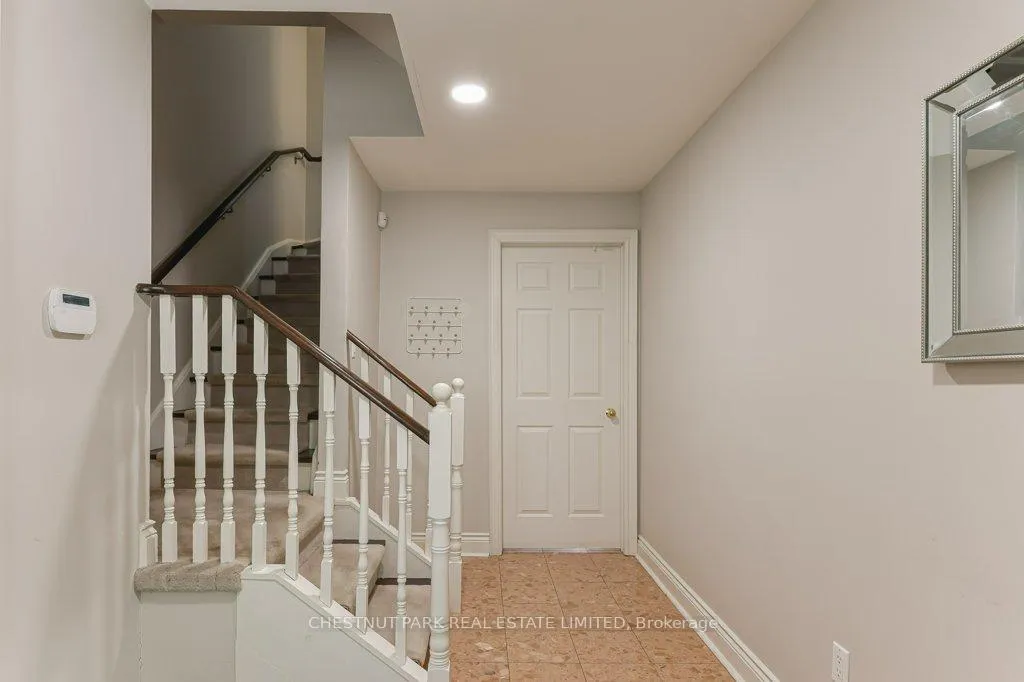
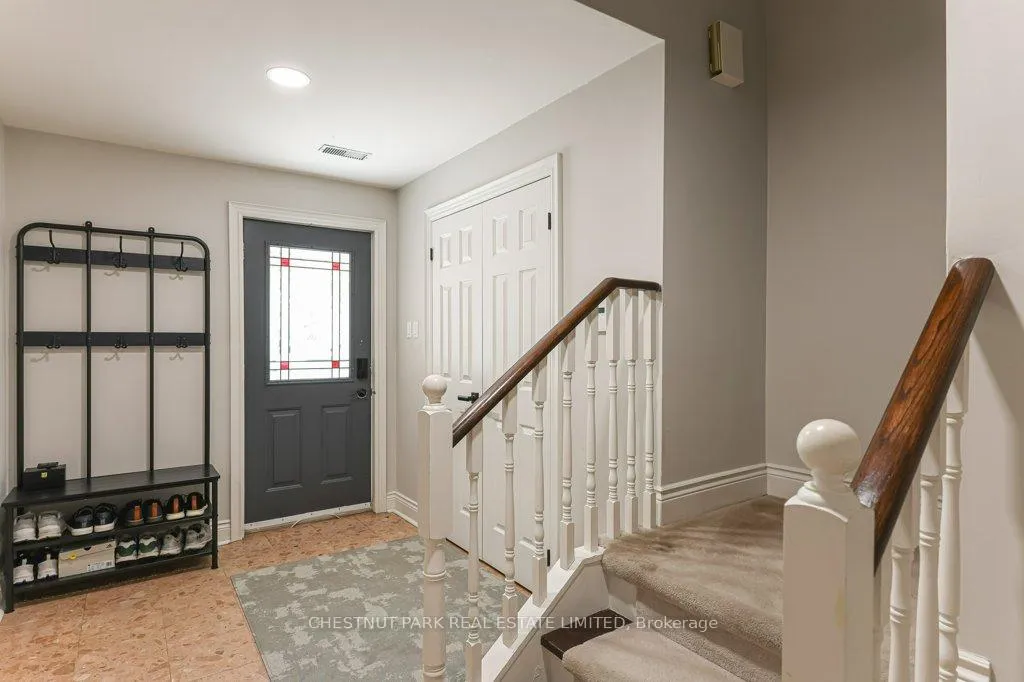
Be impressed with the grandeur of the spaciousness of the high ceilings, open concept design, and expansive windows throughout. Larger than many detached homes, it encompasses an above-grade space of more than 2050 s.f. on a 25' by 155' professionally landscaped fenced lot. A rare four-bedroom design with double closets and the Primary Bedroom with separate his/hers customized walk-in closets. The Ensuite 5-Piece Bathroom was totally gutted and transformed with the finest building materials to a modern spa, including in-floor radiant heating! White oak engineered, real wood in wide plank is found throughout the second level and the Living and Dining Rooms. Other improvements include modern door hardware throughout and updated pot lighting. The Chef's size Kitchen with adjoining large Family Room has two double glass door walkouts to the newer, well-constructed deck. The lower-level recreation area with two large above-grade windows has amazing height, ideal for billiards/games tables and workout equipment. A newer roof and recent new décor in many rooms make this fresh, immaculate home totally turn-key! Ideally located, the nearby subway, variety of shops, restaurants, medical facilities, and pharmacy, together with excellent schools and parks, make this a most convenient city living home at its best! Please click on attachments/links to view video, floor plans, and features.
Ask about this home
A HOMEH agent will answer your questions about this home.
Around this home
Daily convenience, out of 100, from the distances below
Schools nearby
School rating, out of 10.
Helpful calculators
Your HOMEH agent

"Priced 2% under the Hestimate. I would see it this week."