

51 Fairfield Road
51 Fairfield Road
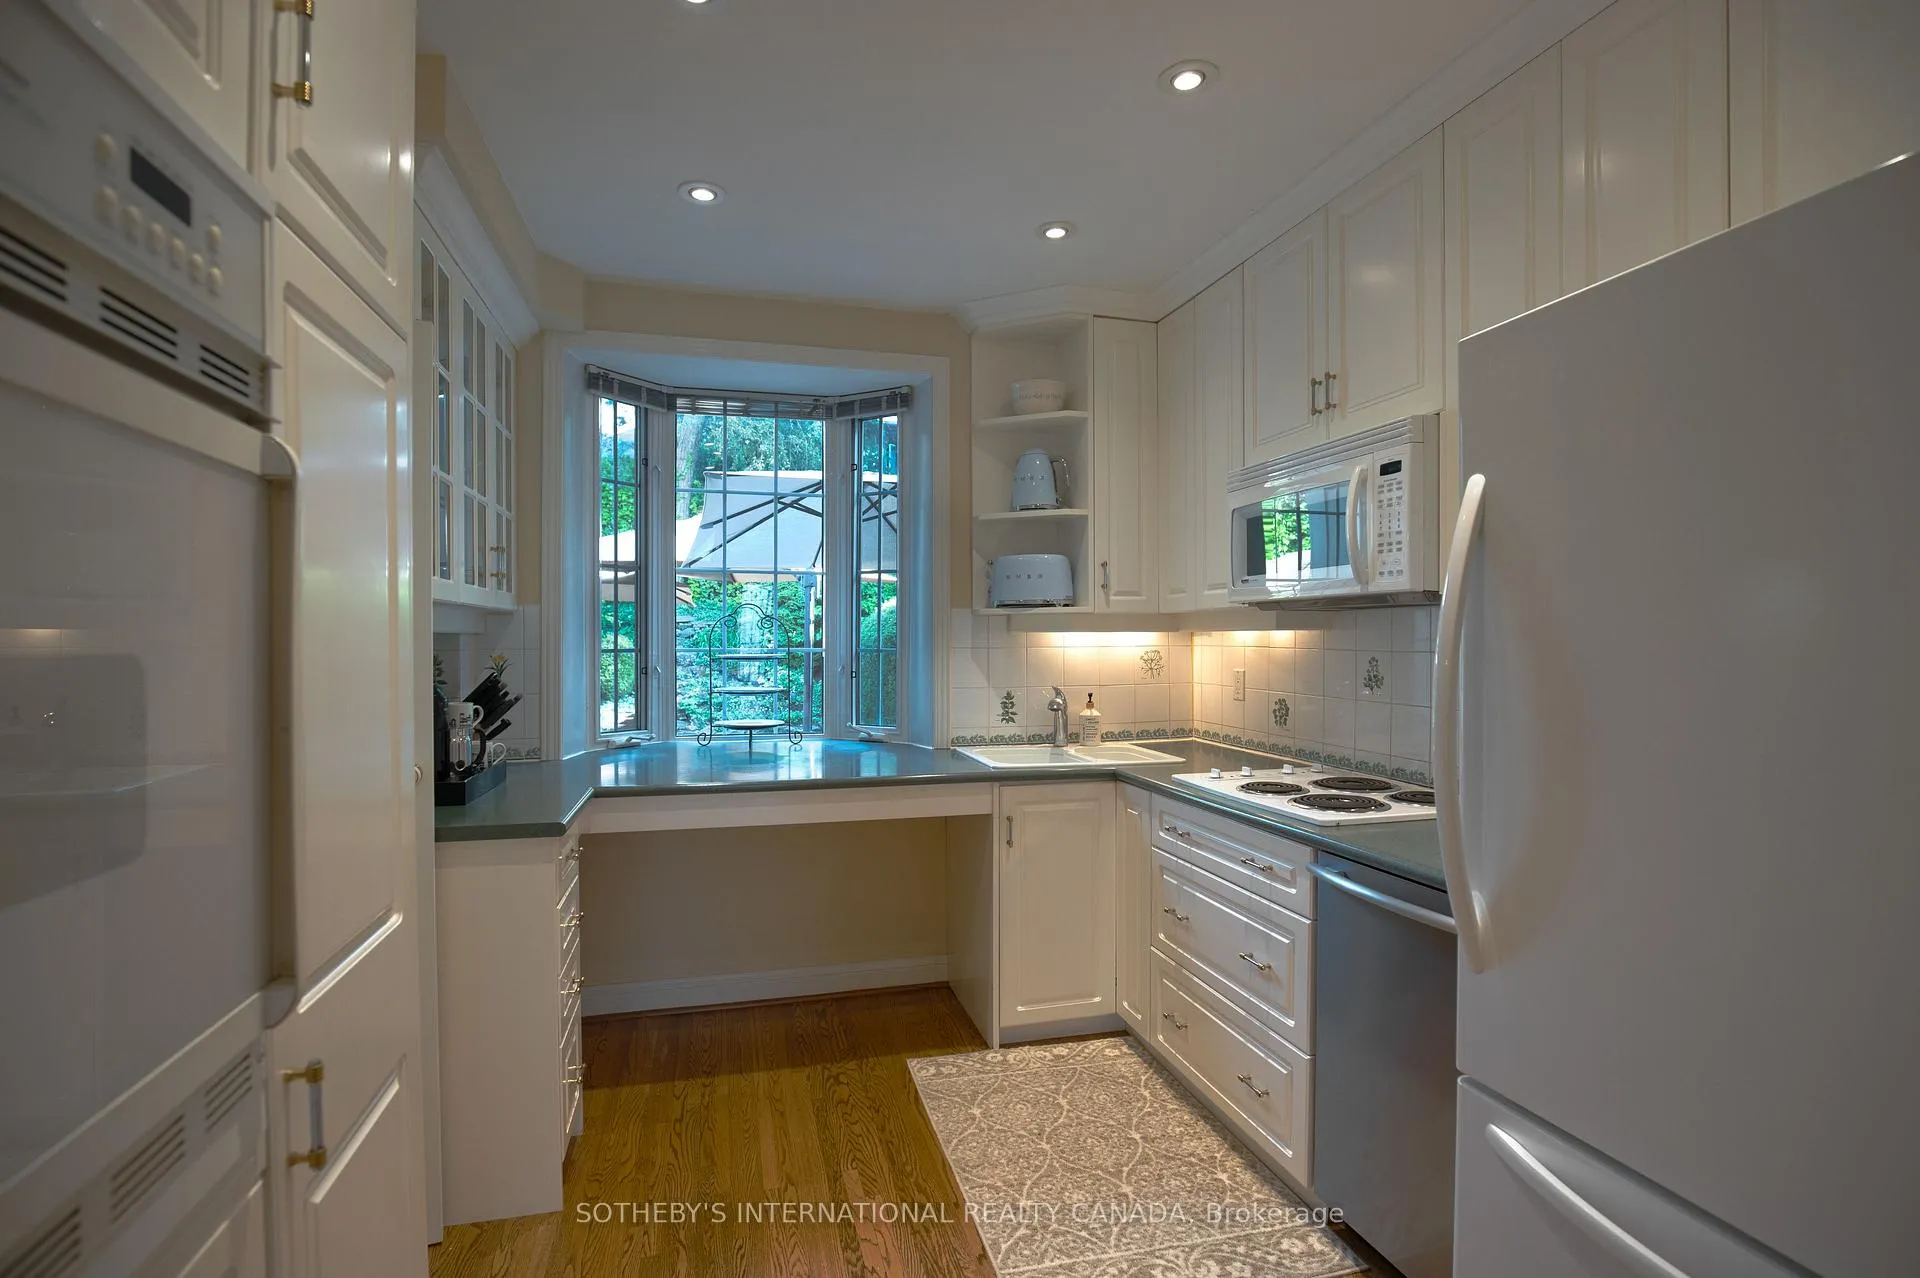 See all 21 photos
Property history
Facts and features
- BasementFinished
- Water, sewerMunicipal
- HeatingRadiant
- CoolingWall unit(s)
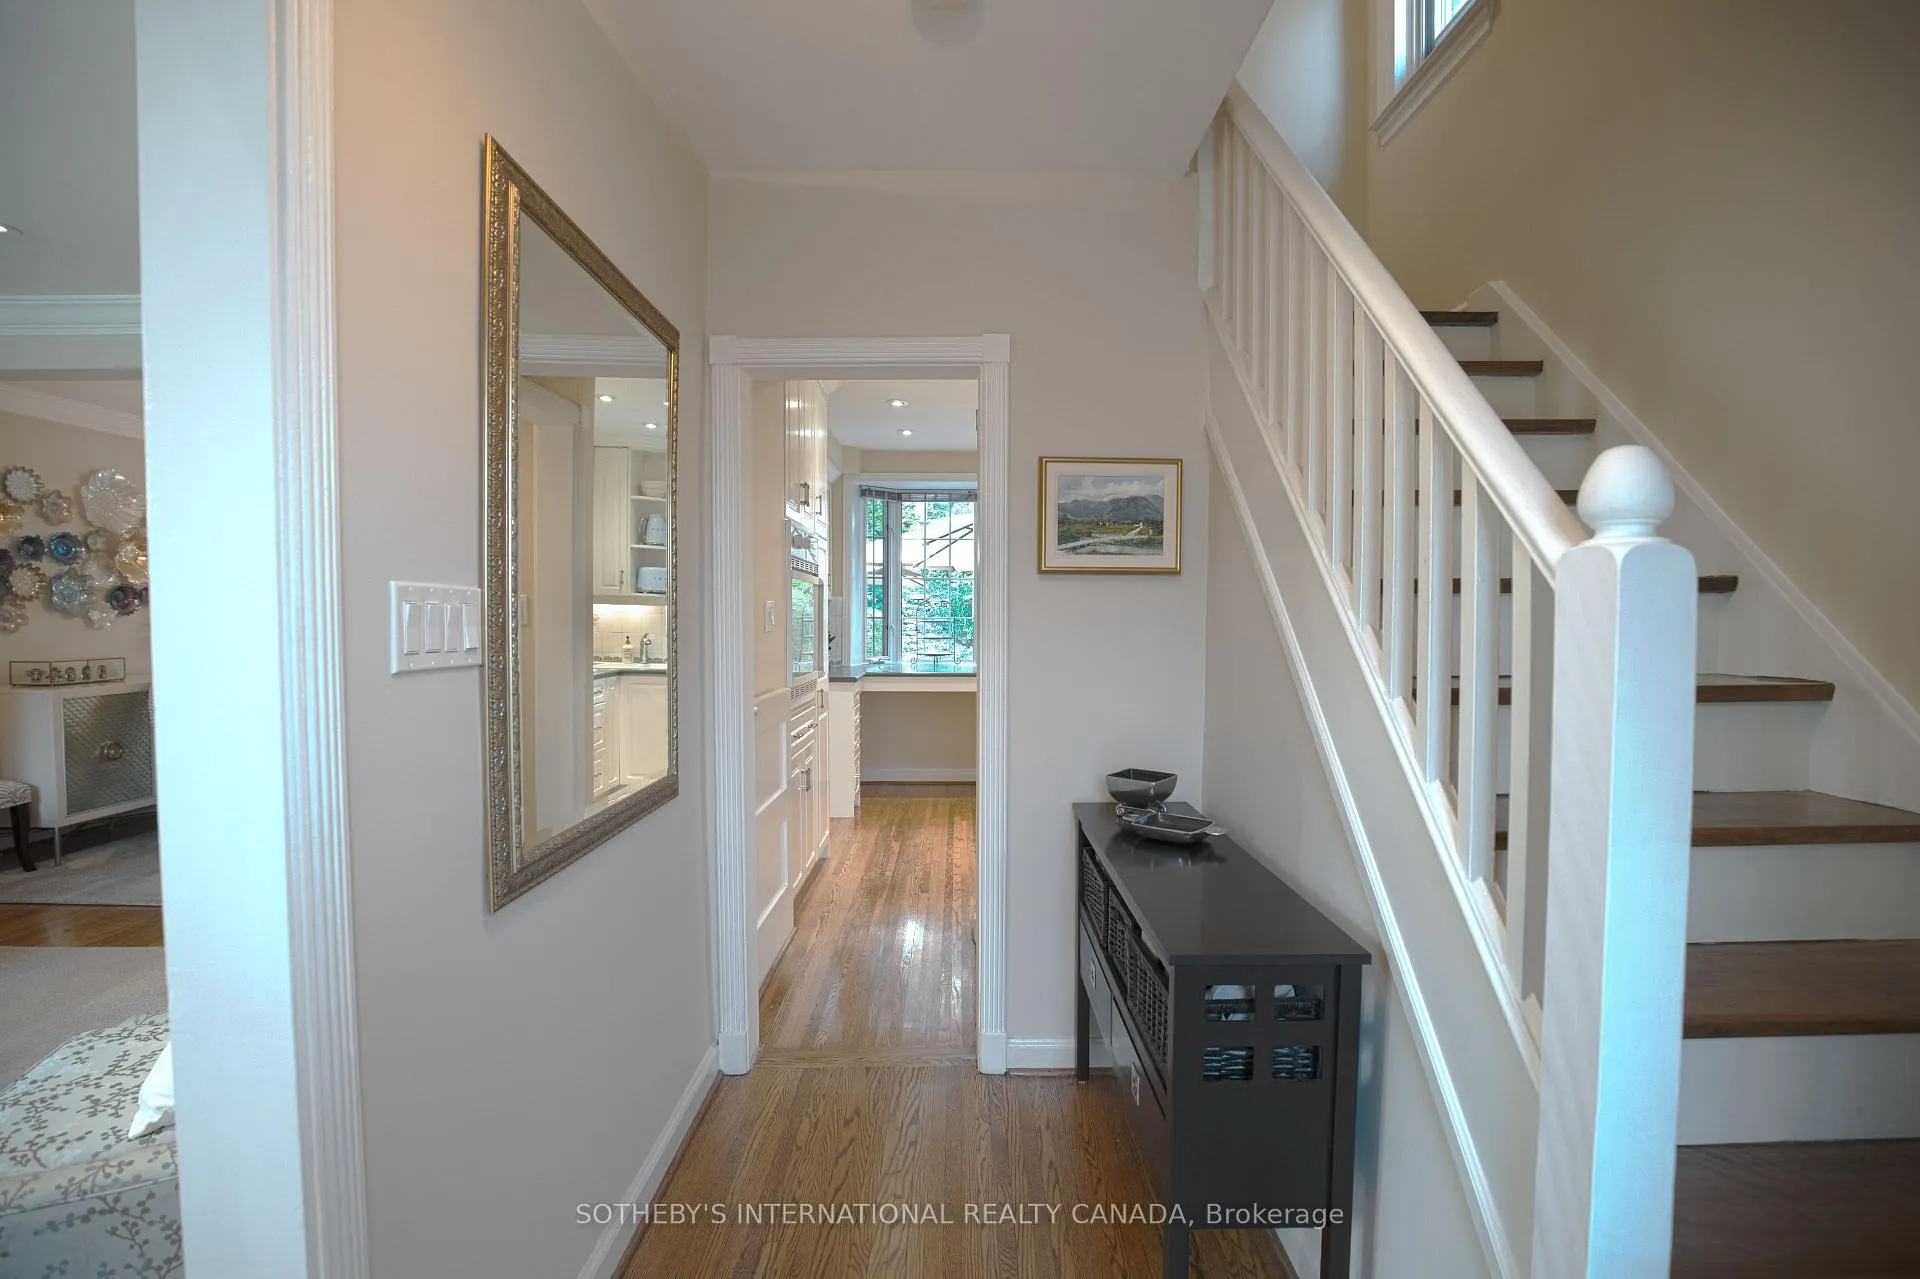
- Hardwood floors
- Fireplace
The homeDetached, 2-storey, 700–1,100 sq ft
- TypeDetached
- Style2-storey
- Living space700–1,100 sq ft
- BasementFinished
InsideFireplace Yes, natural gas, Hardwood, Broadloom, Lower level
- FireplaceYes, natural gas
- FlooringHardwood, Broadloom
- LaundryLower level
- FeaturesBuilt-in oven, storage, water heater, water meter
- Rooms above ground6
- Rooms in the basement1
- Bedrooms2
- Bathrooms2
- Kitchens1
- Family roomYes
Outside and lotBrick, Asphalt shingle, Concrete block
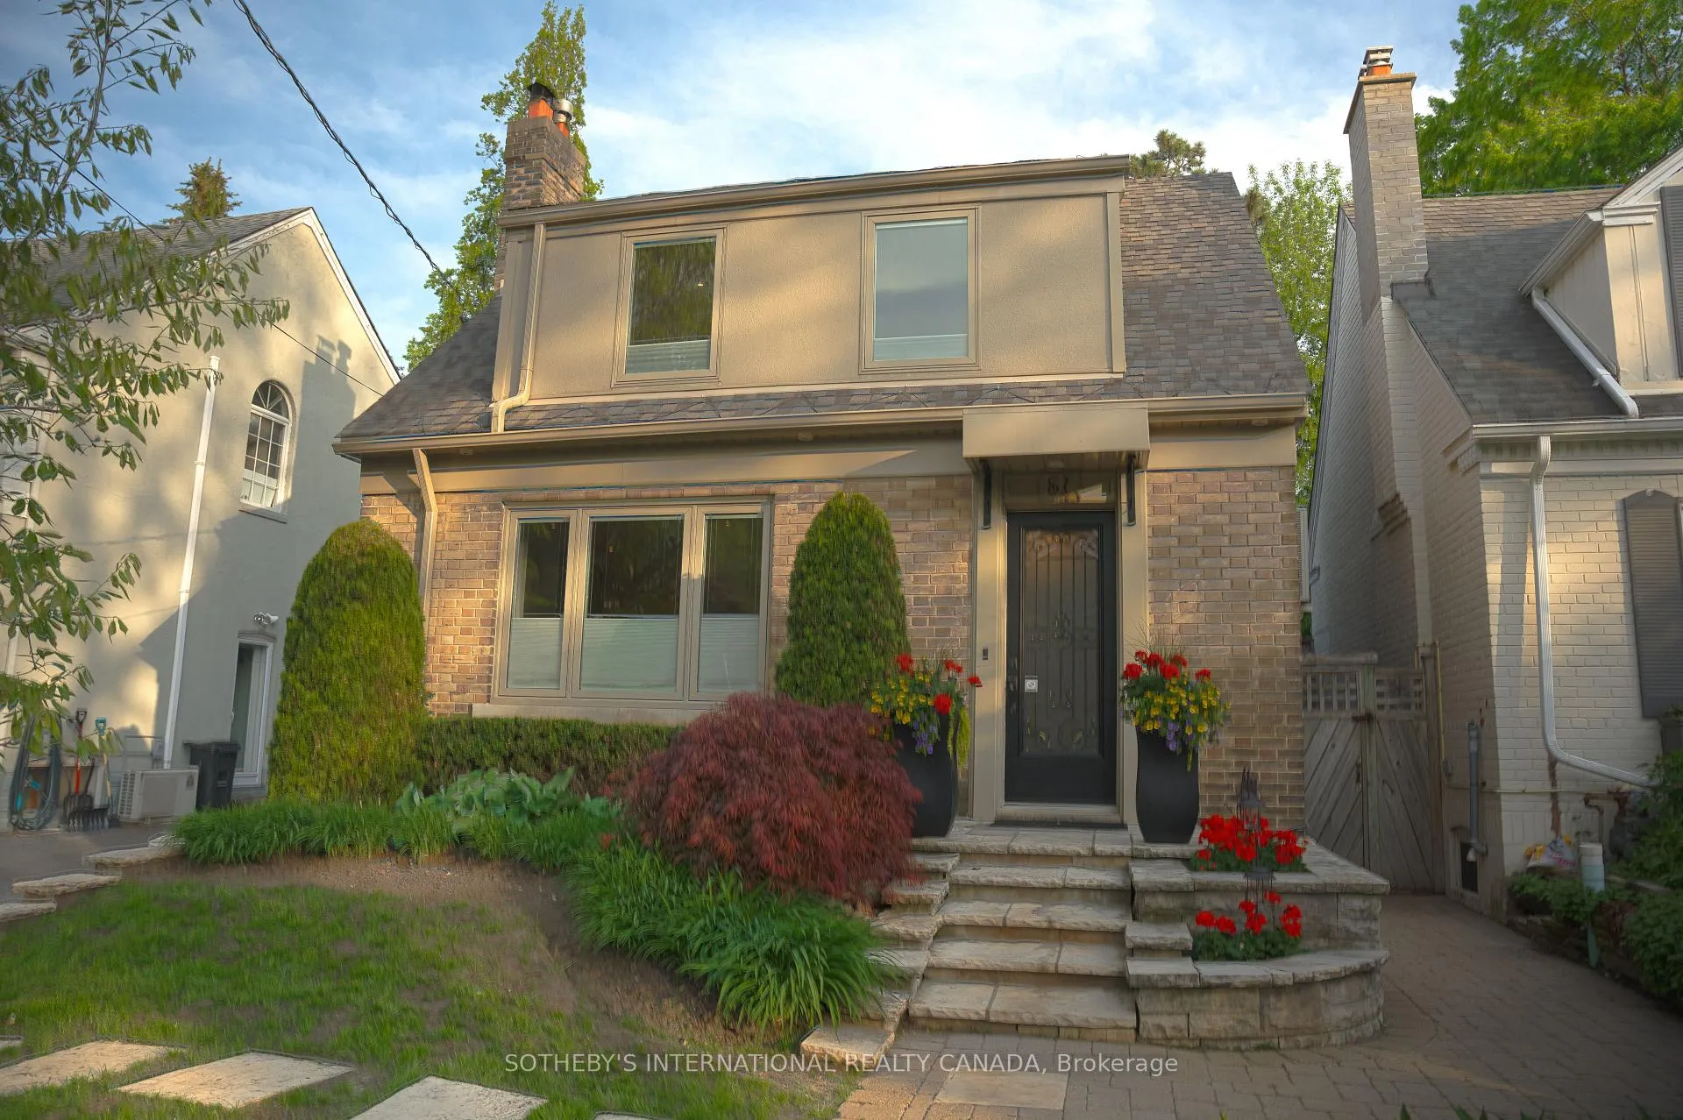
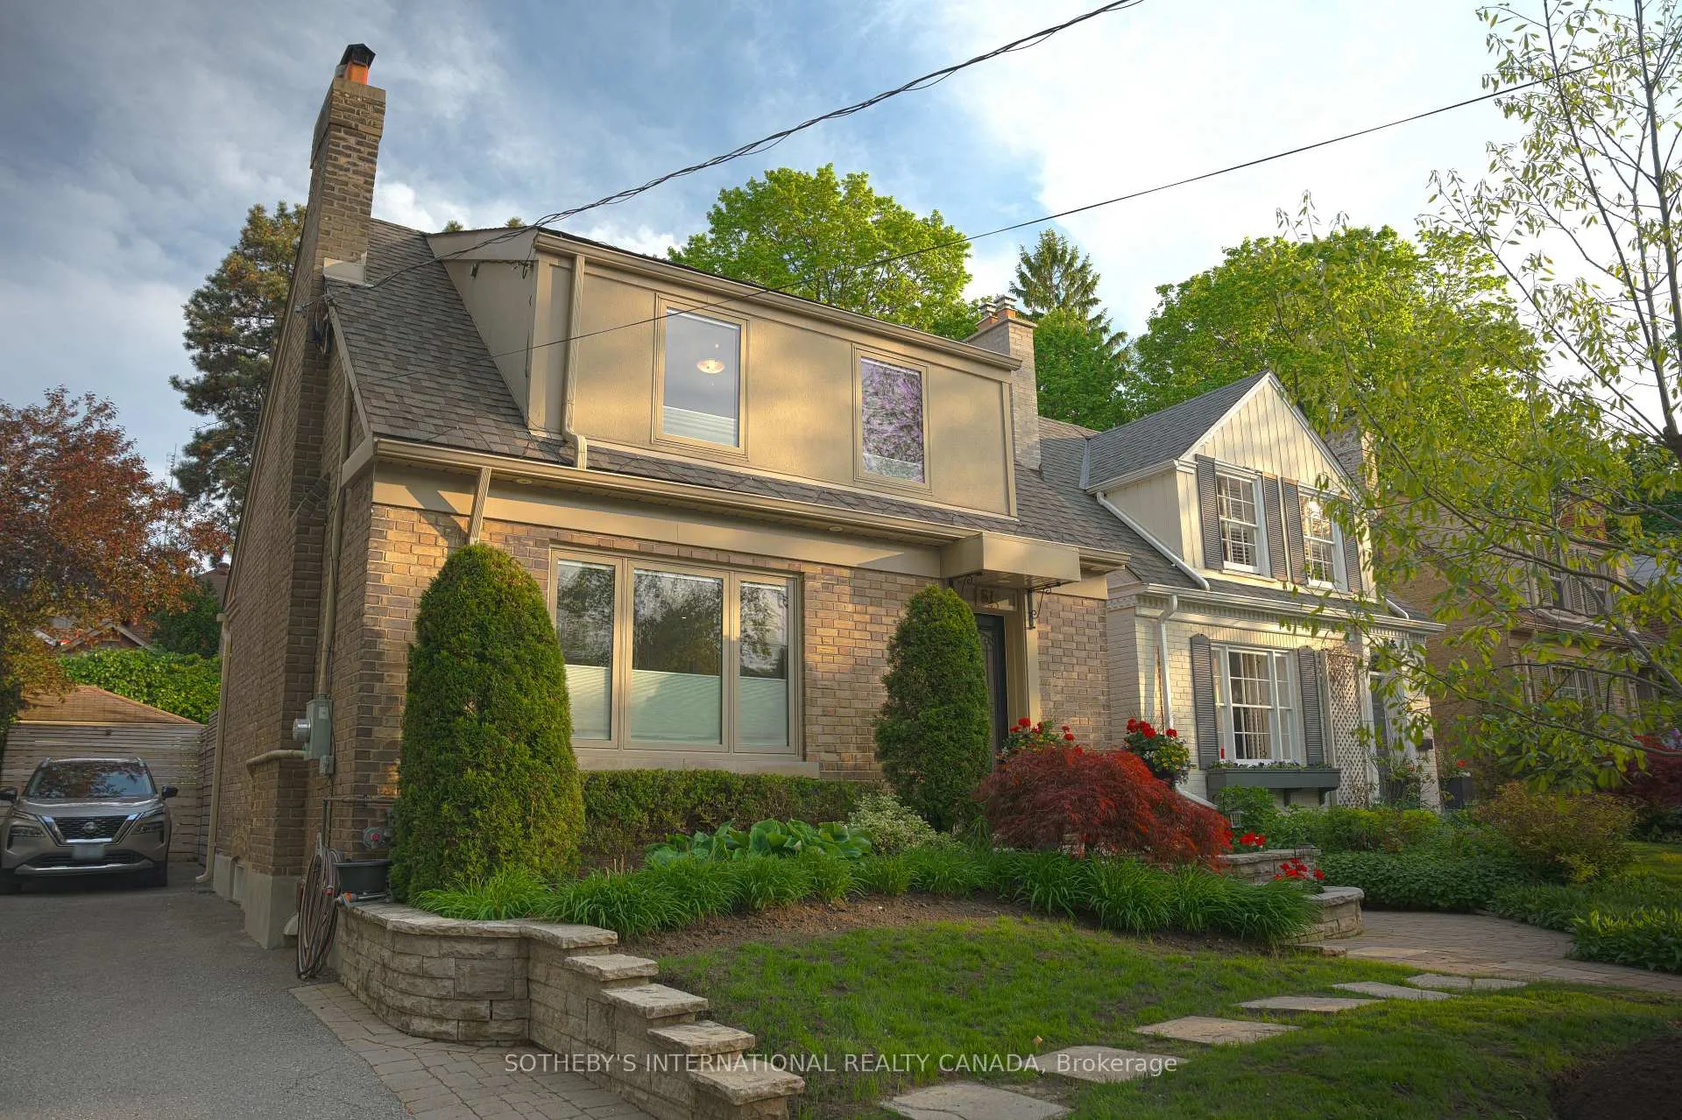
- ExteriorBrick
- RoofAsphalt shingle
- FoundationConcrete block
- FeaturesAwnings, deck, landscape lighting, privacy
- Other structuresGarden shed
- Size35.3 × 100 ft
Parking3 Parking, Private
- Spaces3 Parking
- DrivewayPrivate
Heating, water and powerRadiant, gas, Wall unit(s), Municipal water
- HeatingRadiant, gas
- CoolingWall unit(s)
- WaterMunicipal water
- SewerMunicipal sewer
Costs and taxesTaxes $9,245 a year, HST included in the price, Rental items None
- Taxes, 2026$9,245 a year
- HSTHST included in the price
- Rental itemsNone
Included in the saleKitchen aid fridge, kenmore oven, stovetop, micowave, lg dryer, meile washer, meile dishwasher, all electric light fixtures, broadloom where attached, bathroom mirrors, outdoor light fixtures. water tank owned, mitsubishi split system - 2022, new roof - snow melting cables 2025, most window replaced 2009, Not included None
- IncludedKitchen aid fridge, kenmore oven, stovetop, micowave, lg dryer, meile washer, meile dishwasher, all electric light fixtures, broadloom where attached, bathroom mirrors, outdoor light fixtures. water tank owned, mitsubishi split system - 2022, new roof - snow melting cables 2025, most window replaced 2009
- Not includedNone
NearbyFenced yard, park, school, sloping
- Close toFenced yard, park, school, sloping
Listing detailsC13196440, Sold, May 27, 2026
- MLS® numberC13196440
- StatusSold
- Listed onMay 27, 2026
- Days on market8
- UpdatedJun 4, 2026
- Possession2026-07-24 / Flexible
- Occupied byOwner
- Listing brokerageSOTHEBY'S INTERNATIONAL REALTY CANADA
About this home
51 Fairfield Road, Toronto (Mount Pleasant East), ON M4P 1T1
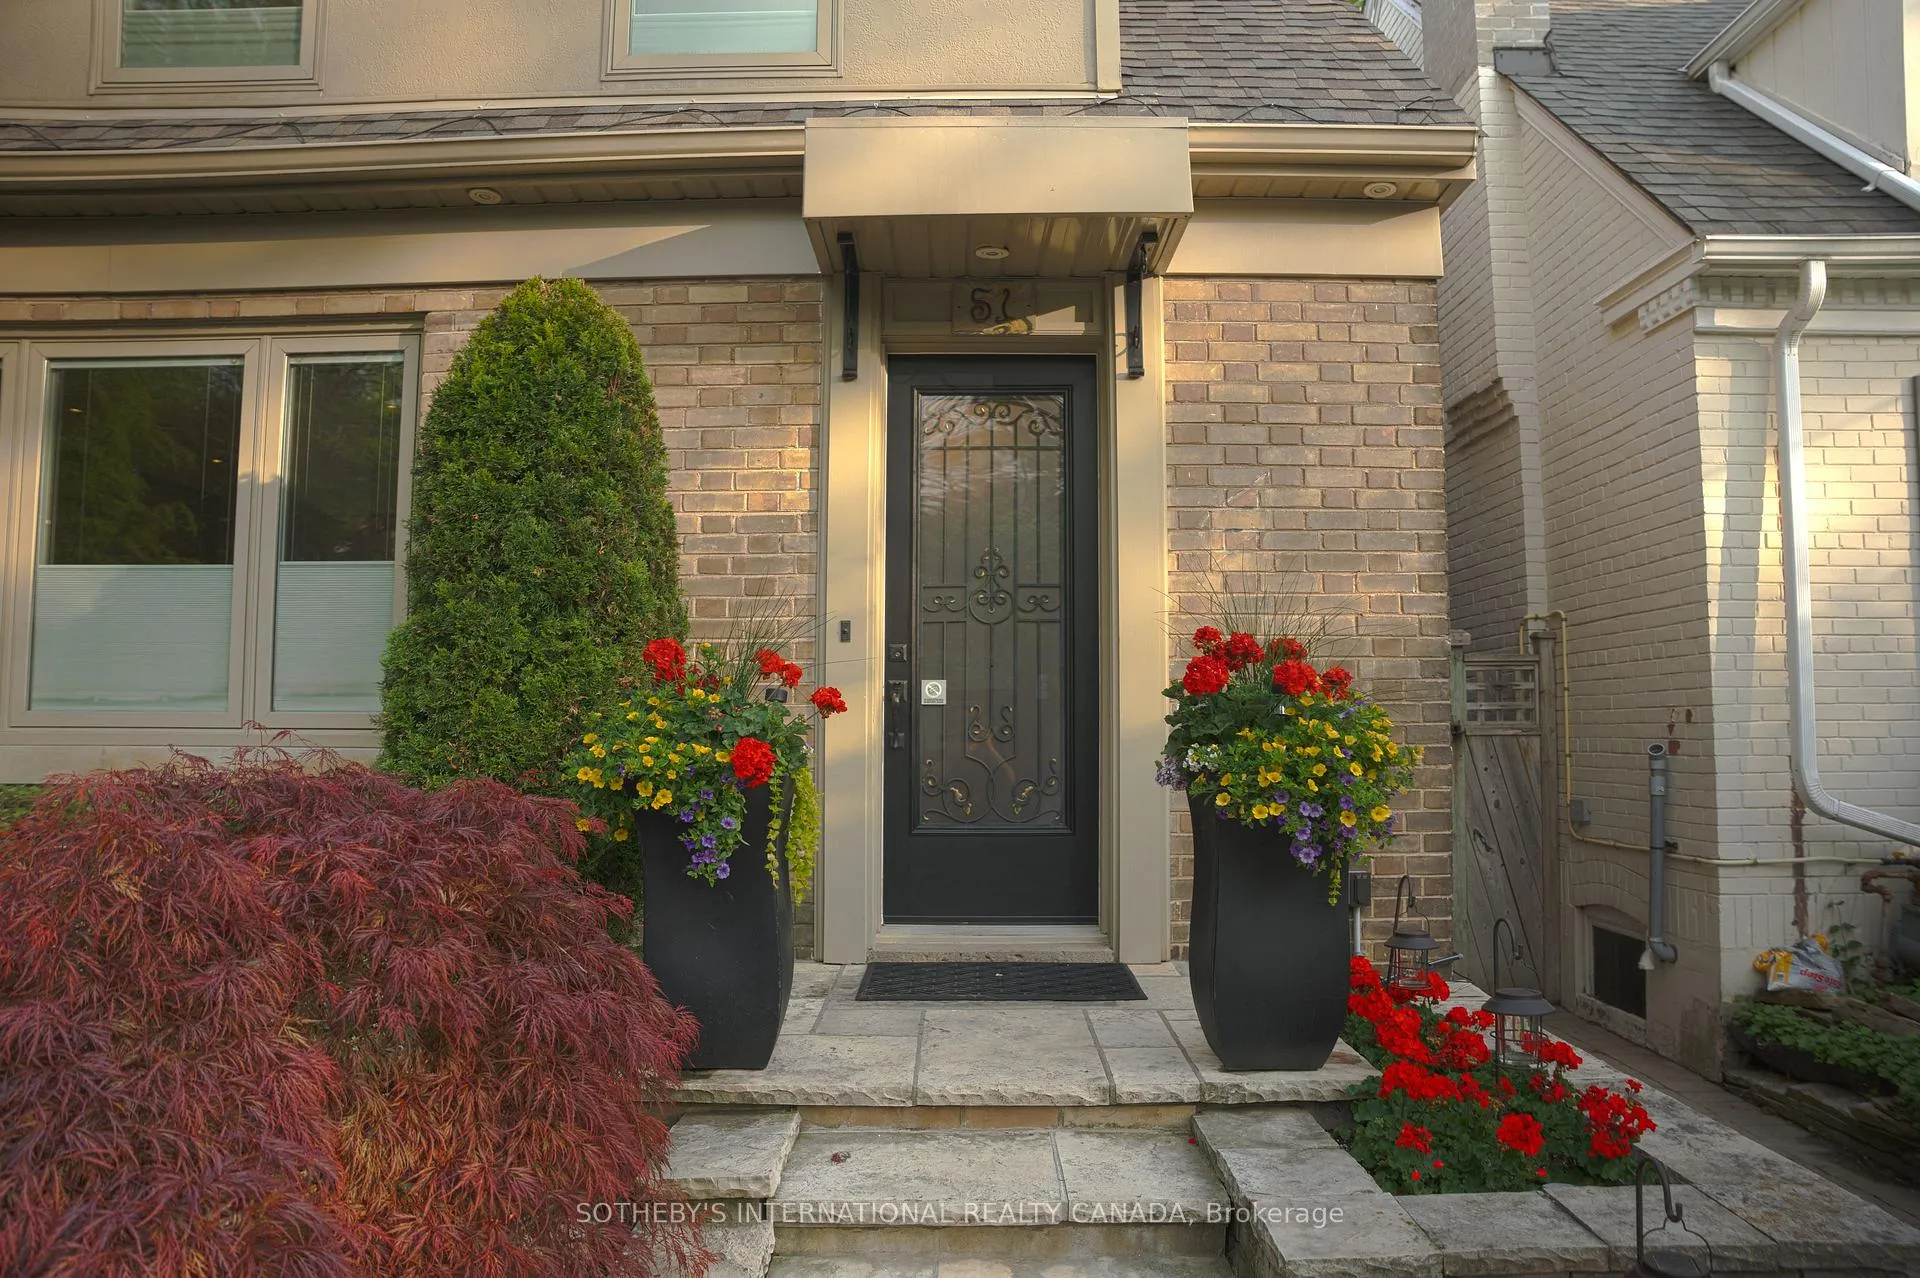
Exceptional detached residence nestled on a quiet, highly coveted street, complete with a private drive and a spectacular south-facing backyard retreat. Bathed in natural sunlight, this beautifully appointed home features an elegant open-concept layout enhanced by rich hardwood floors, refined mouldings, and timeless design details throughout. Offering two generously sized bedrooms and two full bathrooms. The home seamlessly blends warmth, sophistication, and functionality.The stunning private backyard provides an extraordinary setting for entertaining or peaceful everyday living in one of the area's most desirable enclaves.
Ask about this home
A HOMEH agent will answer your questions about this home.
Around this home
Daily convenience, out of 100, from the distances below
Schools nearby
School rating, out of 10.
Helpful calculators
Your HOMEH agent

"I would see it this week."