

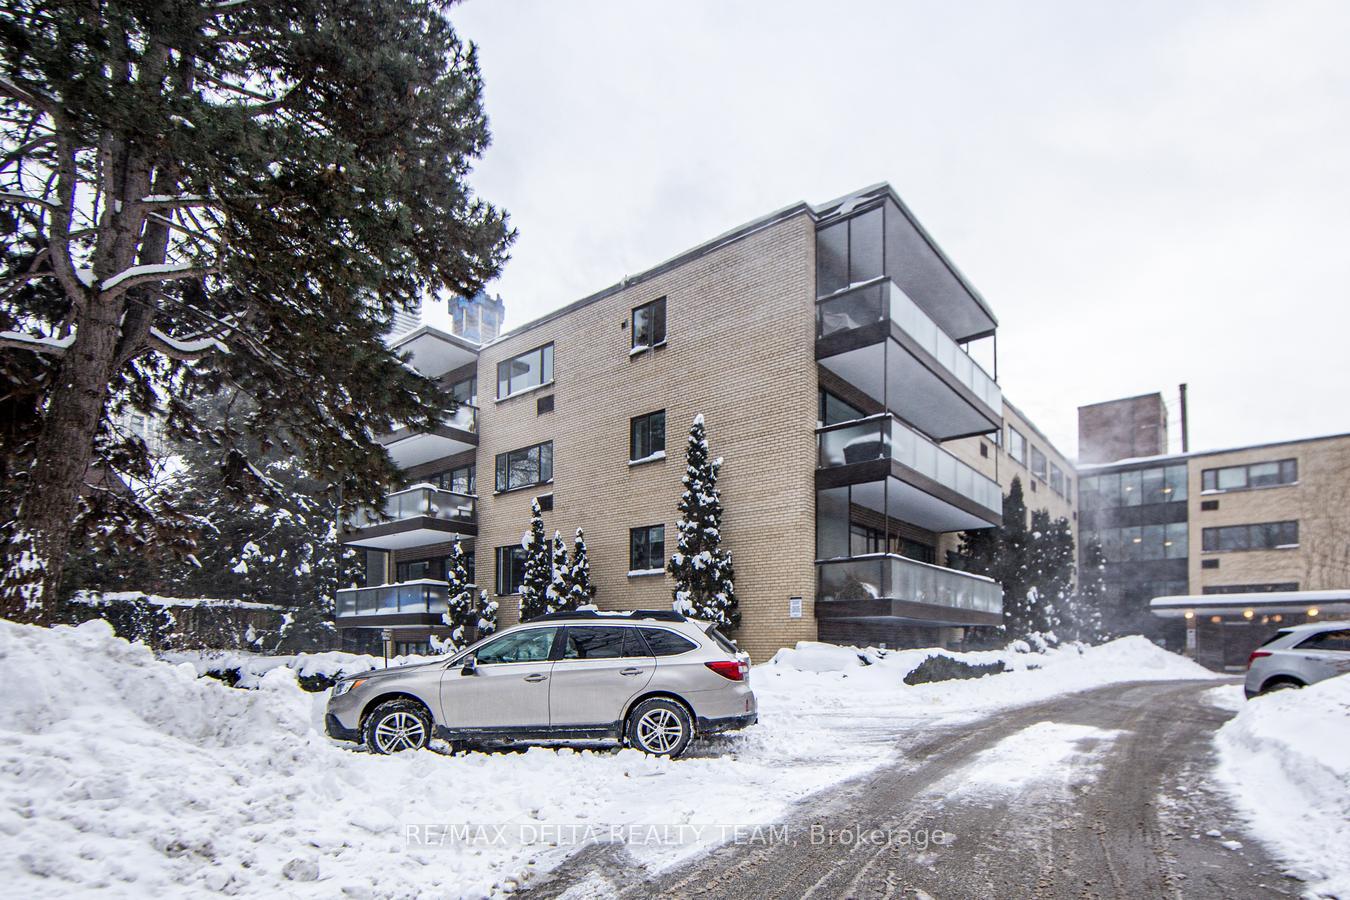
Unit 820, 16 Rosedale Road
Unit 820, 16 Rosedale Road
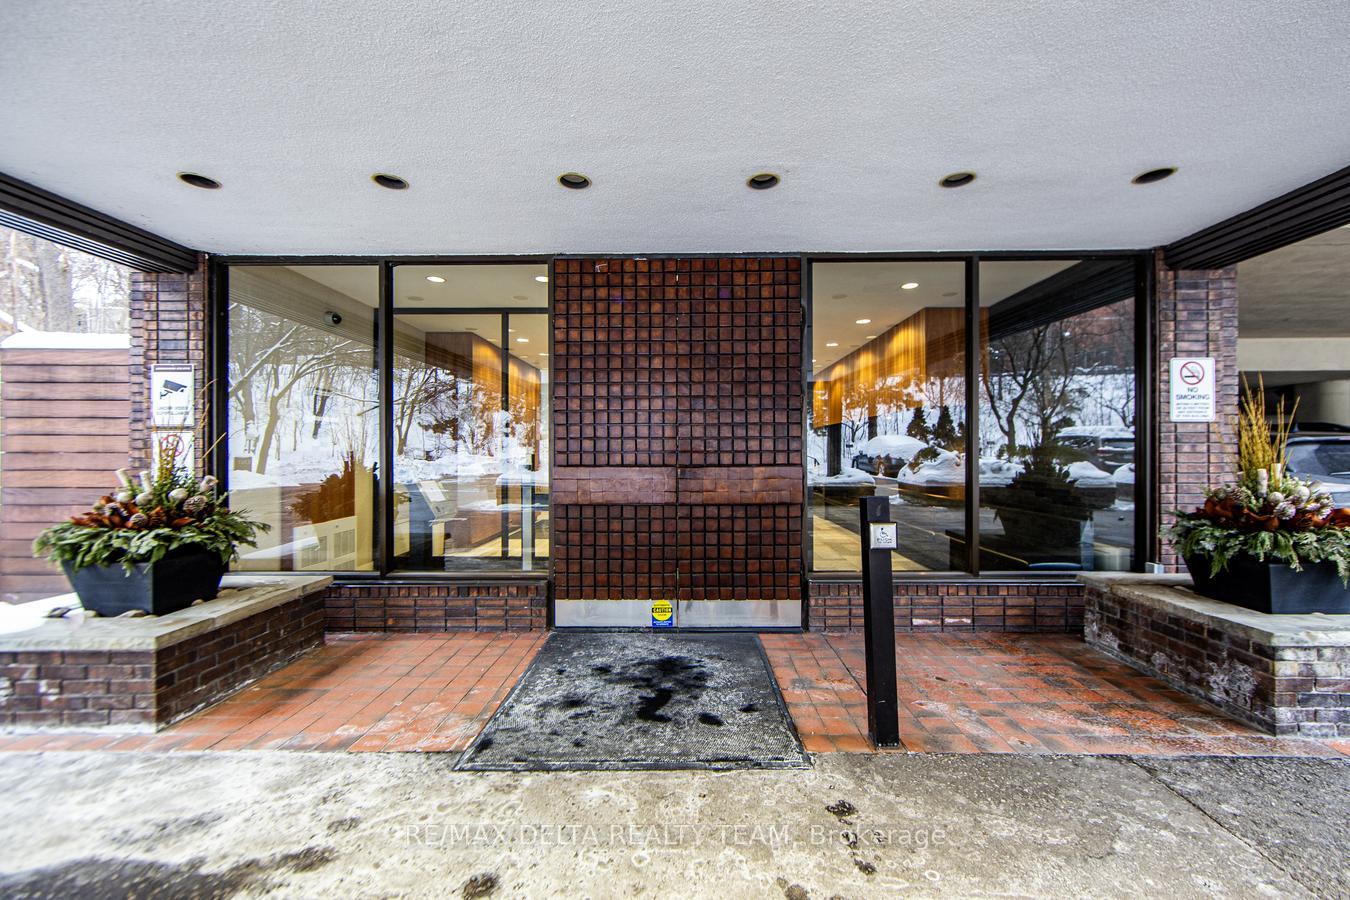 See all 42 photos
Property history
Facts and features
- ExposureNorth
- LaundryIn-suite laundry, closet, in building, shared
- BalconyOpen
- Building size2 storeys
- Fireplace
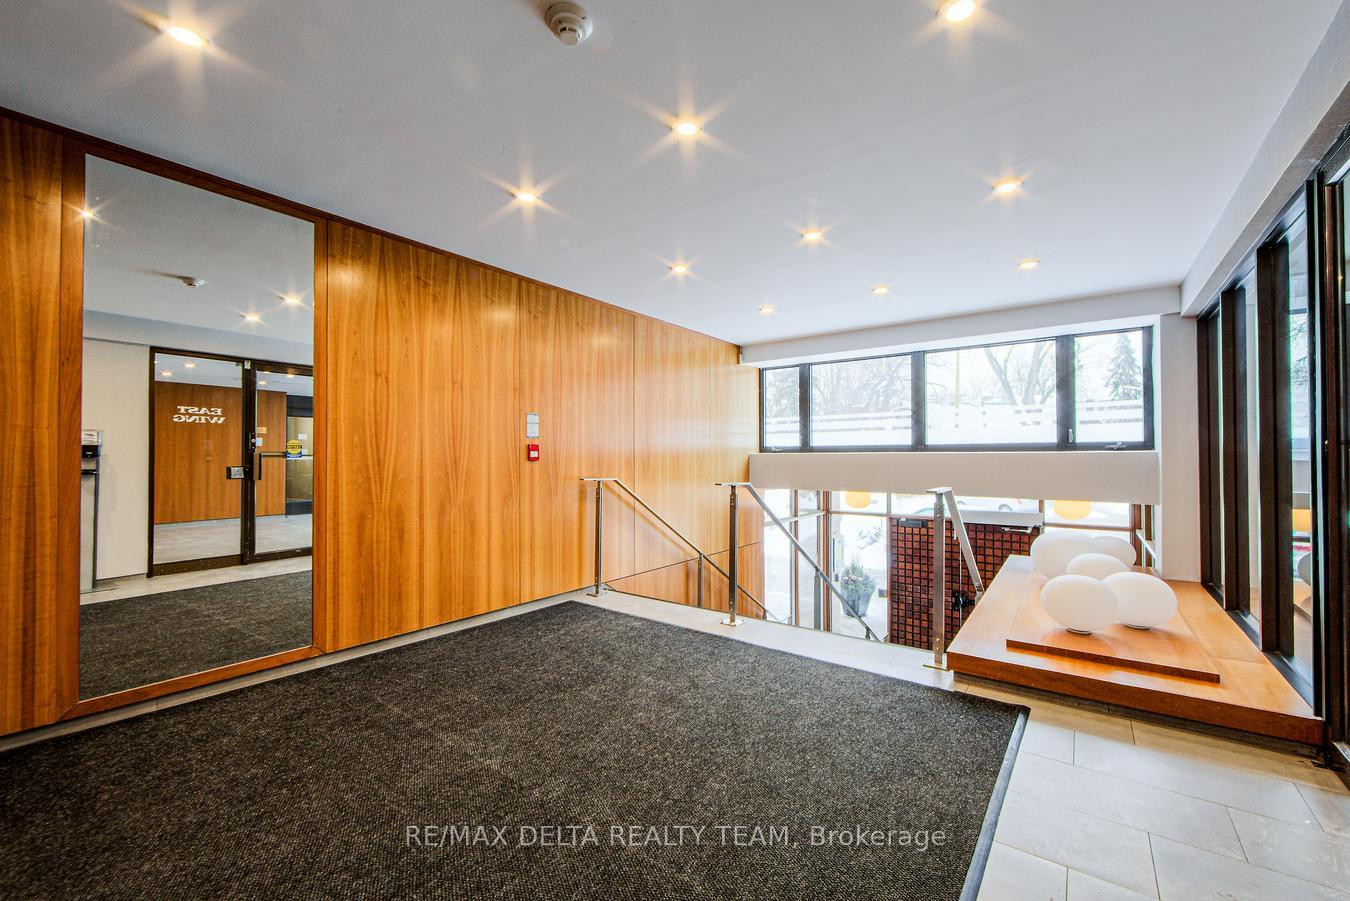
- Concierge
- Gym
- Outdoor pool
The homeCo-op Apartment, Apartment, Age 51–99 years
- TypeCo-op Apartment
- StyleApartment
- Age51–99 years
- Living space1,200–1,399 sq ft
- BasementNone
- ExposureNorth
- ViewTrees/woods
InsideFireplace Yes, living room, wood stove, Parquet, Tile, In-suite laundry, laundry closet, in building, shared
- FireplaceYes, living room, wood stove
- FlooringParquet, Tile
- LaundryIn-suite laundry, laundry closet, in building, shared
- FeaturesCarpet free
- SecurityConcierge/security, carbon monoxide detectors, smoke detector
- ElevatorYes
- Rooms above ground8
- Bedrooms2
- Bathrooms2
- Kitchens1
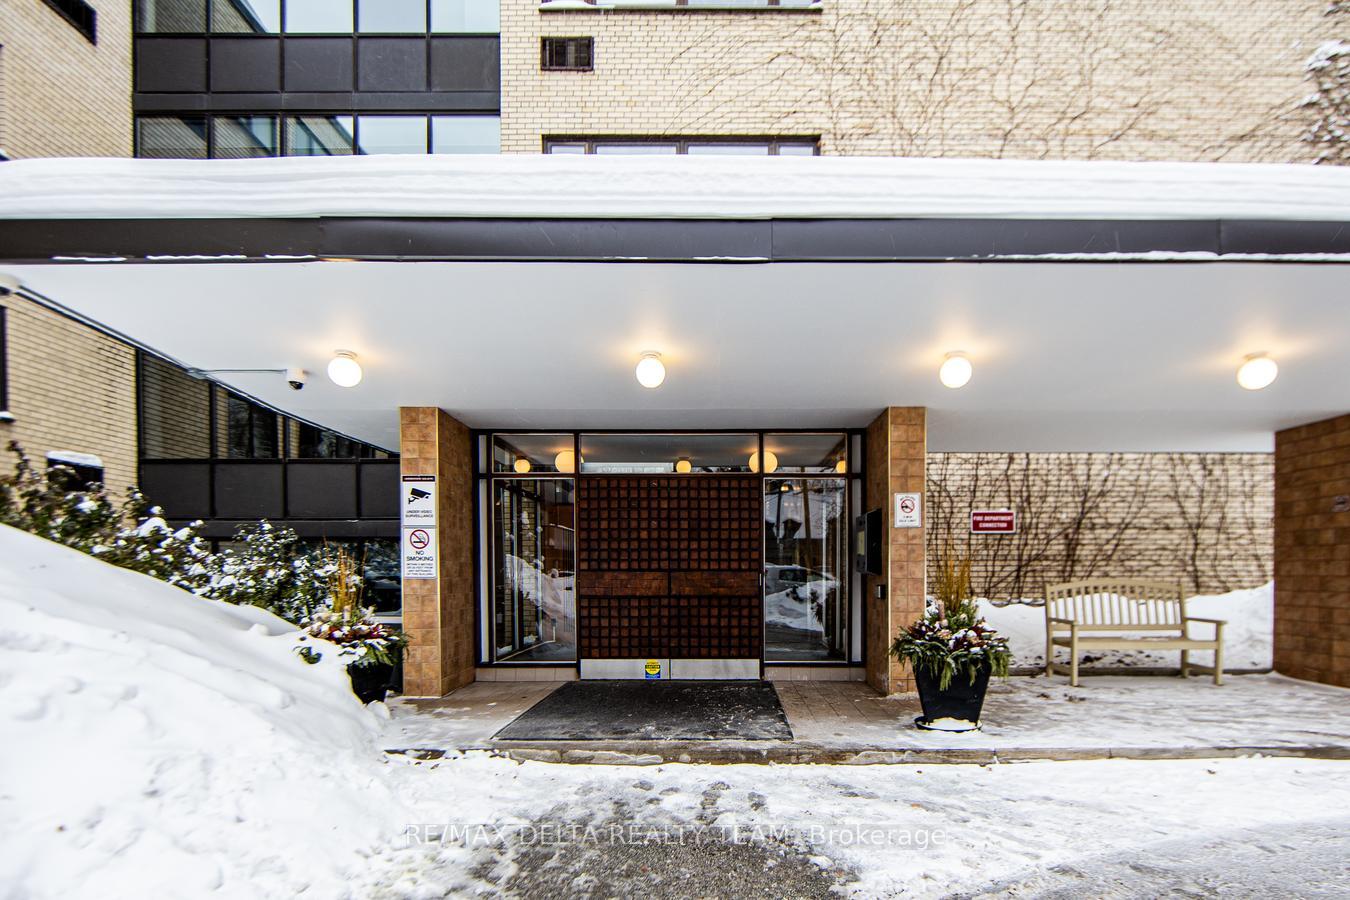
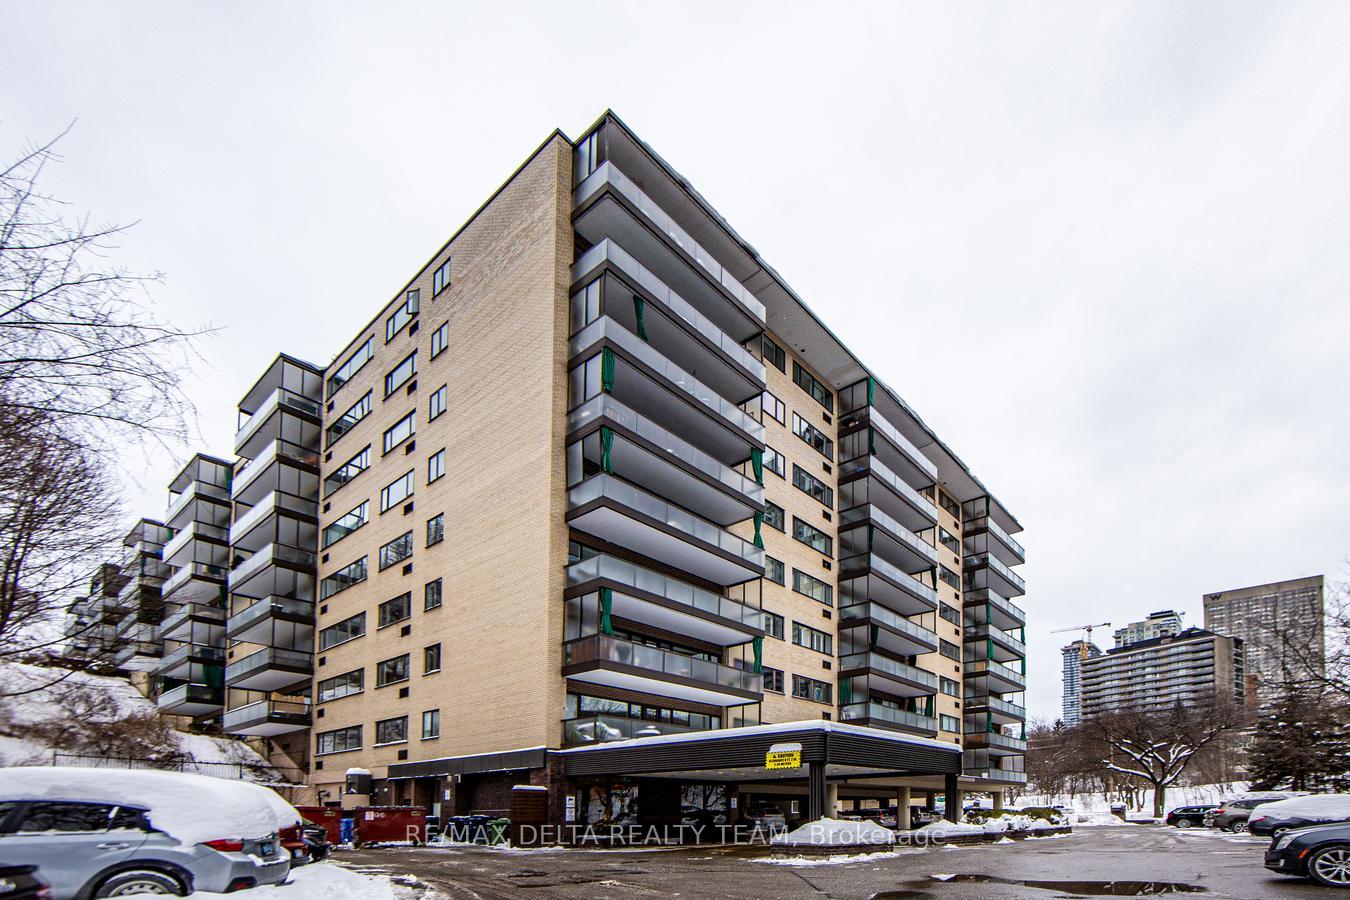
OutsideBrick, Open, Landscaped, controlled entry
- ExteriorBrick
- BalconyOpen
- FeaturesLandscaped, controlled entry
Parking and locker1 Parking, Underground, Rental
- Spaces1 Parking
- GarageUnderground
- Parking typeRental
- DrivewaySurface, reserved/assigned, underground
- LockerExclusive
- Locker unitH16120
- Locker level1
BuildingArbour glen, Storeys 2, Units 21
- NameArbour glen
- Storeys2
- Units21
- Registered1978
- Condo corporation0
- AmenitiesConcierge, elevator, gym, outdoor pool, visitor parking, sauna
- PetsAllowed
Heating, water and powerWater, gas, Wall unit(s)
- HeatingWater, gas
- CoolingWall unit(s)
Costs and taxesCondo fee $1,876 a month, Heat included, water included, cable tv included, building insurance included, condo taxes included, common elements included, HST No HST
- Condo fee$1,876 a month
- Fee includesHeat included, water included, cable tv included, building insurance included, condo taxes included, common elements included
- HSTNo HST
Included in the saleFridge, stove, dishwasher, microwave, hoodfan, all light fixtures, all window coverings, 2 walll unit air conditioners, washer & dryer
- IncludedFridge, stove, dishwasher, microwave, hoodfan, all light fixtures, all window coverings, 2 walll unit air conditioners, washer & dryer
NearbyCul de sac/dead end, greenbelt/conservation, public transit, wooded/treed, library, park
- Close toCul de sac/dead end, greenbelt/conservation, public transit, wooded/treed, library, park
Listing detailsC11979878, Sold, Feb 20, 2025
- MLS® numberC11979878
- StatusSold
- Listed onFeb 20, 2025
- Days on market6
- UpdatedFeb 26, 2025
- Possession60-89 days
- Occupied byOwner
- Listing brokerageRE/MAX DELTA REALTY TEAM
About this home
Unit 820, 16 Rosedale Road, Toronto (Rosedale-Moore Park), ON M4W 2P4
Discover a truly special residence. Captivating 1+1 bedroom Mid-Century Co-Op in the heart of prestigious Rosedale. Top floor, corner, end unit sanctuary offers a rare combination of privacy & timeless style w/no overhead neighbours ensuring peace & tranquility. Step inside to experience the warmth of meticulously maintained details. Beautiful solid wood & mirrored accents in wainscotting, doors and cabinetry. Distinctive terra-cotta tiling with rich chocolate parquet hardwood floors flowing seamlessly throughout. 2 way wood burning fireplace is a cozy focal point complimented by a built-in floor to ceiling wall unit. Over-sized den offers dual functionality, providing both a comfortable living area & a guest bedroom. Primary suite w/generous WIC & well appointed 4-pc ensuite. Added convenience of in-suite laundry, vented hood fan & 2-pc powder room. 2 wall unit air conditioners (primary rm & livg/dinrm). Private balcony overlooks residential neighbourhood of Rosedale/Moore Park. Timeless charm within an unbeatable location. The neighbourhood boast abundant green spaces including:Severne Creek Park, Ramsden & Rosedale Park w/tennis courts, skating rink & sports field. The ravine winding thru Rosedale offers trails for enjoying nature. Proximity to Yorkville, a vibrant area known for upscale boutiques, fine dining & cultural attractions is easily accessible. Well connect with walkable TTC and Subway connections. (Fee to be verified by Buyer-Taken from Status Certificate. Measurements as per Floorplan taken by Matterport. Maitenance fees include 24 hr concierge, Cable TV, property taxes, Heating, Water and Building Insurance. Parking to be assigned and is rented-Outdoor space is 51.87, Carport 75.28 and Garage is 96.52/month)
Ask about this home
A HOMEH agent will answer your questions about this home.
Know more about Rosedale Court Townhomes
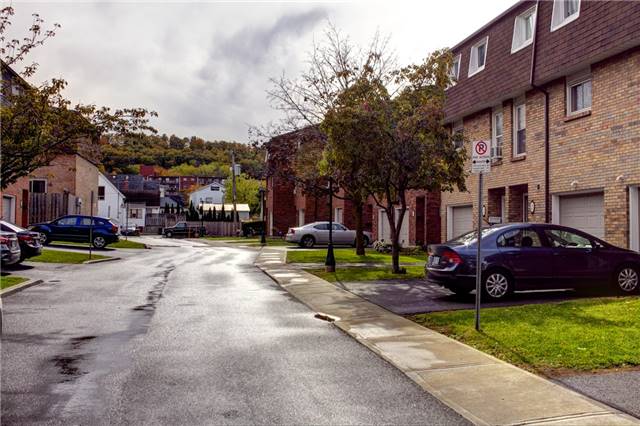
Condo building · 10-30 Rosedale Court
Rosedale Court Townhomes is a 2-storey condo with 21 suites, built in 1978. No units are on the market here right now.
- 2storeys
- 21suites
- 1978built
No similar units for sale in Rosedale Court Townhomes right now.
Around this home
Daily convenience, out of 100, from the distances below
Schools nearby
School rating, out of 10.
Helpful calculators
Your HOMEH agent

"I would see it this week."