

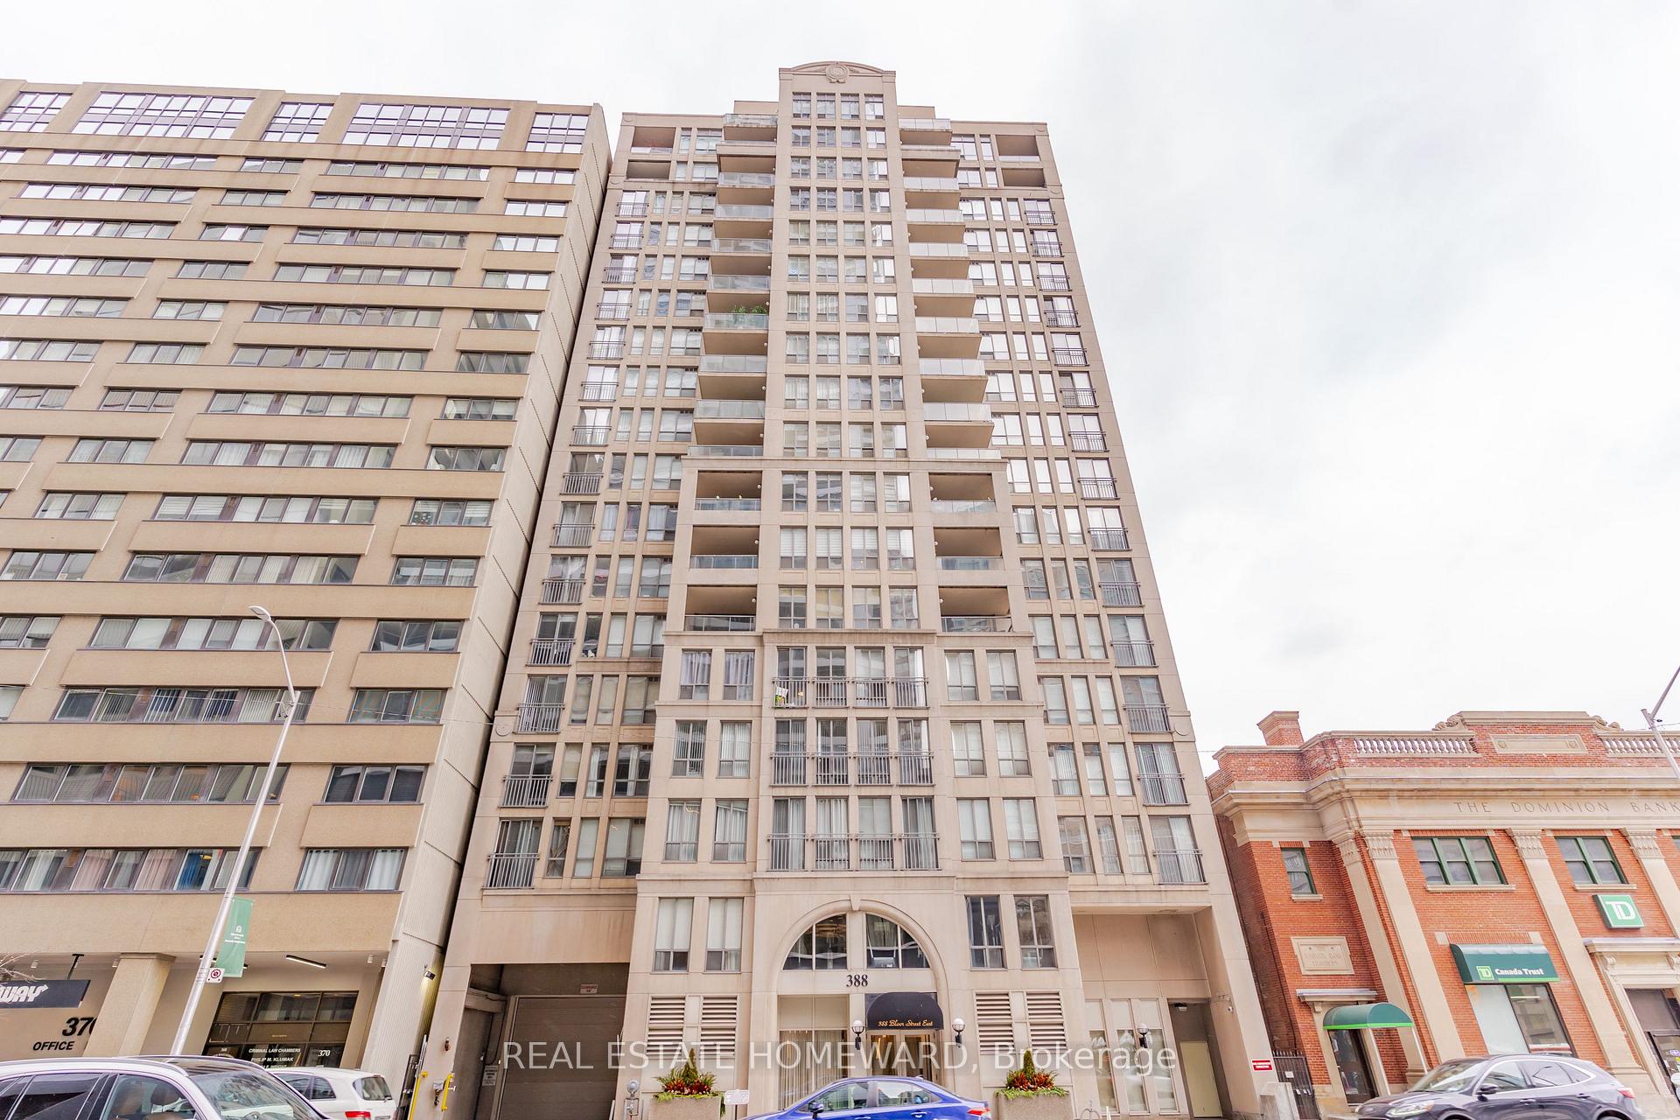
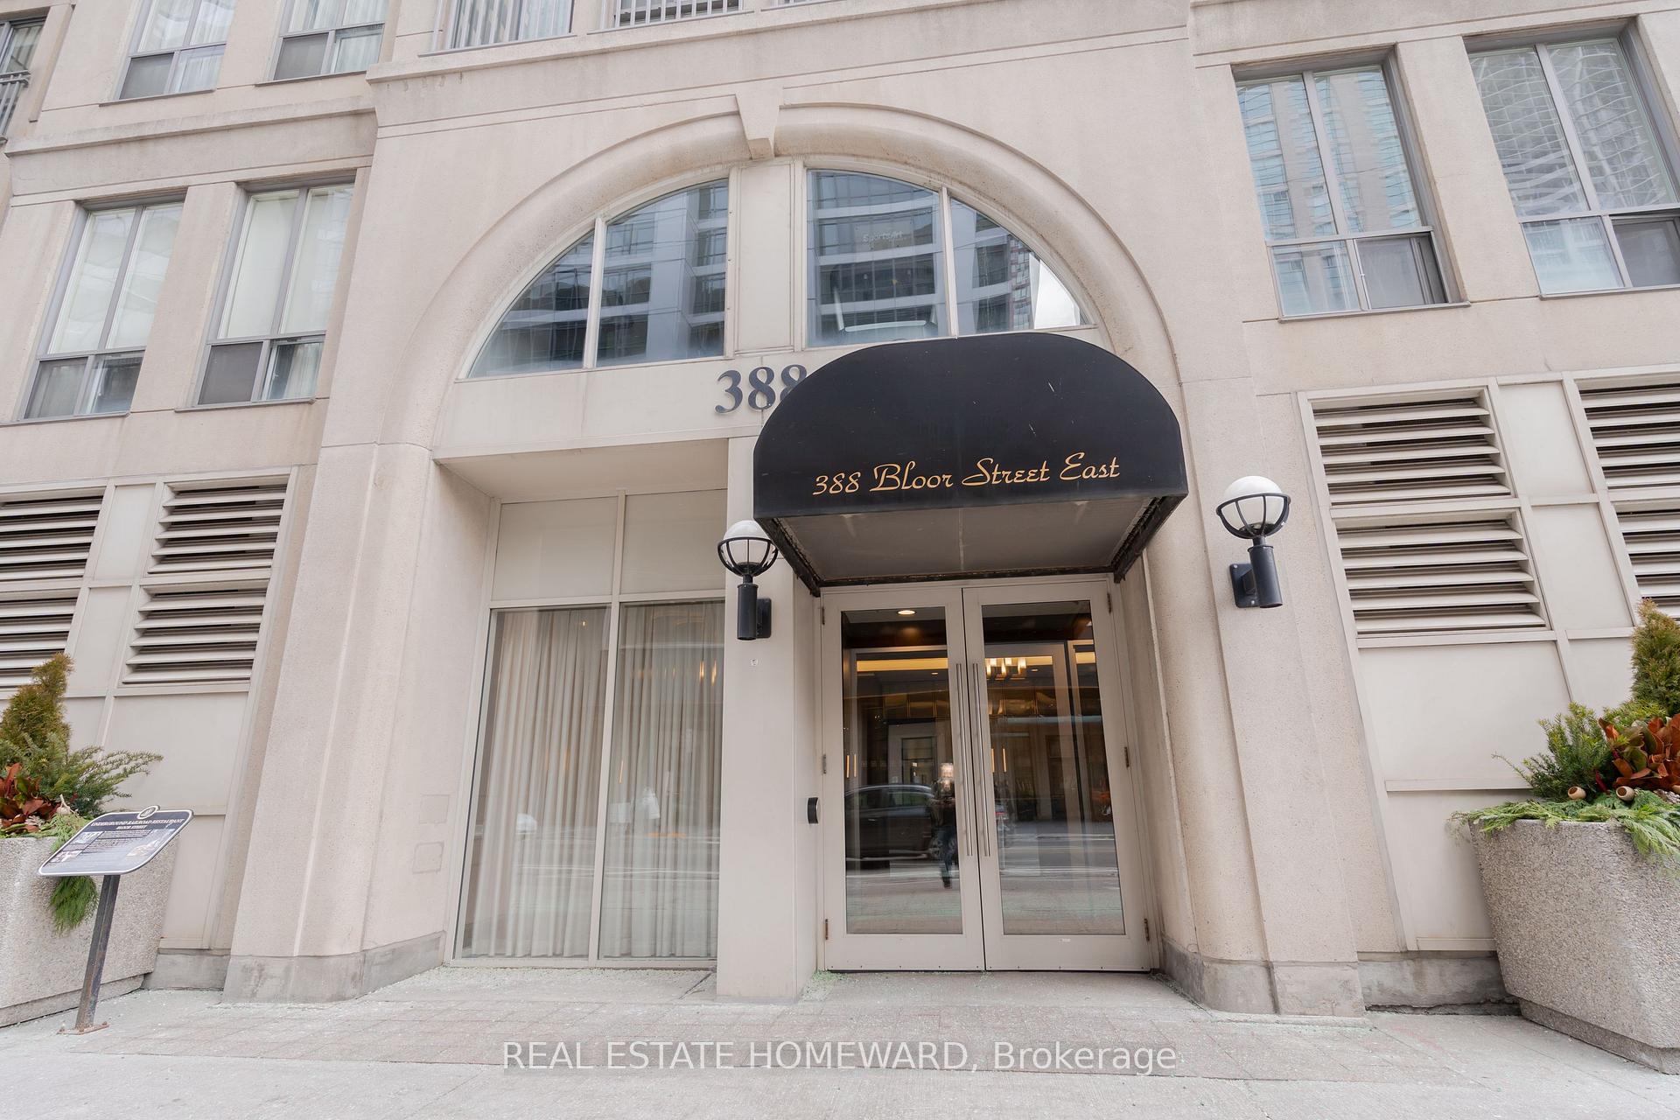
Unit 203, 388 Bloor Street E
Unit 203, 388 Bloor Street E
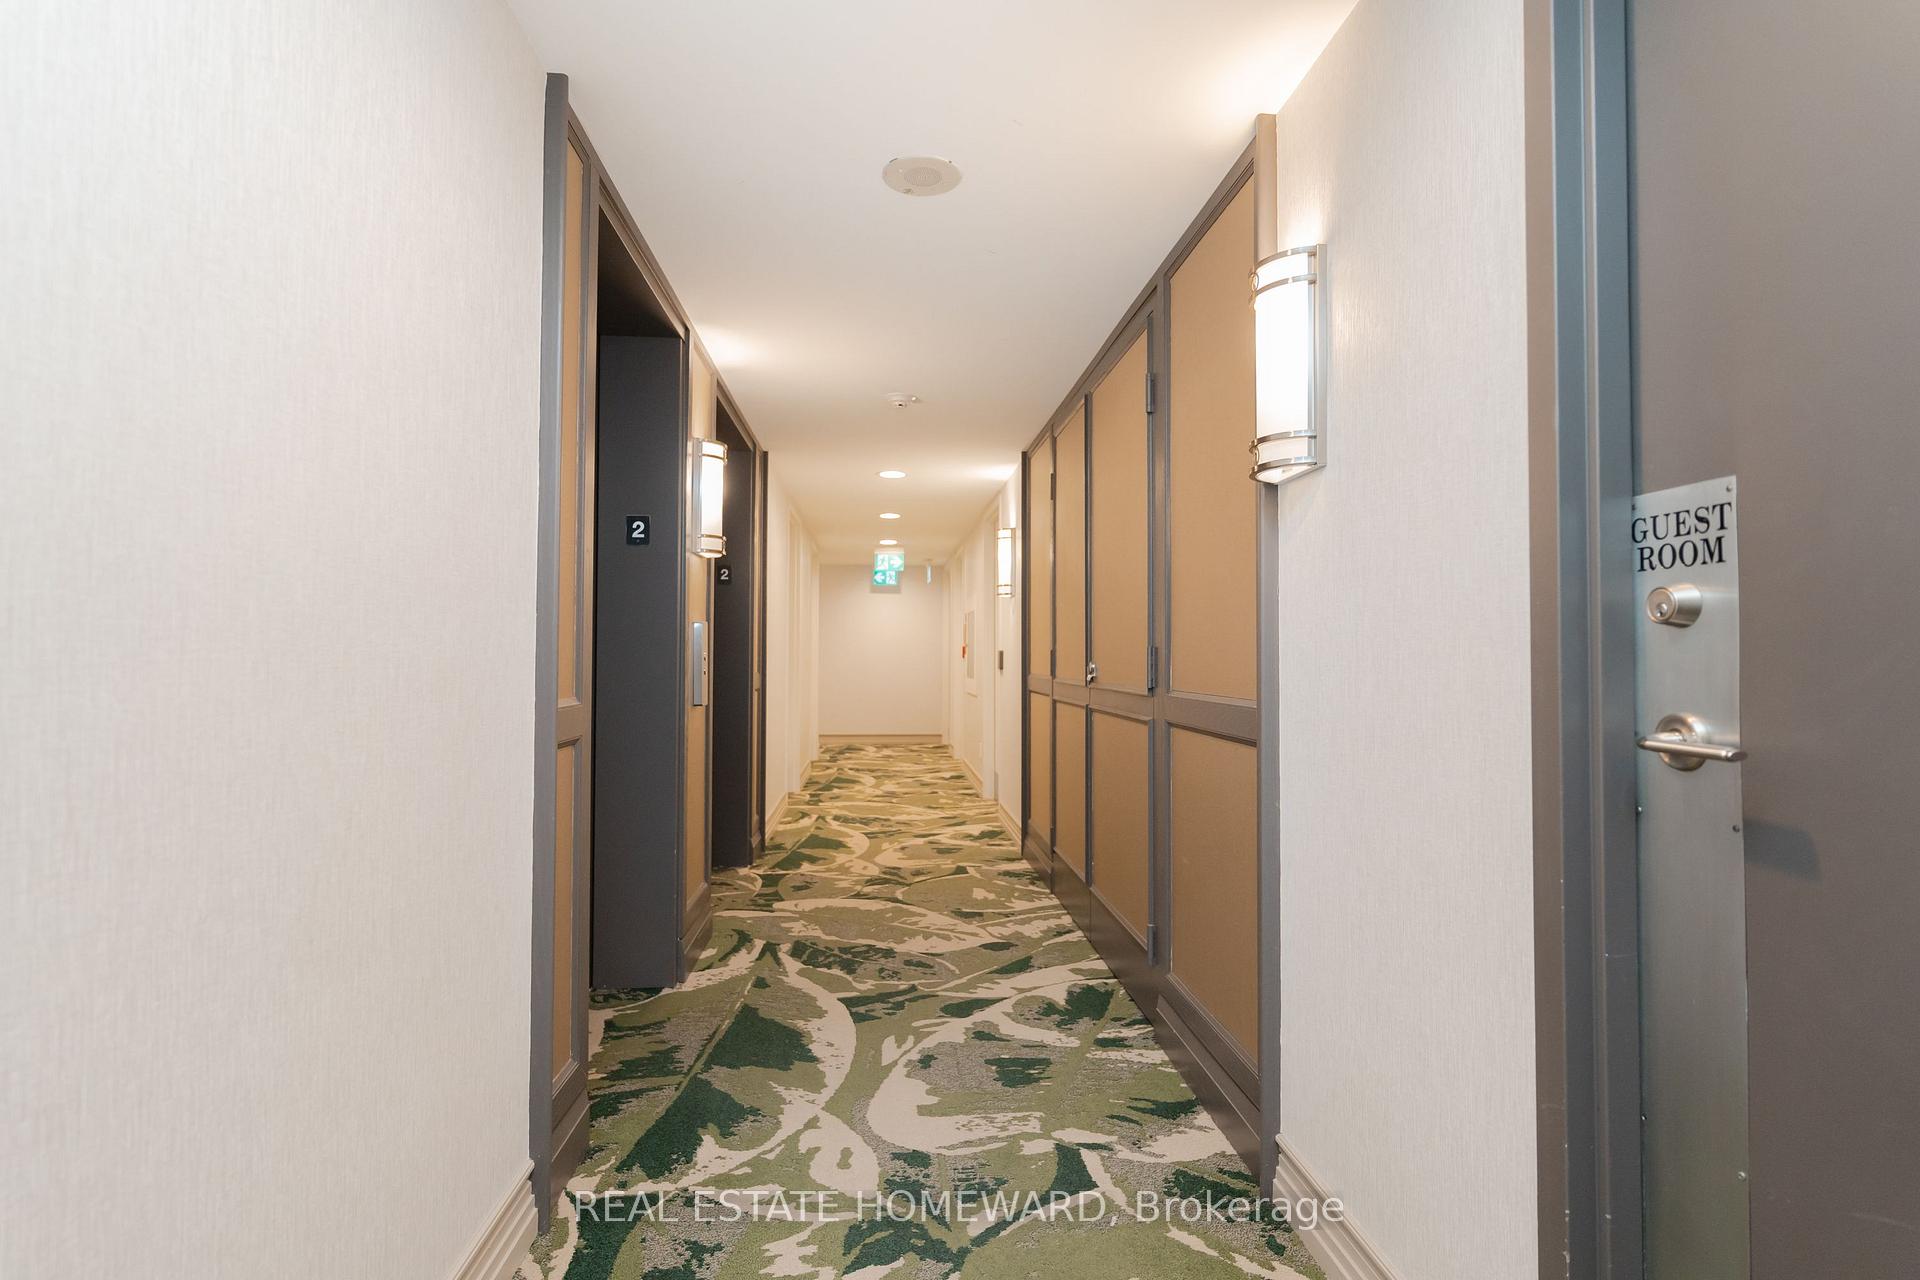 See all 39 photos
Property history
Facts and features
- ExposureNorth
- LaundryIn-suite
- LockerExclusive
- BalconyTerrace
- Central air
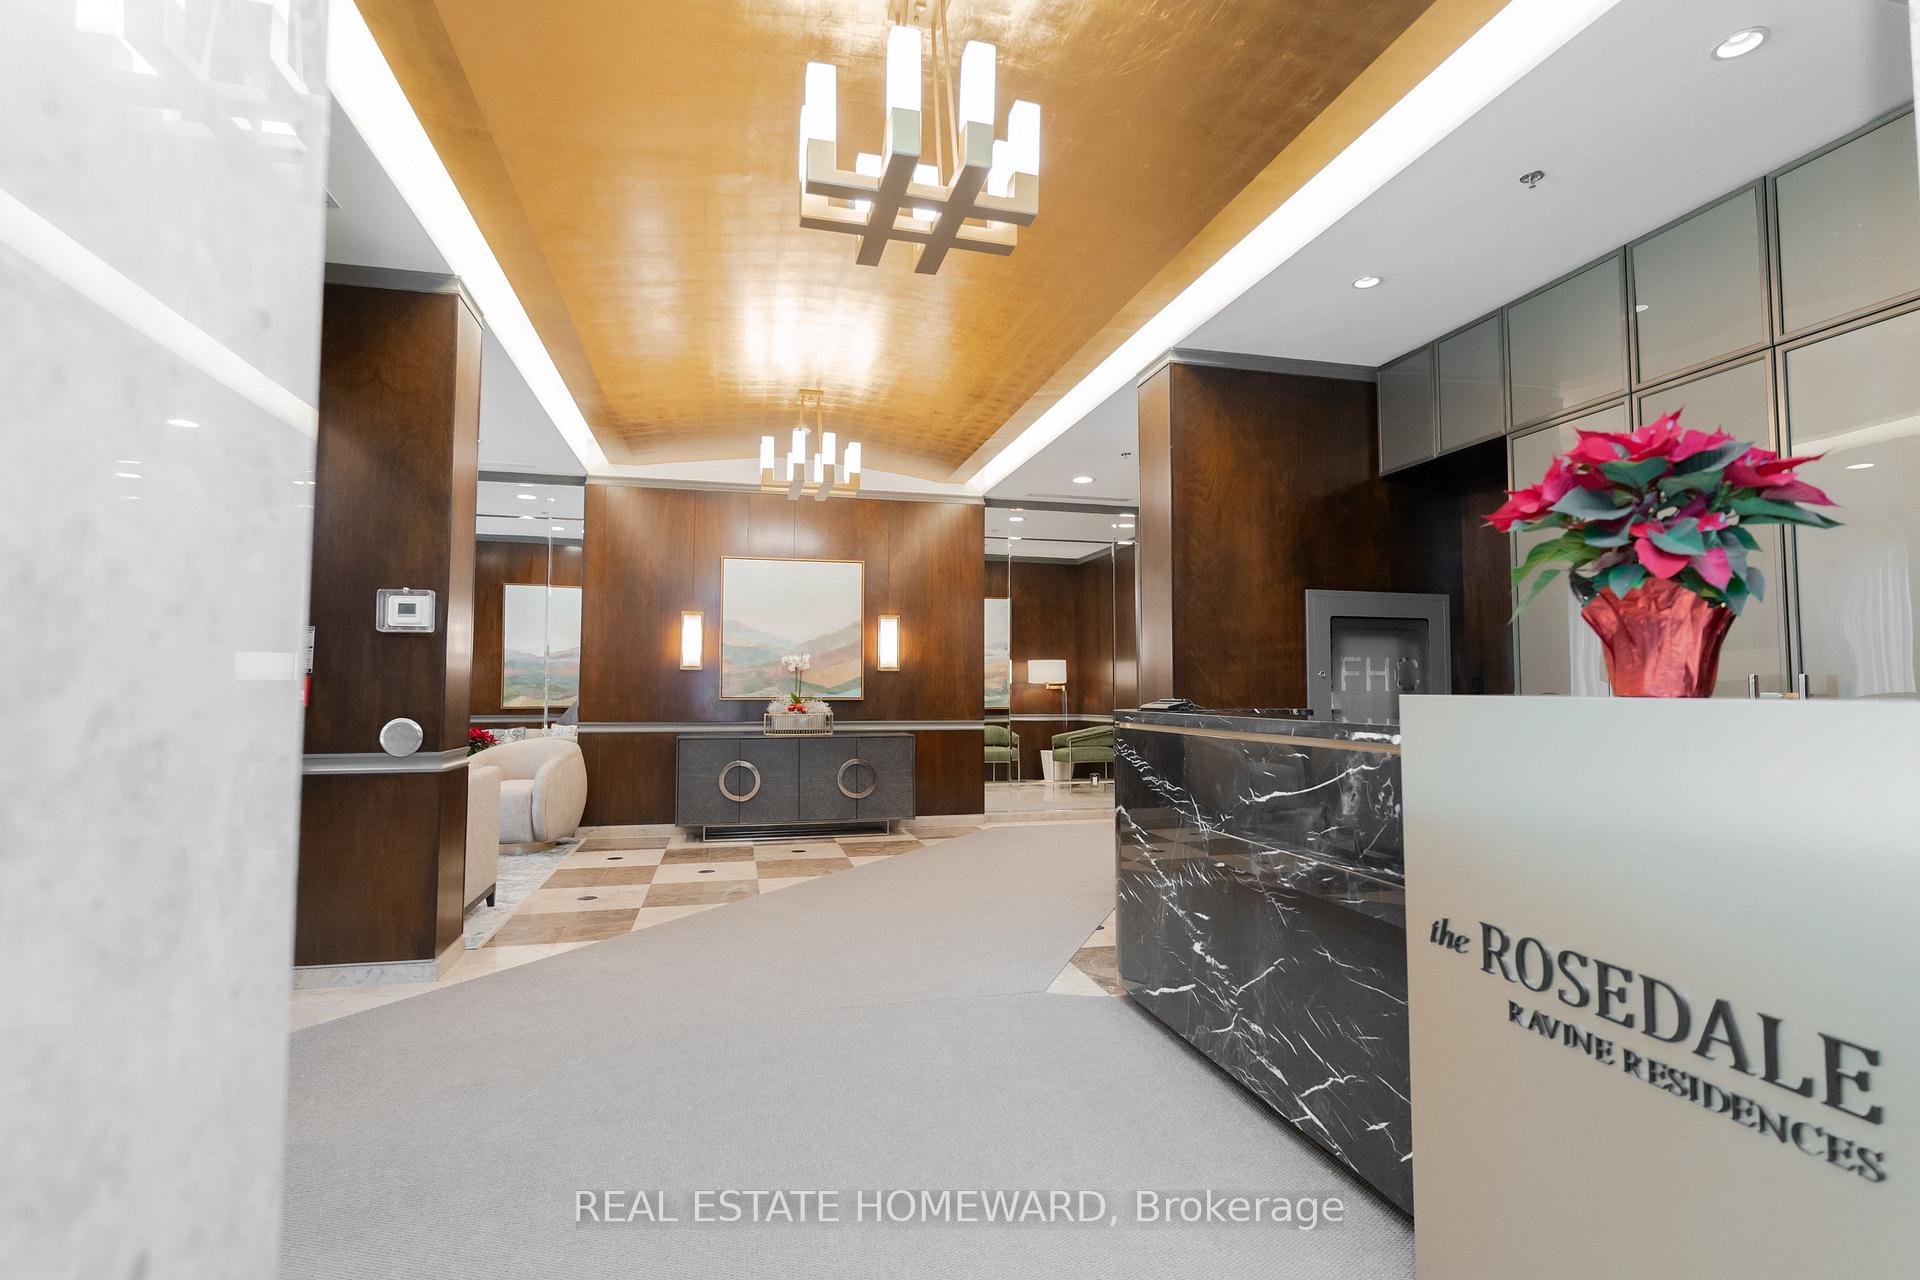
- Concierge
- Exercise room
- Party room/meeting room
The homeCondo Apartment, Apartment, Age 16–30 years
- TypeCondo Apartment
- StyleApartment
- Age16–30 years
- Living space1,000–1,199 sq ft
- BasementNone
- ExposureNorth
InsideIn-suite laundry, main level, Carpet free, Carbon monoxide detectors, concierge/security
- LaundryIn-suite laundry, main level
- FeaturesCarpet free
- SecurityCarbon monoxide detectors, concierge/security
- Rooms above ground5
- Bedrooms2
- Bathrooms2
- Kitchens1
OutsideConcrete, Terrace
- ExteriorConcrete
- BalconyTerrace
Parking and locker1 Parking, Underground, Parking type Owned
- Spaces1 Parking
- GarageUnderground
- Parking typeOwned
- DrivewayPrivate
- LockerExclusive
- Locker numberL1
- Locker levelA
BuildingRosedale ravine residences, Storeys 18, Units 91
- NameRosedale ravine residences
- Storeys18
- Units91
- Registered2001
- Condo corporation1354
- AmenitiesBike storage, concierge, exercise room, guest suites, party room/meeting room, visitor parking
- PetsAllowed
Heating, water and powerHeat pump, electric, Central air
- HeatingHeat pump, electric
- CoolingCentral air
Costs and taxesTaxes $5,150 a year, Condo fee $1,974 a month, Heat included, hydro included, water included, cac included, common elements included, parking included
- Taxes, 2024$5,150 a year
- Condo fee$1,974 a month
- Fee includesHeat included, hydro included, water included, cac included, common elements included, parking included
- Rental itemsNone
NearbyPublic transit, ravine
- Close toPublic transit, ravine
Listing detailsC11907792, Sold, Jan 5, 2025
- MLS® numberC11907792
- StatusSold
- Listed onJan 5, 2025
- Days on market24
- UpdatedJan 29, 2025
- Possession2025-02-27 / February 27, 2025
- Occupied byVacant
- Listing brokerageREAL ESTATE HOMEWARD
About this home
Unit 203, 388 Bloor Street E, Toronto (Rosedale-Moore Park), ON M4W 3W9
Live in comfort in this unique 2-bedroom 2-bathroom suite nestled in a prestigious, well-managed boutique building in Toronto's highly desirable Bloor East/Rosedale neighbourhood.Offering an exceptional blend of style, convenience, and nature, this home is ideal for those seeking a modern, spacious, and well-appointed space in the heart of the city. Situated on the second floor at the rear of a terraced building, this unit offers unmatched privacy with only one other unit on the same floor. Enjoy the peace of mind that comes with having no units above or below, creating a serene and quiet living experience.Larger than most two-bedroom units on the market today, this suite offers ample room for living, dining, and working, seamless flow between living areas, with three walk-outs to a 200 square foot Terrace;Light-filled rooms and unobstructed views of trees and the sky above. The primary bedroom has a walk-in closet, en-suite bathroom and accommodates a king-size bed. This thoughtfully designed floor plan features a spacious and private second bedroom, ideally located on the opposite side of the primary living area.The second bedroom includes its own bathroom, providing maximum privacy and convenience.The spacious kitchen offers full-size stainless steel appliances (fridge, stove, microwave with range hood, and dishwasher), granite countertops, and modern tile backsplash.In unit full-sized washer and dryer.Included with the unit, adding to the convenience and value of this home, one parking spot and locker.Monthly fees include all utilities:Heat, Hydro, Water, AC, along with 24-hour concierge service, visitor parking, gym, sauna with showers, guest suite, and party room.Bloor subway across the street, all amenities steps away, a short walk to Yorkville, upscale shops and restaurants.Enjoy the Beltline Trail and Don Valley/Rosedale ravines only minutes away.Easy access to the DVP, midtown and downtown Toronto.This is more than a home; it's a lifestyle.Don't miss it.
Ask about this home
A HOMEH agent will answer your questions about this home.
Know more about Rosedale Ravine Residences
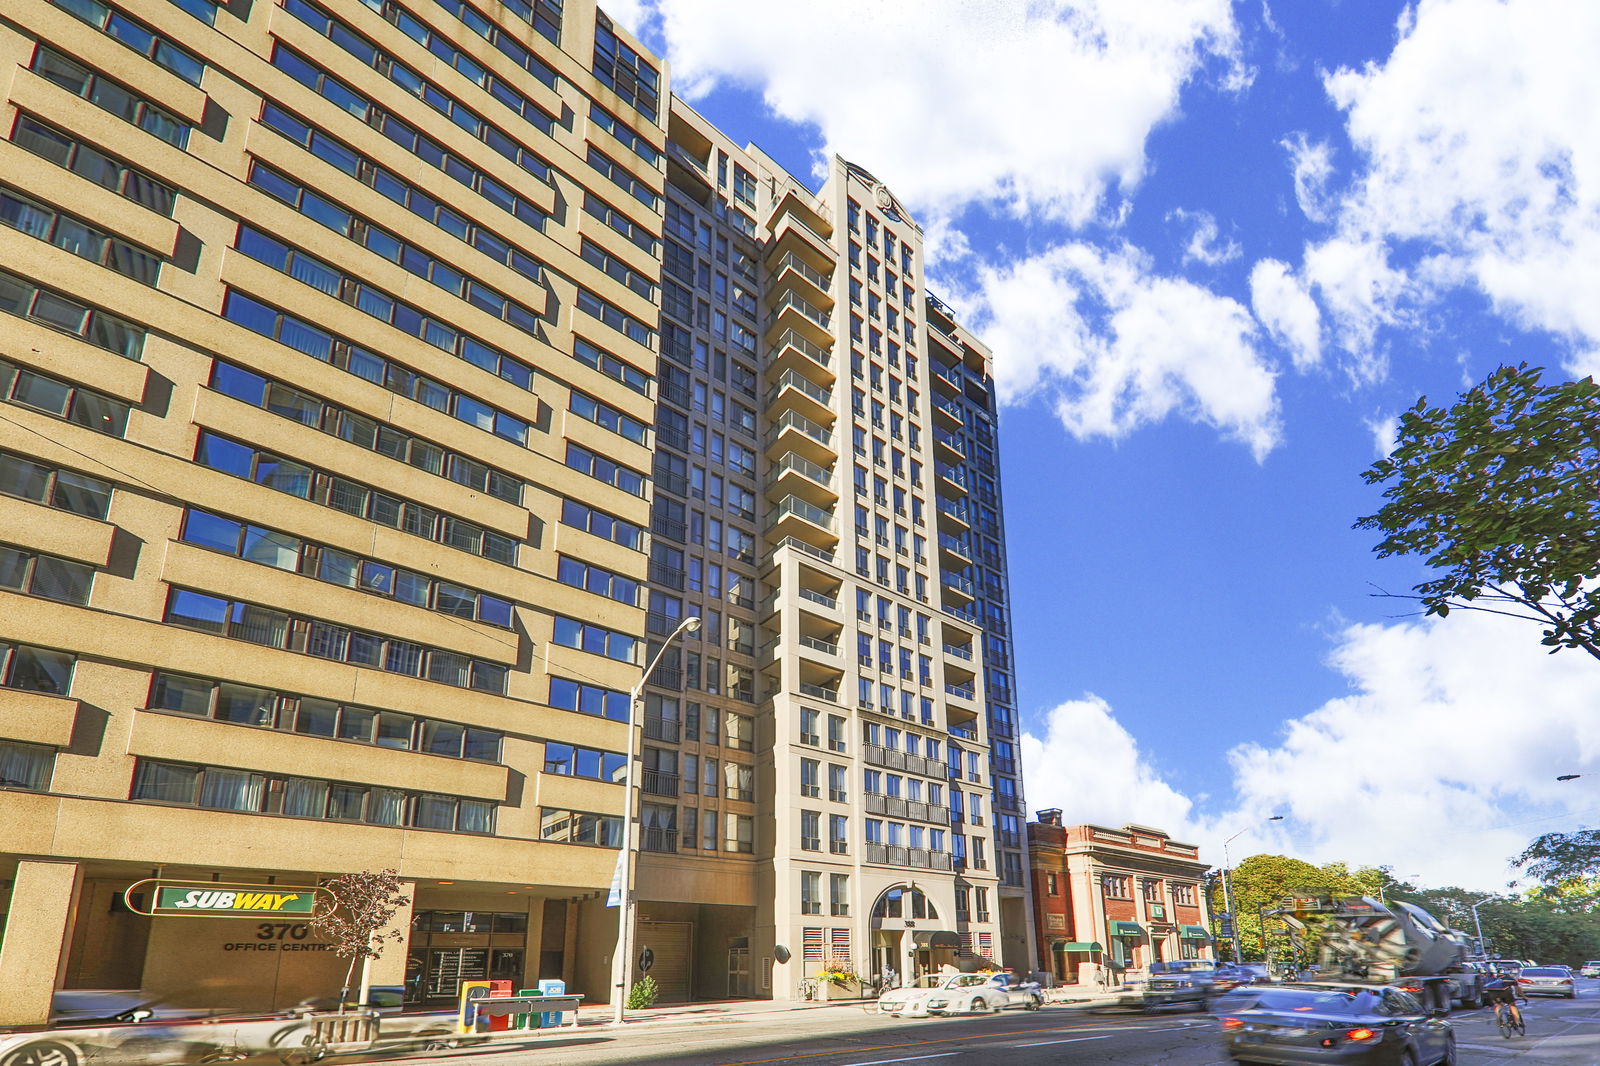
Condo building · 388 Bloor Street E
Rosedale Ravine Residences is an 18-storey condo with 91 suites, built in 2001 by 388 Bloor East Limited. Right now 1 for sale and 1 for rent are on the market here.
- 18storeys
- 91suites
- $586/sq ft
- 2001built
No similar units for sale in Rosedale Ravine Residences right now.
Around this home
Daily convenience, out of 100, from the distances below
Schools nearby
School rating, out of 10.
Helpful calculators
Your HOMEH agent

"I would see it this week."