

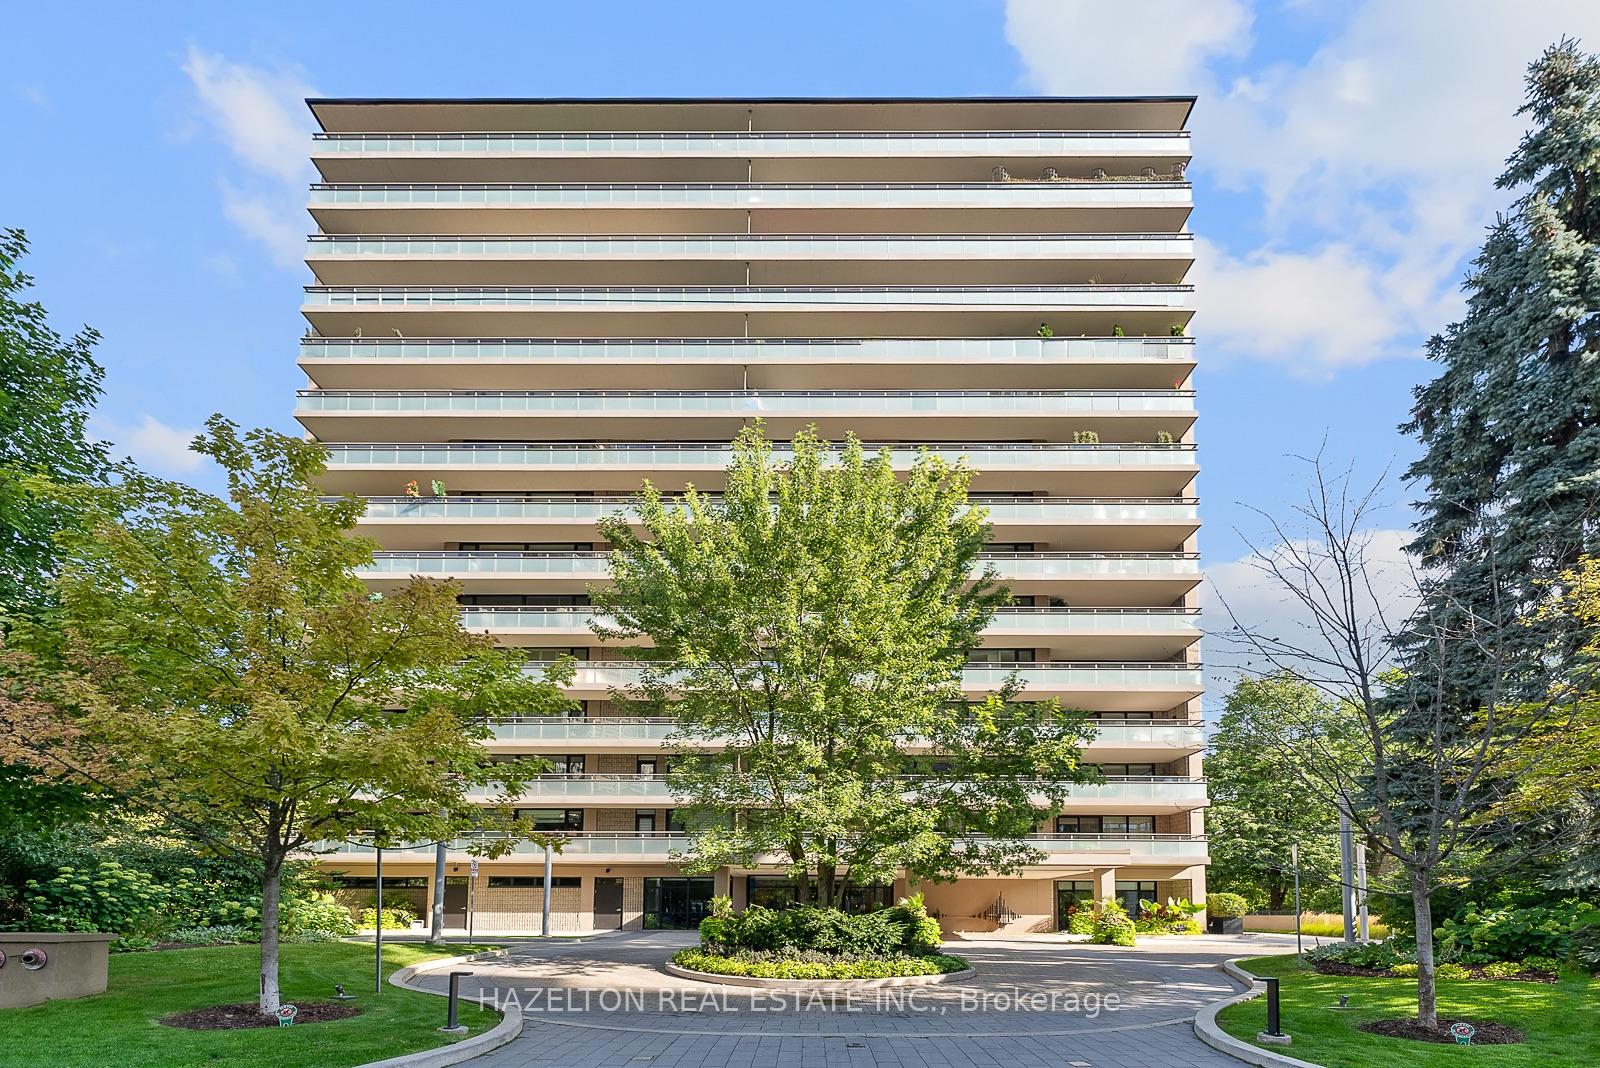
Unit 2C, 66 Collier Street
Unit 2C, 66 Collier Street
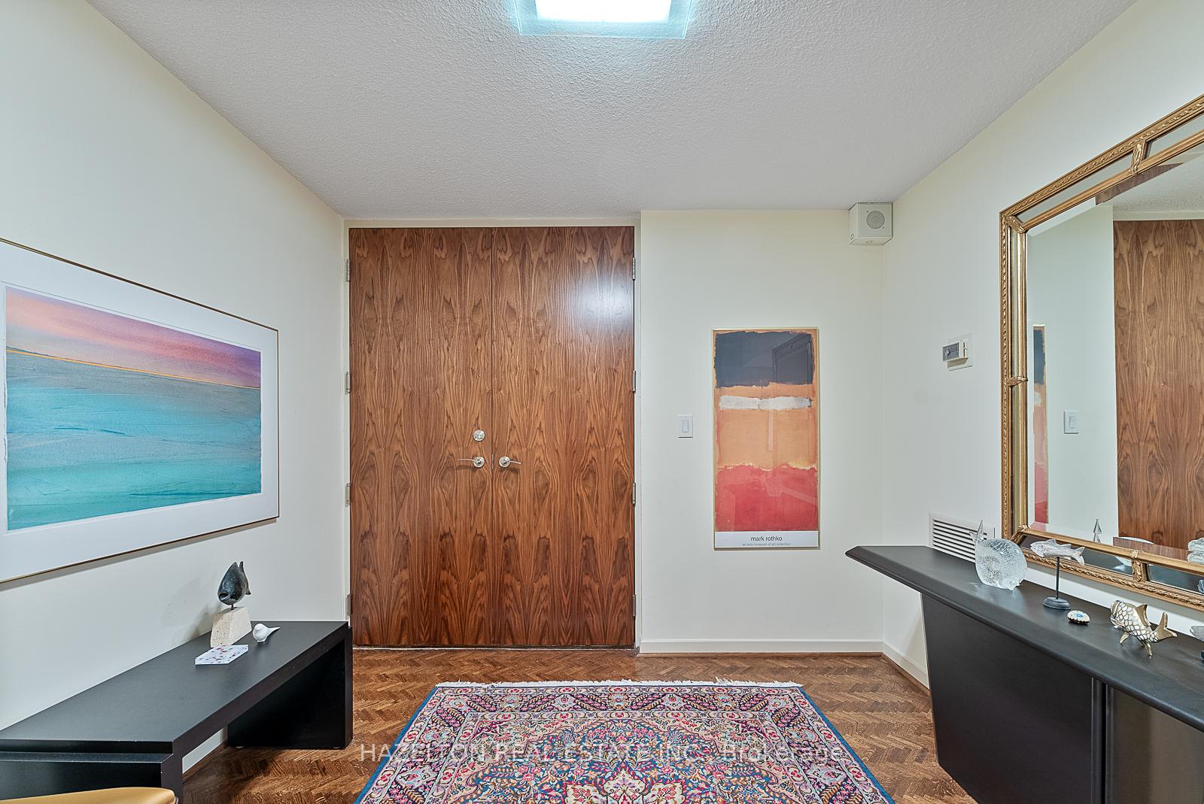
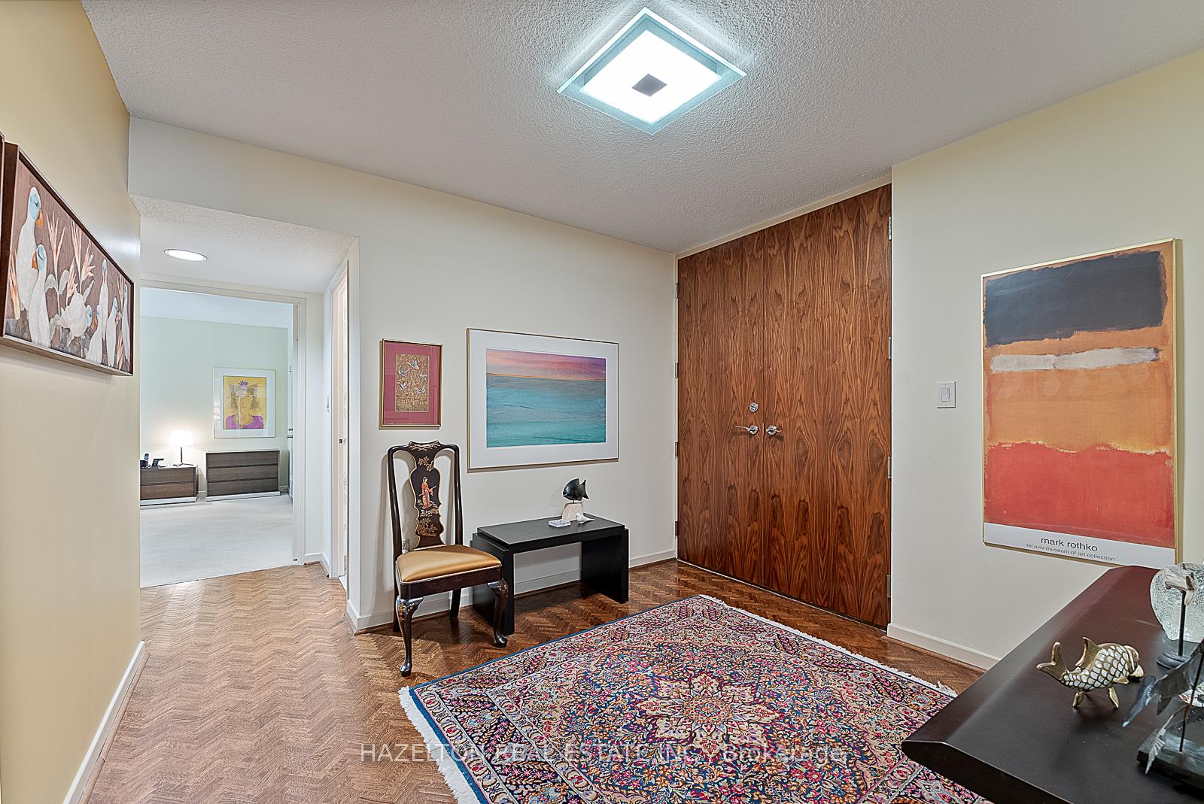
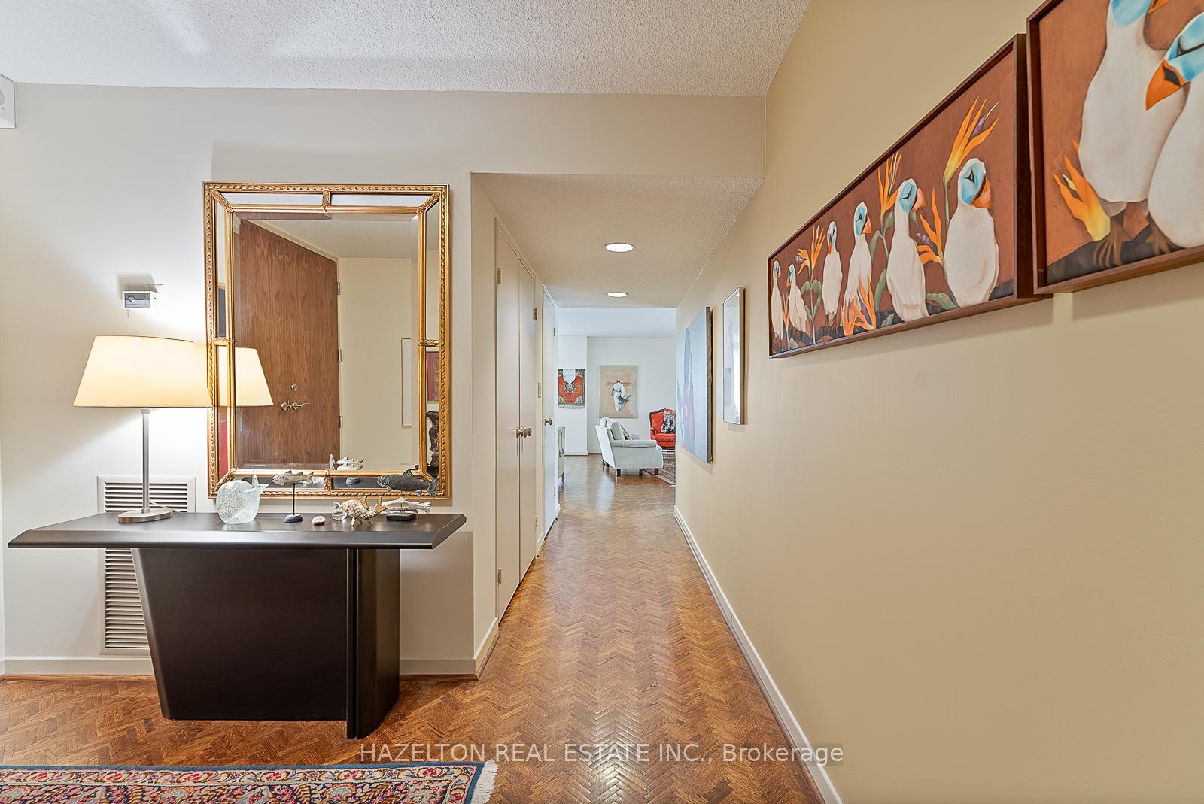
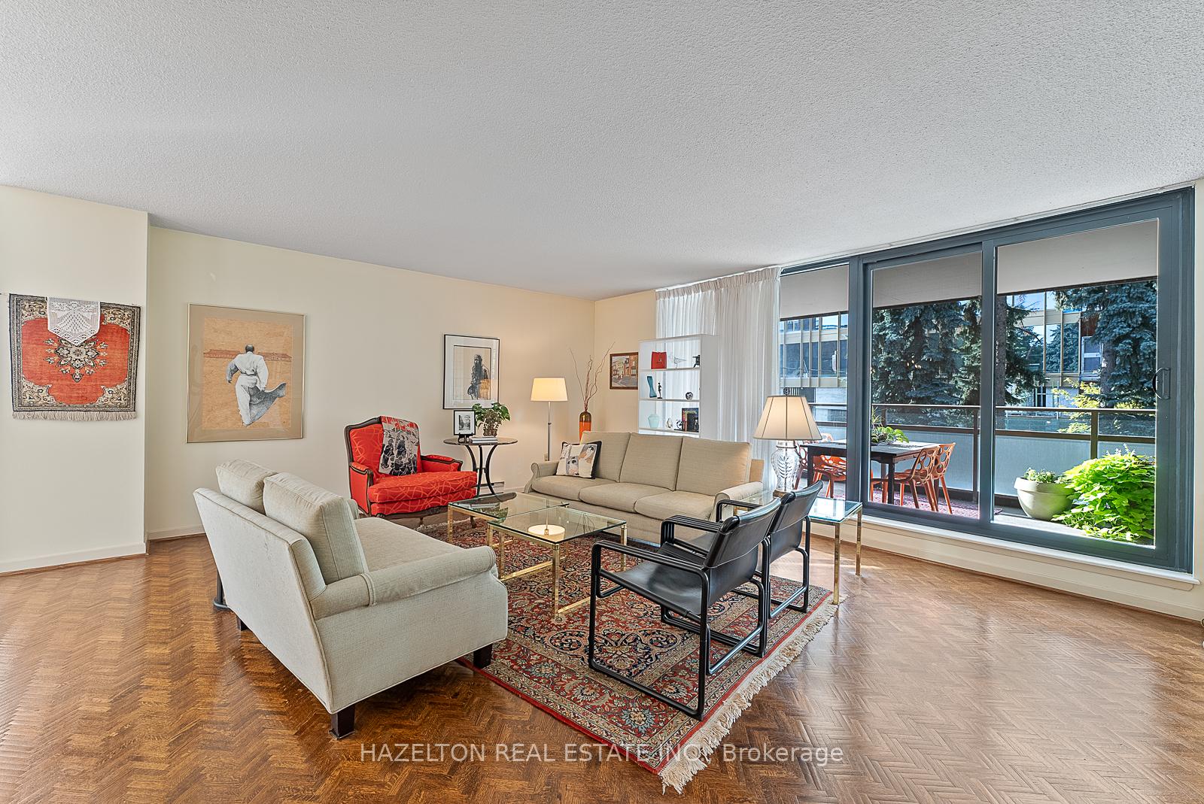 See all 27 photos
Property history
Facts and features
- ExposureSouth east
- LaundryEnsuite
- LockerExclusive
- BalconyOpen
- Hardwood floors
- Central air
- Concierge
- Gym
- Outdoor pool
The homeCondo Apartment, Apartment, 1,800–1,999 sq ft
- TypeCondo Apartment
- StyleApartment
- Living space1,800–1,999 sq ft
- BasementOther
- ExposureSouth East
InsideHardwood, Ensuite, Other
- FlooringHardwood
- LaundryEnsuite
- FeaturesOther
- Rooms above ground6
- Bedrooms2
- Bathrooms2
- Kitchens1
- Family roomYes
OutsideConcrete, Open
- ExteriorConcrete
- BalconyOpen
Parking and locker1 Parking, Underground, Exclusive
- Spaces1 Parking
- GarageUnderground
- Parking typeExclusive
- DrivewayUnderground
- Spot20
- LockerExclusive
- Locker unit2c
- Locker number2c
- Locker levelMain
Building66 collier condos, Storeys 15, Units 55
- Name66 collier condos
- Storeys15
- Units55
- Registered1974
- Condo corporation168
- AmenitiesConcierge, gym, elevator, outdoor pool, visitor parking
- PetsNot allowed
Heating, water and powerForced air, gas, Central air
- HeatingForced air, gas
- CoolingCentral air
Costs and taxesTaxes $7,752 a year, Condo fee $2,125 a month, Heat included, water included, cable tv included, hydro included, cac included, common elements included, parking included, building insurance included
- Taxes, 2025$7,752 a year
- Condo fee$2,125 a month
- Fee includesHeat included, water included, cable tv included, hydro included, cac included, common elements included, parking included, building insurance included
- HSTNo HST
Included in the saleOne parking spot included, extra available for rent for $100/month. locker included. the maintenance fees includes all utilities and internet too. (note this building has a "no dogs" policy), Dining room light fixture, safe attached to the wall in master bedroom
- IncludedOne parking spot included, extra available for rent for $100/month. locker included. the maintenance fees includes all utilities and internet too. (note this building has a "no dogs" policy)
- Not includedDining room light fixture, safe attached to the wall in master bedroom
Listing detailsC12381508, Sold, Sep 4, 2025
- MLS® numberC12381508
- StatusSold
- Listed onSep 4, 2025
- Days on market34
- UpdatedOct 8, 2025
- Possession60-89 days
- Occupied byOwner
- Listing brokerageHAZELTON REAL ESTATE INC.
About this home
Unit 2C, 66 Collier Street, Toronto (Rosedale-Moore Park), ON M4W 1L9
Discover the charm and exclusivity of 66 Collier Condos, perfectly situated between vibrant Yorkville and tranquil Rosedale. Suite 2C is a spacious, well-kept 2-bedroom, 2-bathroom residence offering over 1,800 sq ft of classic character and timeless appeal, highlighted by an updated kitchen and abundant natural light throughout. Exceptionally well sized rooms, generous entertaining space,plenty of room for a large dining table, and both bedrooms comfortably fit king sized beds. Two updated baths,with a 3 piece ensuite off the primary bedroom. Outstanding closet and storage space throughout. With only 4 suites per floor and a community of long-term owners, this boutique building promises privacy, sophistication, and a true sense of belonging. Green treetop views from south and east windows, with a long south balcony, perfect for outdoor dining or reading. Exceptional amenities including a 24-hour concierge, circular drive for drop off/pick up, heated outdoor pool with sundeck, gym, and visitor parking all steps from Yorkville's shops, Rosedale's leafy parks, and the TTC. Trails connect this sought-after address to Evergreen Brickworks and Rosedale Valley for serene escapes amidst all the urban excitement. Ready for your creative touch, this inviting condo offers endless potential in one of Toronto's most coveted boutique buildings. Suite comes with it's own parking and locker for effortless convenience.
Ask about this home
A HOMEH agent will answer your questions about this home.
Know more about 66 Collier Condos
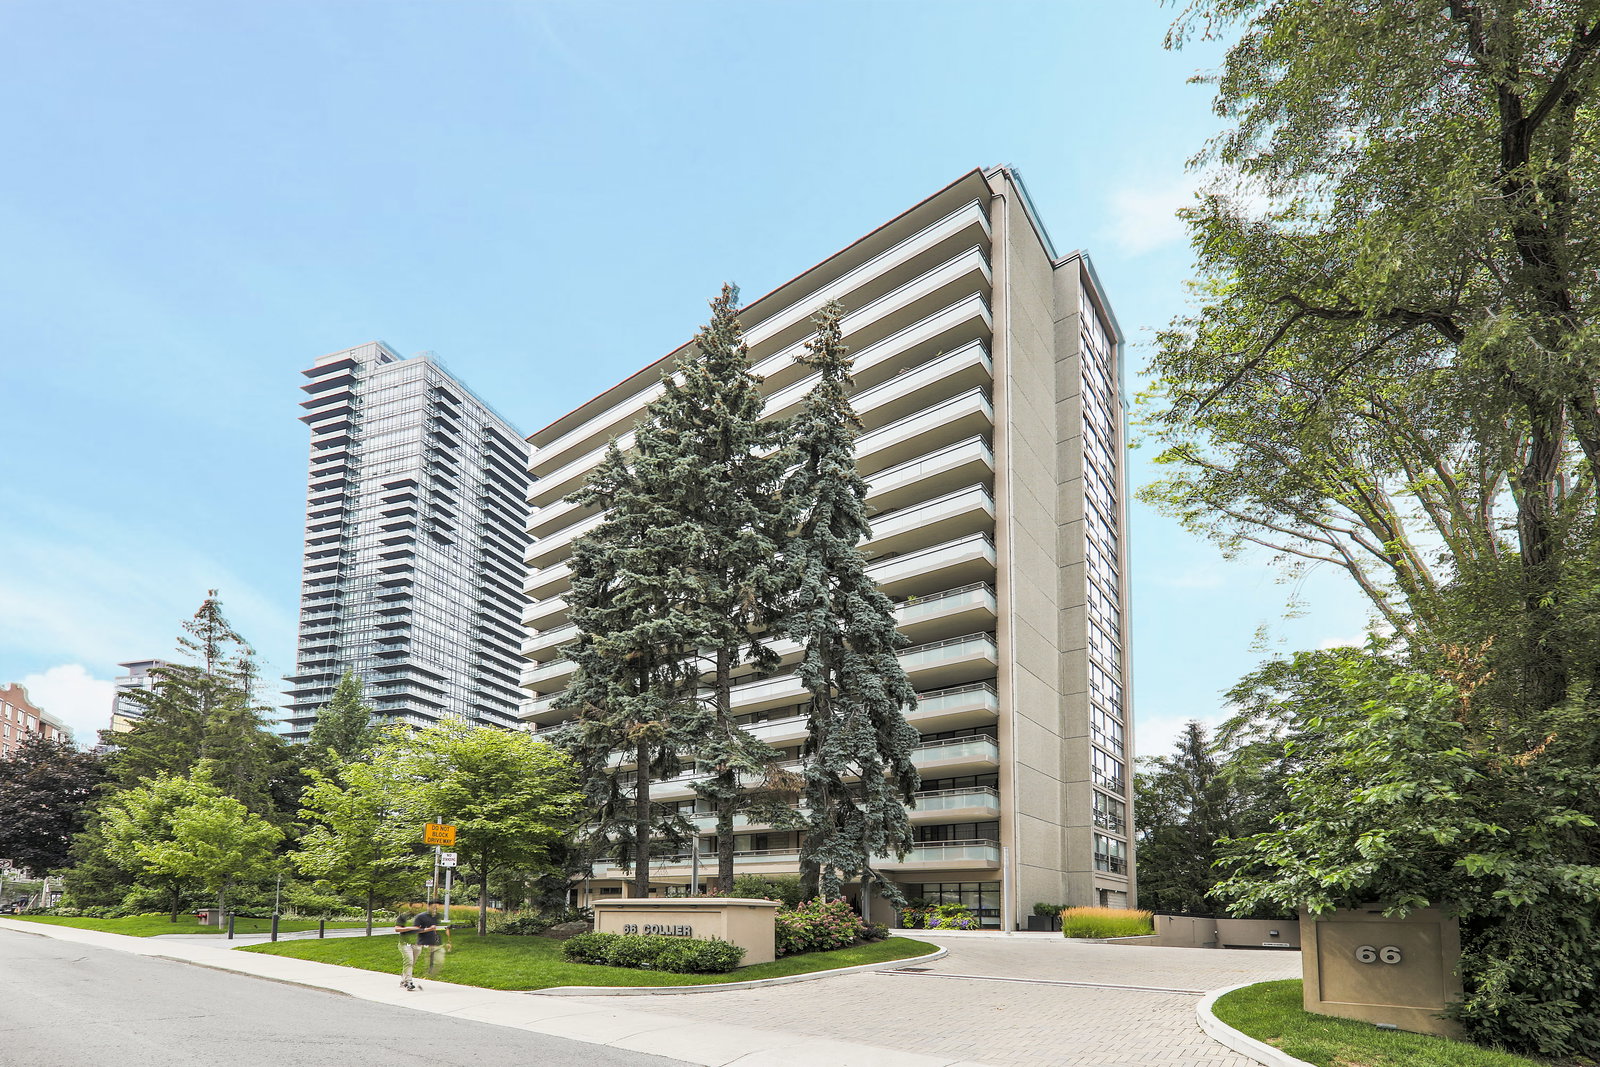
Condo building · 66 Collier Street
66 Collier Condos is a 15-storey condo with 55 suites, built in 1974 by Nudale Dev Ltd. Right now 3 for sale and 1 for rent are on the market here.
- 15storeys
- 55suites
- $1,070/sq ft
- 1974built
No similar units for sale in 66 Collier Condos right now.
Around this home
Daily convenience, out of 100, from the distances below
Schools nearby
School rating, out of 10.
Helpful calculators
Your HOMEH agent

"I would see it this week."