

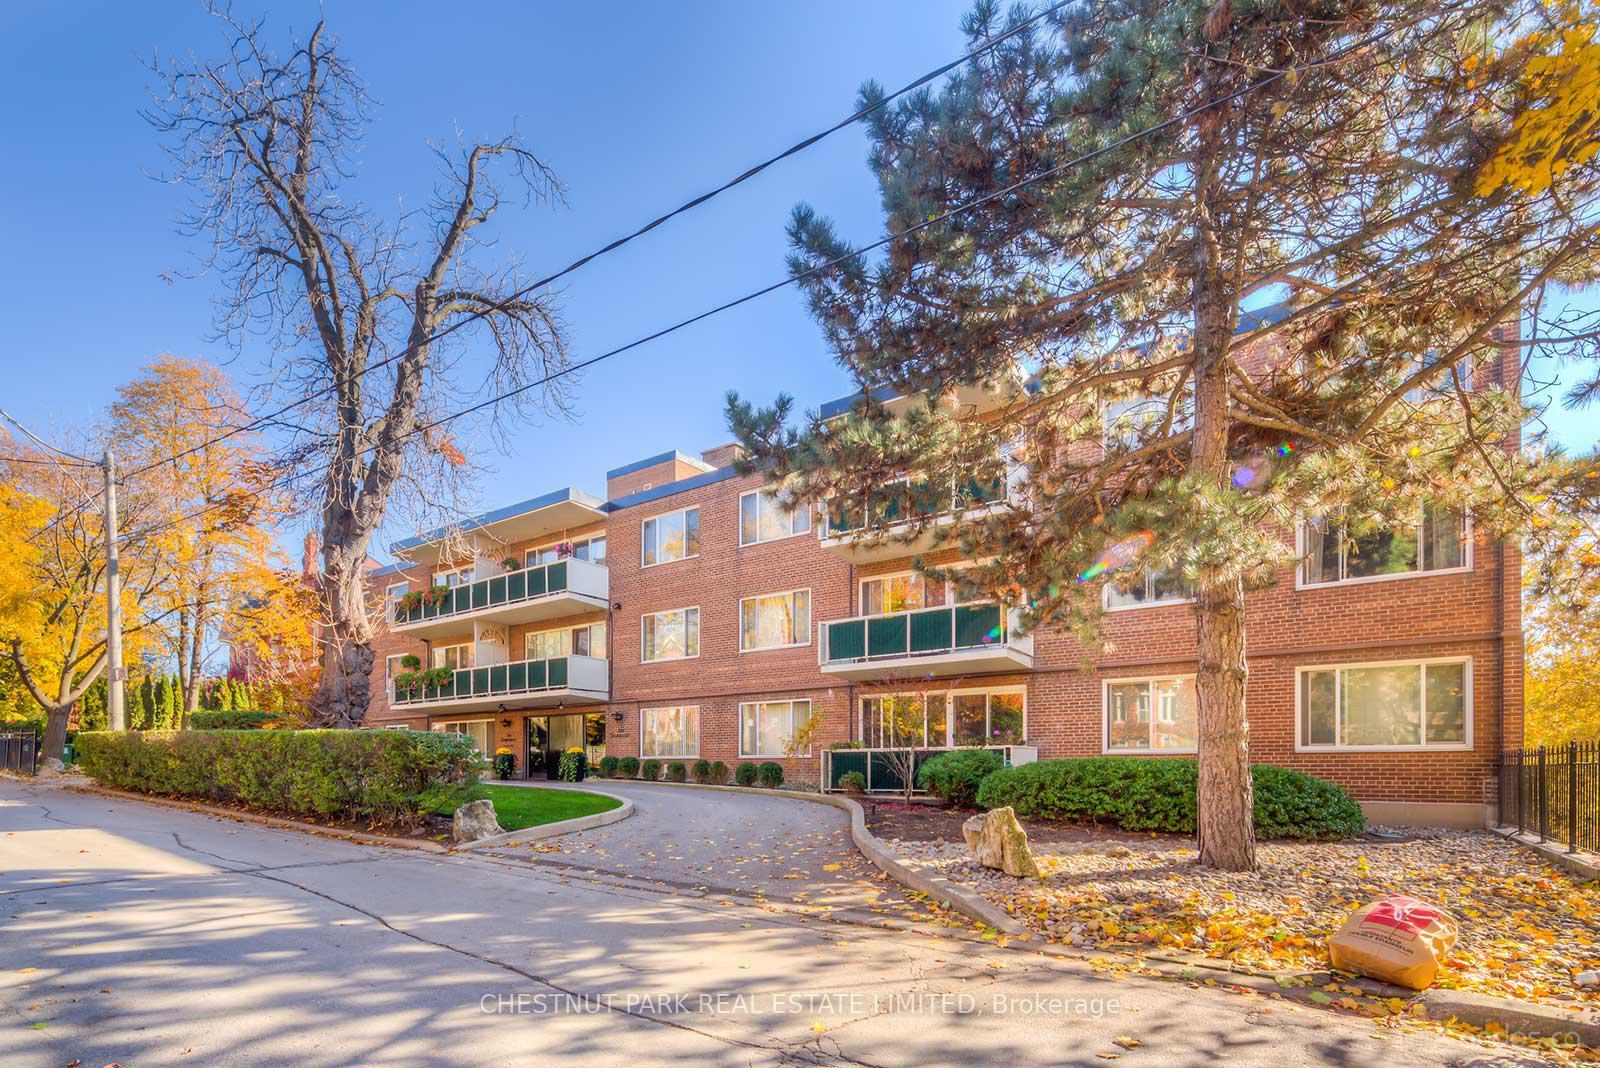
Unit 201, 1A Dale Avenue
Unit 201, 1A Dale Avenue
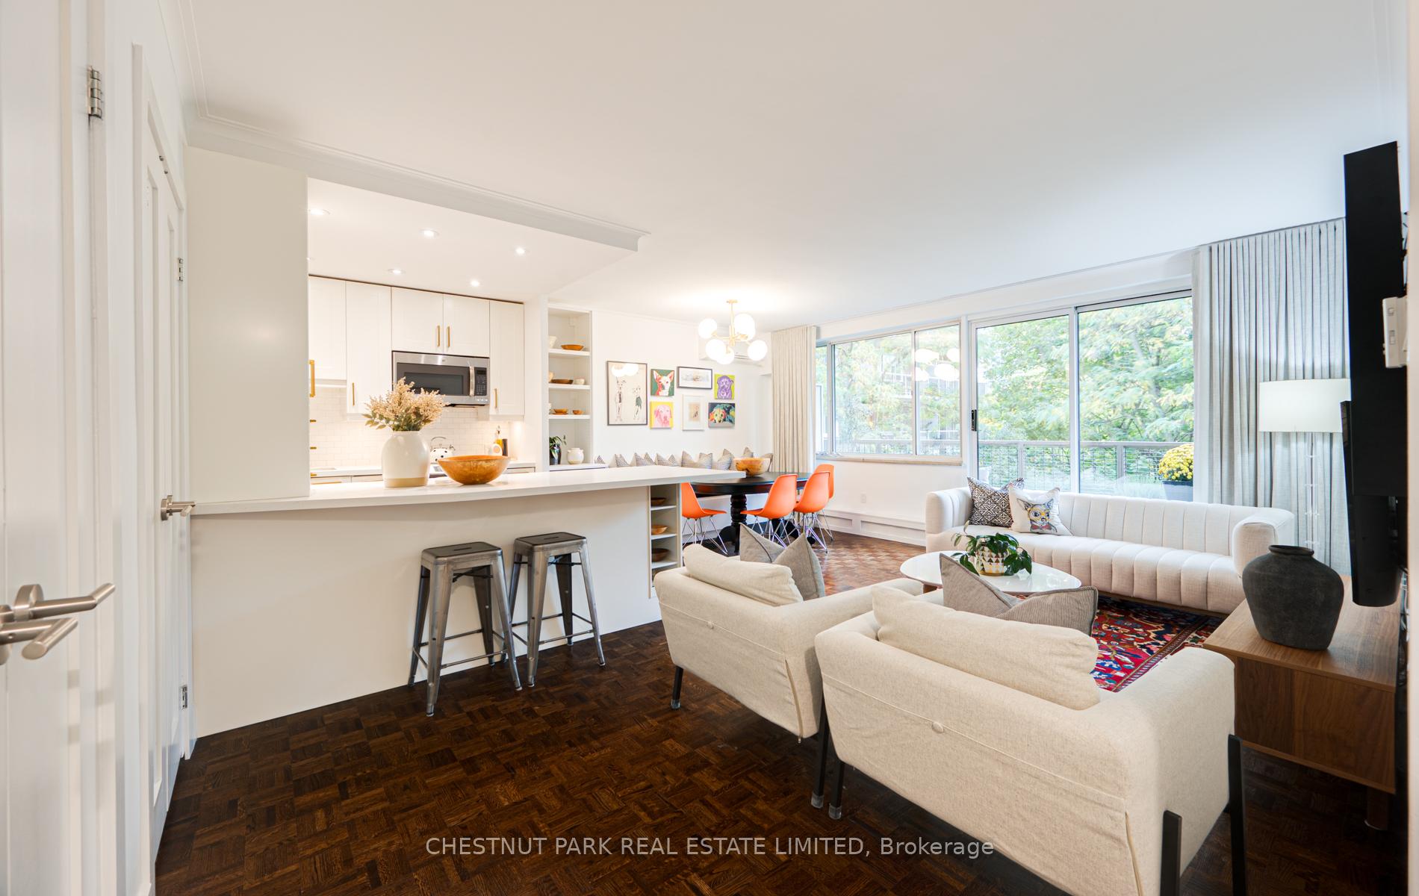
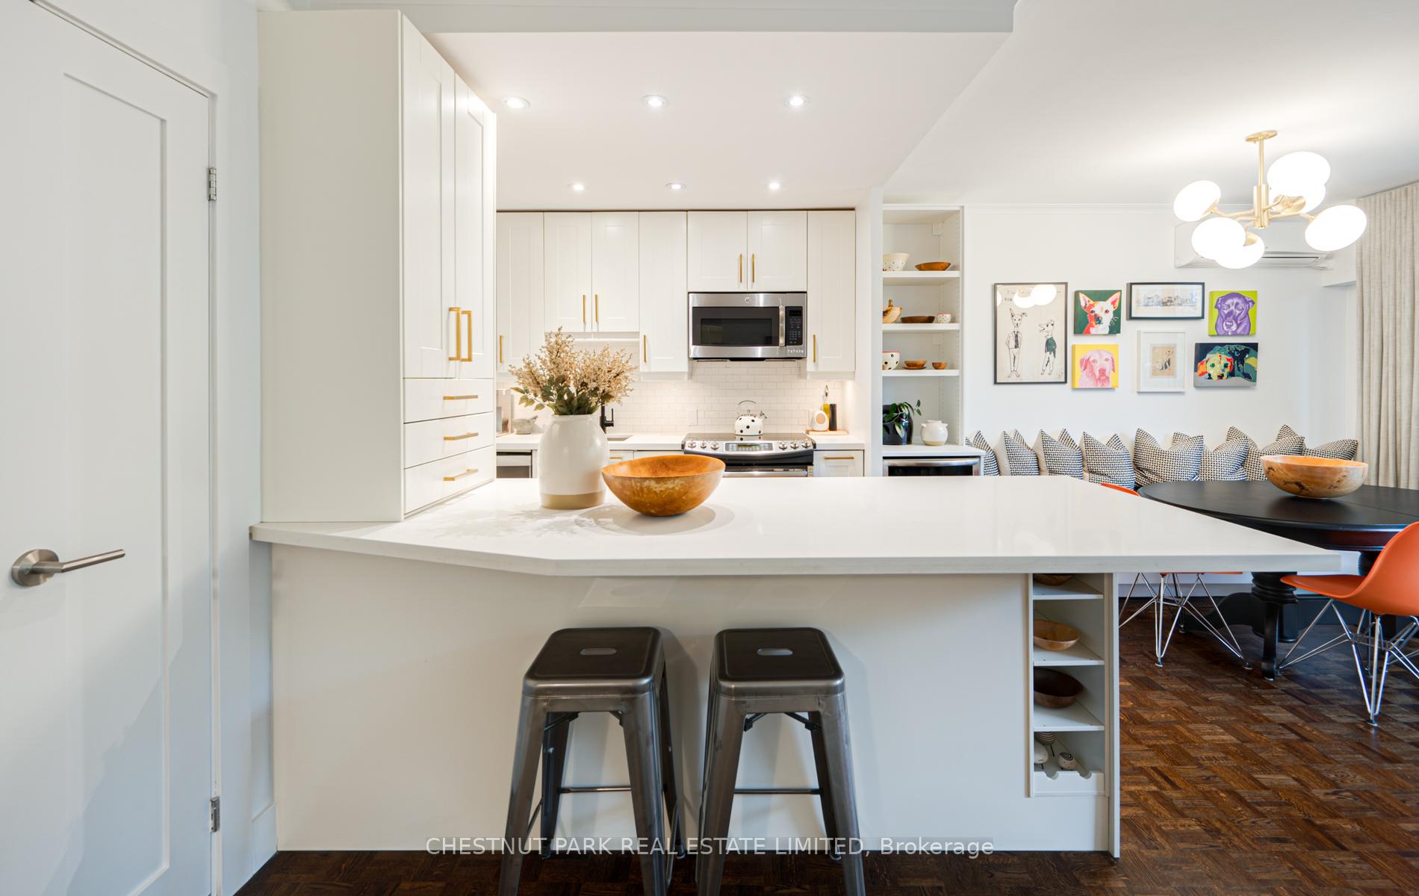
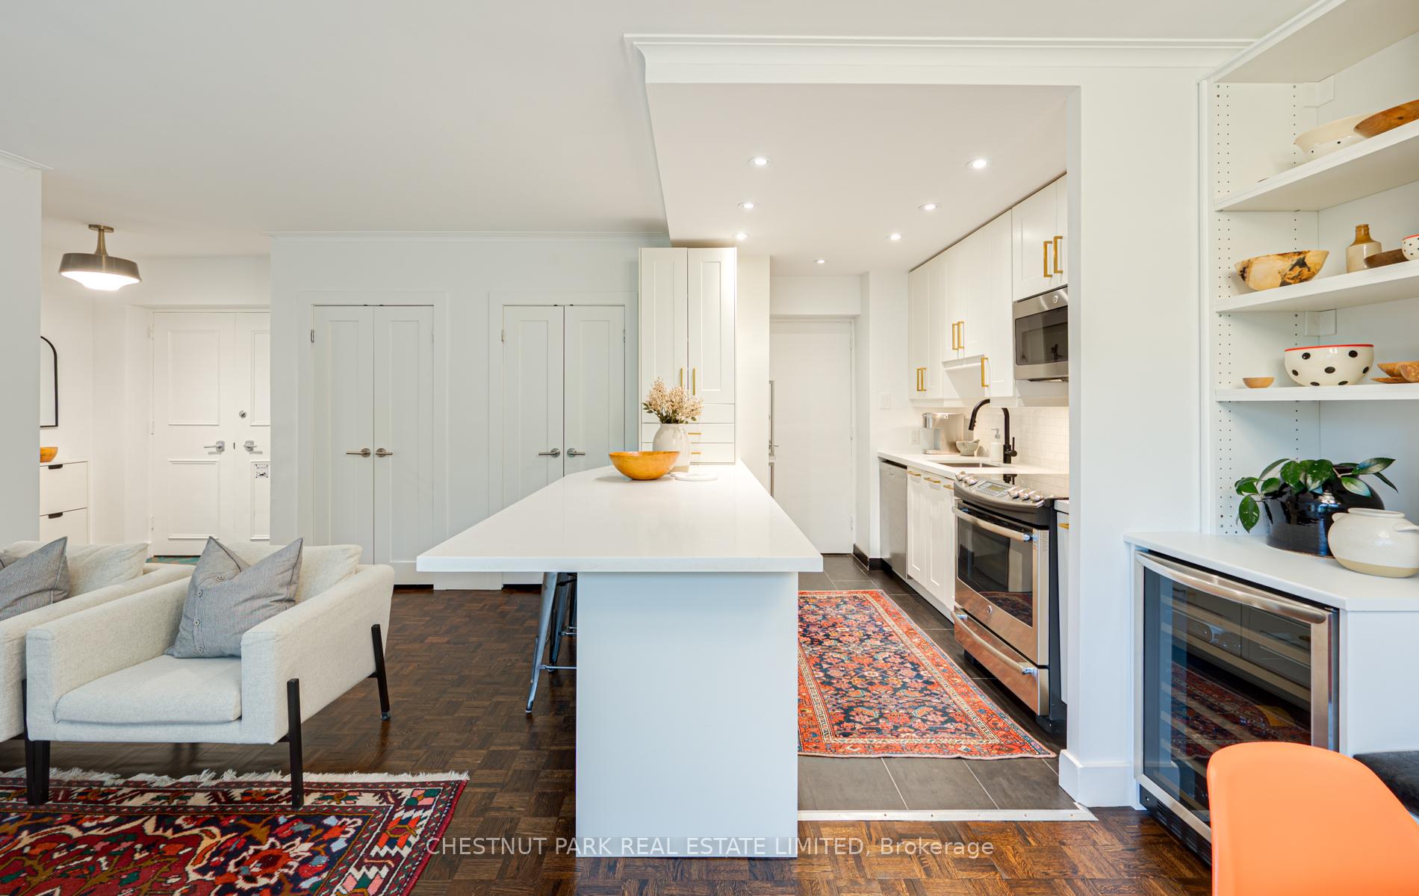
 See all 25 photos
Property history
Facts and features
- ExposureSouth
- LaundryIn-suite
- LockerExclusive
- BalconyOpen
- Hardwood floors
- Party room/meeting room
The homeCondo Apartment, Apartment, Age 51–99 years
- TypeCondo Apartment
- StyleApartment
- Age51–99 years
- Living space800–899 sq ft
- BasementNone
- ExposureSouth
- ViewTrees/woods, skyline
InsideHardwood, In-suite laundry, main level, Carpet free, intercom, primary bedroom - main floor
- FlooringHardwood
- LaundryIn-suite laundry, main level
- FeaturesCarpet free, intercom, primary bedroom - main floor
- SecuritySecurity system, carbon monoxide detectors
- ElevatorYes
- Rooms above ground5
- Bedrooms2
- Bathrooms1
- Kitchens1
OutsideBrick, Open
- ExteriorBrick
- BalconyOpen
Parking and locker1 Parking, Underground, Exclusive
- Spaces1 Parking
- GarageUnderground
- Parking typeExclusive
- DrivewayUnderground
- LockerExclusive
- Locker unitRm#4
- Locker number201
- Locker levelB
BuildingThe somerset, Storeys 3, Units 33
- NameThe somerset
- Storeys3
- Units33
- Registered1972
- Condo corporation66
- AmenitiesVisitor parking, party room/meeting room, bike storage
- PetsAllowed
Heating, water and powerWater, gas, Wall unit(s)
- HeatingWater, gas
- CoolingWall unit(s)
Costs and taxesTaxes $3,448 a year, Condo fee $1,078 a month, Heat included, water included, cable tv included, common elements included, building insurance included
- Taxes, 2024$3,448 a year
- Condo fee$1,078 a month
- Fee includesHeat included, water included, cable tv included, common elements included, building insurance included
- Rental itemsPet friendly building. storage locker & one parking included.
Included in the saleS.s range, s.s fridge, o/h microwave, b/i s.s dishwasher, bar fridge, lg combination washer/dryer unit, draperies & rods, new custom motorized light filtering blinds, blackout blinds in bedrooms, 2 a/c slimline units, b/i banquette & custom cushion., Dining room light fixture, primary bdrm overhead light, 2 brass wall sconces in 2nd bedroom, draperies & rods in 2nd bdrm.
- IncludedS.s range, s.s fridge, o/h microwave, b/i s.s dishwasher, bar fridge, lg combination washer/dryer unit, draperies & rods, new custom motorized light filtering blinds, blackout blinds in bedrooms, 2 a/c slimline units, b/i banquette & custom cushion.
- Not includedDining room light fixture, primary bdrm overhead light, 2 brass wall sconces in 2nd bedroom, draperies & rods in 2nd bdrm.
NearbyWooded/treed, public transit, clear view, ravine
- Close toWooded/treed, public transit, clear view, ravine
Listing detailsC10417024, Sold, Nov 11, 2024
- MLS® numberC10417024
- StatusSold
- Listed onNov 11, 2024
- Days on market9
- UpdatedNov 20, 2024
- PossessionTo Be Arranged
- Occupied byOwner
- Listing brokerageCHESTNUT PARK REAL ESTATE LIMITED
About this home
Unit 201, 1A Dale Avenue, Toronto (Rosedale-Moore Park), ON M4W 1K2
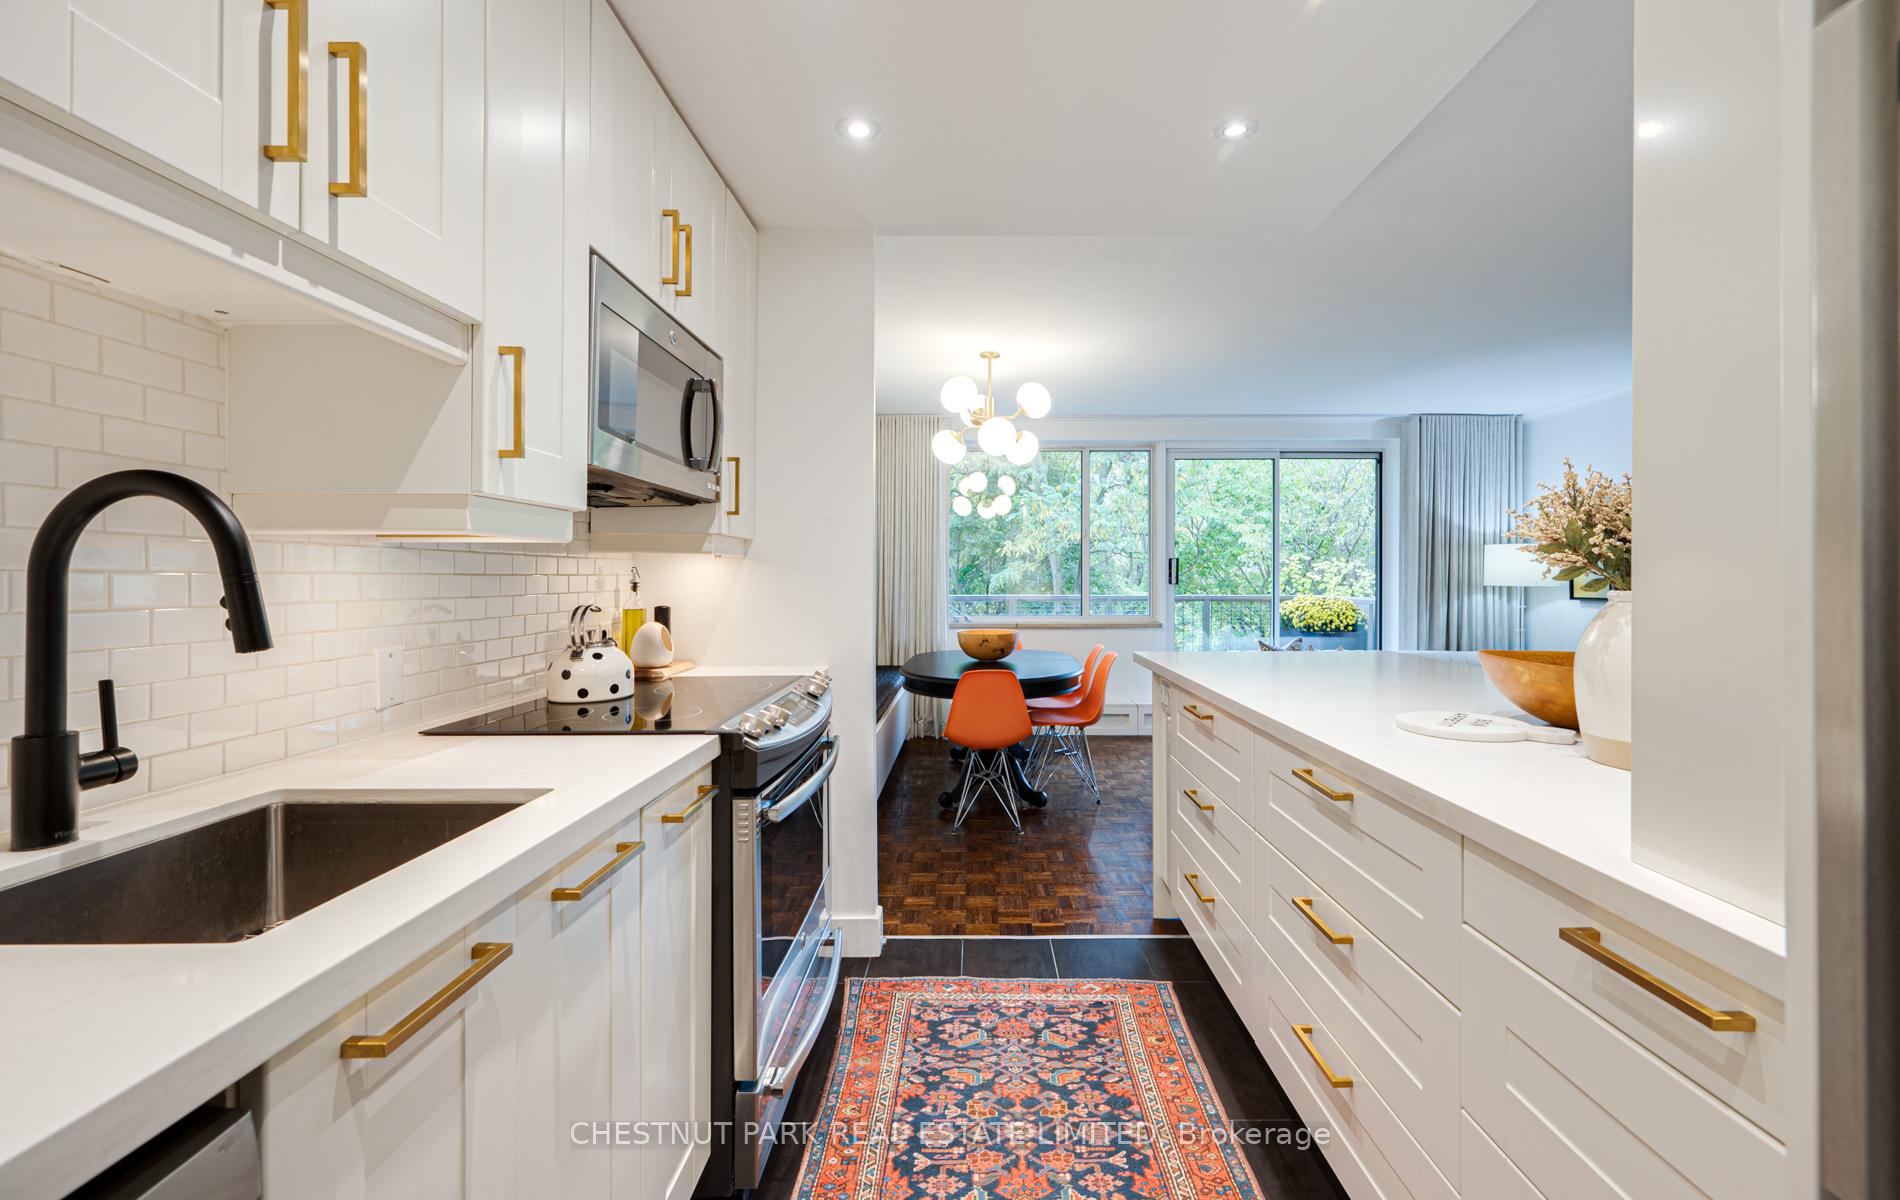
Gorgeous sunfilled 2 bdrm south facing unit overlooking stunning Rosedale Valley ravine. Beautifully renovated with designer decor & smart storage. A large foyer welcomes you w/ 2 large double closets & lots of wall space for art. Natural light streams into the open concept living space w/newly built banquette & dining area w/clever undermount storage drawers. Newly refinished walnut stained parquet flooring. Stunning kitchen & island w/caesarstone counters, stainless appliances, pot lights, oversized tiles, brushed gold hardware and ample drawer storage. Walk out to your private south facing balcony w/lush treetop vistas & lots of space for herbs, gardening & tranquil seating. Renovated bathroom w/ new vanity & fixtures. Ensuite laundry with LG Euro combination W/D unit. 2 ample size bedrooms. Primary has walk-in closet w/sliding barn door. Ideally located on second level ~ no stairs or elevator required. Quiet well managed lowrise boutique building perfect for downsizers or single professionals. Low property taxes.
Ask about this home
A HOMEH agent will answer your questions about this home.
Know more about The Somerset
Condo building · 1A Dale Avenue
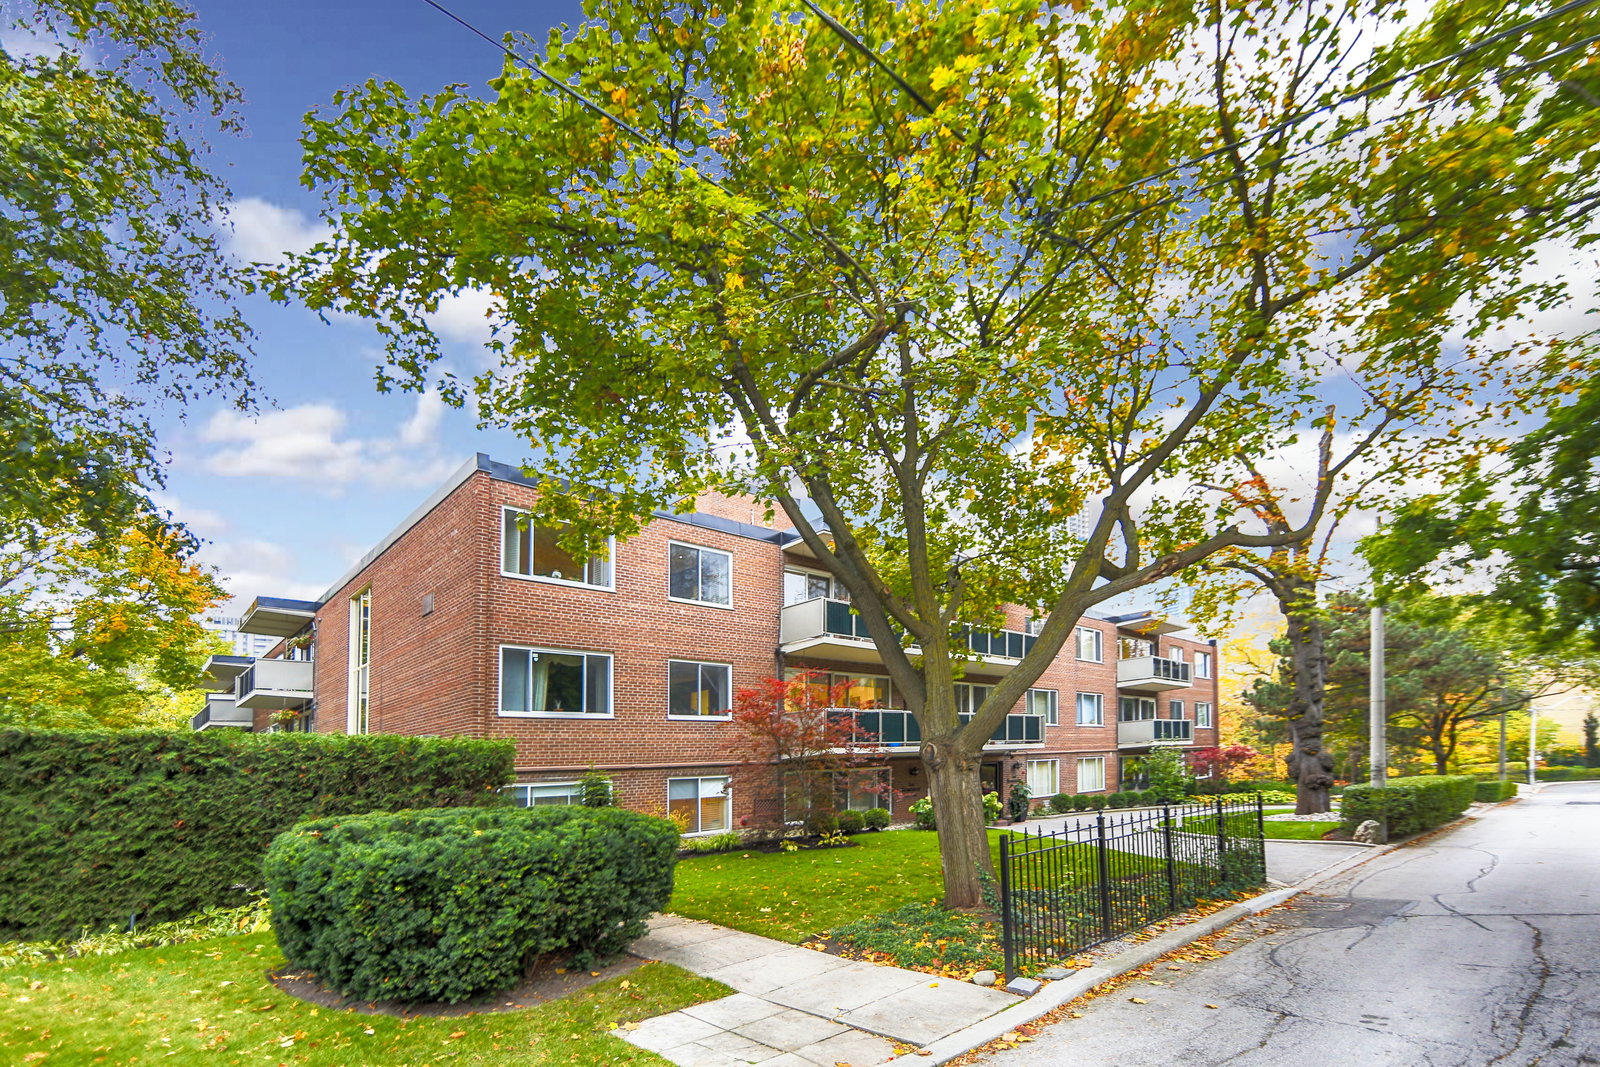
The Somerset is a 3-storey condo with 33 suites, built in 1972 by Guildwood Village Ltd. No units are on the market here right now.
- 3storeys
- 33suites
- 1972built
No similar units for sale in The Somerset right now.
Around this home
Daily convenience, out of 100, from the distances below
Schools nearby
School rating, out of 10.
Helpful calculators
Your HOMEH agent

"I would see it this week."