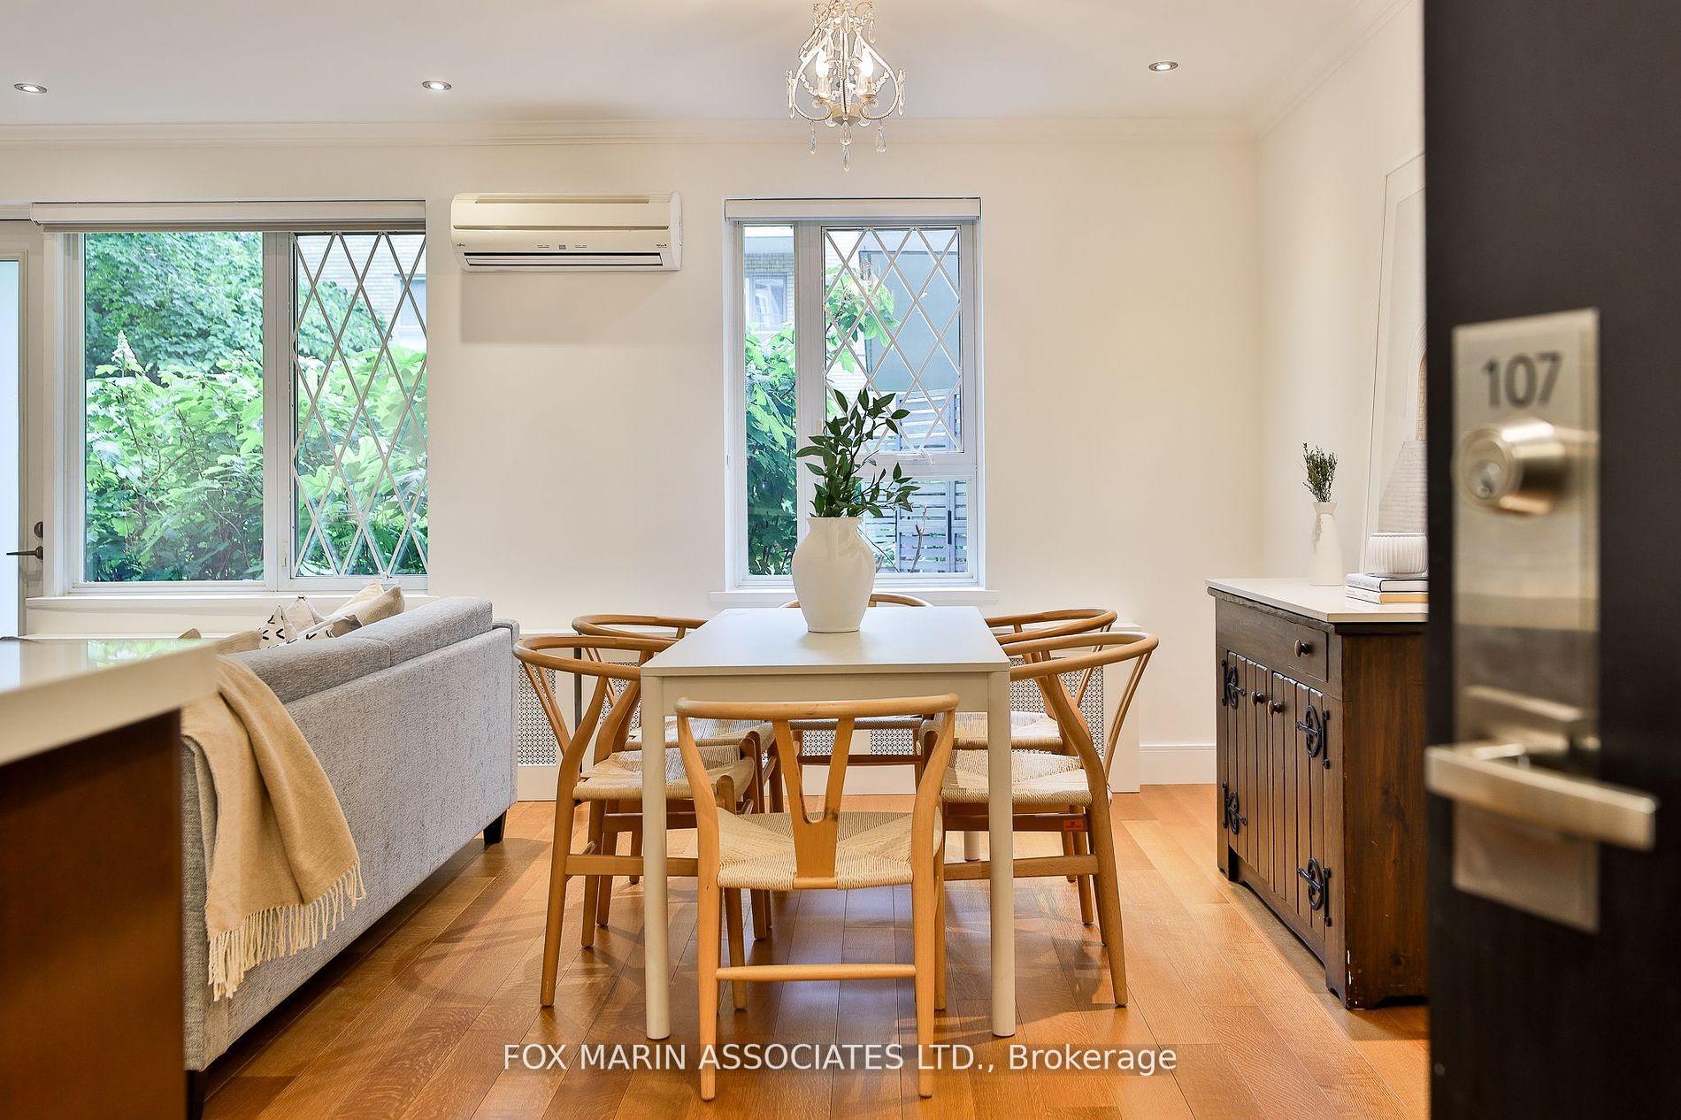
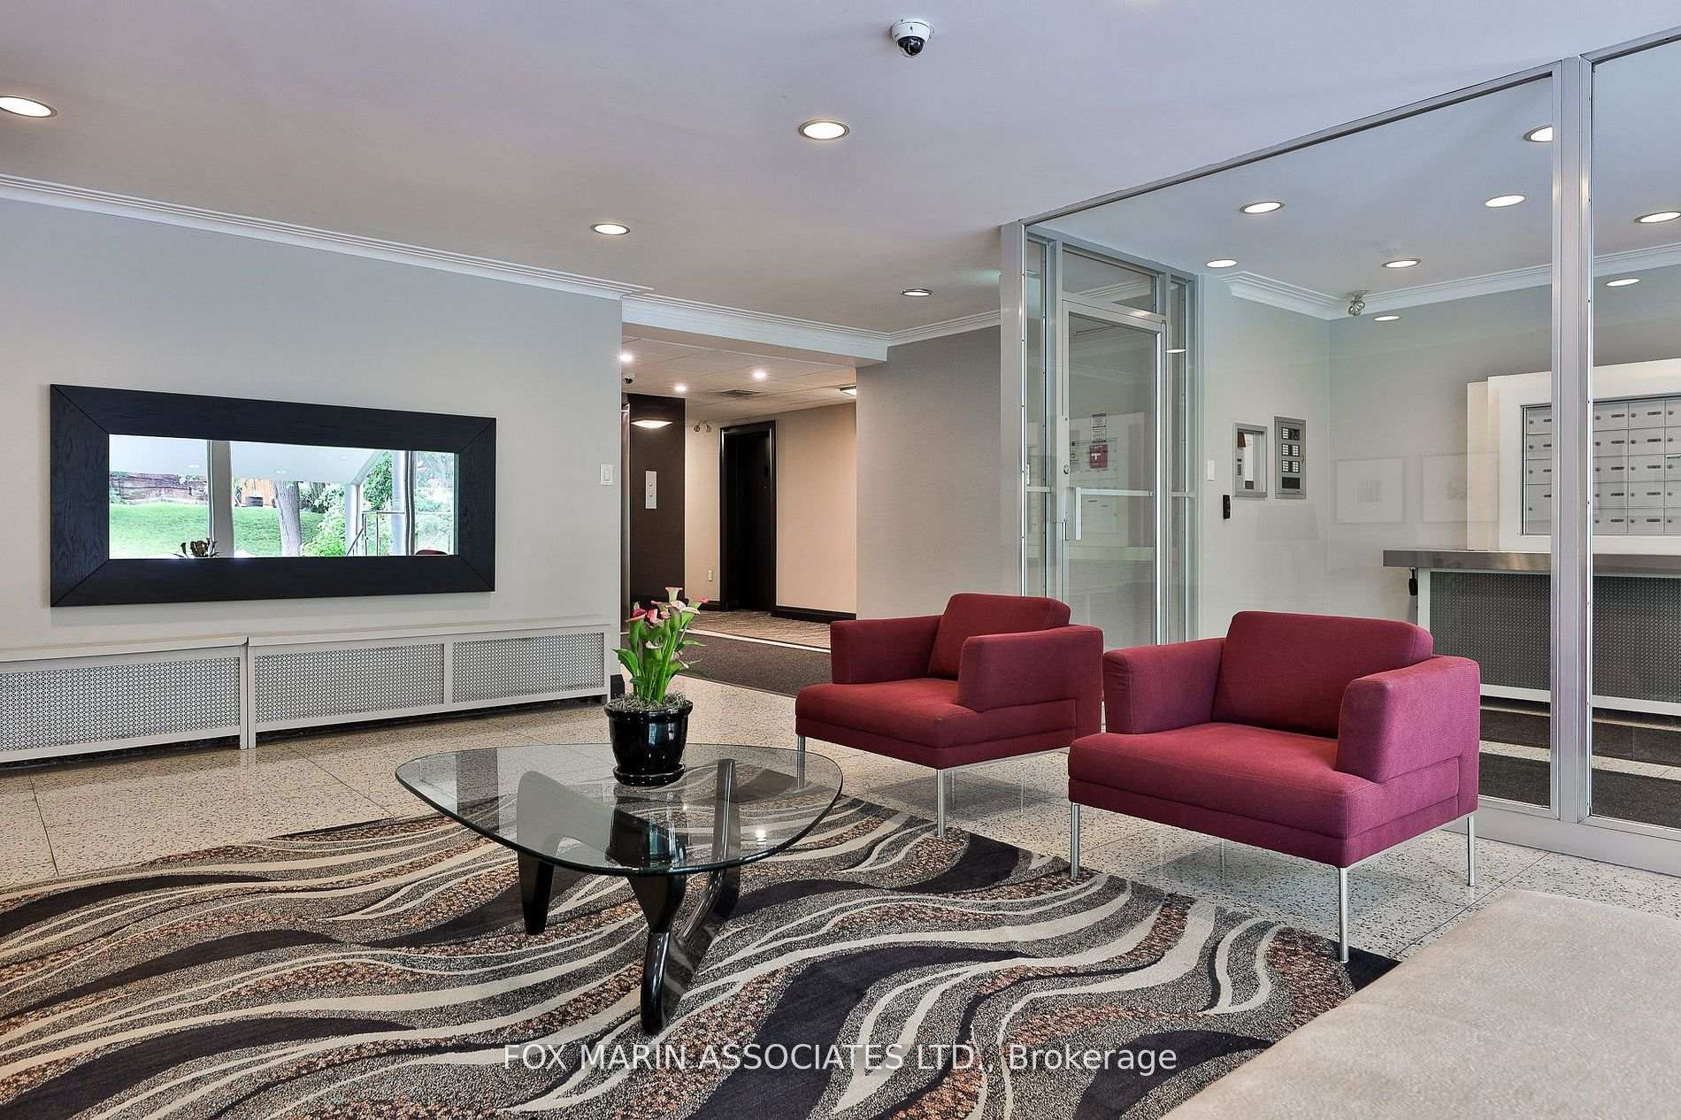
Front of Unit 107, 40 Glen Road

Unit 107, 40 Glen Road
Toronto (Rosedale-Moore Park)
Co-op Apartment Sold
1/40
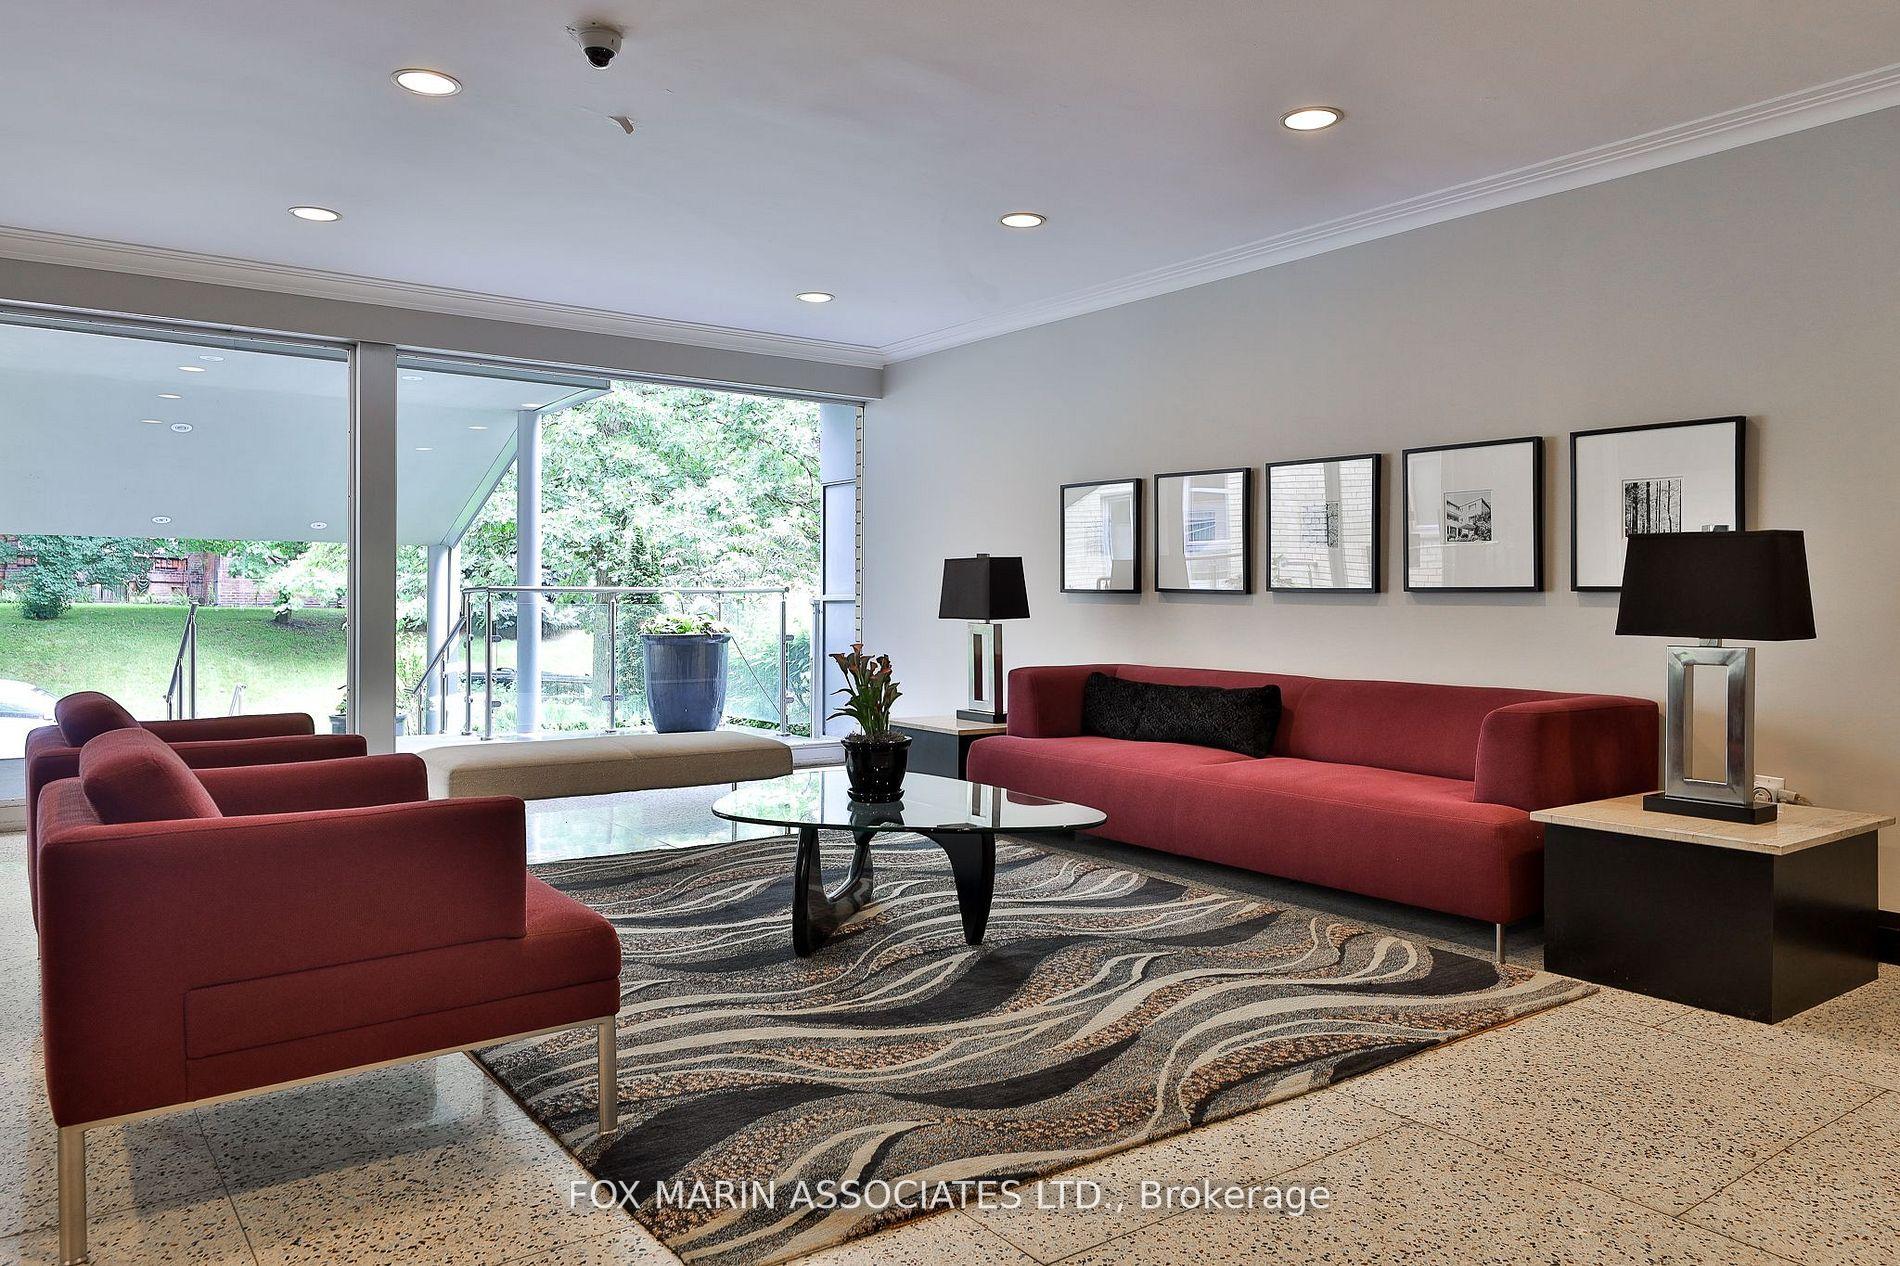
Front of Unit 107, 40 Glen Road

Unit 107, 40 Glen Road
Toronto (Rosedale-Moore Park)
Co-op Apartment Sold
Photo 2 of 40 – Unit 107, 40 Glen Road, TorontoPhoto 3 of 40 – Unit 107, 40 Glen Road, TorontoPhoto 4 of 40 – Unit 107, 40 Glen Road, TorontoPhoto 5 of 40 – Unit 107, 40 Glen Road, TorontoSee all 40 photos
Asked for: $829,900Sold Oct 7, 2025
Hestimate*: $710,054

Included in condo fee: Heat, Water, Hydro, Central air, Common Elements, Building Insurance, Condo Taxes

2 Bedrooms
2 Bathrooms
1 Parking
900–999 sq.ft
$1,263/mo
Exclusive Locker

Property history

Facts and features

  • ExposureNorth west
  • LaundryOwn room
  • BalconyOpen
  • Building size2 storeys
The homeCo-op Apartment, Apartment, 900–999 sq ft
  • TypeCo-op Apartment
  • StyleApartment
  • Living space900–999 sq ft
  • BasementNone
  • ExposureNorth West
InsideLaundry room, Other, Rooms above ground 5
  • LaundryLaundry room
  • FeaturesOther
  • Rooms above ground5
  • Bedrooms2
  • Bathrooms2
  • Kitchens1
OutsideBrick, Open
  • ExteriorBrick
  • BalconyOpen
Parking and locker1 Parking, Underground, Rental
  • Spaces1 Parking
  • GarageUnderground
  • Parking typeRental
  • DrivewayUnderground
  • LockerExclusive
BuildingForty Glen Road, Storeys 2, Registered 1957
  • NameForty Glen Road
  • Storeys2
  • Registered1957
  • Condo corporation0
  • PetsNot allowed
Heating, water and powerWater, gas, Window unit(s)
  • HeatingWater, gas
  • CoolingWindow unit(s)
Costs and taxesCondo fee $1,263 a month, Heat included, hydro included, water included, cac included, common elements included, building insurance included, condo taxes included, HST included in the price
  • Condo fee$1,263 a month
  • Fee includesHeat included, hydro included, water included, cac included, common elements included, building insurance included, condo taxes included
  • HSTHST included in the price
  • Rental itemsParking is $35.00/mo if needed - see attached feature sheet, virtual tour, resource guide!
Included in the saleJenn-air fridge, cooktop and oven, kitchen aid dishwasher drawer, elica fume hood, ductless a/c., Not included None.
  • IncludedJenn-air fridge, cooktop and oven, kitchen aid dishwasher drawer, elica fume hood, ductless a/c.
  • Not includedNone.
Listing detailsC12374604, Sold, Sep 2, 2025
  • MLS® numberC12374604
  • StatusSold
  • Listed onSep 2, 2025
  • Days on market35
  • UpdatedOct 7, 2025
  • PossessionFlexible
  • Occupied byVacant
  • Listing brokerageFOX MARIN ASSOCIATES LTD.

About this home

Unit 107, 40 Glen Road, Toronto (Rosedale-Moore Park), ON M4W 2V1

Other

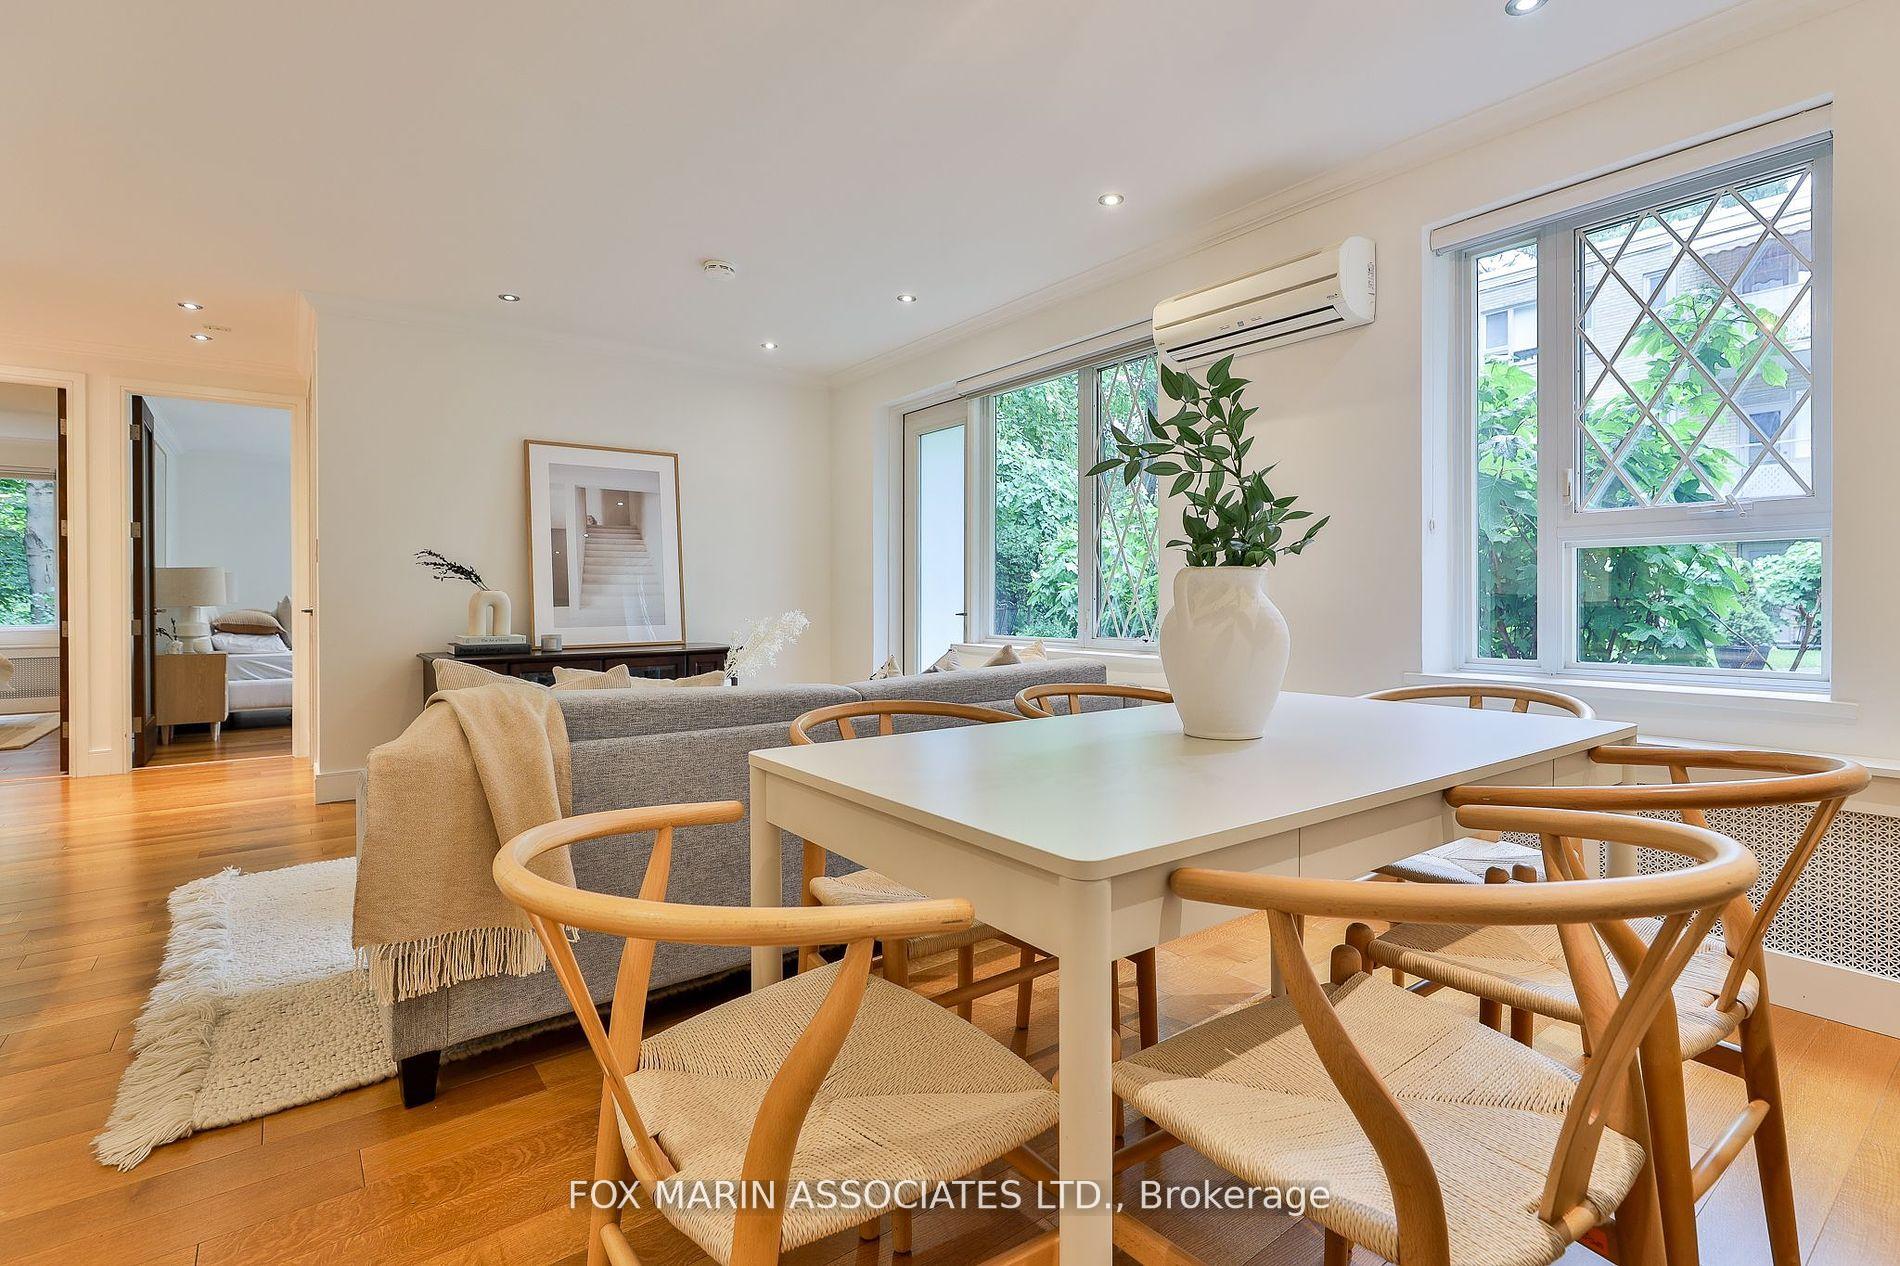
Connected and yet quietly tucked away from the city's hustle and bustle, lies a warm and inviting updated suite from a by-gone era. 40 Glen Road is beaming with pride and convenience from a beautiful corner of Rosedale, filled with charming stately architecture and lush old growth greenery. Inside, full sized appliances and rooms meant for real life living offer relaxing spaces to entertain, binge-watch, unwind, work from home the options are endless. This rare main floor two bedroom, two bathroom corner unit at the end of the hall has a walk-out to your own patio connected to the building s private grounds and gardens at the back of the building on the ravine, not the street. A mature, sophisticated and demure boutique co-op building that's well managed, clean, quiet, and friendly. The newly completed foot bridge to Sherbourne and Bloor is your neighbour and ensures you'll still be able to quickly get to any other corner of the city when required. Come for a tour and you'll be tempted to stay for years see and own a historic part of the city you may not have known existed until today.

Ask about this home

A HOMEH agent will answer your questions about this home.

Ask a question

Know more about Forty Glen Road

Forty Glen Road, 40 Glen Road

Condo building · 40 Glen Road

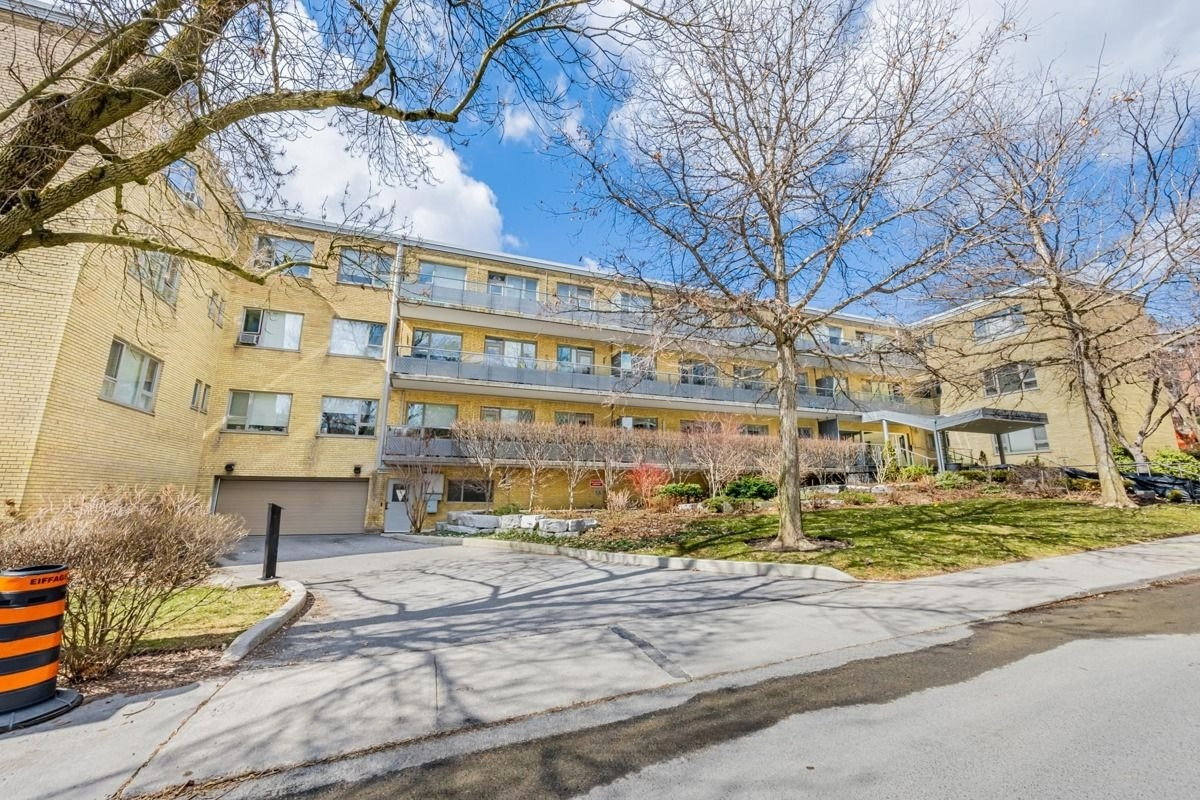
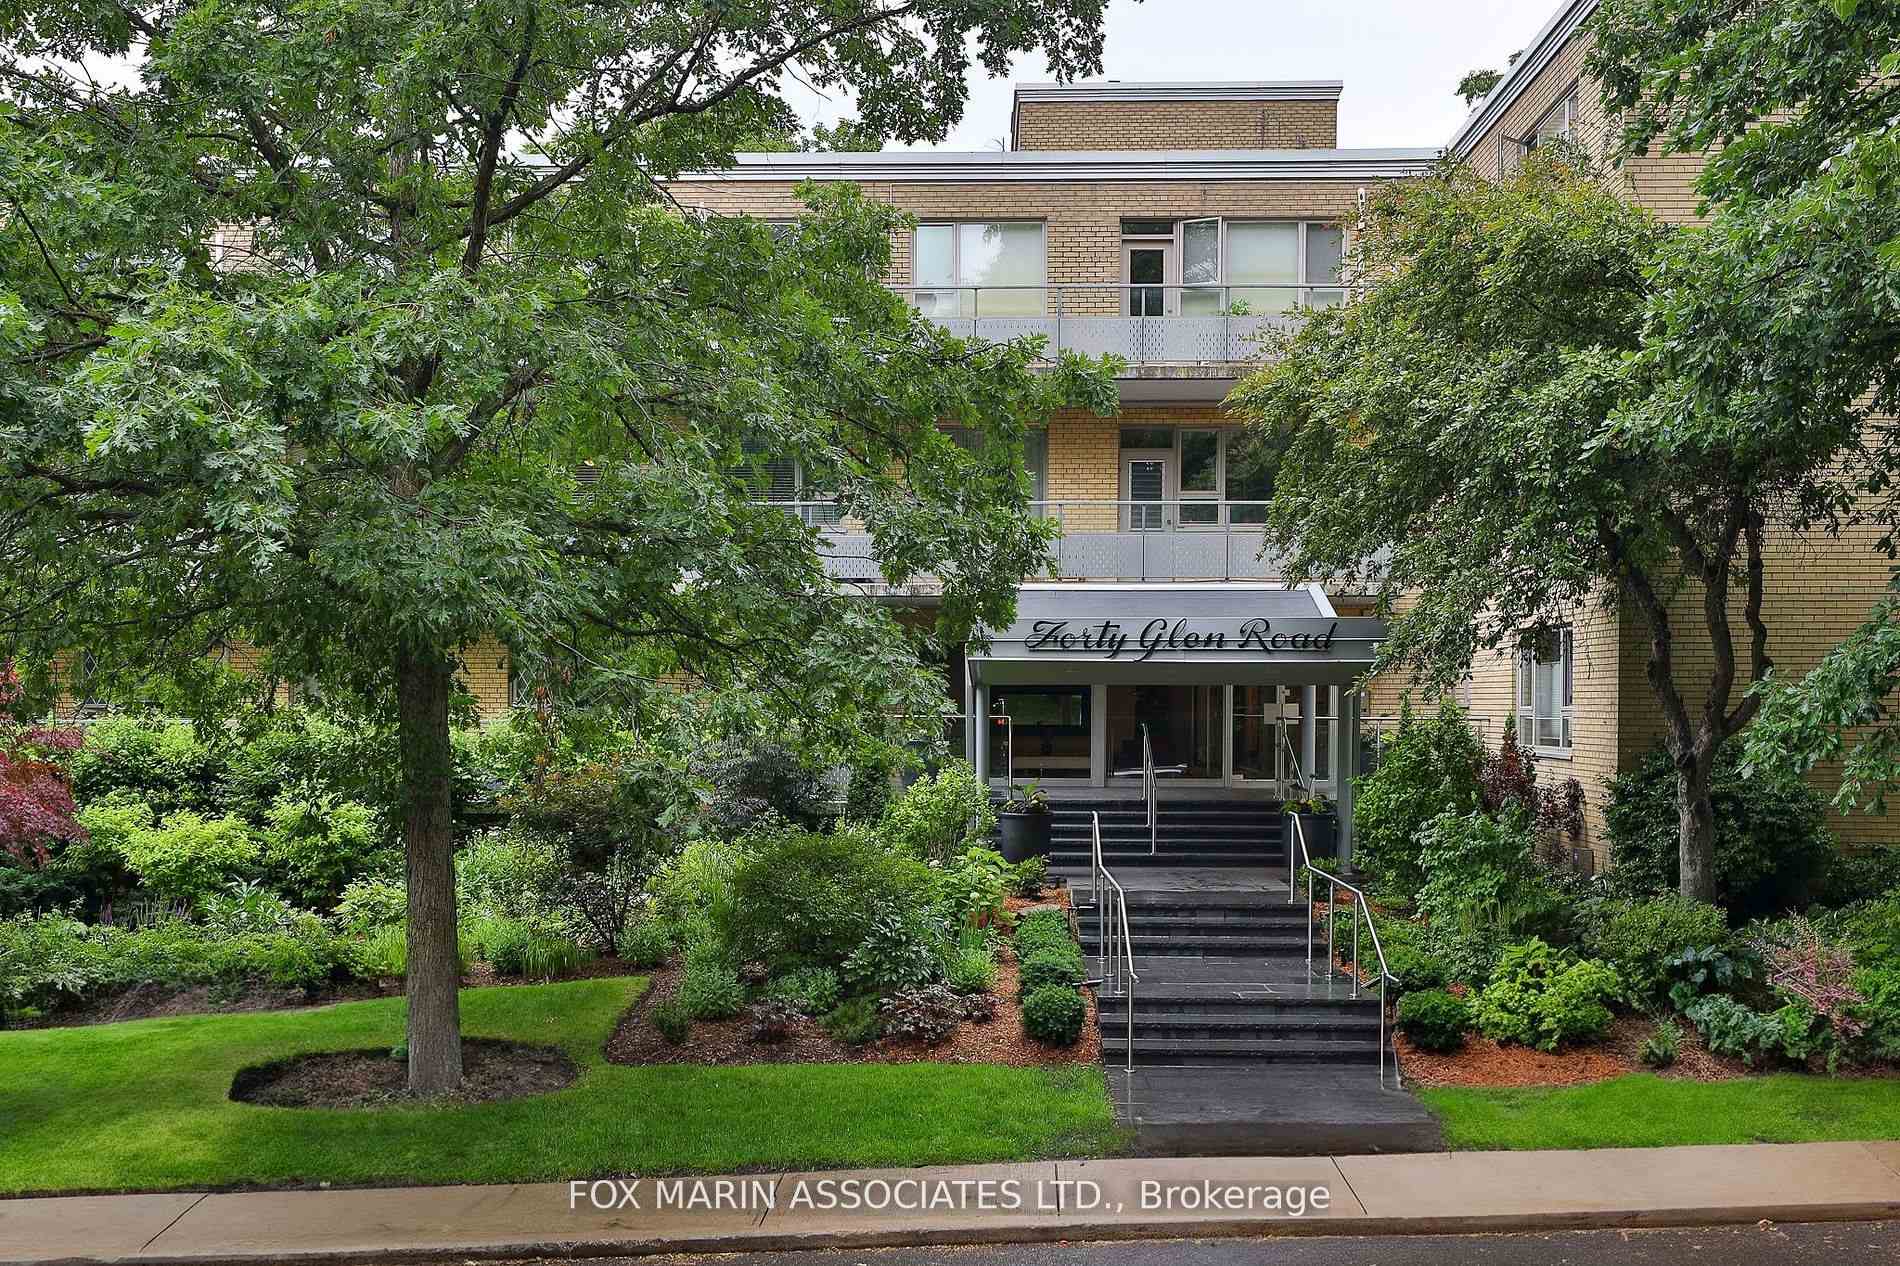
Forty Glen Road is a 2-storey condo, built in 1957. No units are on the market here right now.

  • 2storeys
  • $753/sq ft
  • 1957built
Visitor parkingUnderground parkingSecurity system

No similar units for sale in Forty Glen Road right now.

Thinking of selling your home?See what your home is worth today.

Around this home

Rosedale Valley Rd & Sherbourne St N.
100Errands
100Transit
99Parks
93Schools

Daily convenience, out of 100, from the distances below

ParkDr. Gordon Chong park · 15 within 1 km5 min walk310 m
GroceryCircle K3 min walk179 m
SchoolBranksome Hall6 min walk390 m
Train stationSherbourne3 min walk163 m
PharmacyBloor-Sherbourne Pharmacy4 min walk216 m
Cafés & foodTim Hortons · 15 within 1 km3 min walk208 m
Gym & rec centreRose Avenue Community Centre7 min walk460 m
LibraryToronto Public Library - St. James Town12 min walk709 m
WalkDriveStraight-line distance, open map data
Grocery0.2 km
Park0.3 km
Coffee0.2 km
Dining0.2 km
Gym0.6 km
Sherbourne0.2 km

Schools nearby

School rating, out of 10.

Branksome Hallelementary · Private · 0.4 km
—
Rose Avenue Junior Public Schoolelementary · Public · 0.5 km
4.1/10Low
Msgr Fraser College (Isabella Campus)secondary · Catholic · 0.5 km
—
Contact agent

Helpful calculators

Mortgage
Affordability
Closing costs
Land transfer tax
Property tax
Down payment
CMHC insurance
Stress test
Cashback Rebate

Your HOMEH agent

NimaHOMEH agent · Toronto

"I would see it this week."

Ask Nima

© 2026 HOMEH Inc., Brokerage · RECO Registration #6000380 · 505 Highway 7 East, Unit 308, Thornhill, ON L3T 7T1 · Listing data courtesy of the MLS® System of the listing brokerage, deemed reliable but not guaranteed.

Disclaimers and terms

HOMEH is operated by HOMEH Inc., a licensed Ontario real estate brokerage regulated by the Real Estate Council of Ontario (RECO) under the Trust in Real Estate Services Act, 2002 (TRESA). Under TRESA, consumers are entitled to the RECO Information Guide before entering into a representation agreement. Broker of Record Licence #5034208. Toronto Regional Real Estate Board Member #20004000.

Cashback Rebate. Paid by HOMEH Inc., Brokerage from the commission it receives, on closing, to eligible buyers who came to HOMEH as HOMEH leads. Subject to the buyer representation agreement, lender approval and legal limits; amounts vary with price, commission received and transaction type. Not a government incentive, tax credit or refund. Full terms and conditions apply.

Mortgage. Payment figures are estimates for illustration only, not an offer to lend; all financing is on approved credit (OAC). HOMEH Inc., Brokerage is not a mortgage broker, agent or lender; mortgage products and advice come from independent professionals licensed by the Financial Services Regulatory Authority of Ontario (FSRA).

Hestimate. Worked out with automated tools from recent nearby sales of similar homes. For information only, not an appraisal.

Accuracy. Listings, market data, photos, school, transit and neighbourhood information come from sources believed reliable, including the MLS® System and the Toronto Regional Real Estate Board (TRREB), but are not warranted accurate, current or complete. MLS® listing data is copyright TRREB. It must only be used by consumers with a bona fide interest in the purchase, sale or lease of real estate, and not for any commercial purpose.

Programs. Programs, incentives and benefits on this website are privately administered, may change or end without notice, and imply no government authority, endorsement or affiliation.

Not intended to solicit clients currently under contract with another brokerage.

The trademarks REALTOR®, REALTORS® and the REALTOR® logo are controlled by The Canadian Real Estate Association (CREA) and identify real estate professionals who are members of CREA. The trademarks MLS®, Multiple Listing Service® and the associated logos are owned by CREA and identify the quality of services provided by real estate professionals who are members of CREA. Used under licence.