

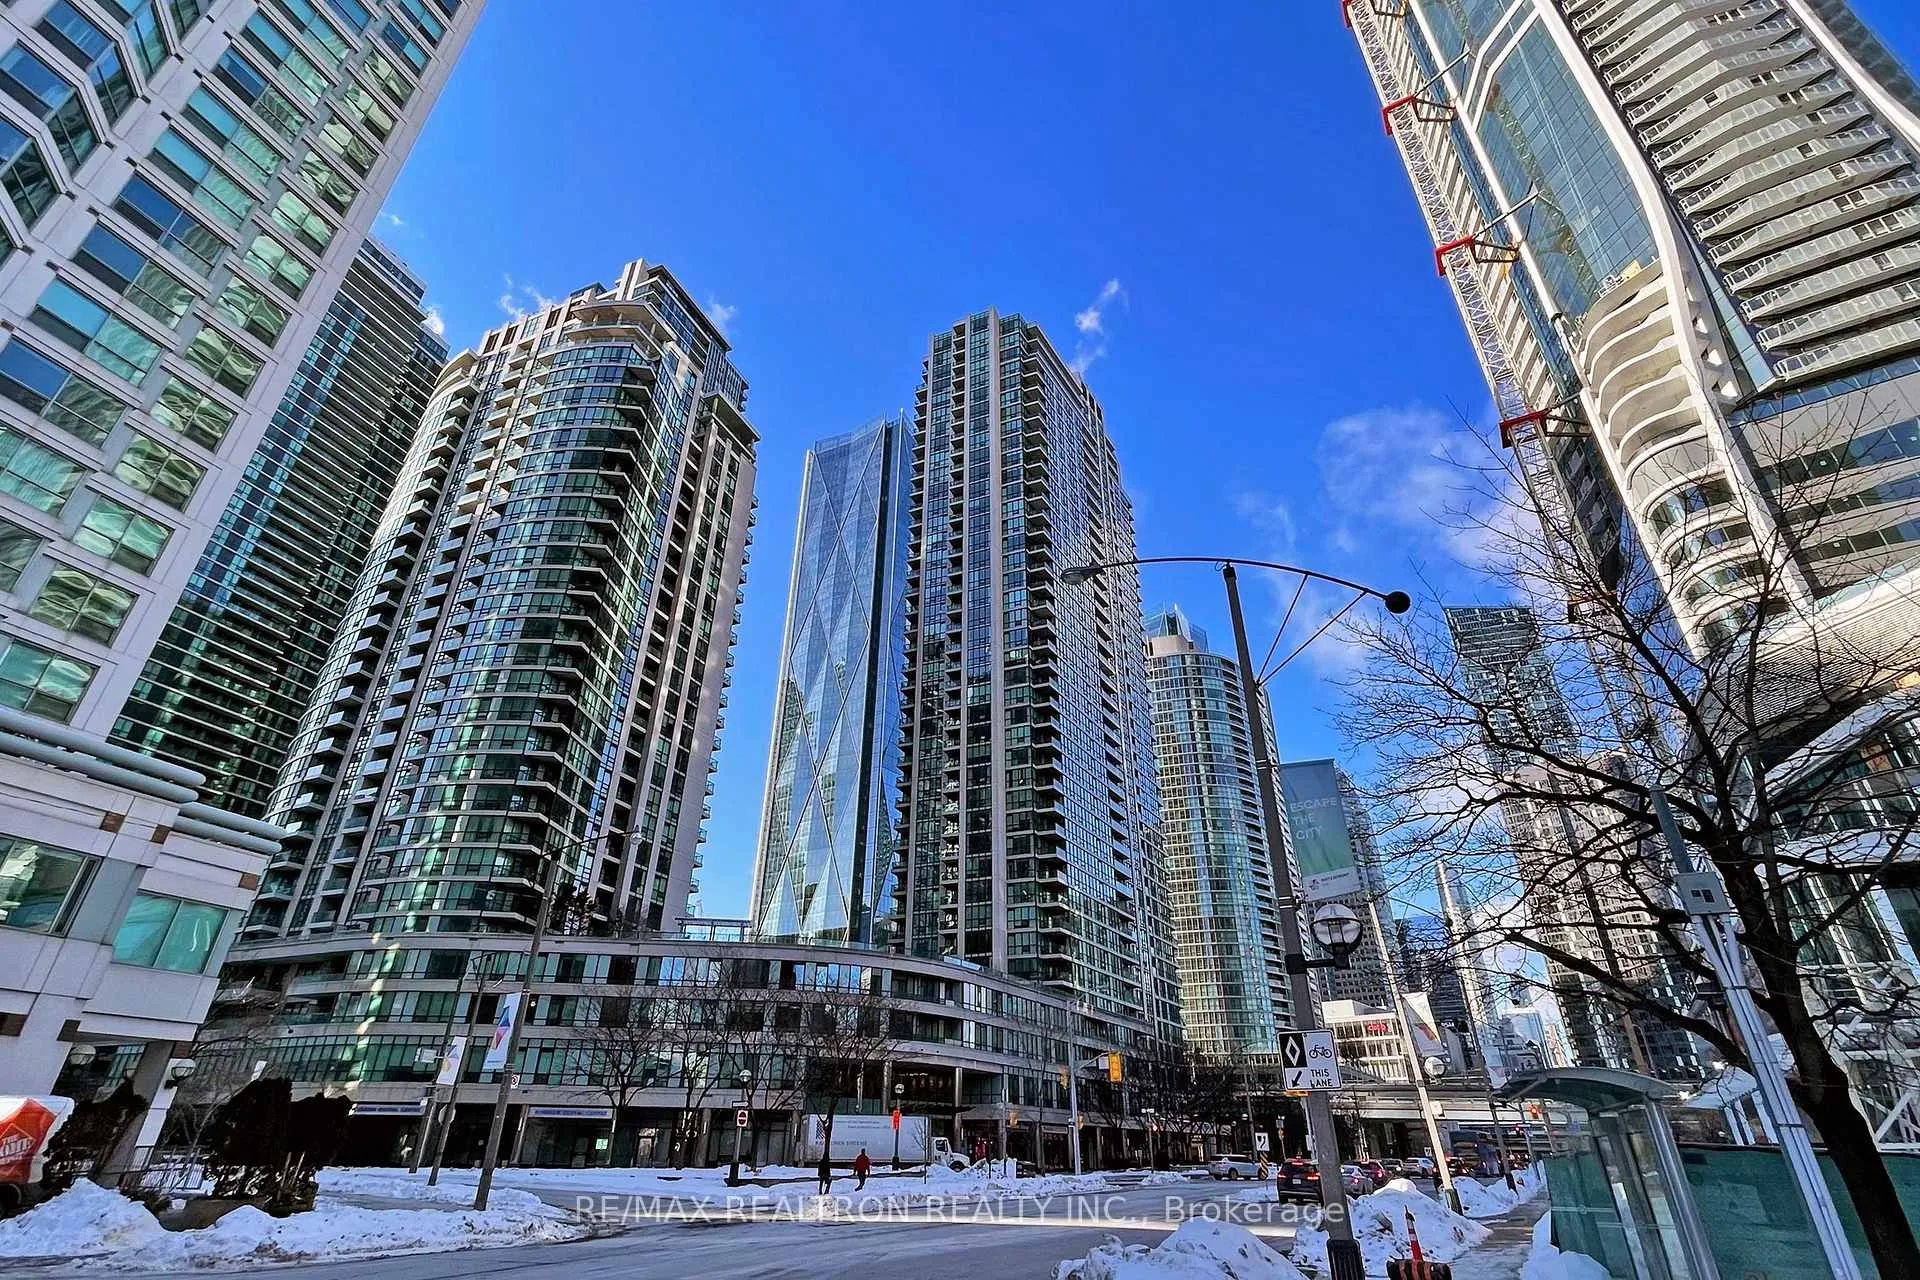
Unit 2311, 16 Yonge Street
Unit 2311, 16 Yonge Street
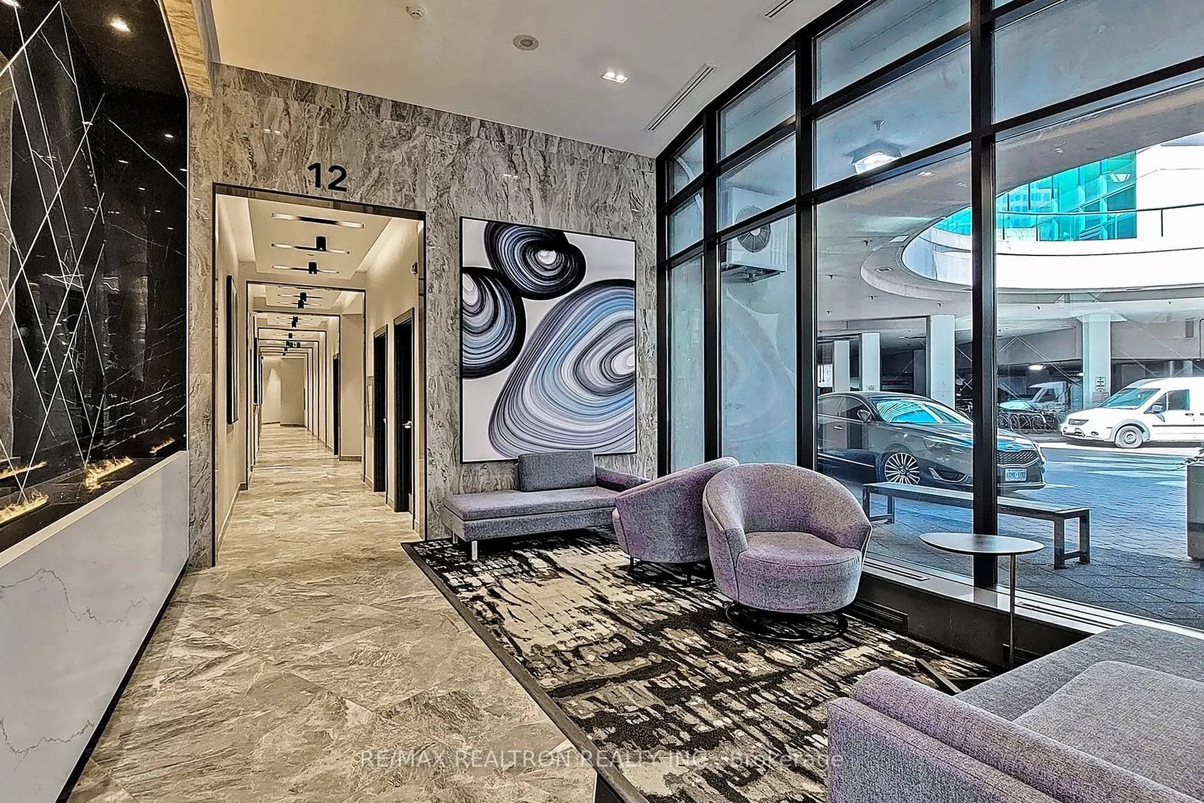
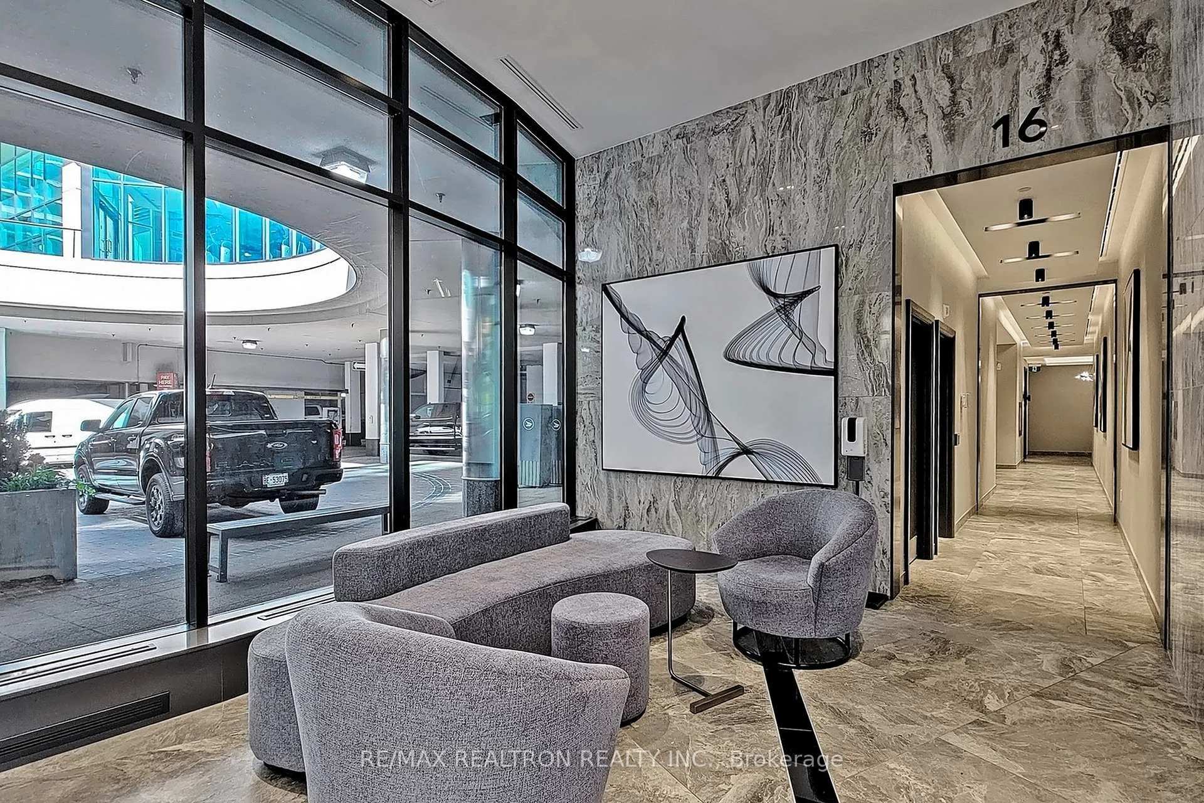
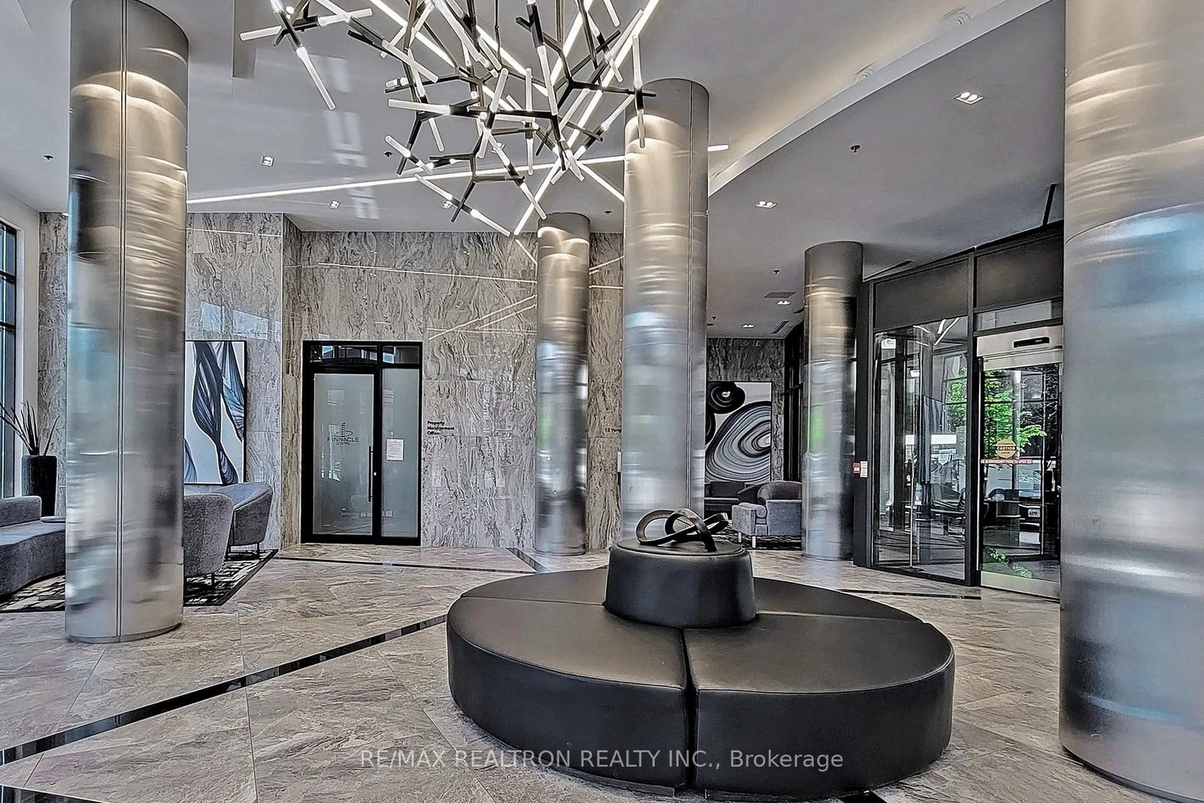
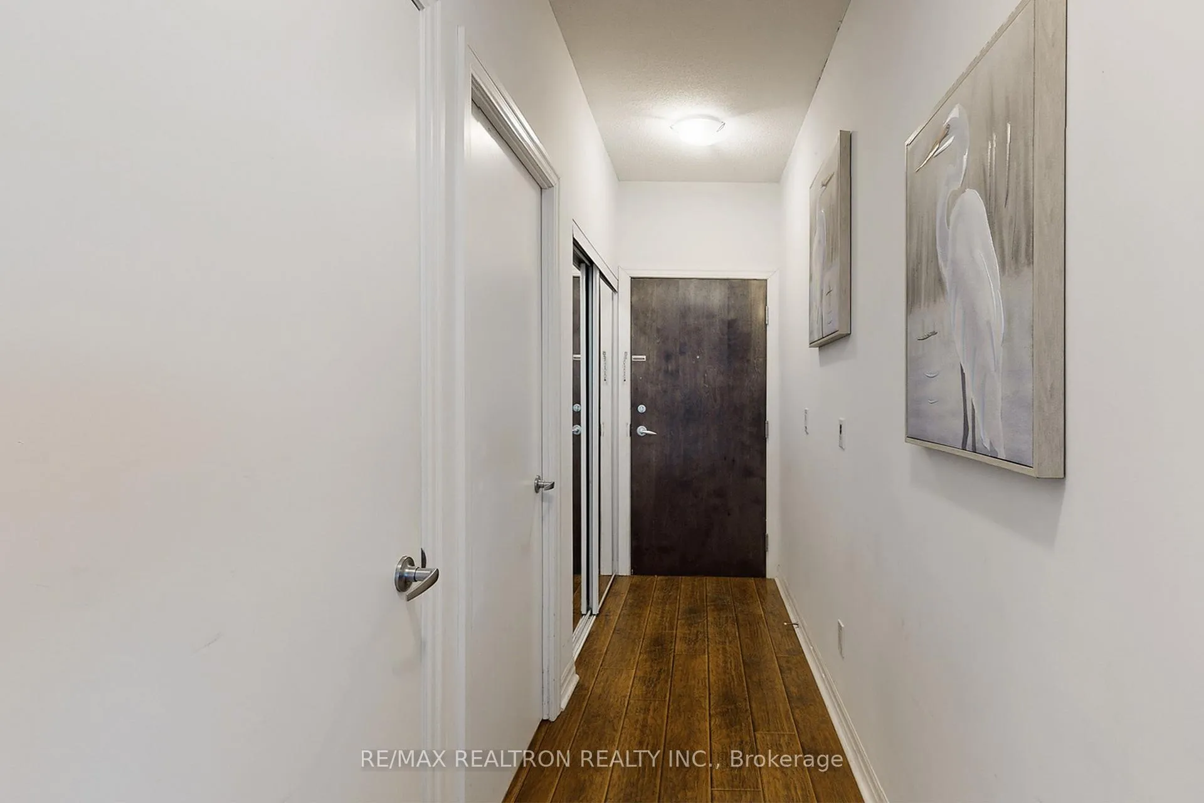 See all 41 photos
Property history
Facts and features
- ExposureSouth west
- LaundryIn area
- LockerOwned
- BalconyOpen
- Hardwood floors
- Central air
- Exercise room
- Gym
- Indoor pool
The homeCondo Apartment, Apartment, 1,000–1,199 sq ft
- Type: Condo Apartment
- Style: Apartment
- Living space: 1,000–1,199 sq ft
- Basement: None
- Exposure: South West
InsideHardwood, In area, main level, Rooms above ground 6
- Flooring: Hardwood
- Laundry: In area, main level
- Rooms above ground: 6
- Bedrooms: 2 + 1 in the basement
- Bathrooms: 2
- Kitchens: 1
OutsideConcrete, Open
- Exterior: Concrete
- Balcony: Open
Parking and locker1 Parking, Underground, Parking type Owned
- Spaces: 1 Parking
- Garage: Underground
- Parking type: Owned
- Driveway: Underground
- Locker: Owned
- Locker unit: 136
- Locker number: Yes
- Locker level: P5
BuildingPinnacle Centre, Storeys 42, Units 508
- Name: Pinnacle Centre
- Storeys: 42
- Units: 508
- Registered: 2006
- Condo corporation: 1788
- Amenities: Exercise room, guest suites, gym, indoor pool, squash/racquet court, tennis court
- Pets: Allowed
Heating, water and powerForced air, gas, Central air
- Heating: Forced air, gas
- Cooling: Central air
Costs and taxesTaxes $4,404 a year, Condo fee $948 a month, Cac included, common elements included, heat included, hydro included, building insurance included, parking included, water included
- Taxes, 2025: $4,404 a year
- Condo fee: $948 a month
- Fee includes: Cac included, common elements included, heat included, hydro included, building insurance included, parking included, water included
- HST: HST included in the price
Included in the saleStainless steel appliances: fridge, stove, dishwasher; washer, dryer; all elfs; all existing blinds
- Included: Stainless steel appliances: fridge, stove, dishwasher; washer, dryer; all elfs; all existing blinds
NearbyArts centre, beach, clear view, lake access, public transit, rec./commun.centre
- Close to: Arts centre, beach, clear view, lake access, public transit, rec./commun.centre
Listing detailsC12770462, Sold, Feb 9, 2026
- MLS® number: C12770462
- Status: Sold
- Listed on: Feb 9, 2026
- Days on market: 18
- Updated: Feb 27, 2026
- Possession: 2026-02-09 / Flexible
- Occupied by: Vacant
- Listing brokerage: RE/MAX REALTRON REALTY INC.
About this home
Unit 2311, 16 Yonge Street, Toronto (Waterfront Communities), ON M5E 1R4
***Welcome to the vibrant and highly sought-after Pinnacle Centre @ 16 Yonge Street where city living meets the waterfront***This exceptional 2-bedroom plus den southwest corner unit offers an unparalleled living experience with a spacious and functional layout***Boasting large floor-to-ceiling windows***this condo is flooded with natural light and offers south views of the lake***The open concept living and dining area is perfect for entertaining, seamlessly leading out to an open balcony where you can enjoy your morning coffee or unwind in the evening while enjoying the lake***The kitchen is designed for the modern homeowner, featuring ample storage, and a breakfast bar, perfect for casual dining or meal prep***Both bedrooms are generously sized, with the primary bedroom offering corner windows with views of the lake, his/hers closets and 5- piece ensuite bathroom***The den provides a versatile space that can be used as a home office, additional bedroom, or a cozy reading nook***With 2 full bathrooms, in-suite laundry, this condo checks all the boxes for both style and convenience***This unit comes with a parking spot and a locker***The world-class amenities are unparalleled, including two fitness centres, a 70-ft lap pool, two hot tubs, a sauna, a steamroom, tennis and squash courts, a movie theatre room, guest suites, a business centre, and an outdoor BBQ terrace***Situated in the heart of Torontos waterfront community, you're steps away from Union Station, the Financial District, Scotiabank Arena, Rogers Centre, restaurants, shopping, underground path, and easy access to highways and public transit (this location scores a perfect 100 transit score). An unbeatable location. Perfect for professionals, families, or investors alike! ***Maintenance fee includes all utilities!***
Ask about this home
A HOMEH agent will answer your questions about this home.
Know more about Pinnacle Centre
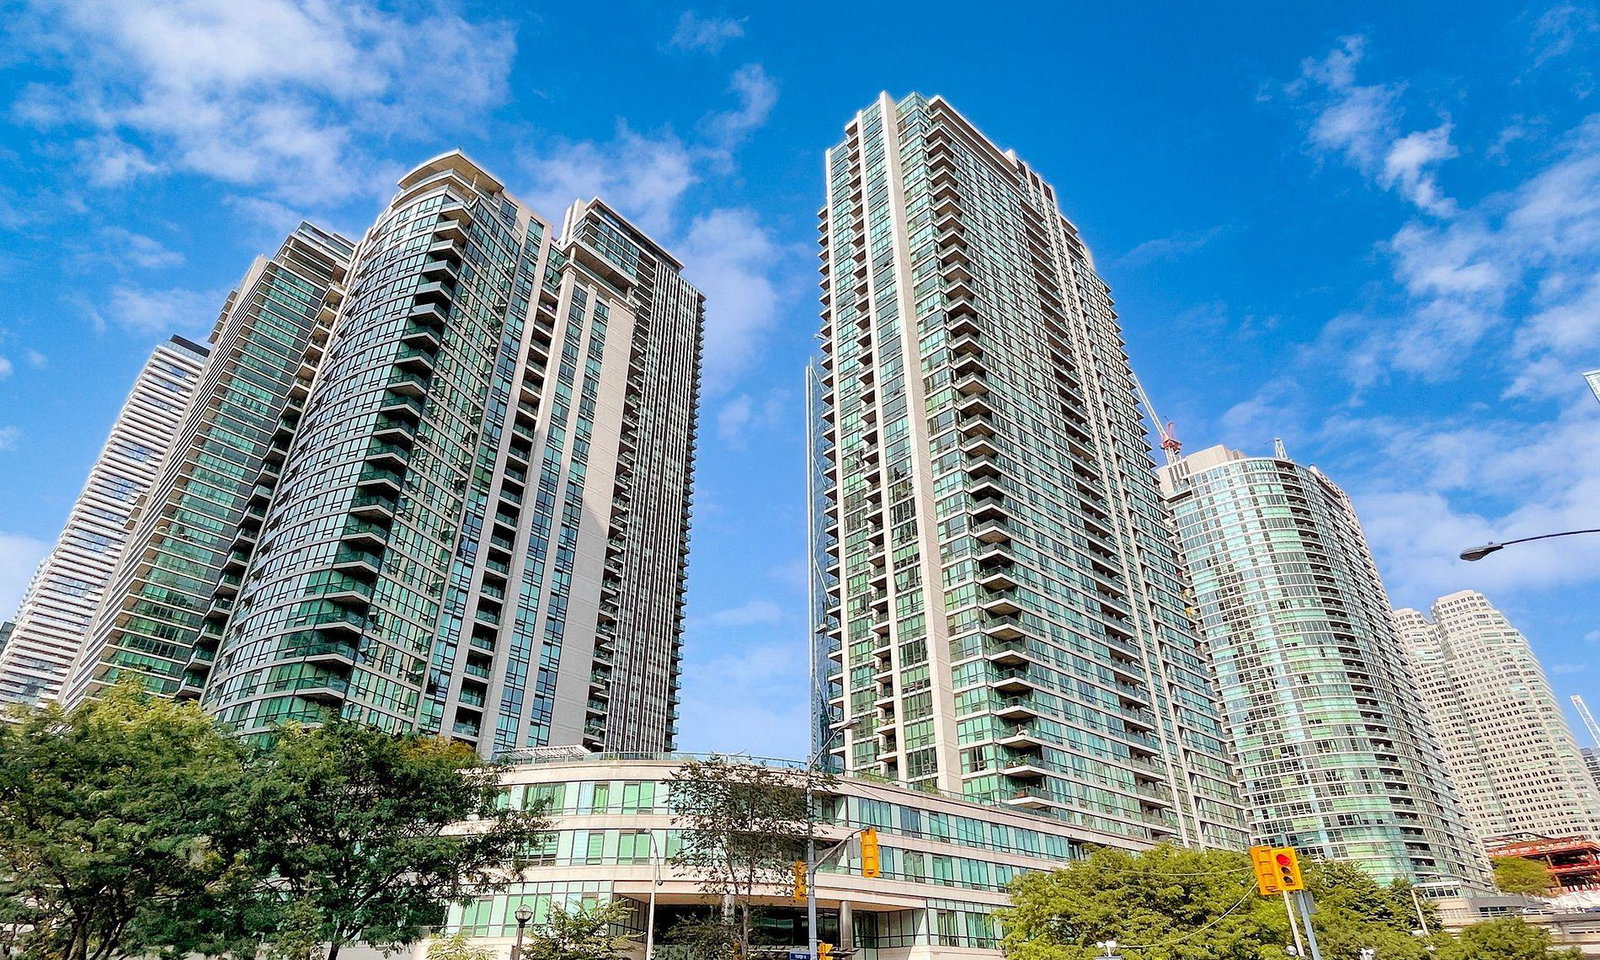
Condo building · 16 Yonge Street
Pinnacle Centre is a 42-storey condo with 508 suites, built in 2006 by Pinnacle International. Right now 5 for sale and 3 for rent are on the market here.
- 42storeys
- 508suites
- $861/sq ft
- 2006built
No similar units for sale in Pinnacle Centre right now.
Around this home
Daily convenience, out of 100, from the distances below
Schools nearby
School rating, out of 10.
Helpful calculators
Your HOMEH agent

"Priced 7% over the Hestimate. I would see it this week."