

Unit 1917, 75 East Liberty Street
Unit 1917, 75 East Liberty Street
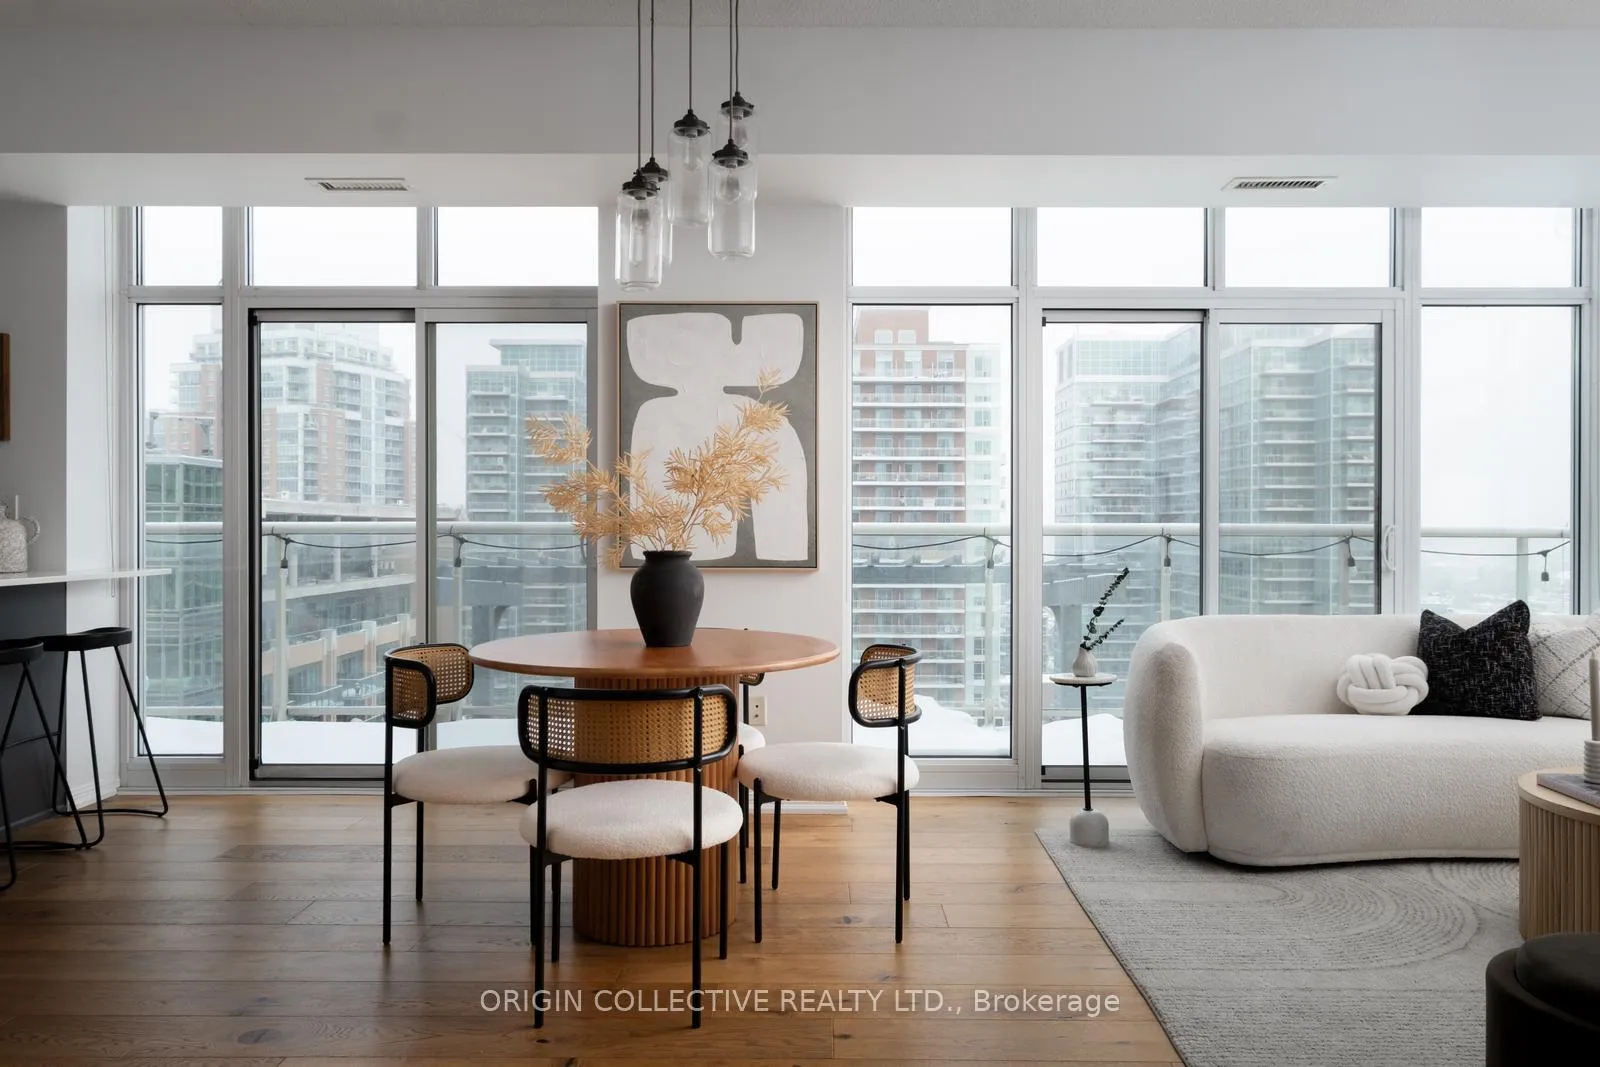 See all 46 photos
Property history
Facts and features
- ExposureNorth east
- LaundryIn-suite
- LockerOwned
- BalconyOpen
- Hardwood floors
- Central air
- Concierge
- Indoor pool
- Gym
- Party room/meeting room
The homeCondo Apartment, Apartment, 1,000–1,199 sq ft
- Type: Condo Apartment
- Style: Apartment
- Living space: 1,000–1,199 sq ft
- Basement: None
- Exposure: North East
InsideWindow floor to ceiling, Hardwood, In-suite laundry, Other
- Flooring: Window floor to ceiling, Hardwood
- Laundry: In-suite laundry
- Features: Other
- Rooms above ground: 7
- Bedrooms: 2 + 1 in the basement
- Bathrooms: 2
- Kitchens: 1
- Family room: Yes
OutsideBrick, Open
- Exterior: Brick
- Balcony: Open
Parking and locker1 Parking, Underground, Parking type Owned
- Spaces: 1 Parking
- Garage: Underground
- Parking type: Owned
- Locker: Owned
- Locker unit: 239
- Locker level: B
BuildingKing west condominiums/liberty lakeview towers, Storeys 24, Units 1195
- Name: King west condominiums/liberty lakeview towers
- Storeys: 24
- Units: 1195
- Registered: 2013
- Condo corporation: 2322
- Amenities: Concierge, indoor pool, gym, visitor parking, party room/meeting room, game room
- Pets: Allowed
Heating, water and powerForced air, gas, Central air
- Heating: Forced air, gas
- Cooling: Central air
Costs and taxesTaxes $4,689 a year, Condo fee $950 a month, Heat included, water included, cac included, common elements included, parking included, building insurance included
- Taxes, 2025: $4,689 a year
- Condo fee: $950 a month
- Fee includes: Heat included, water included, cac included, common elements included, parking included, building insurance included
- HST: No HST
Included in the saleExisting fridge, stove, built-in dishwasher, built-in microwave hood vent, full-size stackable washer and dryer, all blinds and window coverings, all existing electric light fixtures, all existing closet organizers, All staging items
- Included: Existing fridge, stove, built-in dishwasher, built-in microwave hood vent, full-size stackable washer and dryer, all blinds and window coverings, all existing electric light fixtures, all existing closet organizers
- Not included: All staging items
Listing detailsC12770498, Sold, Feb 9, 2026
- MLS® number: C12770498
- Status: Sold
- Listed on: Feb 9, 2026
- Days on market: 33
- Updated: Mar 14, 2026
- Possession: Flexible
- Occupied by: Vacant
- Listing brokerage: Origin Collective Realty Ltd.
About this home
Unit 1917, 75 East Liberty Street, Toronto (Niagara), ON M6K 3R3
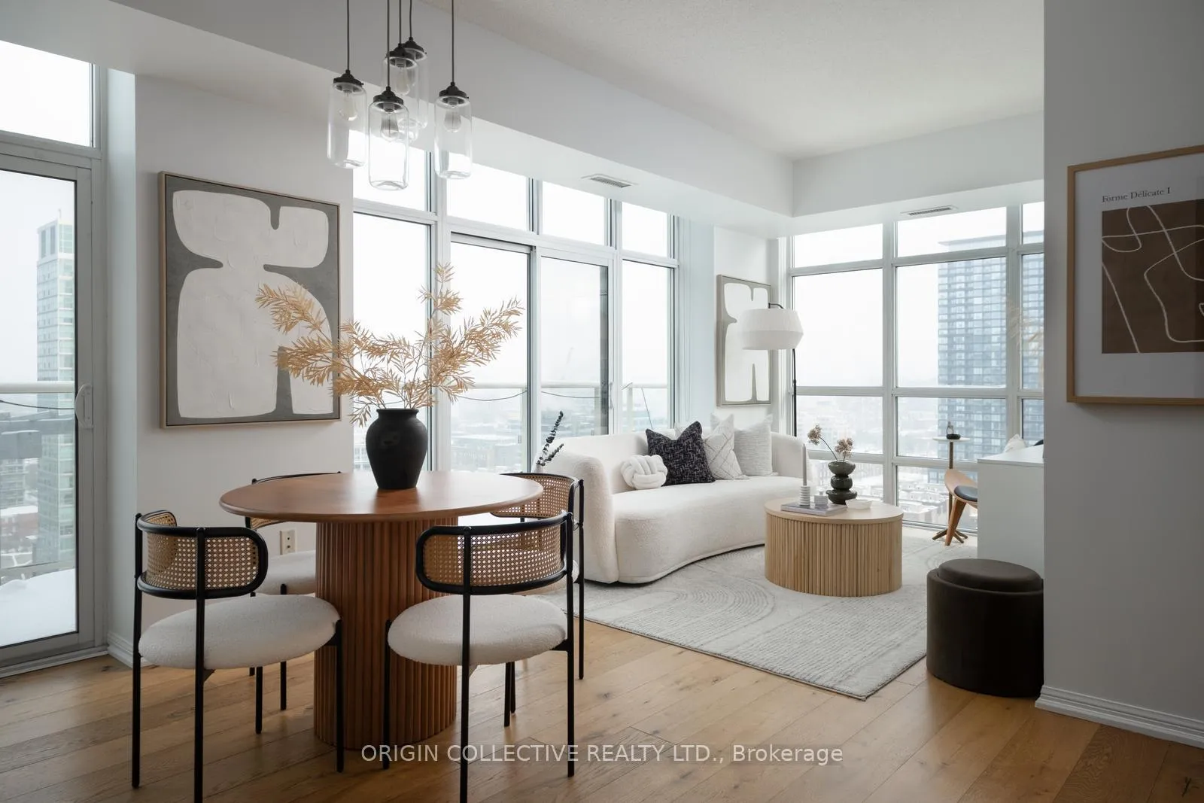
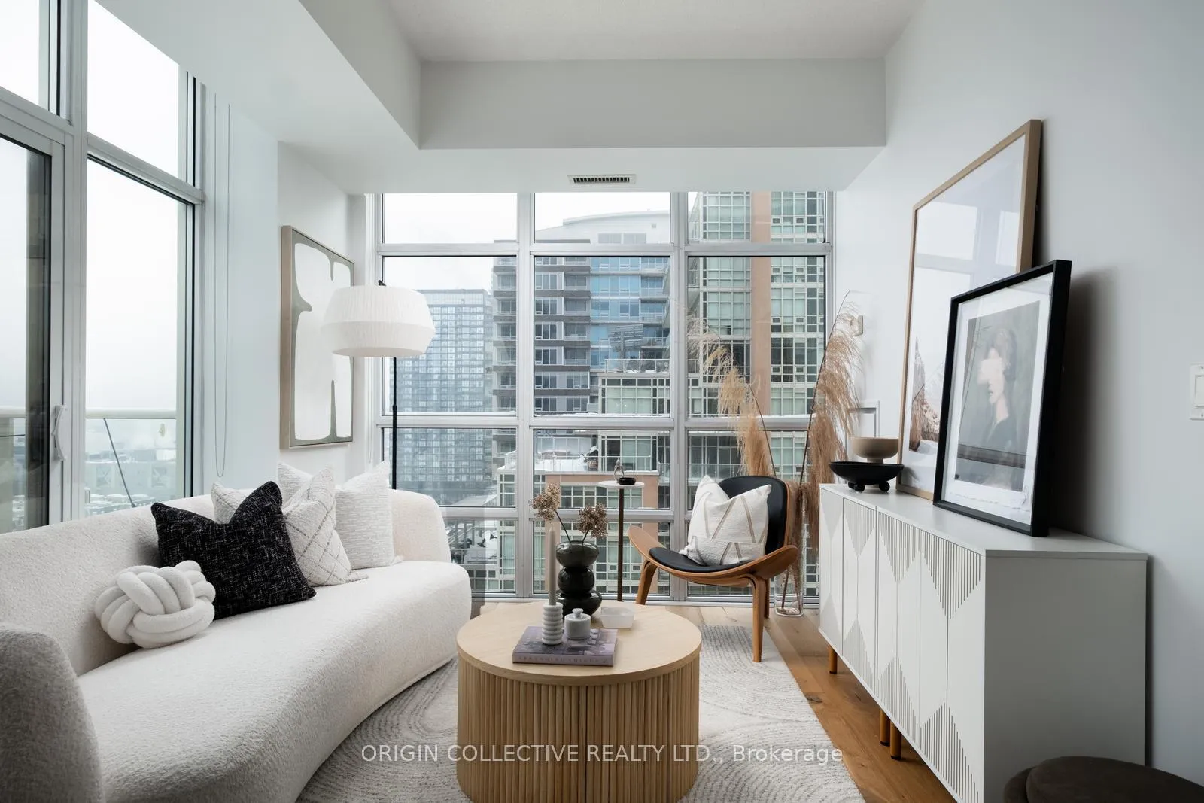
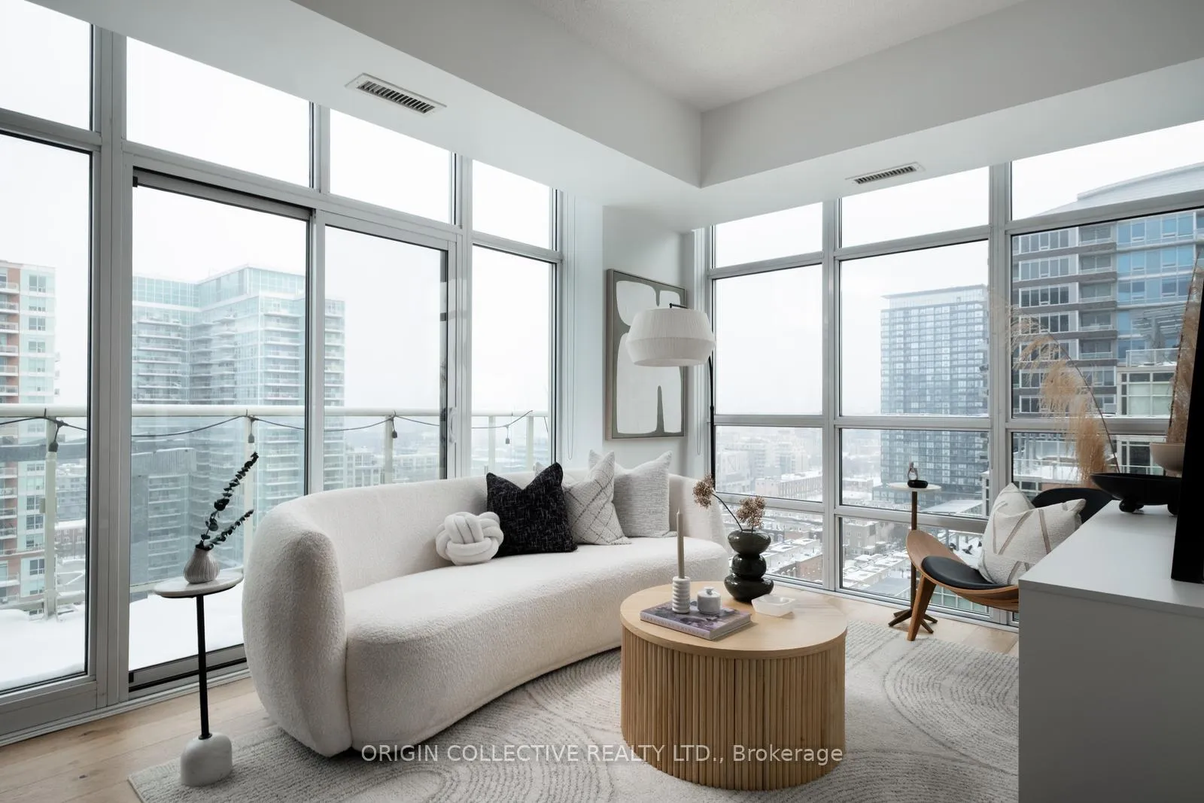
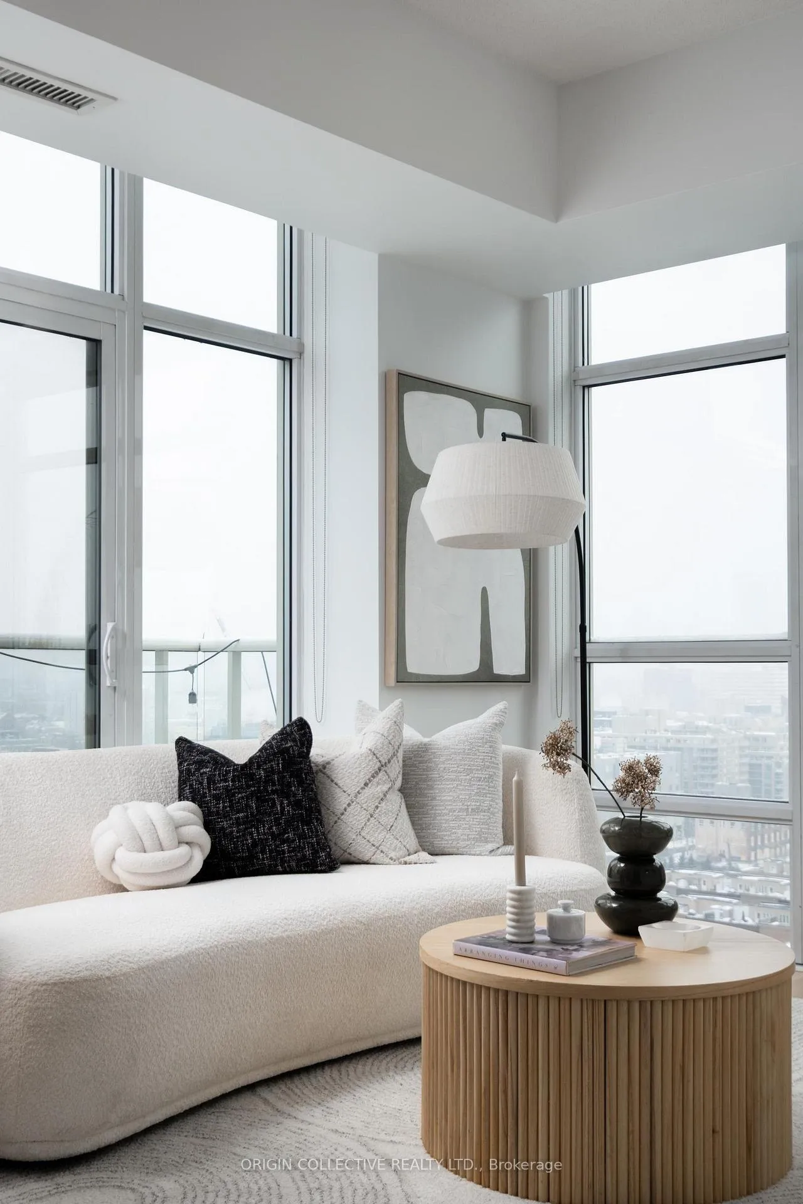
Welcome to a rare corner suite that genuinely stands apart in Liberty Village. From the moment you step inside, the layout immediately invites you in. A generous entry draws you forward before the space opens into a bright, expansive living and dining area wrapped in floor-to-ceiling windows. With high ceilings, beautifully finished hardwood floors throughout (excluding baths), and light pouring in from multiple exposures, the suite feels open, calm, and elevated - like you're floating above the neighbourhood. The layout is exceptionally flexible. In addition to a true den, there is a substantial ancillary space off the living and dining area - perfect for a home office, play area, reading nook, or lounge. The den itself easily functions as an unofficial additional bedroom; the only reason it's not technically classified as such is a floor-area requirement under the Ontario Building Code. In real life, it works beautifully. The primary suite is a retreat, featuring a spa-like ensuite with double vanity sinks, a soaker tub, separate glass shower, and a walk-in closet that actually fits a wardrobe. Step outside to two balconies, ideal for morning coffee or evening downtime. The exposure is positioned away from the train tracks while still capturing open views and glimpses toward the water - a rare balance in this pocket of the city. The building offers outstanding amenities including 24-hour concierge and security, indoor pool, meeting rooms, guest suites, a full gym, golf simulator, movie room, two party rooms, rooftop amenities, and a strong sense of community. A large locker located right beside the parking space adds everyday convenience. Set in the heart of ever-growing, highly walkable Liberty Village, this turnkey home works for young professionals, families, and investors alike. Corner units with this light, space, flexibility, and flow rarely come together this well. Don't wait - this is a dream in any market.
Ask about this home
A HOMEH agent will answer your questions about this home.
Know more about Liberty Lakeview Towers
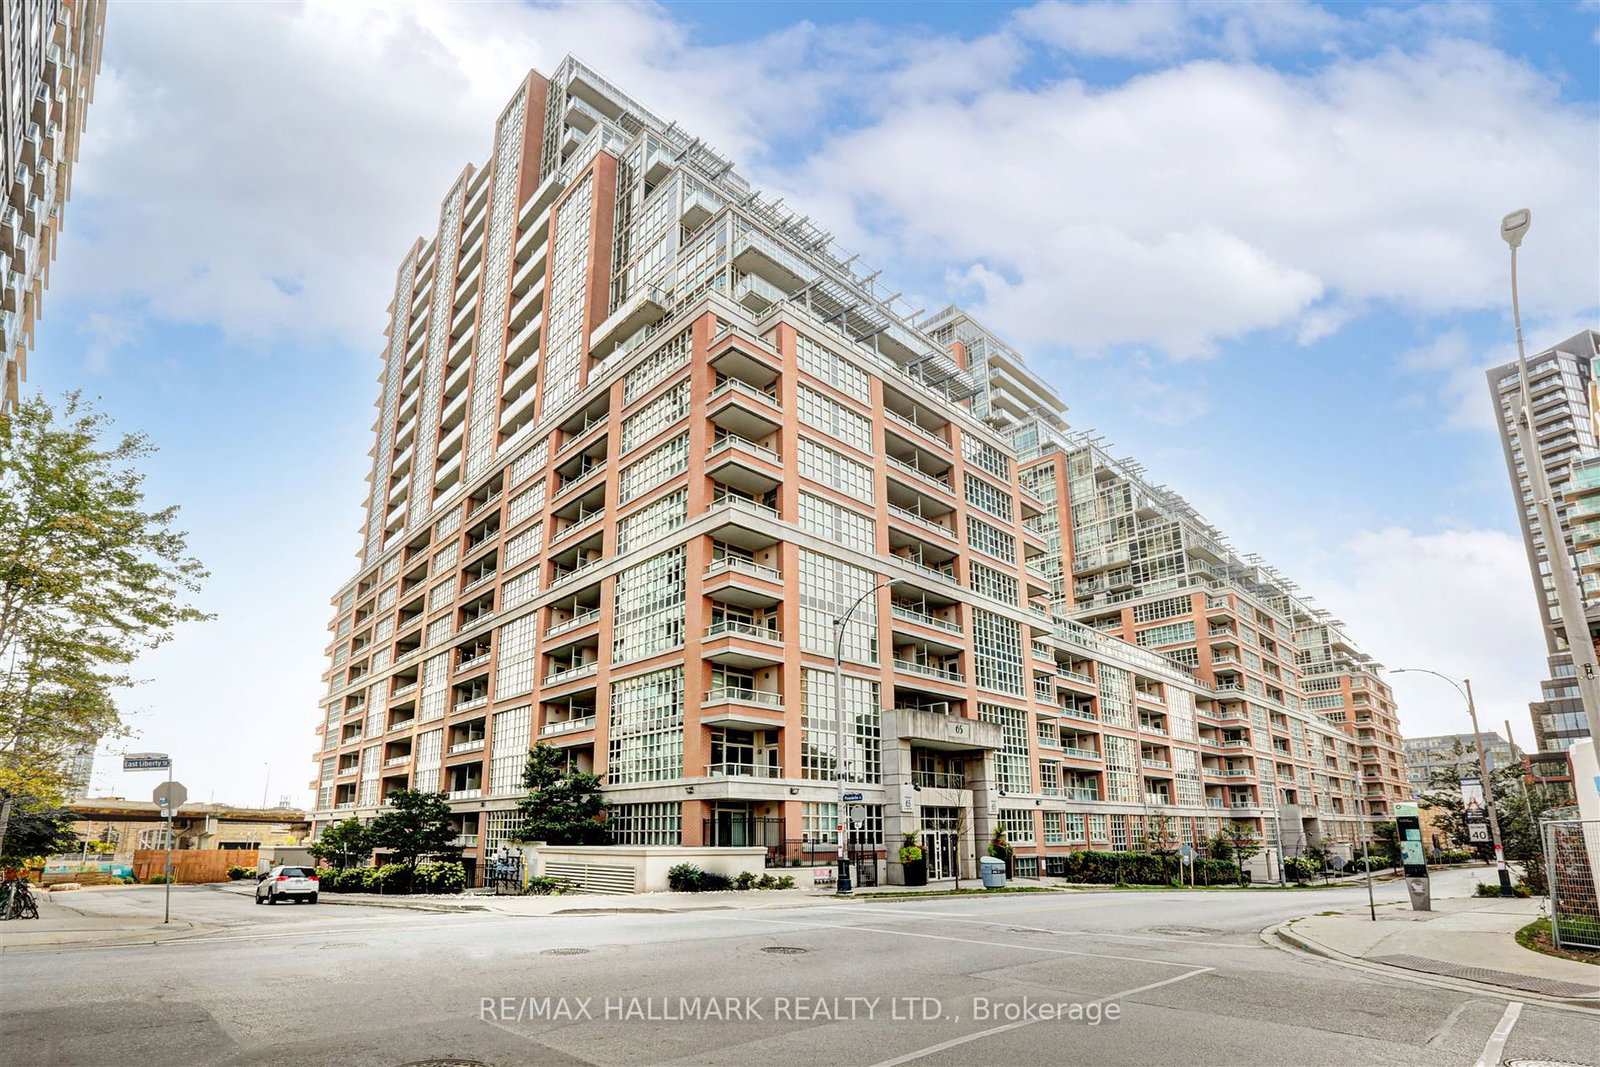
Condo building · 65-85 East Liberty Street
Liberty Lakeview Towers is a 24-storey condo with 1,195 suites, built in 2013 by Plaza. Right now 6 for sale are on the market here.
- 24storeys
- 1,195suites
- $832/sq ft
- 2013built
No similar units for sale in Liberty Lakeview Towers right now.
Around this home
Daily convenience, out of 100, from the distances below
Schools nearby
School rating, out of 10.
Helpful calculators
Your HOMEH agent

"I would see it this week."