

Unit 527, 505 Richmond Street W
Unit 527, 505 Richmond Street W
 See all 37 photos
Property history
Facts and features
- ExposureSouth west
- LaundryEnsuite
- LockerOwned
- BalconyOpen
- Central air
- Concierge
- Gym
- Party room/meeting room
The homeCondo Apartment, Apartment, Age 0–5 years
- Type: Condo Apartment
- Style: Apartment
- Age: 0–5 years
- Living space: 1,000–1,199 sq ft
- Basement: None
- Exposure: South West
InsideWindow floor to ceiling, Ensuite, Auto garage door remote, carpet free, built-in oven, countertop range, storage area lockers
- Flooring: Window floor to ceiling
- Laundry: Ensuite
- Features: Auto garage door remote, carpet free, built-in oven, countertop range, storage area lockers
- Rooms above ground: 5
- Bedrooms: 2
- Bathrooms: 2
- Kitchens: 1
OutsideBrick, Open
- Exterior: Brick
- Balcony: Open
Parking and locker1 Parking, Underground, Parking type Owned
- Spaces: 1 Parking
- Garage: Underground
- Parking type: Owned
- Spot: 14
- Locker: Owned
- Locker unit: 41
- Locker level: B
BuildingWaterworks, Storeys 13, Units 299
- Name: Waterworks
- Storeys: 13
- Units: 299
- Registered: 2020
- Condo corporation: 2874
- Amenities: Concierge, gym, bike storage, party room/meeting room, visitor parking
- Pets: Allowed
Heating, water and powerForced air, gas, Central air
- Heating: Forced air, gas
- Cooling: Central air
Costs and taxesTaxes $6,146 a year, Condo fee $937 a month, Cac included, parking included, building insurance included, common elements included
- Taxes, 2025: $6,146 a year
- Condo fee: $937 a month
- Fee includes: Cac included, parking included, building insurance included, common elements included
- HST: HST included in the price
- Rental items: None
Included in the saleAeg induction stove, oven, liebherr fridge, lg microwave, fulgor milano dishwasher, blomberg stacked washer/dryer, all motorized window coverings, all electric light fixtures, Not included None
- Included: Aeg induction stove, oven, liebherr fridge, lg microwave, fulgor milano dishwasher, blomberg stacked washer/dryer, all motorized window coverings, all electric light fixtures
- Not included: None
Listing detailsC12770516, Sold, Feb 9, 2026
- MLS® number: C12770516
- Status: Sold
- Listed on: Feb 9, 2026
- Days on market: 17
- Updated: Feb 26, 2026
- Possession: Flexible
- Occupied by: Owner
- Listing brokerage: CHESTNUT PARK REAL ESTATE LIMITED
About this home
Unit 527, 505 Richmond Street W, Toronto (Waterfront Communities), ON M5V 0P4
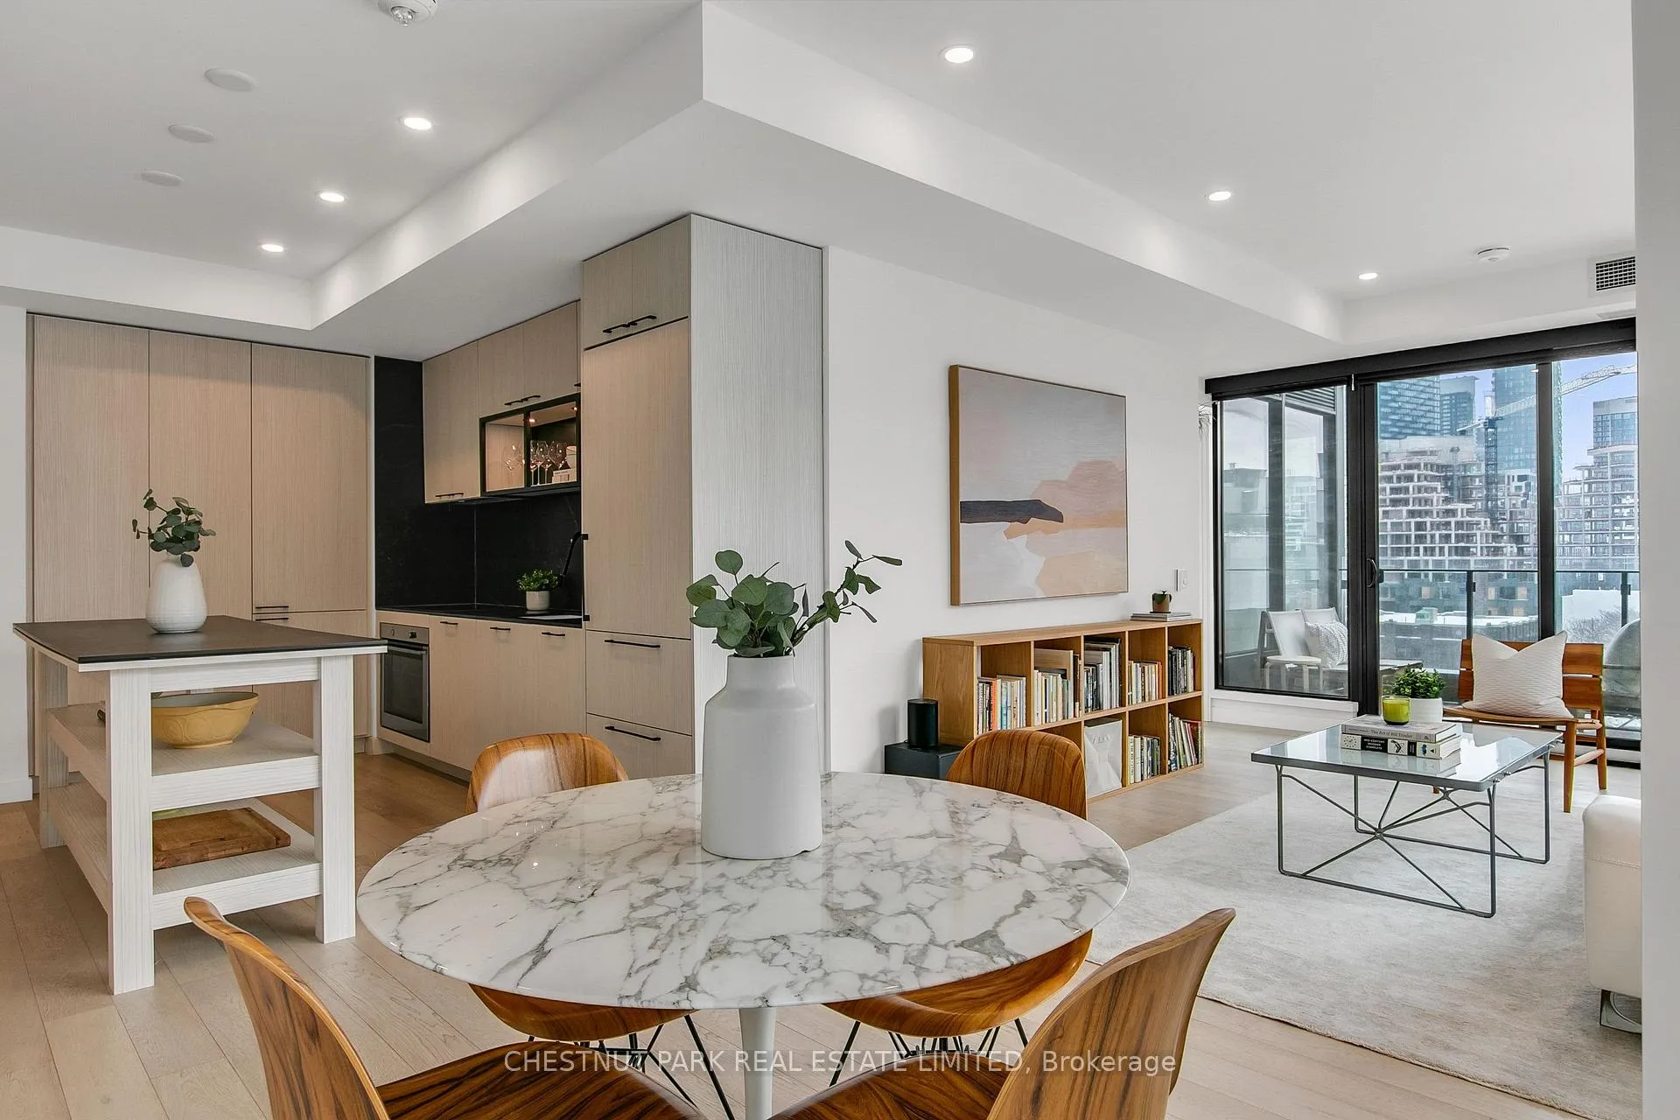
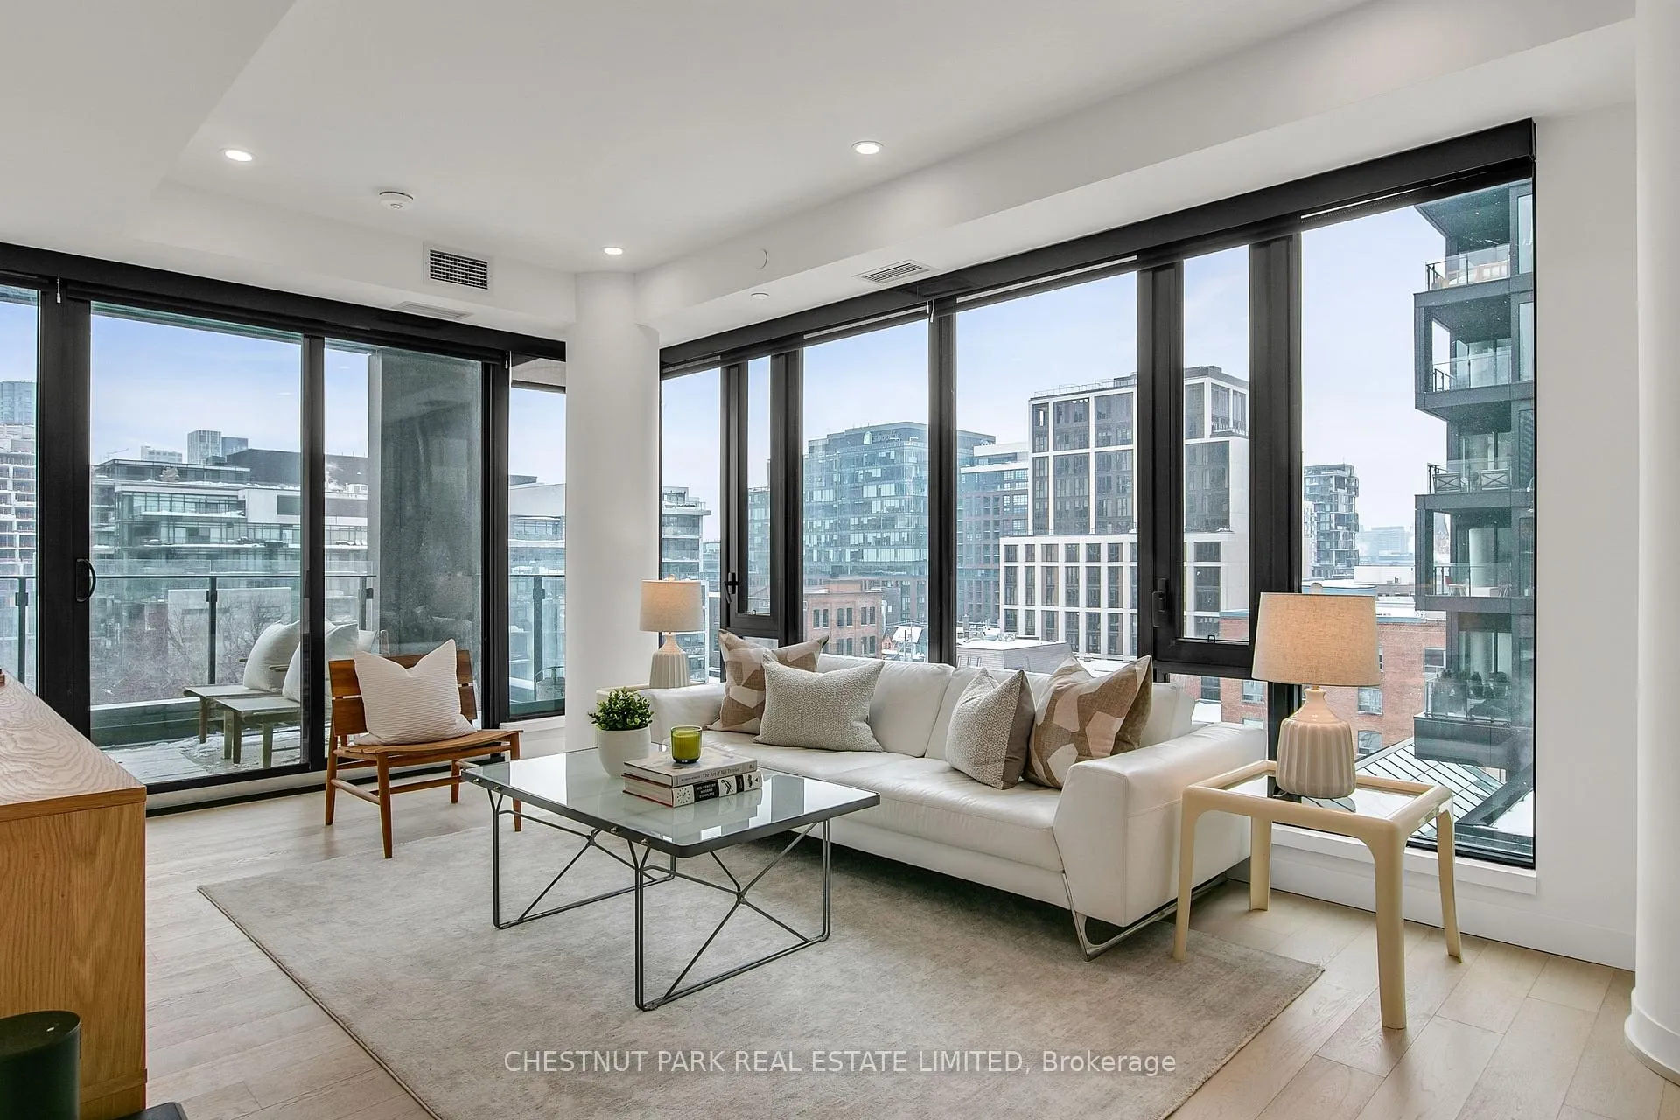
Award-winning Waterworks, a premier and highly sought-after condominium in the heart of Queen & Spadina, offers an exceptional combination of style, location, and lifestyle. Suite 527 is a bright two-bedroom corner suite featuring a highly efficient layout with no wasted space, ideal for both everyday living and entertaining. Southwest-facing windows provide natural light and frame stunning city views, creating a warm and inviting atmosphere throughout.The original owner invested over $100,000 in high-end upgrades, ensuring premium finishes and meticulous attention to detail. The spacious, well-appointed kitchen includes a pantry and large storage cabinet, perfect for organization. Additional storage is abundant, with a walk-in hall closet, while the private balcony overlooks the stunning, newly redesigned St. Andrews Playground Park. Waterworks offers an unbeatable lifestyle. Residents enjoy the convenience of a brand-new YMCA in the building, plus access to the vibrant Waterworks Food Hall, featuring fresh, local ingredients and a variety of cuisines just steps from your door. With world-class shopping, dining, and entertainment nearby, plus excellent transit connections, this location brings downtown Toronto to your doorstep. Meticulously maintained and move-in ready, this suite is part of a landmark building recognized with the 2025 Toronto Urban Design Award in conjunction with St. Andrews Playground Park, reflecting both outstanding architecture and a commitment to community.This suite presents a rare opportunity to live in a bright, fully upgraded, and elegant home in one of Toronto's most coveted buildings. Move in and enjoy the ultimate combination of comfort, convenience, and urban sophistication.
Ask about this home
A HOMEH agent will answer your questions about this home.
Know more about WaterWorks Condos
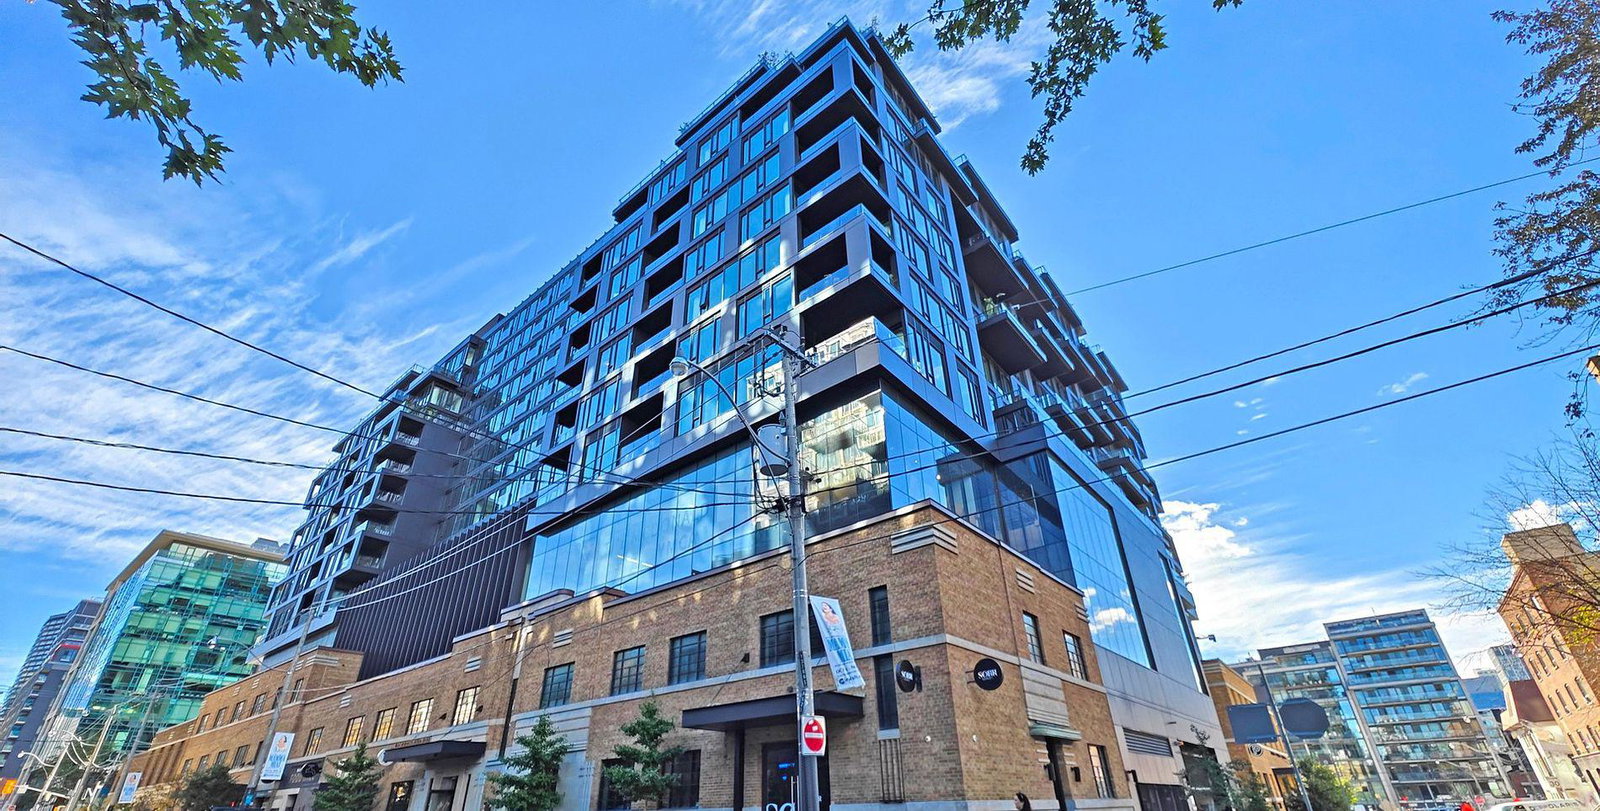
Condo building · 505 Richmond Street W
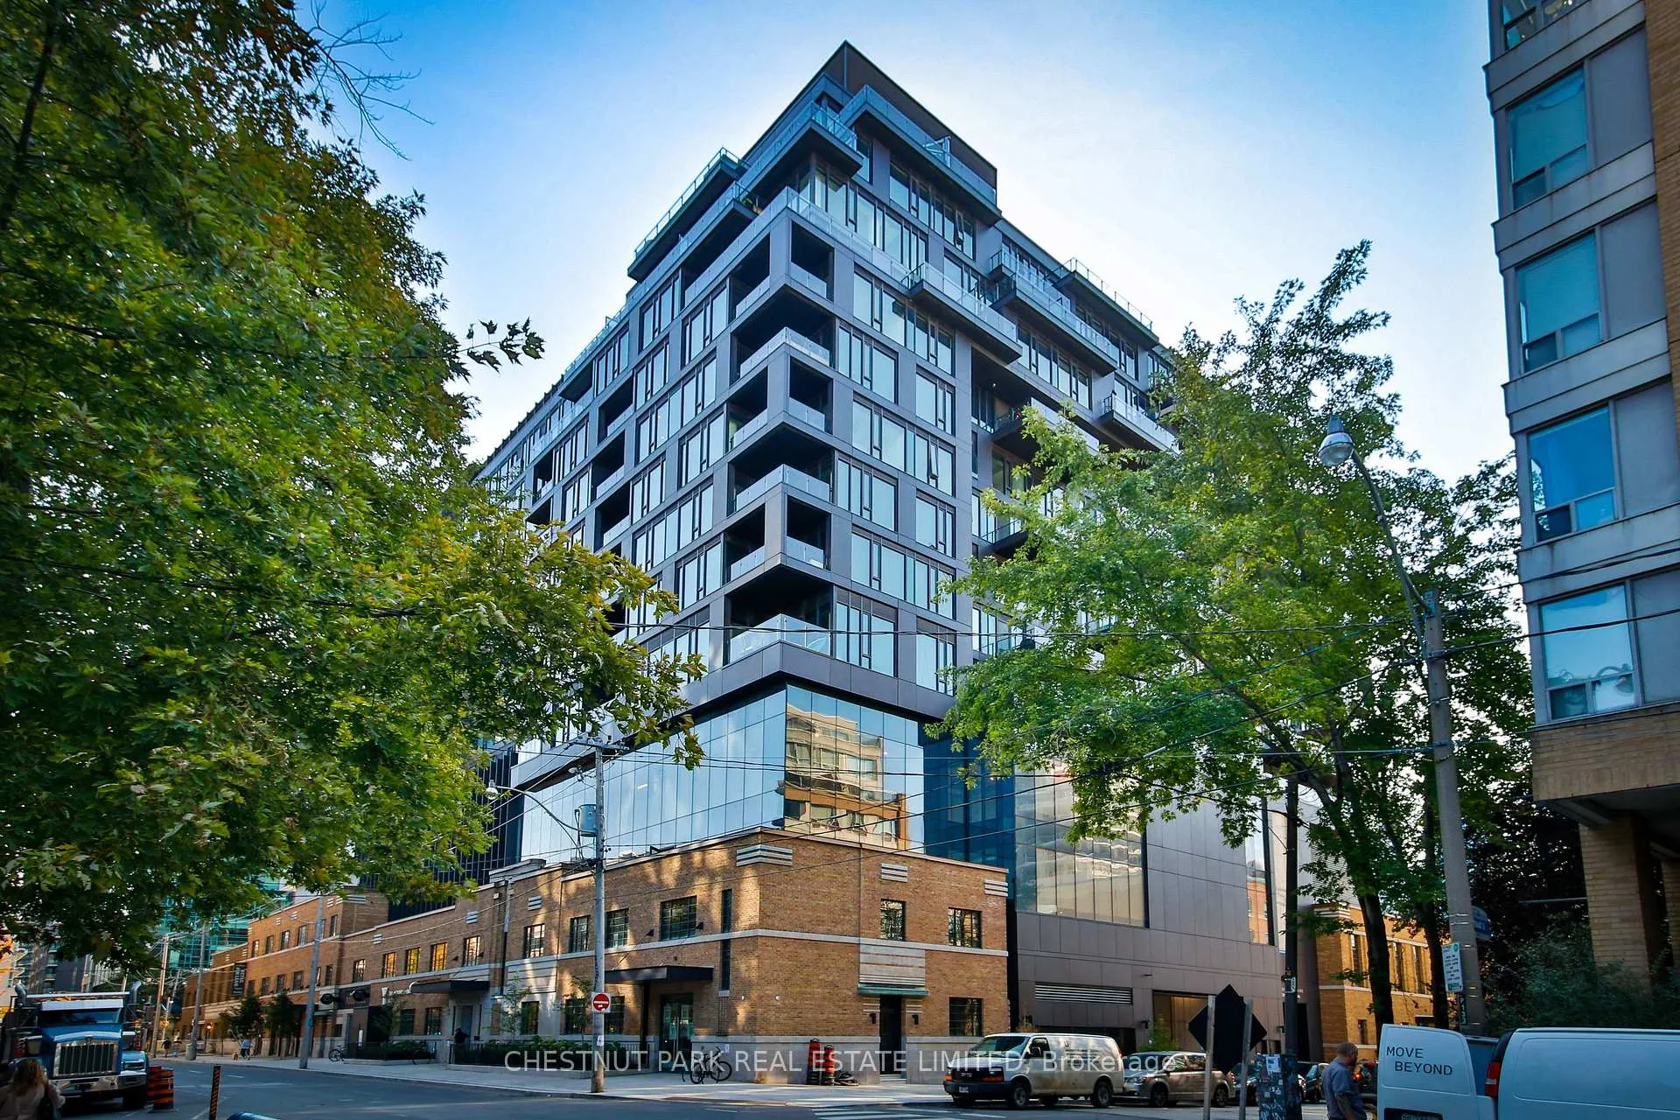
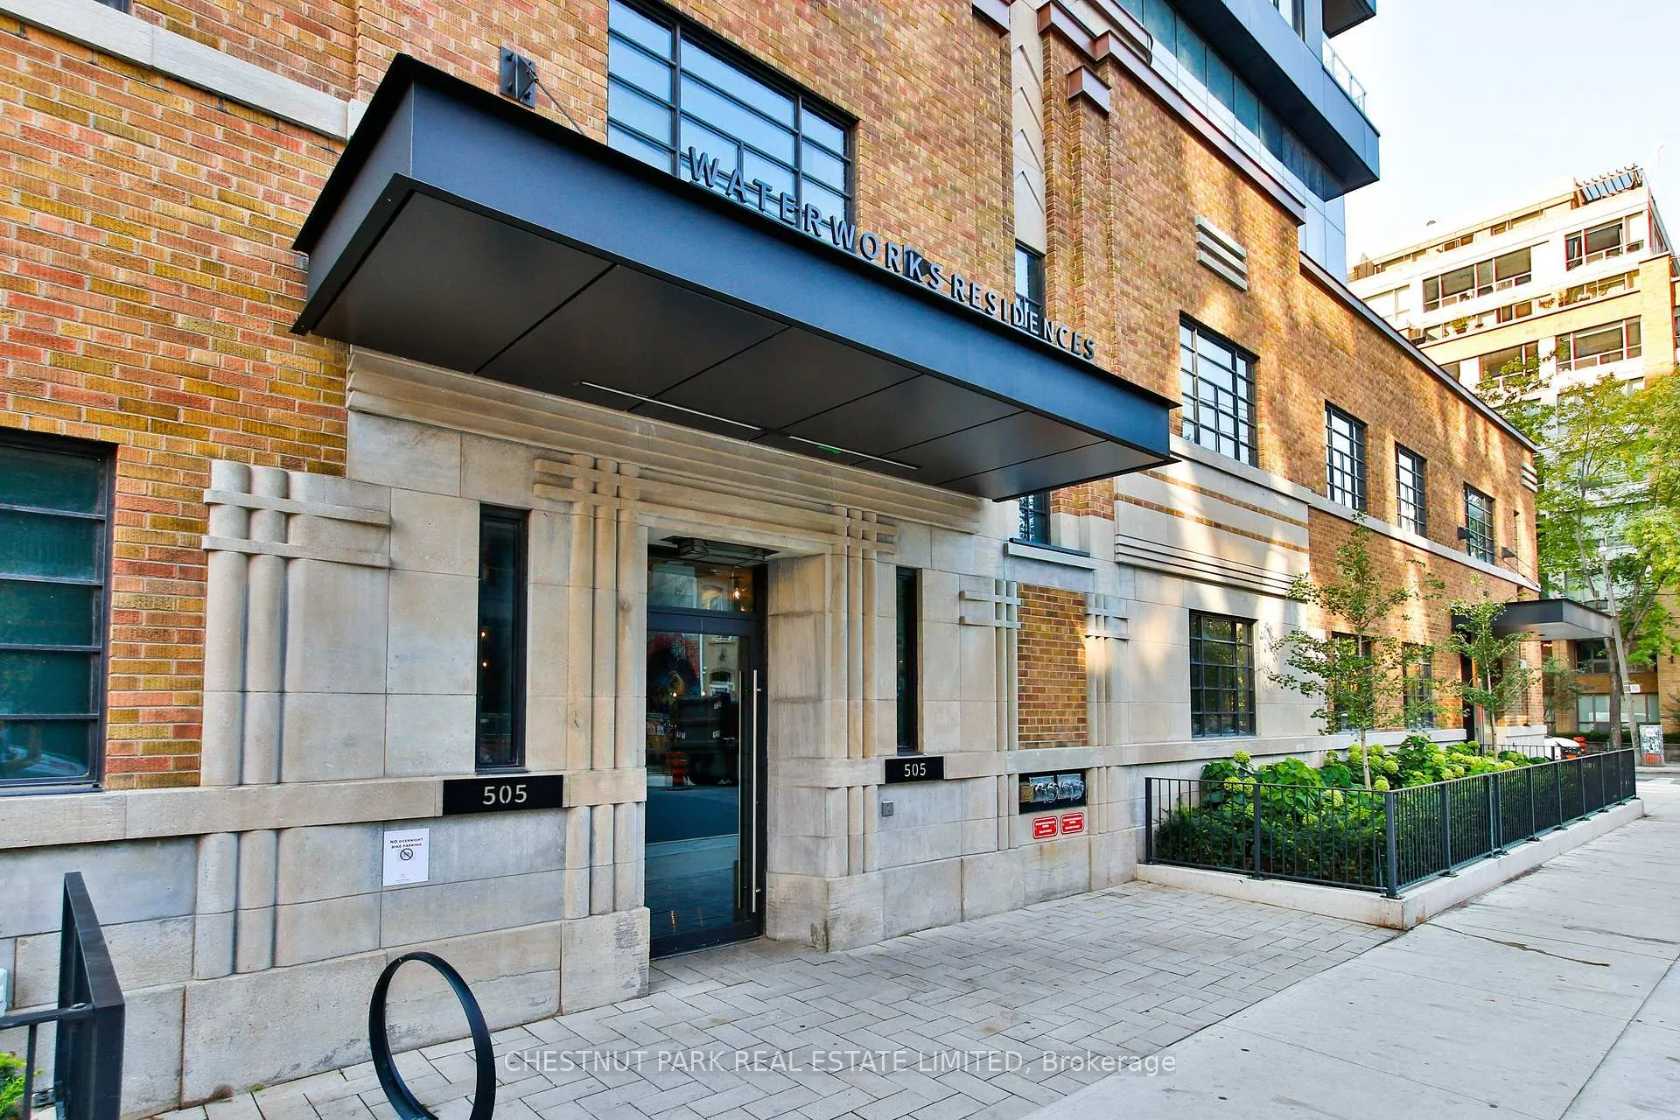
WaterWorks Condos is a 13-storey condo with 299 suites, built in 2020 by MOD Developments. Right now 3 for sale and 2 for rent are on the market here.
- 13storeys
- 299suites
- $1,201/sq ft
- 2020built
No similar units for sale in WaterWorks Condos right now.
Around this home
Daily convenience, out of 100, from the distances below
Schools nearby
School rating, out of 10.
Helpful calculators
Your HOMEH agent

"I would see it this week."