

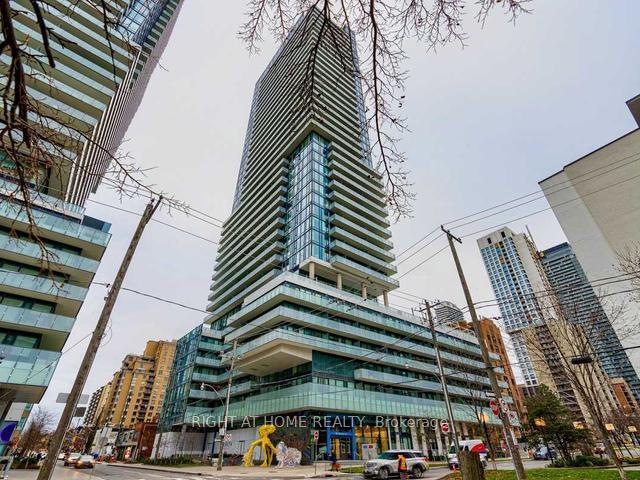
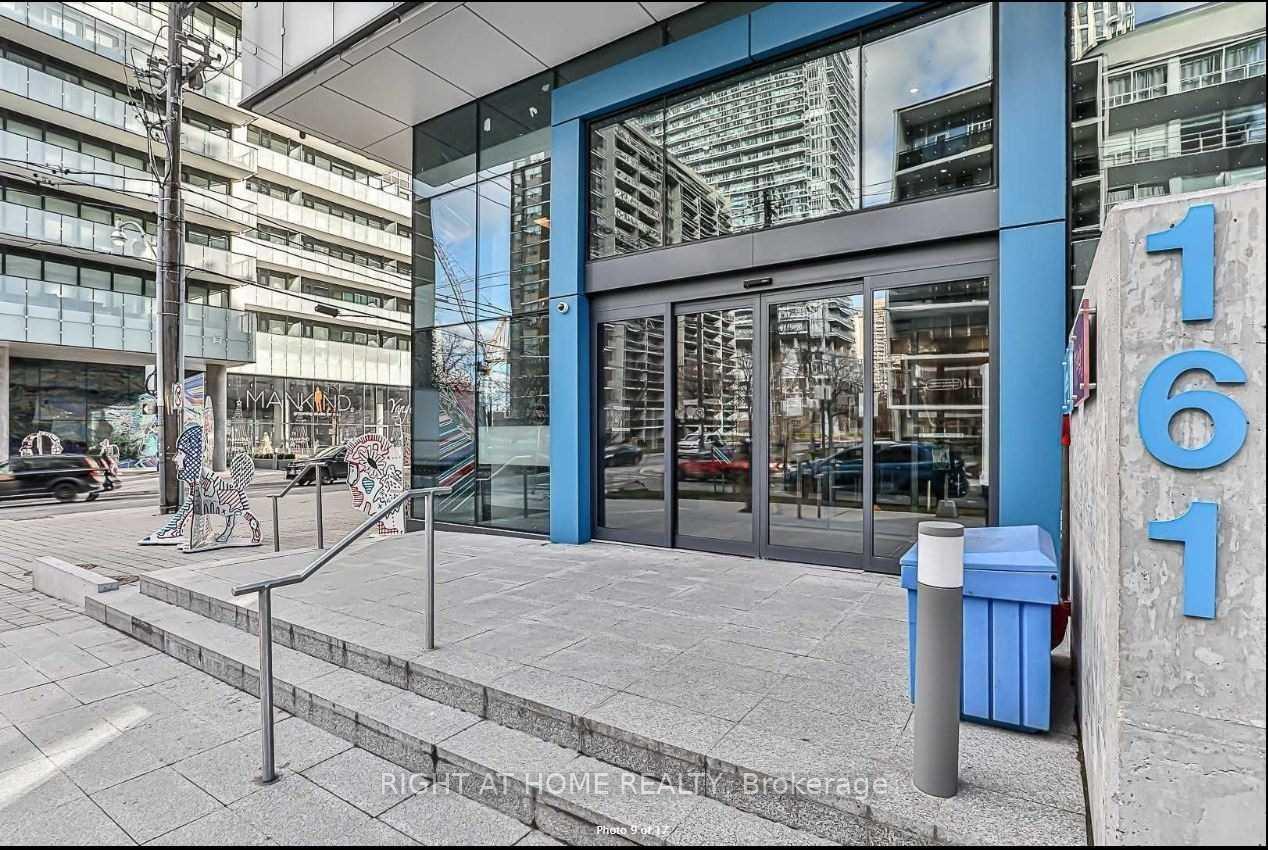
Unit 1212, 161 Roehampton Avenue
Unit 1212, 161 Roehampton Avenue
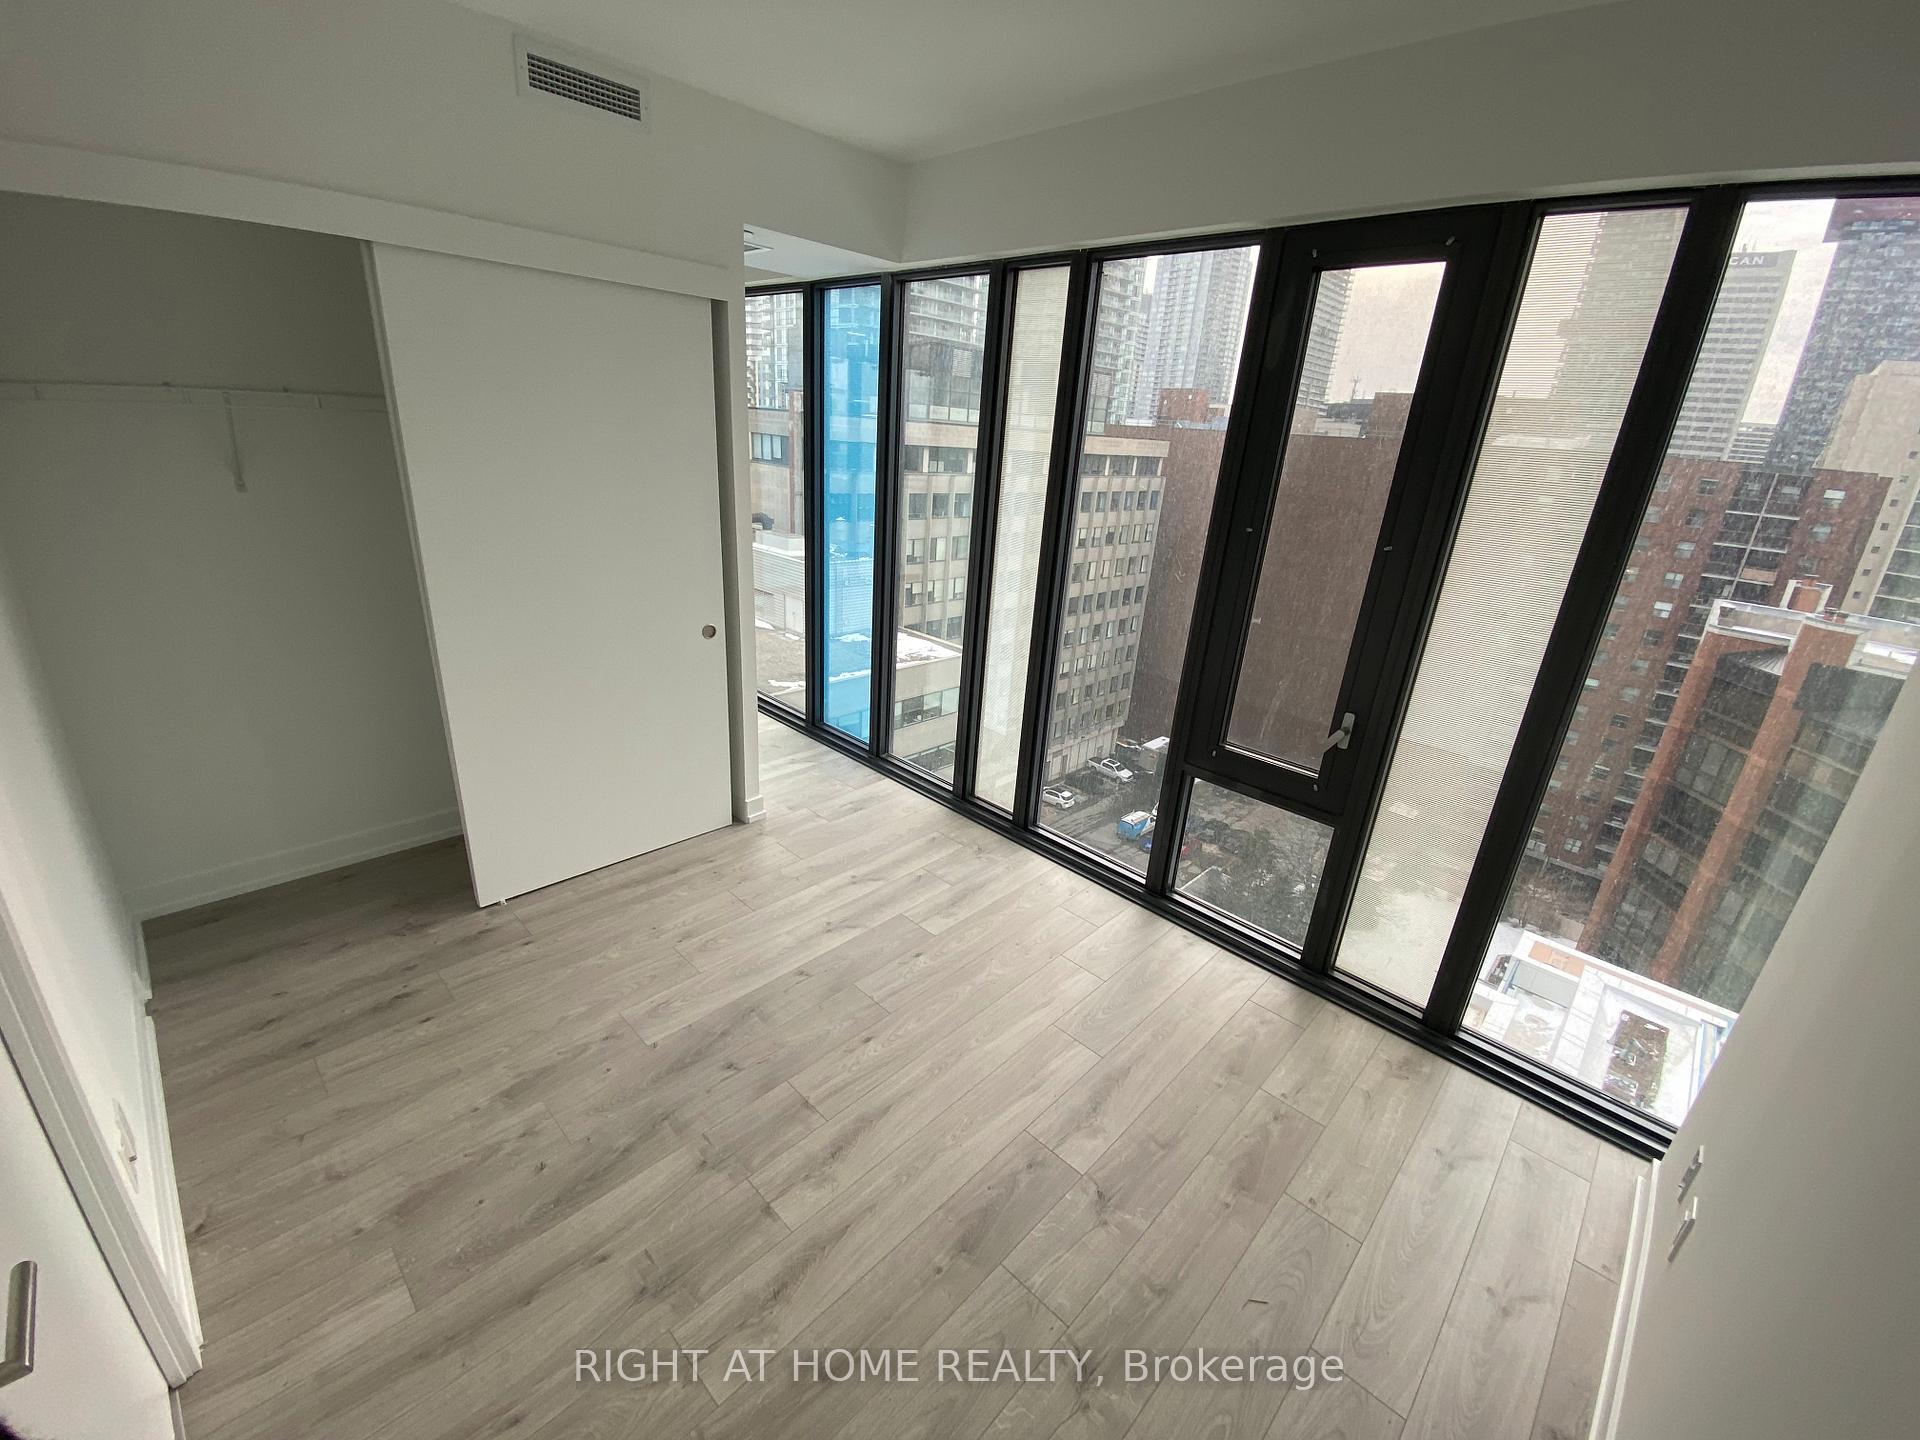 See all 8 photos
Property history
Facts and features
- ExposureSouth west
- LaundryEnsuite
- LockerExclusive
- BalconyOpen
- Central air
- Concierge
- Exercise room
- Outdoor pool
- Party room/meeting room
The homeCondo Apartment, Apartment, 600–699 sq ft
- Type: Condo Apartment
- Style: Apartment
- Living space: 600–699 sq ft
- Basement: None
- Exposure: South West
InsideWindow floor to ceiling, Ensuite, Carpet free
- Flooring: Window floor to ceiling
- Laundry: Ensuite
- Features: Carpet free
- Rooms above ground: 4
- Bedrooms: 1
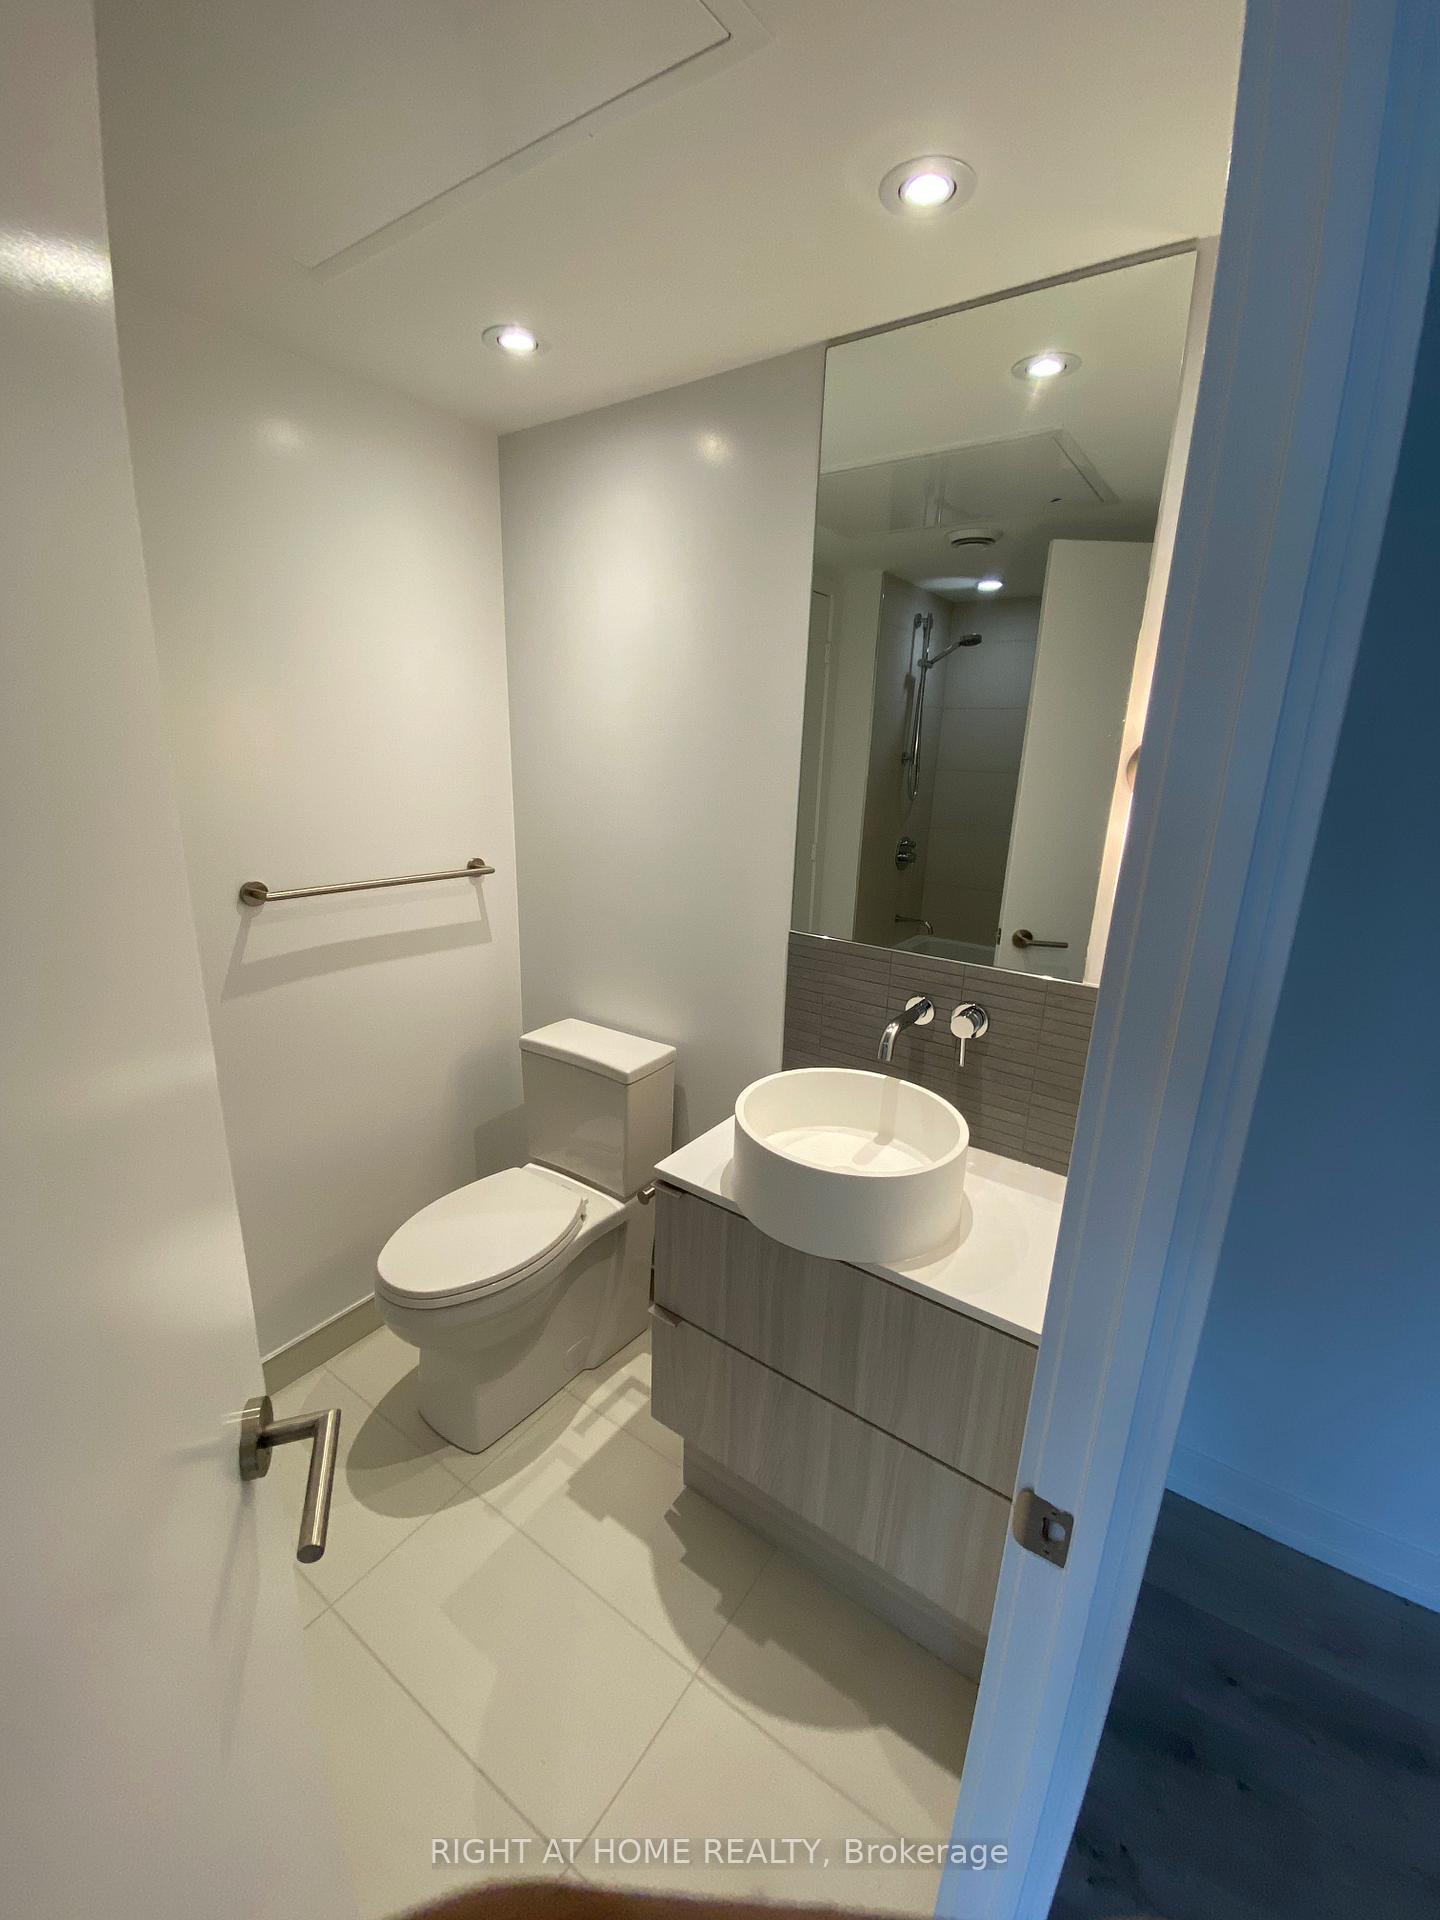
- Bathrooms: 1
- Kitchens: 1
OutsideConcrete, Open
- Exterior: Concrete
- Balcony: Open
Parking and lockerParking type None, Private, Exclusive
- Parking type: None
- Driveway: Private
- Locker: Exclusive
- Locker unit: C134
- Locker level: P
Building150 Redpath Condos, Storeys 38, Units 543
- Name: 150 Redpath Condos
- Storeys: 38
- Units: 543
- Registered: 2018
- Condo corporation: 2763
- Amenities: Concierge, exercise room, game room, outdoor pool, party room/meeting room, recreation room
- Pets: Not allowed
Heating, water and powerForced air, gas, Central air
- Heating: Forced air, gas
- Cooling: Central air
Rent and termsRent $2,300 a month, Entire property, Unfurnished
- Rent: $2,300 a month
- Space for rent: Entire property
- Furnished: Unfurnished
- Lease: 12 months
- Paid: Monthly
- Rent includes: Common elements, building insurance
- Deposit: Required
- Credit check: Required
- Employment letter: Required
- Rental application: Required
- References: Required
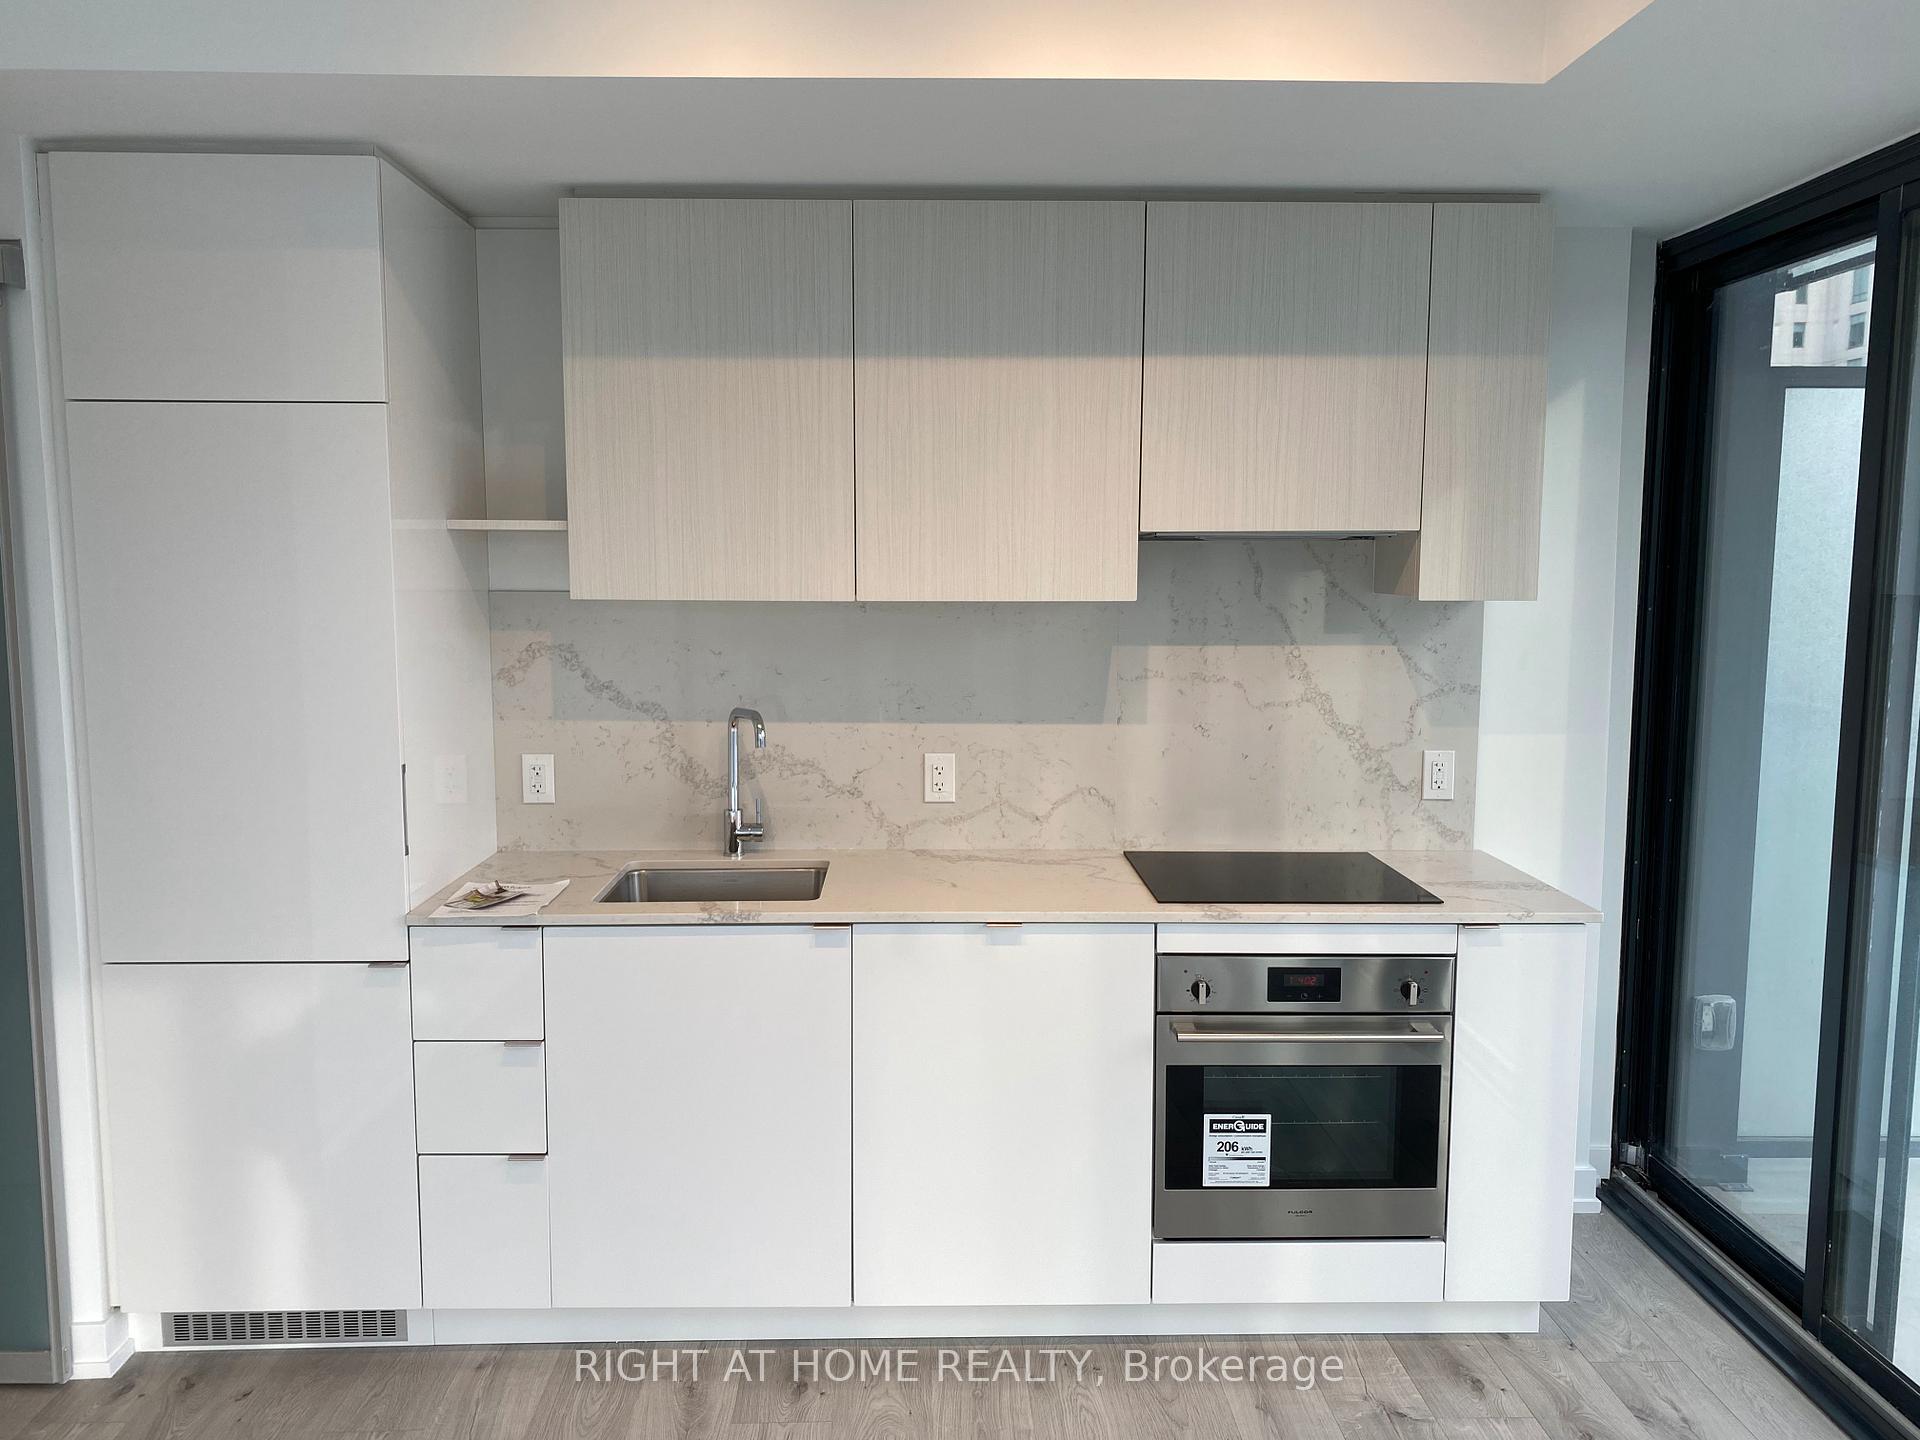
IncludedBuilt-in appliances (fridge, stove, oven, dishwasher) stacked washer & dryer, all elf's, automatic blinds w/remote, tenant must obtain $1m liability insurance package prior to occupancy. landlord may interview.
- Included: Built-in appliances (fridge, stove, oven, dishwasher) stacked washer & dryer, all elf's, automatic blinds w/remote, tenant must obtain $1m liability insurance package prior to occupancy. landlord may interview.
NearbyPublic transit
- Close to: Public transit
Listing detailsC12068004, Rented, Apr 7, 2025
- MLS® number: C12068004
- Status: Rented
- Listed on: Apr 7, 2025
- Days on market: 8
- Updated: Apr 15, 2025
- Possession: 2025-05-07 / Immediate
- Occupied by: Vacant
- Listing brokerage: RIGHT AT HOME REALTY
About this home
Unit 1212, 161 Roehampton Avenue, Toronto (Mount Pleasant West), ON M4P 0C8
BRIGHT CORNER UNIT - Lot's Of Sunshine with Stunning View!!! The Redpath Condos Are Located In The Mount Pleasant West Neighbourhood, spread out over 39 Stories. Spacious 1 bedroom unit with den. Engineered Laminate Flooring, 9Ft Ceiling, Floor To Ceiling Windows, Kitchen With Quartz Counter & B/I Appliances. Steps To Eglinton Subway, Shops, Restaurants, Grocery And Yonge/Eglinton Center. NON SMOKER & NO PETS ALLOWED
Ask about this home
A HOMEH agent will answer your questions about this home.
Know more about 150 Redpath Condos

Condo building · 161 Roehampton Avenue
150 Redpath Condos is a 38-storey condo with 543 suites, built in 2018 by Freed Developments. Right now 5 for sale and 10 for rent are on the market here.
- 38storeys
- 543suites
- $906/sq ft
- 2018built
No similar units for rent in 150 Redpath Condos right now.
Around this home
Daily convenience, out of 100, from the distances below
Schools nearby
School rating, out of 10.
Helpful calculators
Your HOMEH agent

"I would see it this week."