

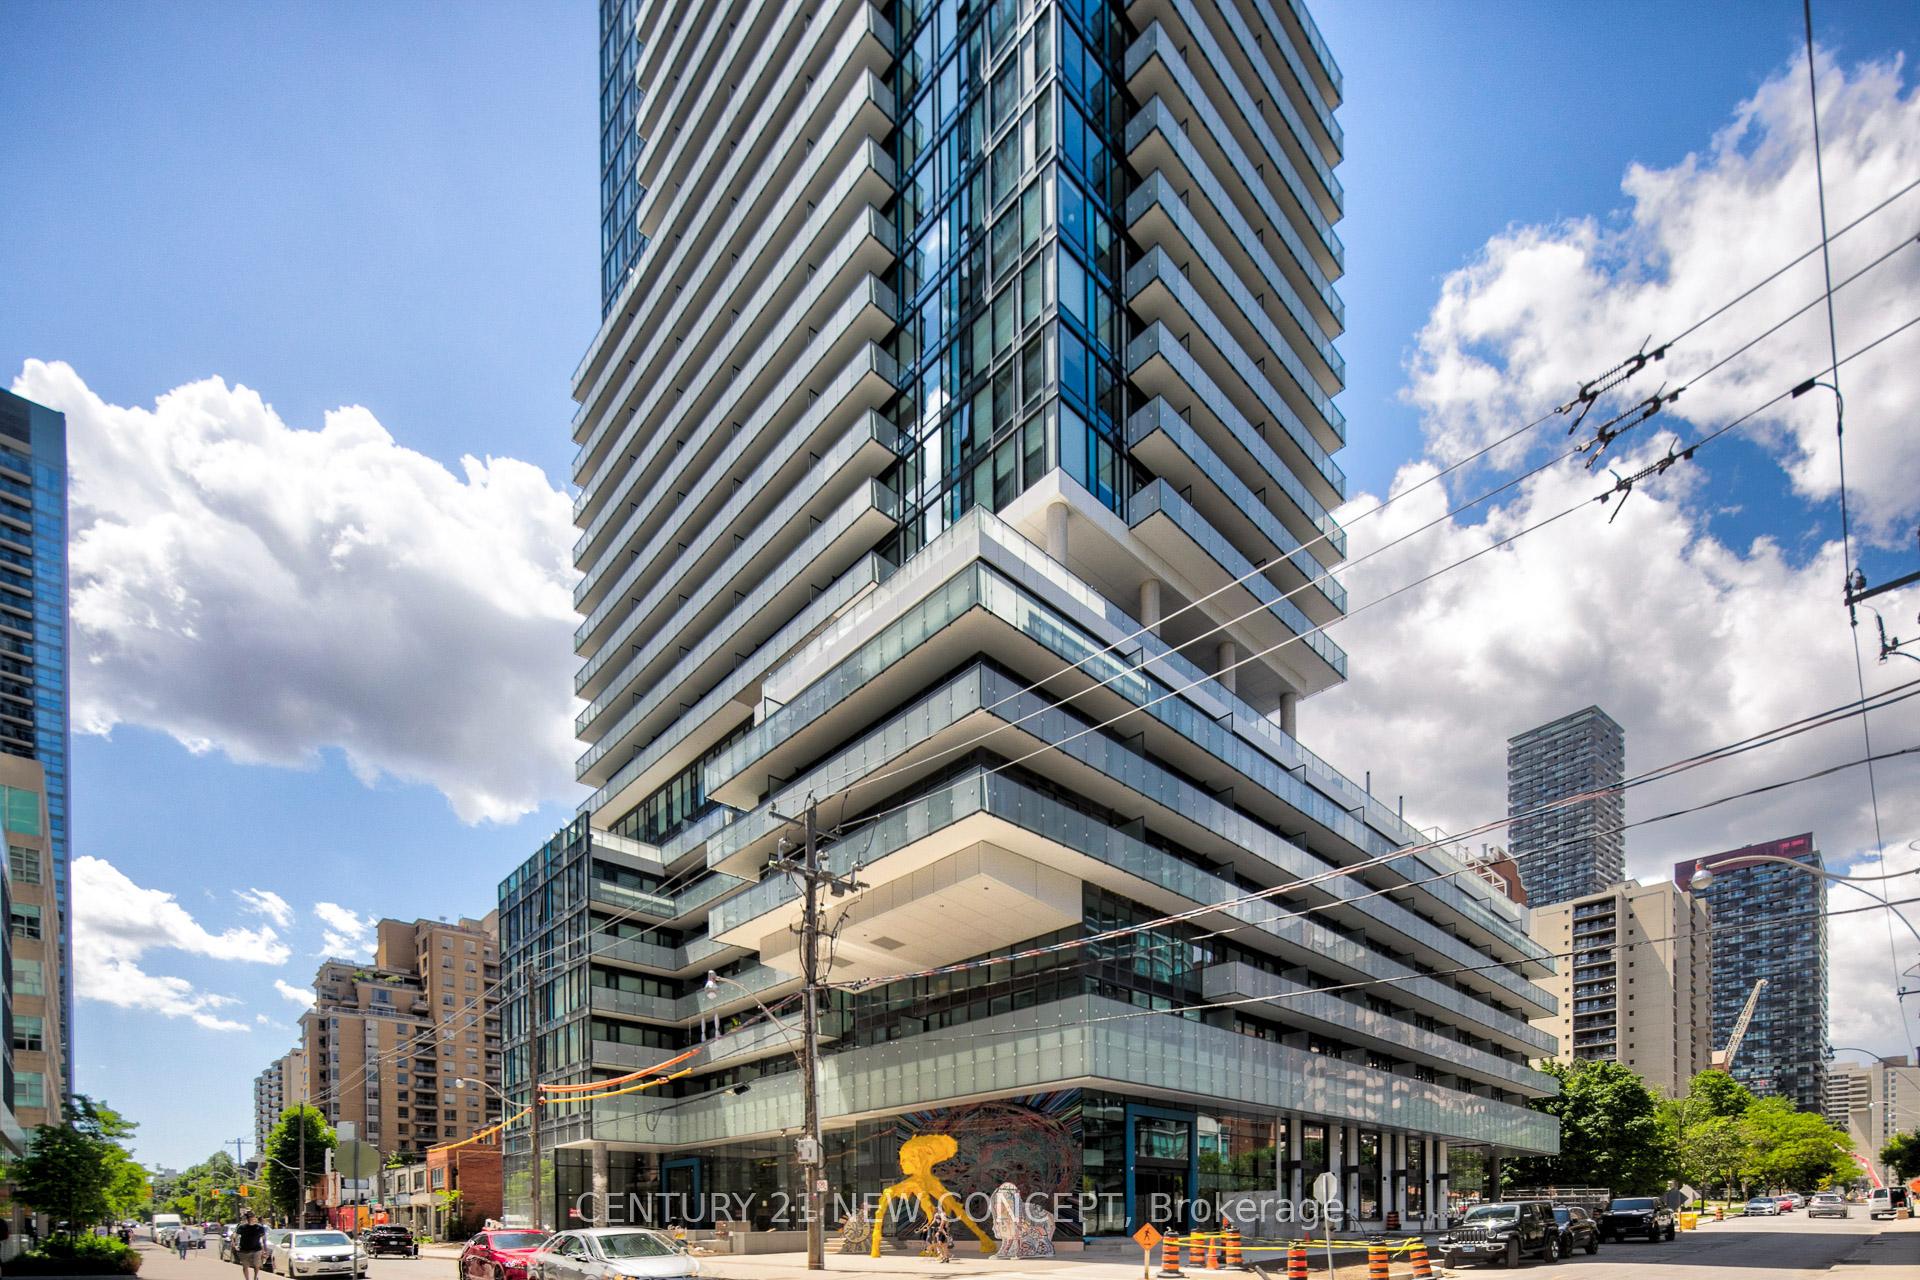
Unit 1511, 161 Roehampton Avenue
Condo Apartment For Rent
1/8Unit 1511, 161 Roehampton Avenue
Condo Apartment For Rent
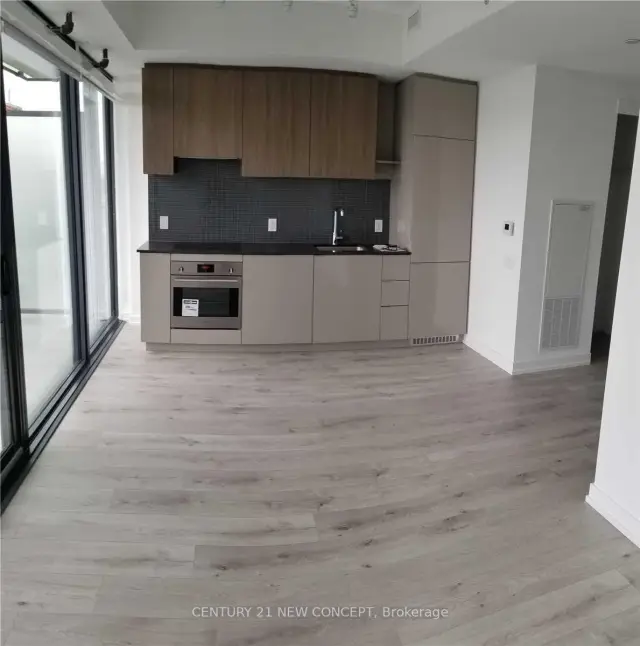 See all 8 photos
0 Bedrooms
1 Bathroom
0 Parking
<500 sq.ft
Entire Home
From Dec 1
Facts and features
- ExposureSouth
- LaundryEnsuite
- LockerNone
- BalconyOpen
What stands out
- Central air
- Concierge
- Exercise room
- Outdoor pool
- Rooftop deck/garden
The homeCondo Apartment, Apartment, 0–499 sq ft
- TypeCondo Apartment
- StyleApartment
- Living space0–499 sq ft
- BasementNone
- ExposureSouth
InsideEnsuite, main level, Rooms above ground 2, Bathrooms 1
- LaundryEnsuite, main level
- Rooms above ground2
- Bathrooms1
- Kitchens1
OutsideConcrete, Open
- ExteriorConcrete
- BalconyOpen
Parking and lockerUnderground, Parking type None, Underground
- GarageUnderground
- Parking typeNone
- DrivewayUnderground
- LockerNone
Building150 Redpath Condos, Storeys 38, Units 543
- Name150 Redpath Condos
- Storeys38
- Units543
- Registered2018
- Condo corporation2763
- AmenitiesConcierge, exercise room, outdoor pool, rooftop deck/garden, sauna
- PetsAllowed
Heating, water and powerForced air, gas, Central air
- HeatingForced air, gas
- CoolingCentral air
Rent and termsRent $1,950 a month, Entire property, Furnished
- Rent$1,950 a month
- Space for rentEntire property
- FurnishedFurnished
- Lease12 months
- PaidMonthly
- DepositRequired
- Credit checkRequired
- Employment letterRequired
- Rental applicationRequired
- ReferencesRequired
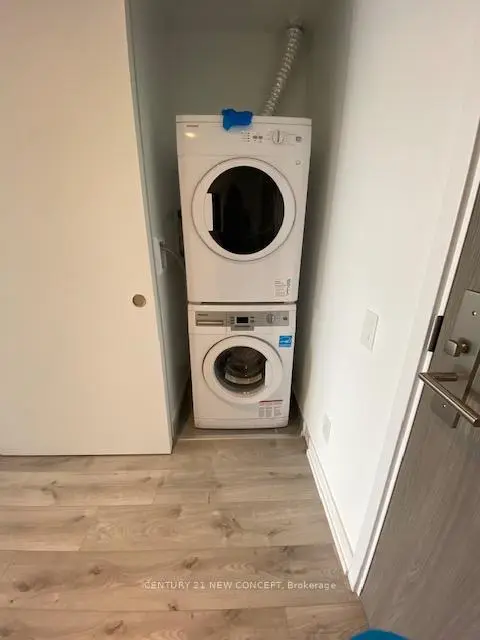
IncludedB/i fridge, stove, b/i dishwasher, stacked washer and dryer.
- IncludedB/i fridge, stove, b/i dishwasher, stacked washer and dryer.
NearbyHospital, park, public transit, school
- Close toHospital, park, public transit, school
Listing detailsC14141036, For Rent, Nov 2, 2026
- MLS® numberC14141036
- StatusFor Rent
- Listed onNov 2, 2026
- Days on market18
- UpdatedNov 2, 2026
- Possession2026-12-01 / Other
- Occupied byTenant
- Listing brokerageCENTURY 21 NEW CONCEPT
About this home
Unit 1511, 161 Roehampton Avenue, Toronto (Mount Pleasant West), ON M4P 0C8
HospitalParkPublic TransitSchoolConciergeExercise Room
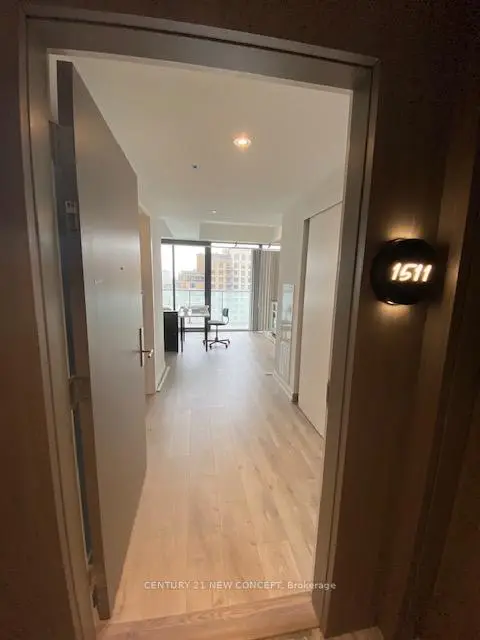
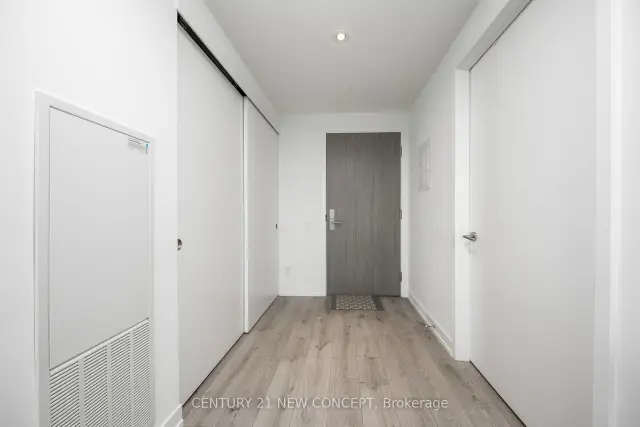
Bright Sunfilled south view spacious Bachelor Unit, Floor to ceiling picture window 9ft ceiling, open concept, modern kitchen wit s/s appliances & qualtz counter, open balcony, prime Yonge & Englinton location.
Read more
Book a viewing
Fri20Nov
Sat21Nov
Sun22Nov
Mon23Nov
Tue24Nov
Wed25Nov
Thu26Nov
Pick A Time
Know more about 150 Redpath Condos

Condo building · 161 Roehampton Avenue
150 Redpath Condos is a 38-storey condo with 543 suites, built in 2018 by Freed Developments. Right now 5 for sale and 10 for rent are on the market here.
- 38storeys
- 543suites
- $906/sq ft
- 2018built
ConciergeGymOutdoor poolRooftop garden
No similar units for rent in 150 Redpath Condos right now.
Around this home
Yonge And Eglinton
Errands
Transit
Parks
Schools
Daily convenience, out of 100, from the distances below
ParkDawn Redwood Park · 15 within 1 km4 min walk227 m
GroceryRedpath Convenience1 min walk78 m
SchoolWillowdale High School1 min walk90 m
SubwayUnnamed Stop4 min walk273 m
PharmacyRazi Pharmacy3 min walk165 m
Cafés & foodYonge & Eligible Café Lounge Bar · 15 within 1 km1 min walk74 m
Gym & rec centreCentral Eglinton Community Centre2 min walk104 m
LibraryToronto Public Library - Northern District8 min walk506 m
WalkDriveStraight-line distance, open map data
Grocery0.1 km
Park0.2 km
Coffee0.1 km
Dining0.1 km
Gym0.1 km
Unnamed Stop0.3 km
Schools nearby
School rating, out of 10.
Willowdale High Schoolsecondary · Private · 0.1 km
—
Umc High School ? Eglinton Campussecondary · Private · 0.1 km
—
North Toronto Collegiate Institutesecondary · Public · 0.2 km
8.4/10Excellent
Contact agent
Helpful calculators
Rent vs buy
Affordability
Mortgage
Down payment
Stress test
CMHC insurance

Your HOMEH agent
KimHOMEH agent · Toronto
"I would see it this week."
Ask Kim
Keep exploring
You are here