

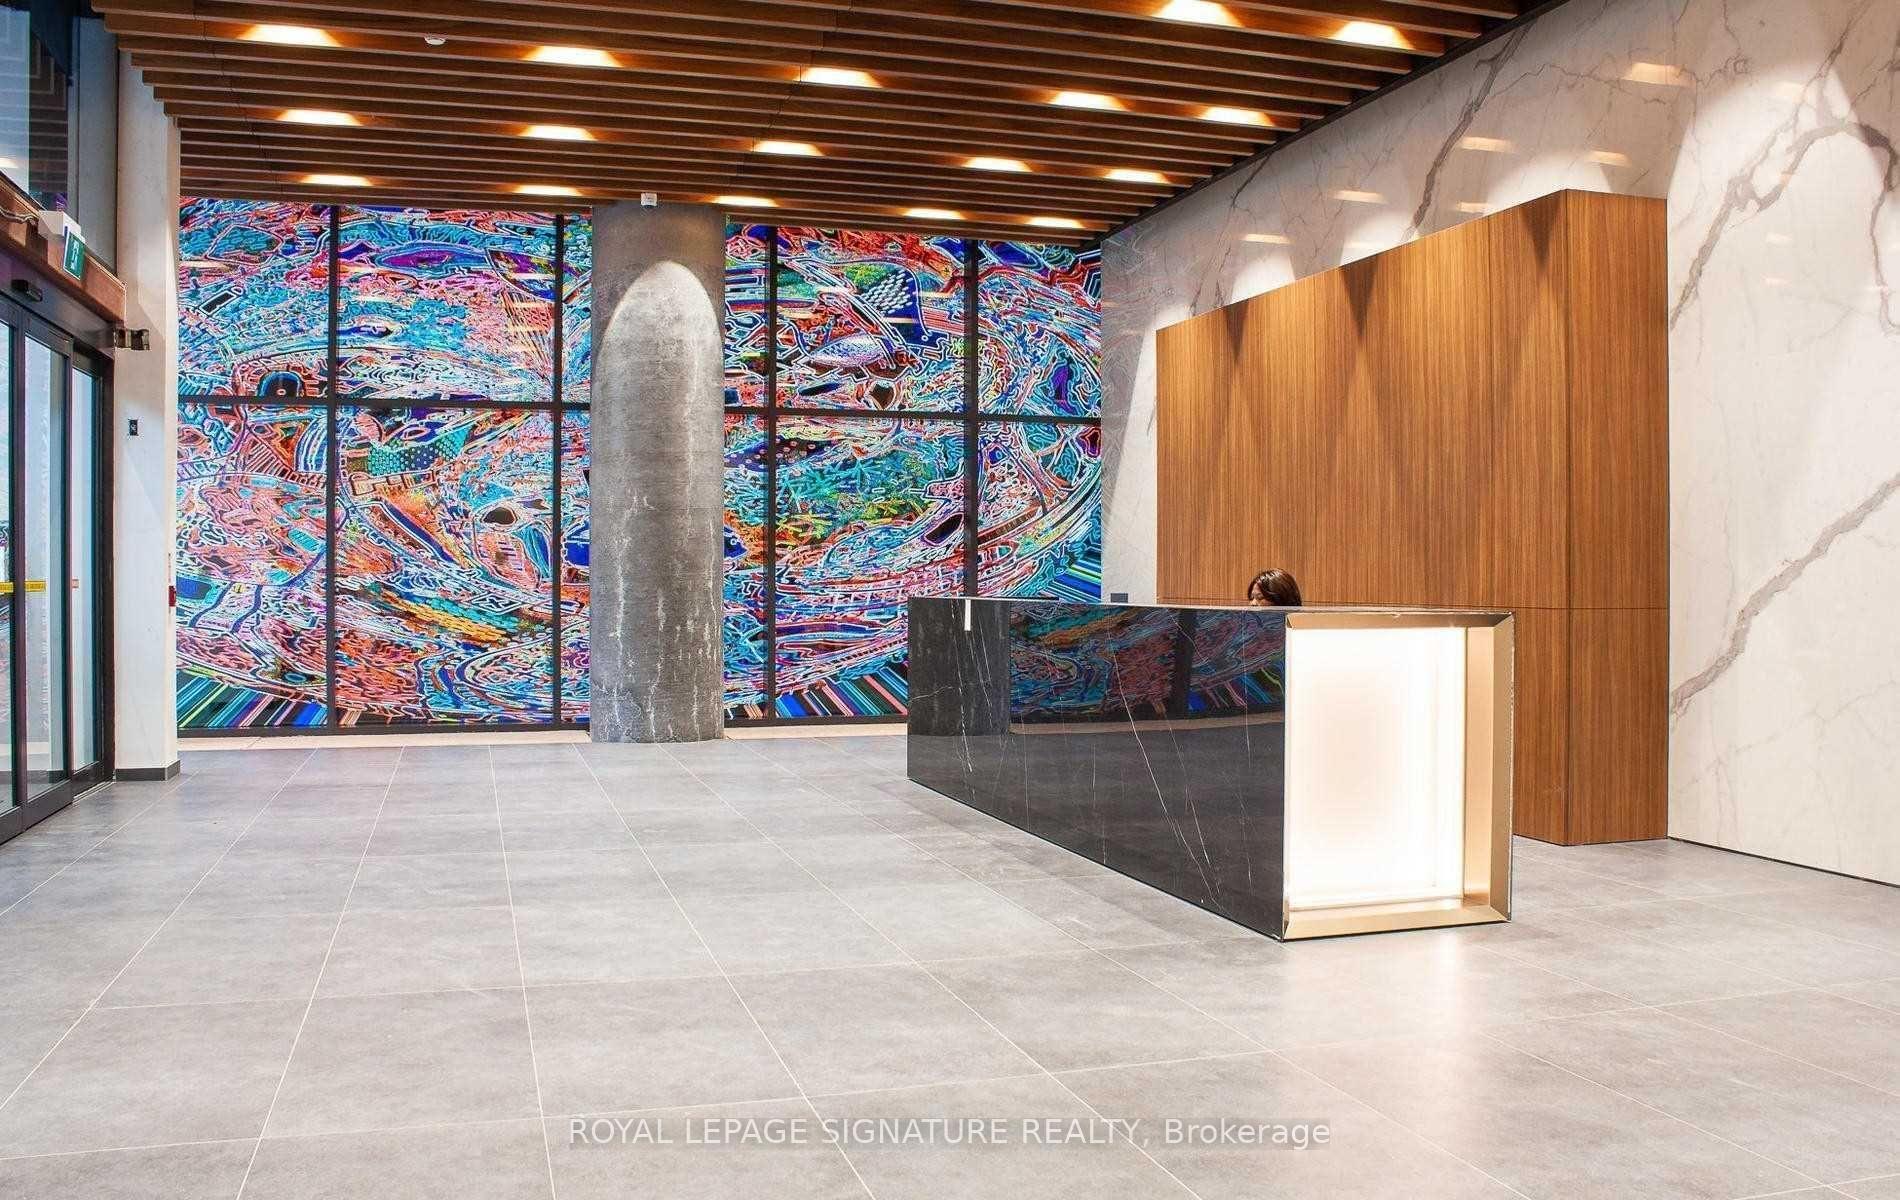
Unit 1612, 161 Roehampton Avenue
Condo Apartment Rented
1/14Unit 1612, 161 Roehampton Avenue
Condo Apartment Rented
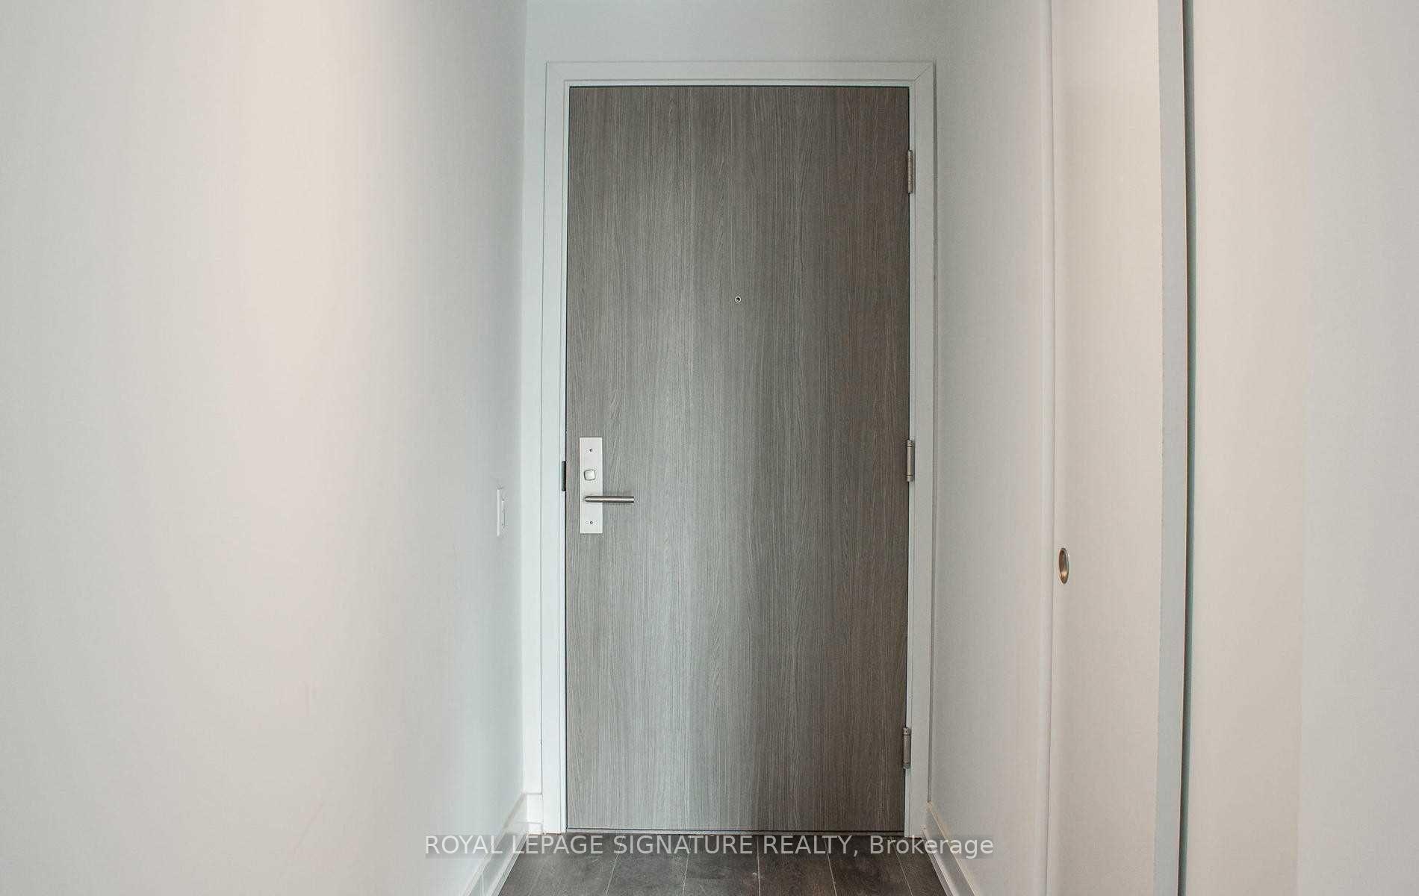
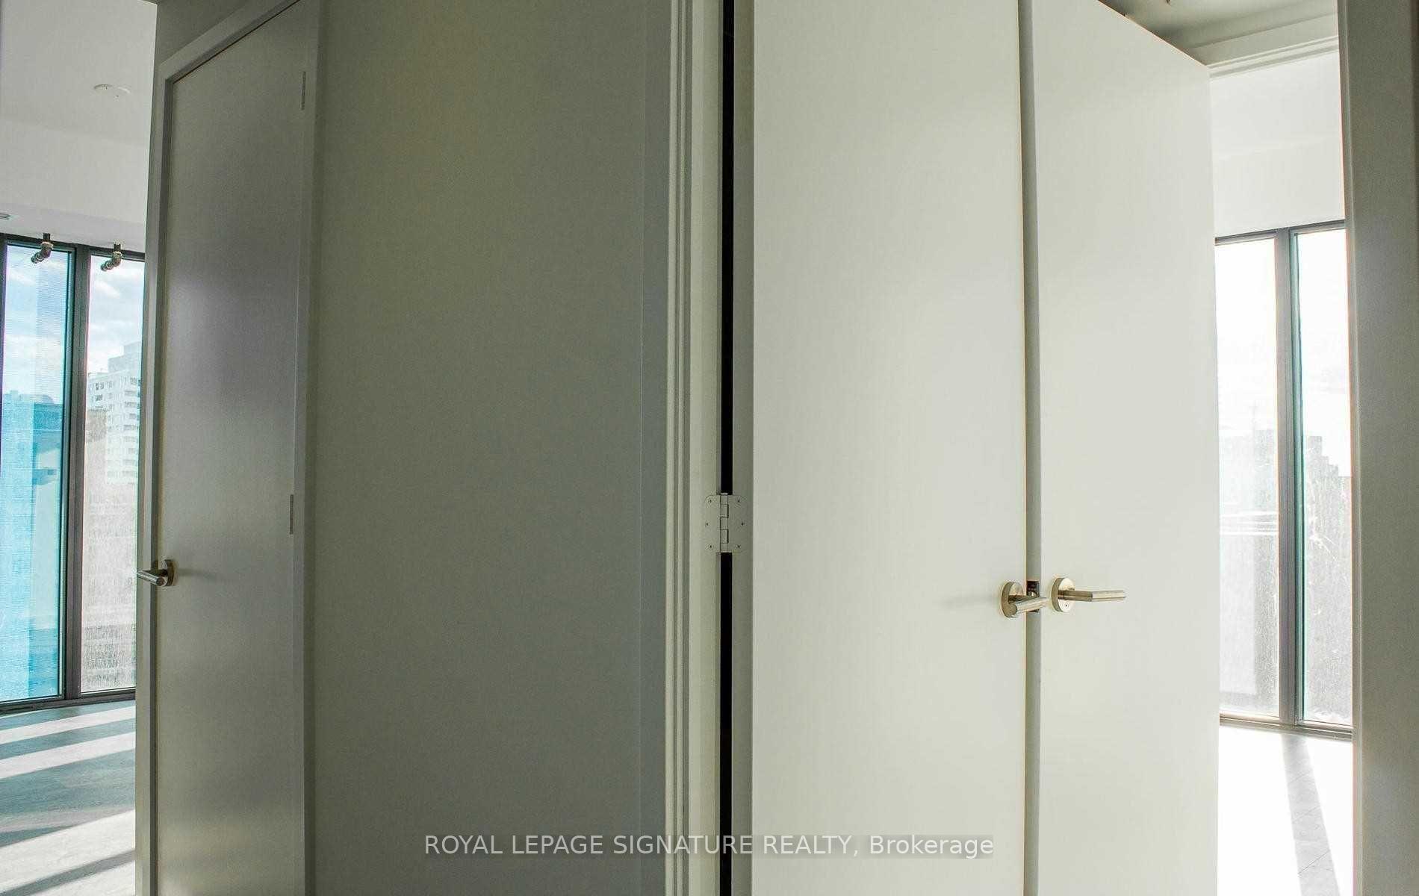
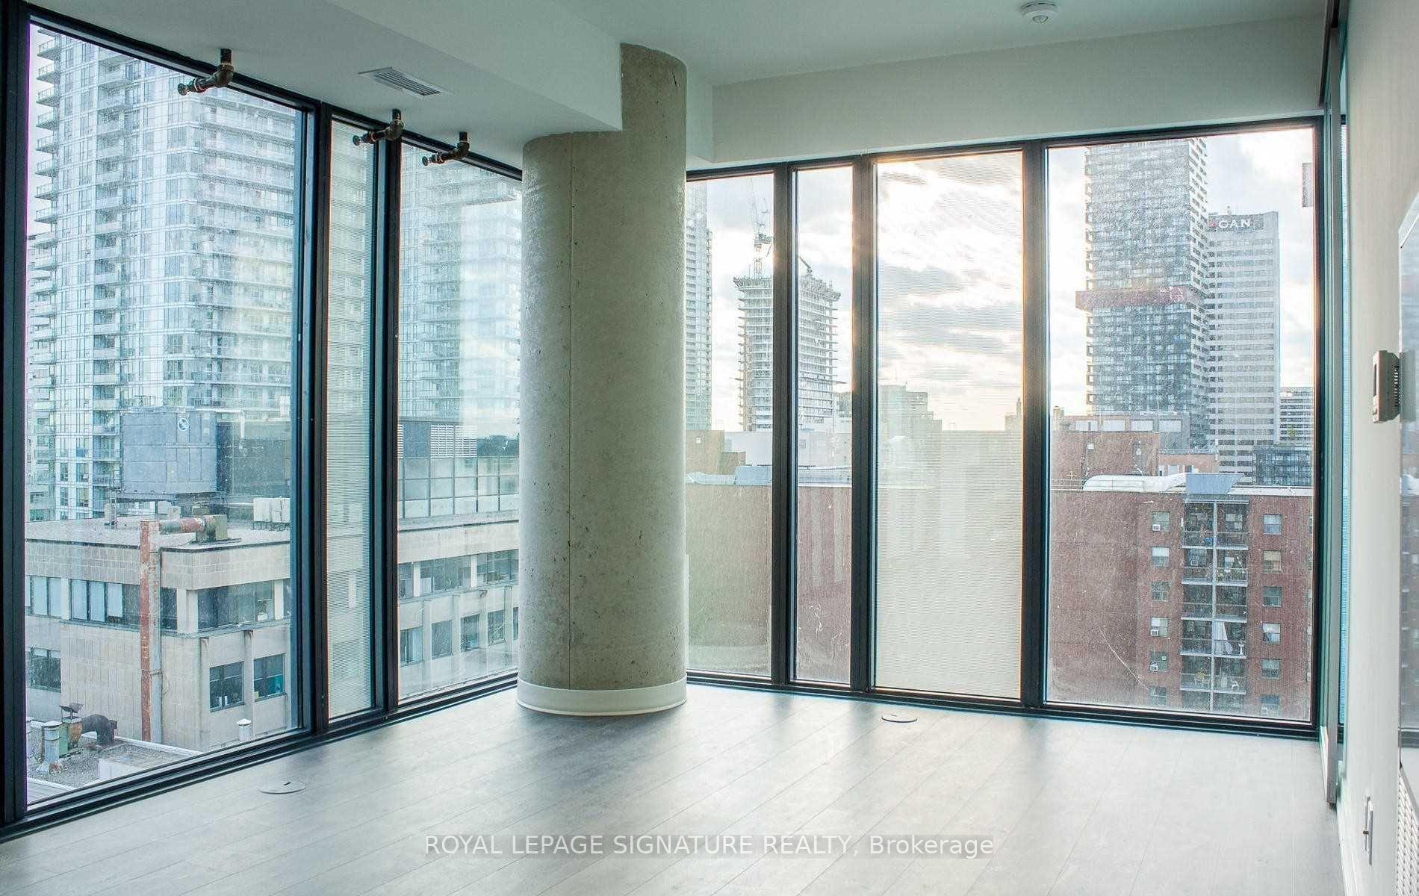
 See all 14 photos
1+1 Bedrooms
1 Bathroom
1 Parking
600–699 sq.ft
Entire Home
— Unit
Property history
Facts and features
- ExposureSouth west
- LaundryEnsuite
- LockerOwned
- BalconyOpen
What stands out
- Central air
- Concierge
- Exercise room
- Outdoor pool
- Party room/meeting room
- Rooftop deck/garden
The homeCondo Apartment, Apartment, 600–699 sq ft
- TypeCondo Apartment
- StyleApartment
- Living space600–699 sq ft
- BasementNone
- ExposureSouth West
InsideTile, Ensuite, Built-in oven
- FlooringTile
- LaundryEnsuite
- FeaturesBuilt-in oven
- SecurityConcierge/security
- ElevatorYes
- Rooms above ground5
- Bedrooms1 + 1 in the basement
- Bathrooms1
- Kitchens1
OutsideBrick, Open, Elevator
- ExteriorBrick
- BalconyOpen
- AccessibilityElevator
Parking and locker1 Parking, Underground, Parking type Owned
- Spaces1 Parking
- GarageUnderground
- Parking typeOwned
- DrivewayUnderground
- SpotC14
- LockerOwned
- Locker unitC141
- Locker levelP3
Building150 Redpath Condos, Storeys 38, Units 543
- Name150 Redpath Condos
- Storeys38
- Units543
- Registered2018
- Condo corporation2763
- AmenitiesConcierge, bike storage, exercise room, outdoor pool, party room/meeting room, rooftop deck/garden
- PetsNot allowed
Heating, water and powerForced air, gas, Central air
- HeatingForced air, gas
- CoolingCentral air
Rent and termsRent $2,700 a month, Entire property, Unfurnished
- Rent$2,700 a month
- Space for rentEntire property
- FurnishedUnfurnished
- Lease12 months
- PaidMonthly
- Rent includesBuilding insurance, building maintenance, common elements, grounds maintenance, exterior maintenance, parking
- DepositRequired
- Credit checkRequired
- Employment letterRequired
- Rental applicationRequired
- ReferencesRequired
IncludedAll elf's s/s appliances 9fridge, glass top, hood, fan, oven, front loadwasher/dryer
- IncludedAll elf's s/s appliances 9fridge, glass top, hood, fan, oven, front loadwasher/dryer
NearbyPark, public transit, rec./commun.centre, school
- Close toPark, public transit, rec./commun.centre, school
Listing detailsC12348549, Rented, Aug 16, 2025
- MLS® numberC12348549
- StatusRented
- Listed onAug 16, 2025
- Days on market17
- UpdatedSep 2, 2025
- Possession2025-09-01 / Flexible
- Occupied byVacant
- Listing brokerageROYAL LEPAGE SIGNATURE REALTY
About this home
Unit 1612, 161 Roehampton Avenue, Toronto (Mount Pleasant West), ON M4P 1P9
Built-In OvenParkPublic TransitRec./Commun.CentreSchoolConcierge
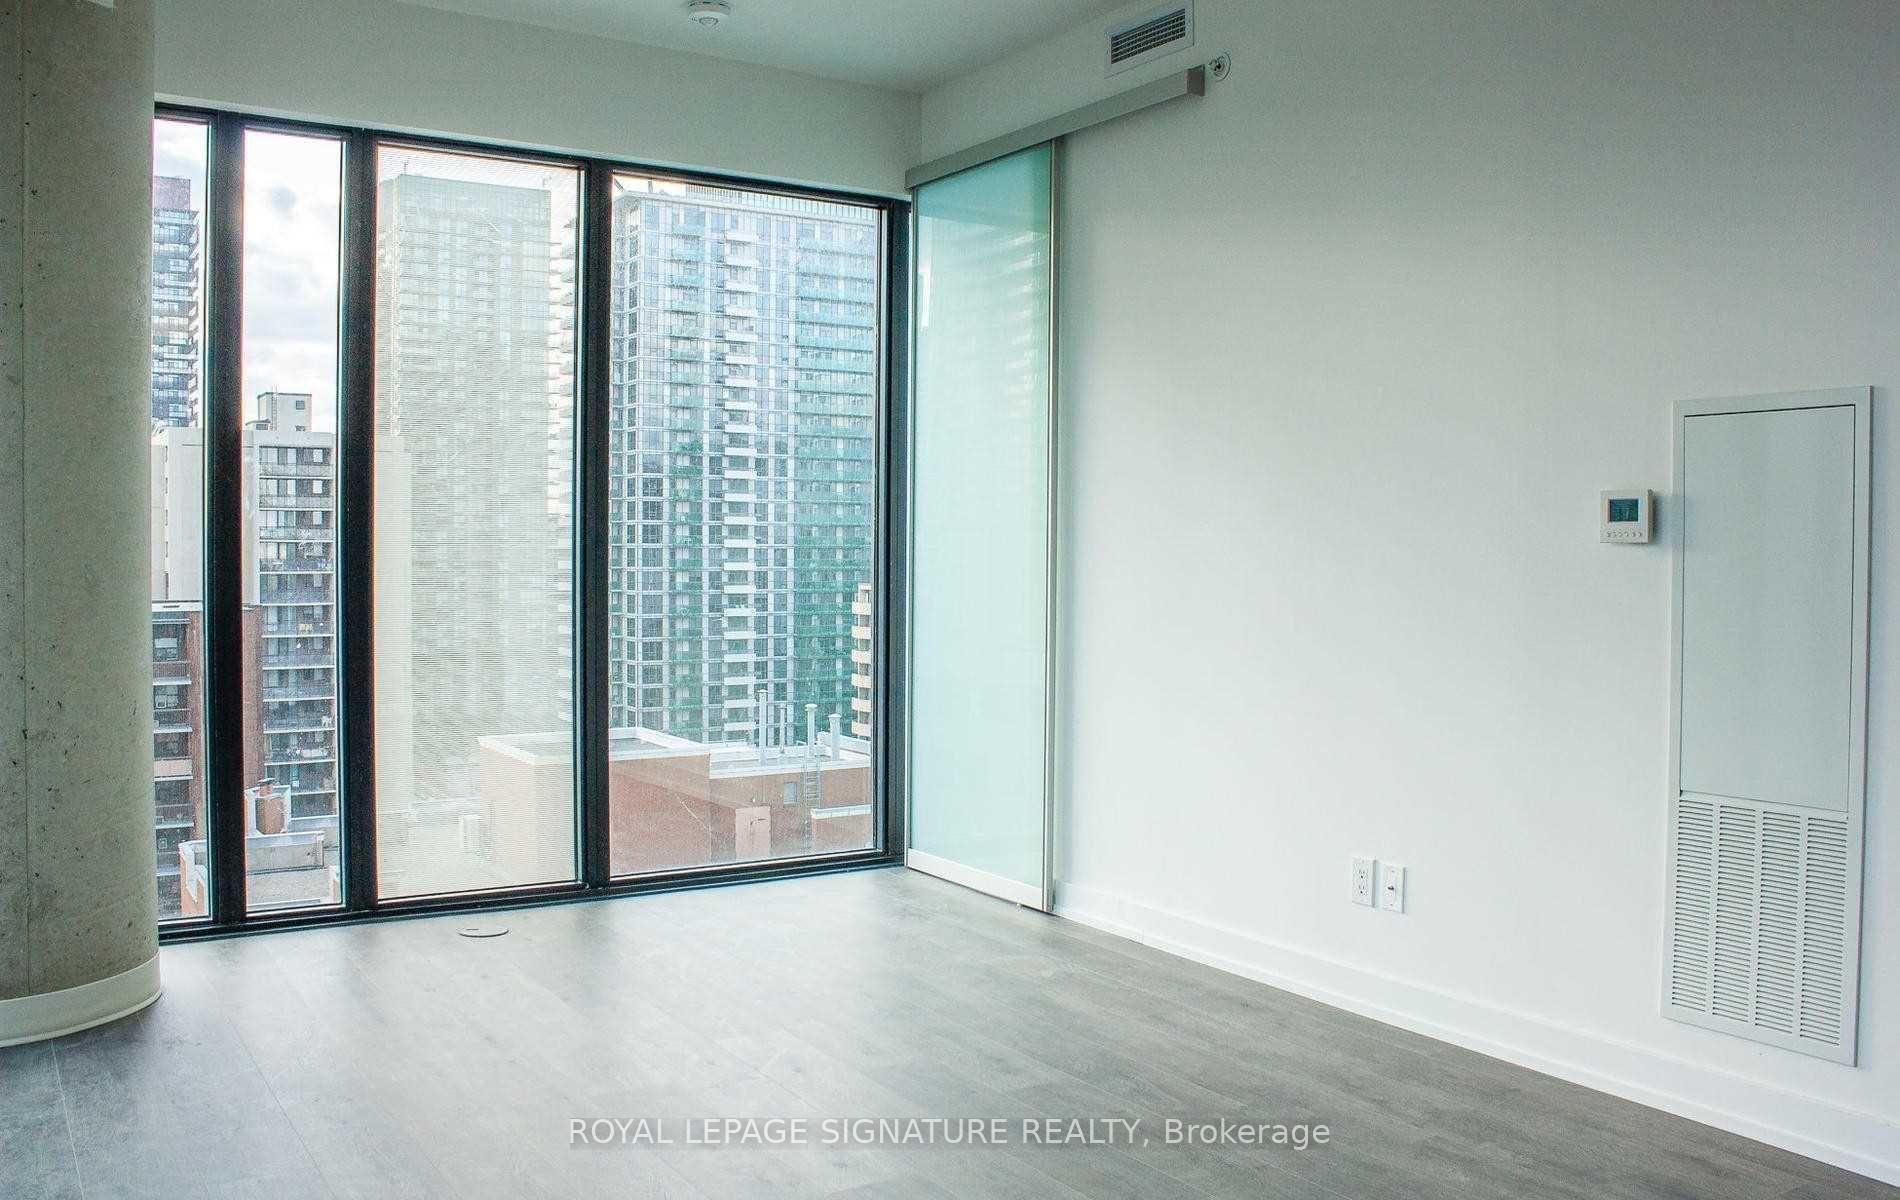
BRIGHT AND SPACIOUS OPEN CONCEPT UNIT WITH BEDROOM + DEN, LAMINATED FLOORS THROUGHOUT, FLOOR TO CEILING WINDOWS, CUSTOM DESIGN CONTEMPORARY KITCHEN, 9'FT CEILING AND OPEN BALCONY OVERLOOKS SOUTH WEST (NON SMOKERS/OR PETS)
Read more
Ask about this home
A HOMEH agent will answer your questions about this home.
Ask a question
Know more about 150 Redpath Condos

Condo building · 161 Roehampton Avenue
150 Redpath Condos is a 38-storey condo with 543 suites, built in 2018 by Freed Developments. Right now 5 for sale and 10 for rent are on the market here.
- 38storeys
- 543suites
- $906/sq ft
- 2018built
ConciergeGymOutdoor poolRooftop garden
No similar units for rent in 150 Redpath Condos right now.
Around this home
Roehampton/Redpath
Errands
Transit
Parks
Schools
Daily convenience, out of 100, from the distances below
ParkDawn Redwood Park · 15 within 1 km4 min walk227 m
GroceryRedpath Convenience1 min walk78 m
SchoolWillowdale High School1 min walk90 m
SubwayUnnamed Stop4 min walk273 m
PharmacyRazi Pharmacy3 min walk165 m
Cafés & foodYonge & Eligible Café Lounge Bar · 15 within 1 km1 min walk74 m
Gym & rec centreCentral Eglinton Community Centre2 min walk104 m
LibraryToronto Public Library - Northern District8 min walk506 m
WalkDriveStraight-line distance, open map data
Grocery0.1 km
Park0.2 km
Coffee0.1 km
Dining0.1 km
Gym0.1 km
Unnamed Stop0.3 km
Schools nearby
School rating, out of 10.
Willowdale High Schoolsecondary · Private · 0.1 km
—
Umc High School ? Eglinton Campussecondary · Private · 0.1 km
—
North Toronto Collegiate Institutesecondary · Public · 0.2 km
8.4/10Excellent
Contact agent
Helpful calculators
Rent vs buy
Affordability
Mortgage
Down payment
Stress test
CMHC insurance
Your HOMEH agent

KimHOMEH agent · Toronto
"I would see it this week."
Ask Kim
Keep exploring
You are here