

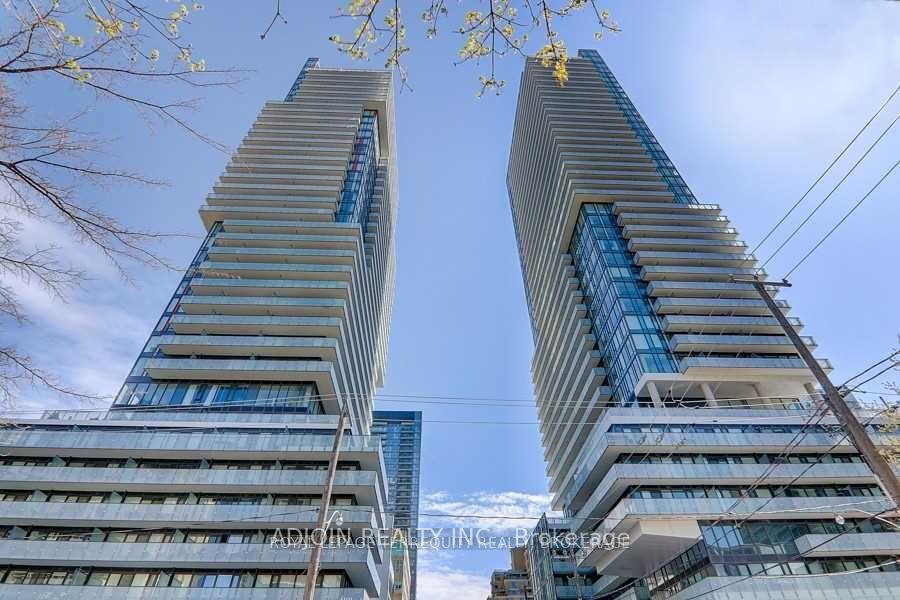
Unit 1903, 161 Roehampton Avenue
Unit 1903, 161 Roehampton Avenue
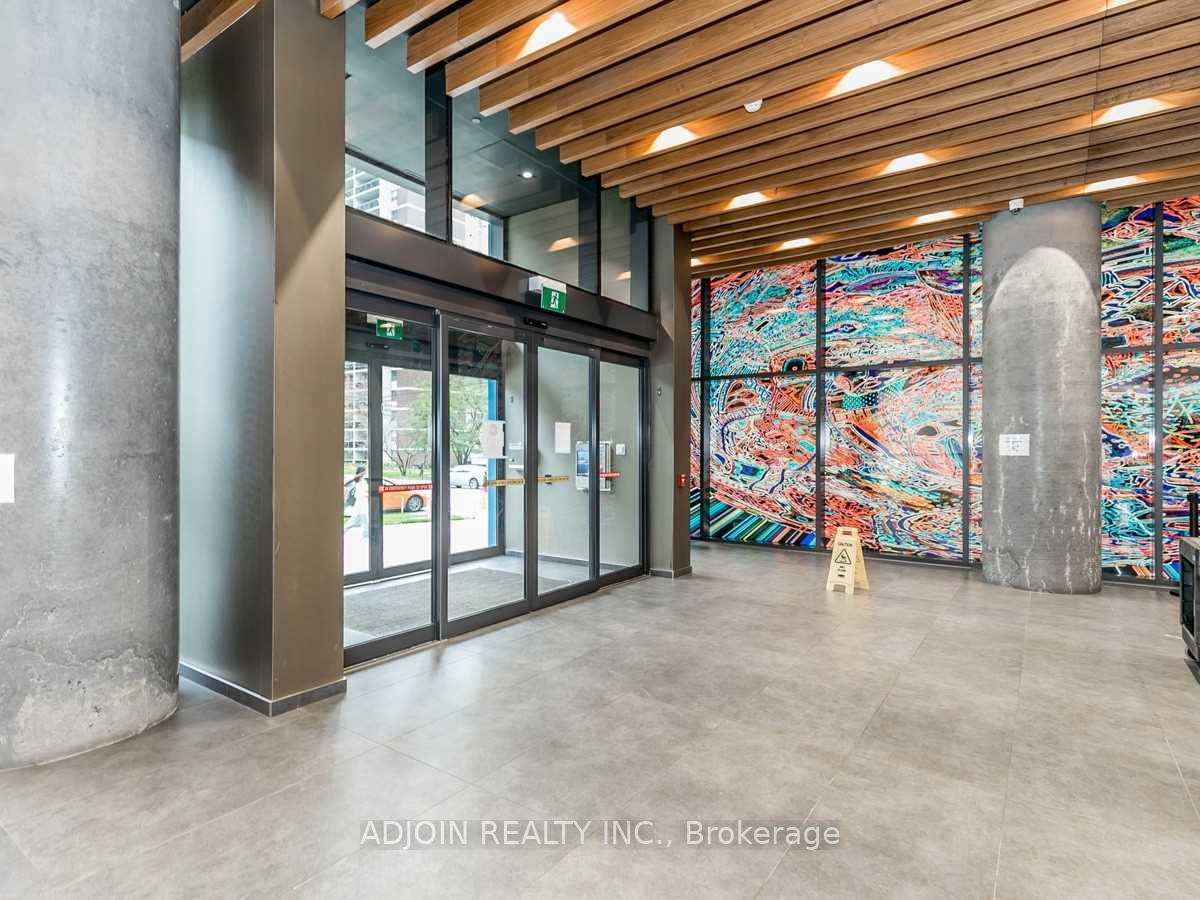
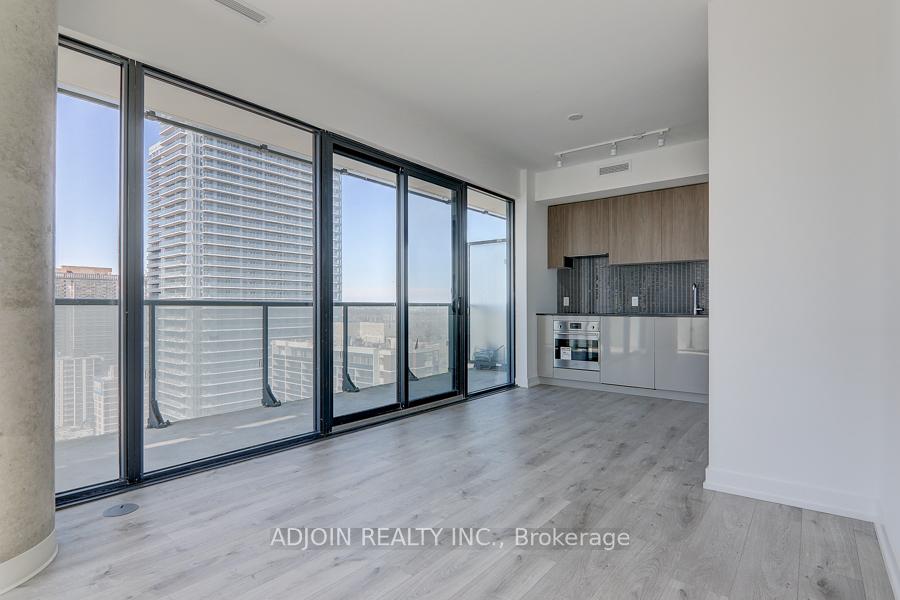
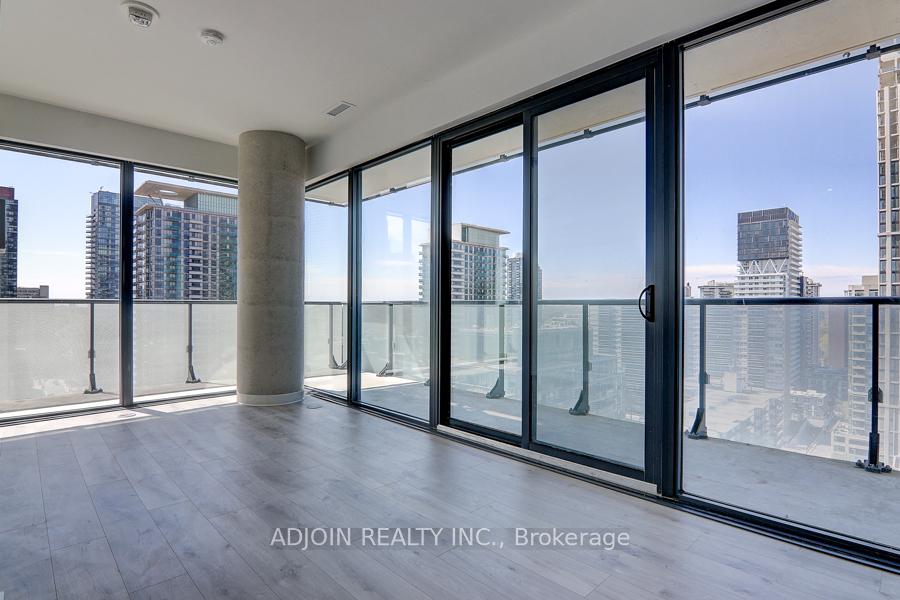
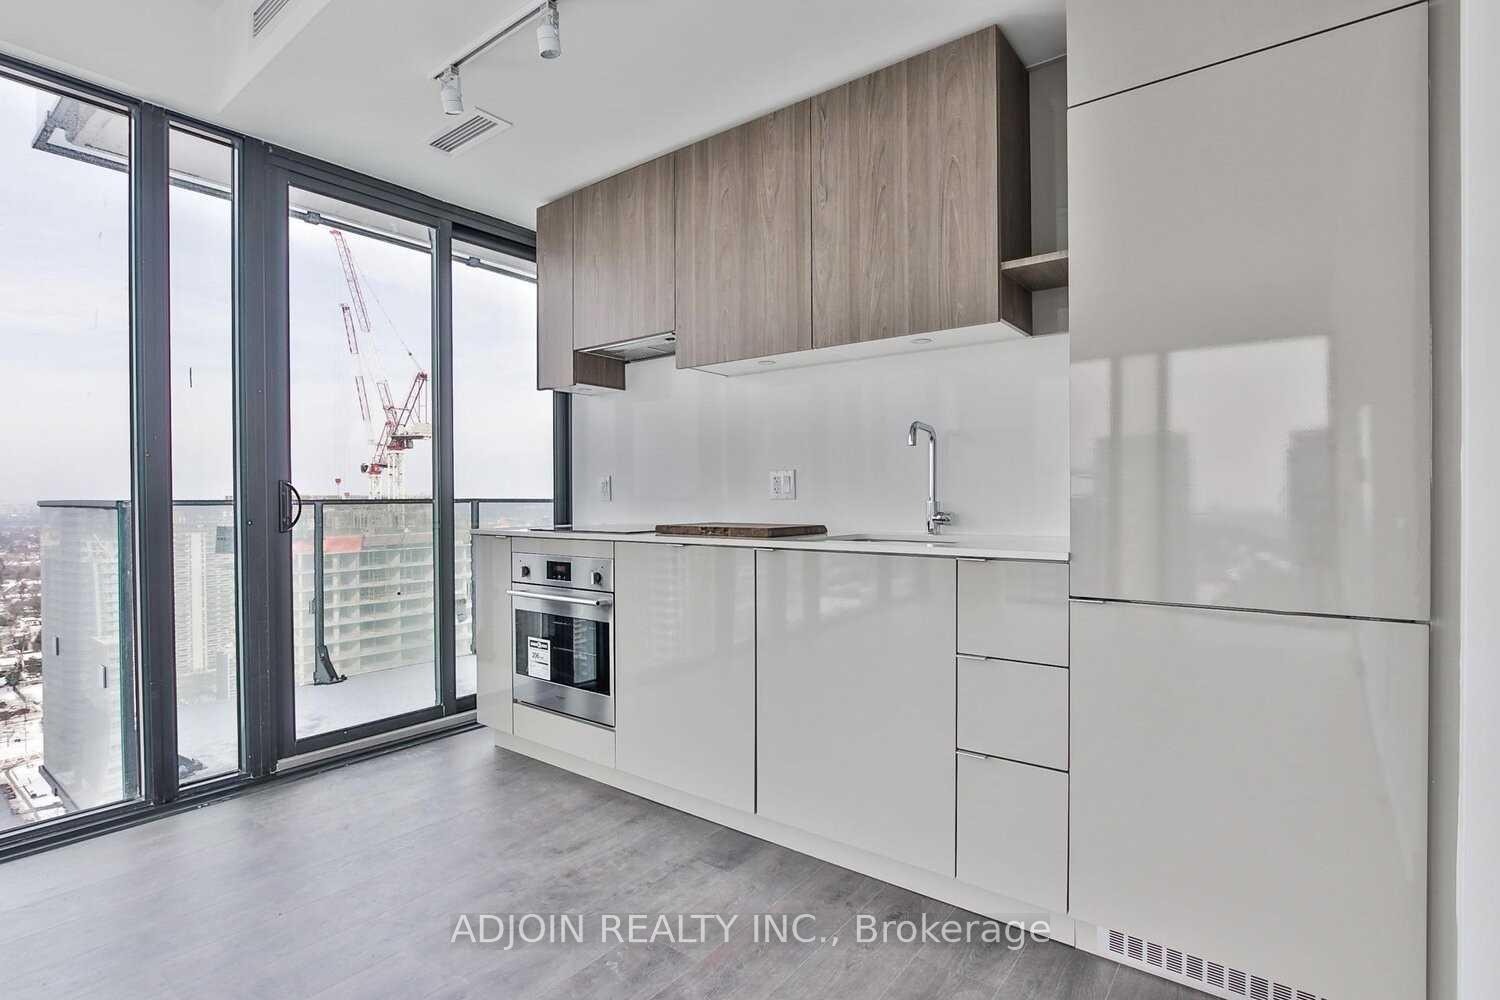 See all 23 photos
Property history
Facts and features
- ExposureNorth west
- LaundryEnsuite
- LockerNone
- BalconyOpen
- Central air
- Concierge
- Gym
- Outdoor pool
- Party room/meeting room
- Rooftop deck/garden
The homeCondo Apartment, Apartment, Age 0–5 years
- Type: Condo Apartment
- Style: Apartment
- Age: 0–5 years
- Living space: 500–599 sq ft
- Basement: None
- Exposure: North West
InsideWindow floor to ceiling, Ensuite, main level, Carpet free
- Flooring: Window floor to ceiling
- Laundry: Ensuite, main level
- Features: Carpet free
- Elevator: Yes
- Rooms above ground: 4
- Bedrooms: 1
- Bathrooms: 1
- Kitchens: 1
OutsideConcrete, Open
- Exterior: Concrete
- Balcony: Open
Parking and lockerUnderground, Parking type None, Locker None
- Garage: Underground
- Parking type: None
- Locker: None
Building150 Redpath Condos, Storeys 38, Units 543
- Name: 150 Redpath Condos
- Storeys: 38
- Units: 543
- Registered: 2018
- Condo corporation: 2763
- Amenities: Concierge, gym, outdoor pool, party room/meeting room, rooftop deck/garden, recreation room
- Pets: Allowed
Heating, water and powerForced air, gas, Central air
- Heating: Forced air, gas
- Cooling: Central air
Rent and termsRent $2,150 a month, Entire property, Partially
- Rent: $2,150 a month
- Space for rent: Entire property
- Furnished: Partially
- Lease: 12 months
- Paid: Monthly
- Rent includes: Common elements, building maintenance, central air conditioning
- Deposit: Required
- Credit check: Required
- Employment letter: Required
- Rental application: Required
- References: Required
IncludedB/i fridge, stove, range hood, dishwasher, washer & dryer; all elfs and all existing window coverings.
- Included: B/i fridge, stove, range hood, dishwasher, washer & dryer; all elfs and all existing window coverings.
NearbyClear view, library, park, public transit, school, school bus route
- Close to: Clear view, library, park, public transit, school, school bus route
Listing detailsC12013977, Rented, Mar 12, 2025
- MLS® number: C12013977
- Status: Rented
- Listed on: Mar 12, 2025
- Days on market: 10
- Updated: Mar 22, 2025
- Possession: 2025-05-01 / 30-59 days
- Occupied by: Tenant
- Listing brokerage: ADJOIN REALTY INC.
About this home
Unit 1903, 161 Roehampton Avenue, Toronto (Mount Pleasant West), ON M4P 1P9
Welcome Home To This Premium & Modern Finishes 1 Bedroom Corner Unit With Rare Massive Wrapped Around Balcony (241-SF) Located In Heart Of Midtown Yonge/Eglinton. Updated Kitchen W/ Track Lights, Backsplash, Integrated Appliances & Deep Basin Sink. Beautiful Bath W/ Full-Sized Tub, Large Vanity, Elongated Toilet & Storage Space. Master W/ Lots of Natural Sunlight, Floor to Ceiling Windows. Combined Living/Dining Space - Perfect For Working From Home. Steps To Subway, Restaurants, Entertainment, Parks, Shopping, Future Lrt. Amenities Include 24Hr Concierge, Infinity Pool, Bbq, Spa, Gym & Party Room and much more!
Ask about this home
A HOMEH agent will answer your questions about this home.
Know more about 150 Redpath Condos

Condo building · 161 Roehampton Avenue
150 Redpath Condos is a 38-storey condo with 543 suites, built in 2018 by Freed Developments. Right now 5 for sale and 10 for rent are on the market here.
- 38storeys
- 543suites
- $906/sq ft
- 2018built
No similar units for rent in 150 Redpath Condos right now.
Around this home
Daily convenience, out of 100, from the distances below
Schools nearby
School rating, out of 10.
Helpful calculators
Your HOMEH agent

"I would see it this week."