

Unit 304, 161 Roehampton Avenue
Unit 304, 161 Roehampton Avenue
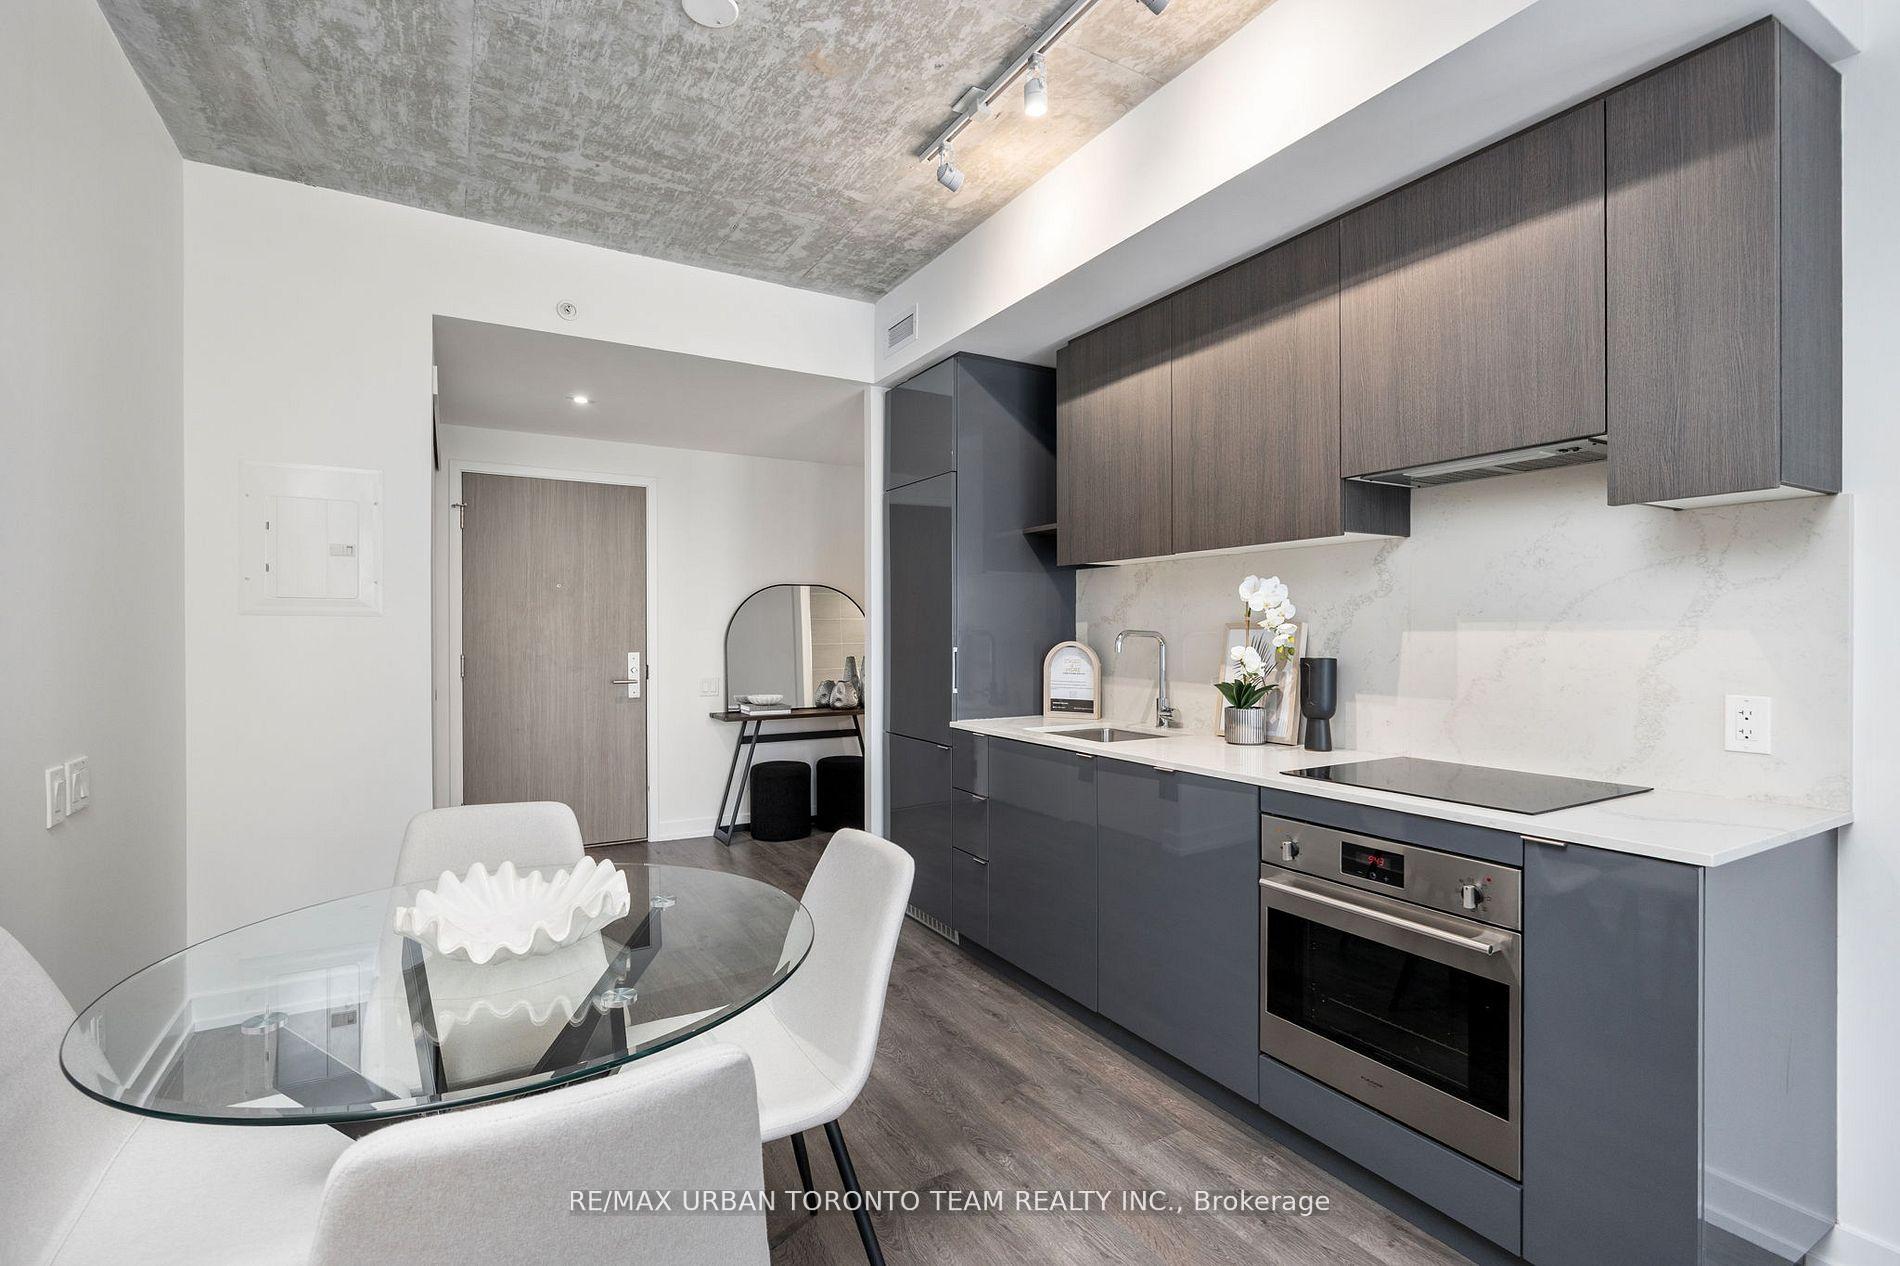 See all 29 photos
Property history
Facts and features
- ExposureNorth east
- LaundryEnsuite
- LockerNone
- BalconyOpen
- Central air
The homeCondo Apartment, Apartment, 500–599 sq ft
- Type: Condo Apartment
- Style: Apartment
- Living space: 500–599 sq ft
- Basement: None
- Exposure: North East
InsideEnsuite, Other, Rooms above ground 4
- Laundry: Ensuite
- Features: Other
- Rooms above ground: 4
- Bedrooms: 1 + 1 in the basement
- Bathrooms: 1
- Kitchens: 1
OutsideConcrete, Open
- Exterior: Concrete
- Balcony: Open
Parking and locker1 Parking, Underground, Parking type Owned
- Spaces: 1 Parking
- Garage: Underground
- Parking type: Owned
- Locker: None
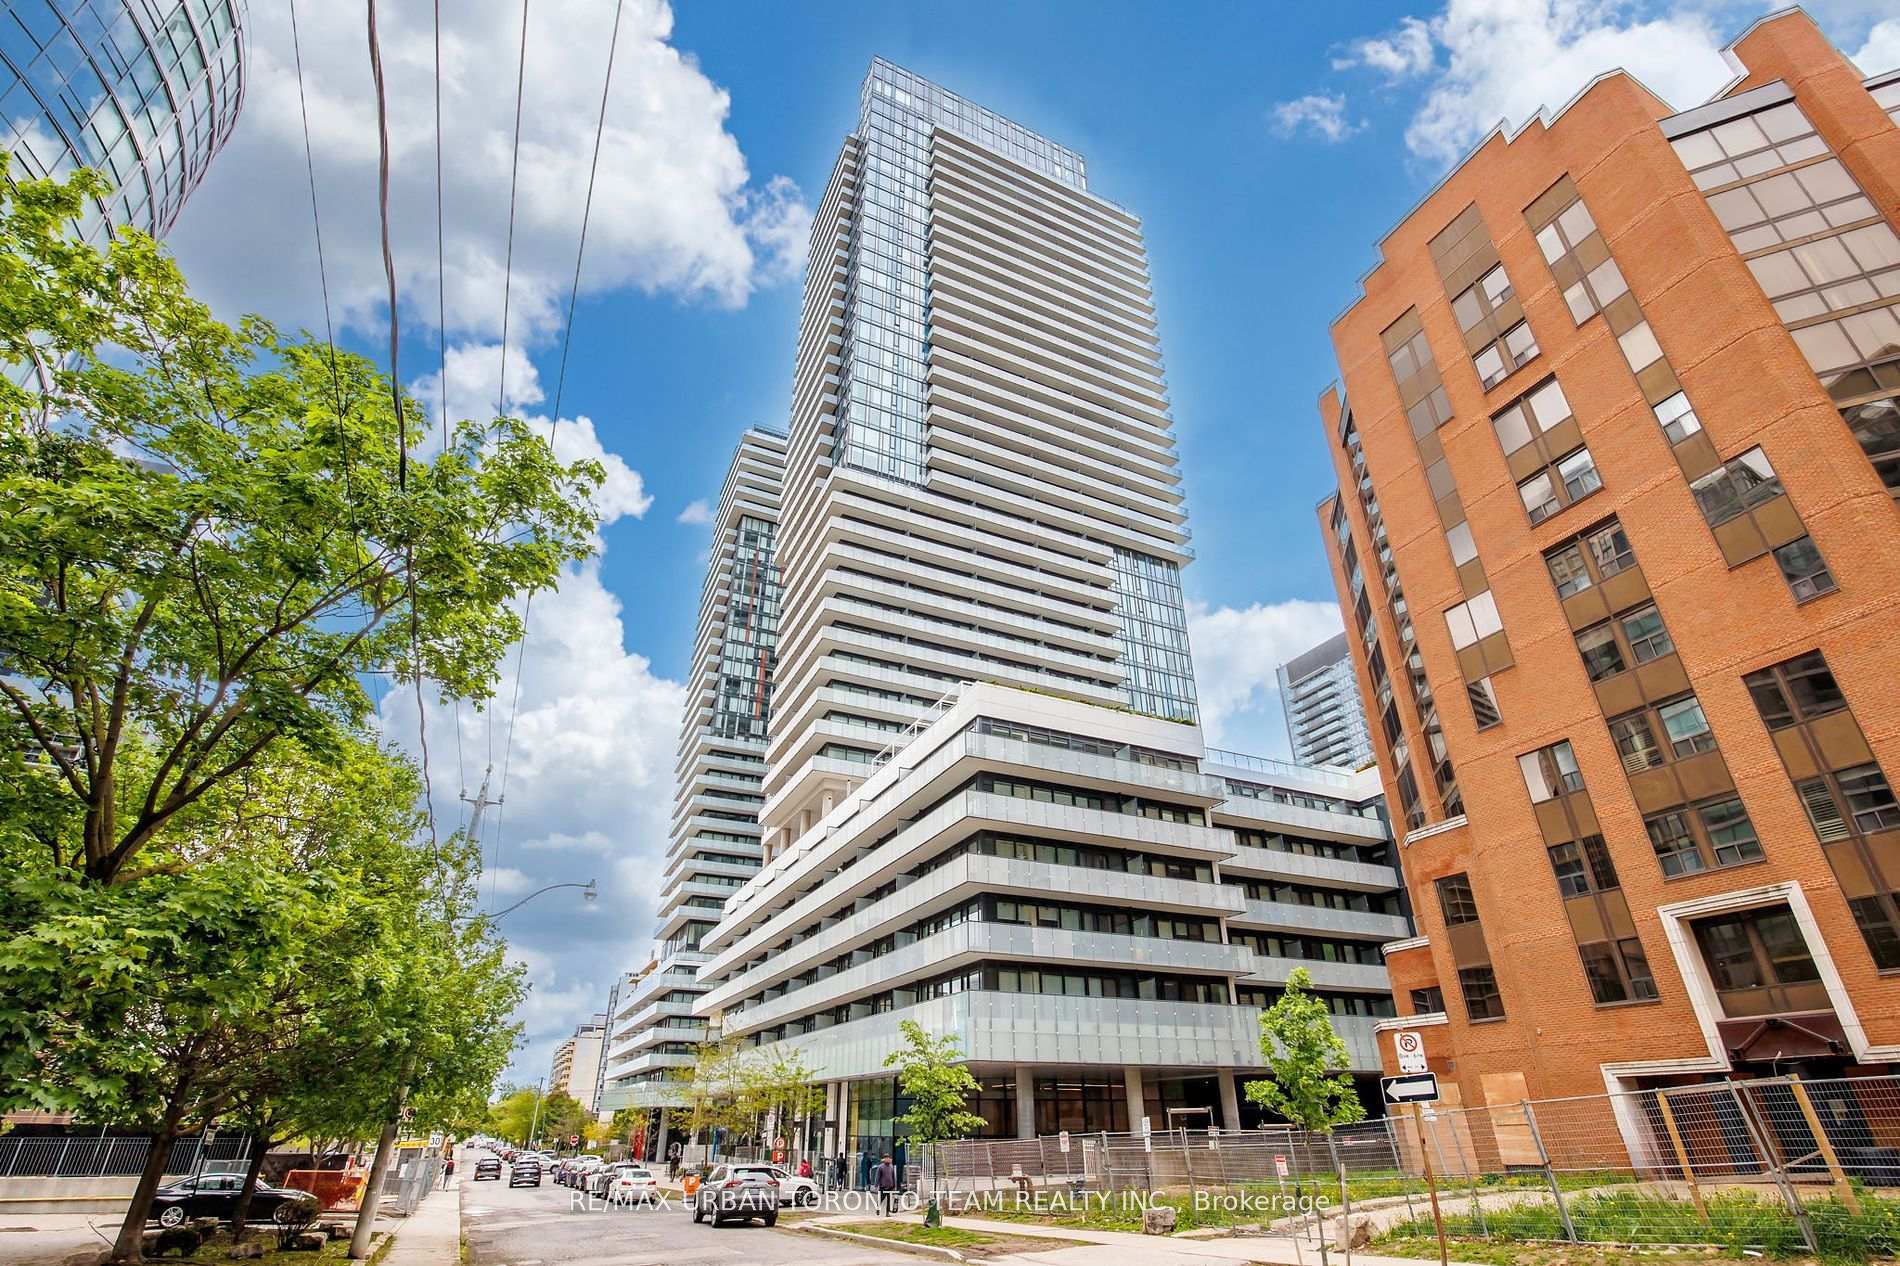
Building150 Redpath Condos, Storeys 38, Units 543
- Name: 150 Redpath Condos
- Storeys: 38
- Units: 543
- Registered: 2018
- Condo corporation: 1
- Pets: Allowed
Heating, water and powerForced air, gas, Central air
- Heating: Forced air, gas
- Cooling: Central air
Rent and termsRent $2,300 a month, Other, Unfurnished
- Rent: $2,300 a month
- Space for rent: Other
- Furnished: Unfurnished
- Lease: 12 months
- Rent includes: Common elements
- Deposit: Required
- Credit check: Required
- Employment letter: Required
- Rental application: Required
- References: Required
IncludedWasher & dryer, b/i fridge, cook-top, oven, range & dishwasher, 1 parking spot
- Included: Washer & dryer, b/i fridge, cook-top, oven, range & dishwasher
- Not included: 1 parking spot
Listing detailsC12319823, Rented, Aug 1, 2025
- MLS® number: C12319823
- Status: Rented
- Listed on: Aug 1, 2025
- Days on market: 11
- Updated: Aug 12, 2025
- Possession: Immediate
- Occupied by: Vacant
- Listing brokerage: RE/MAX URBAN TORONTO TEAM REALTY INC.
About this home
Unit 304, 161 Roehampton Avenue, Toronto (Mount Pleasant West), ON M4P 0C8
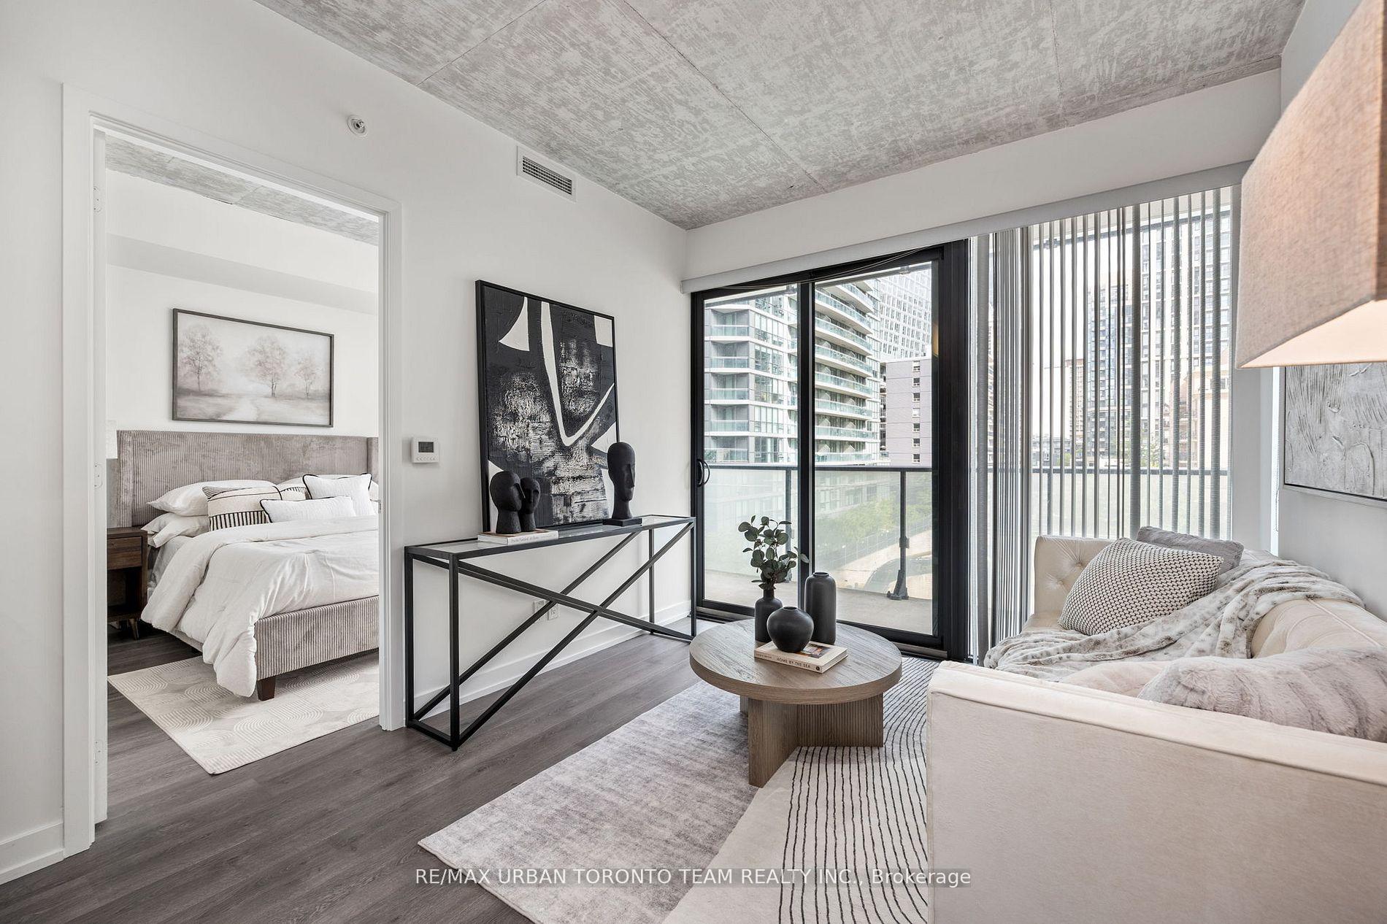
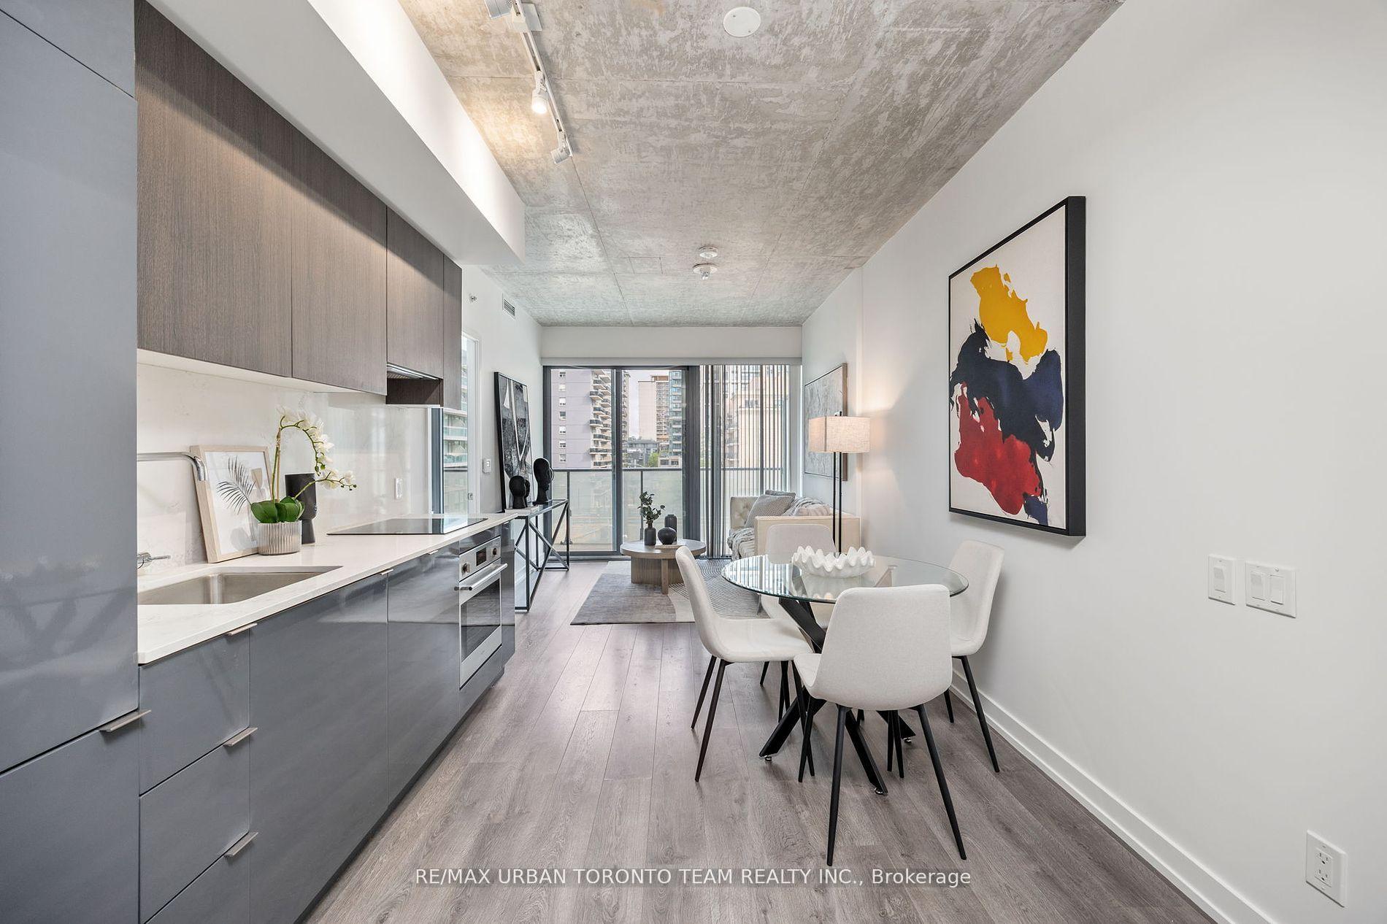
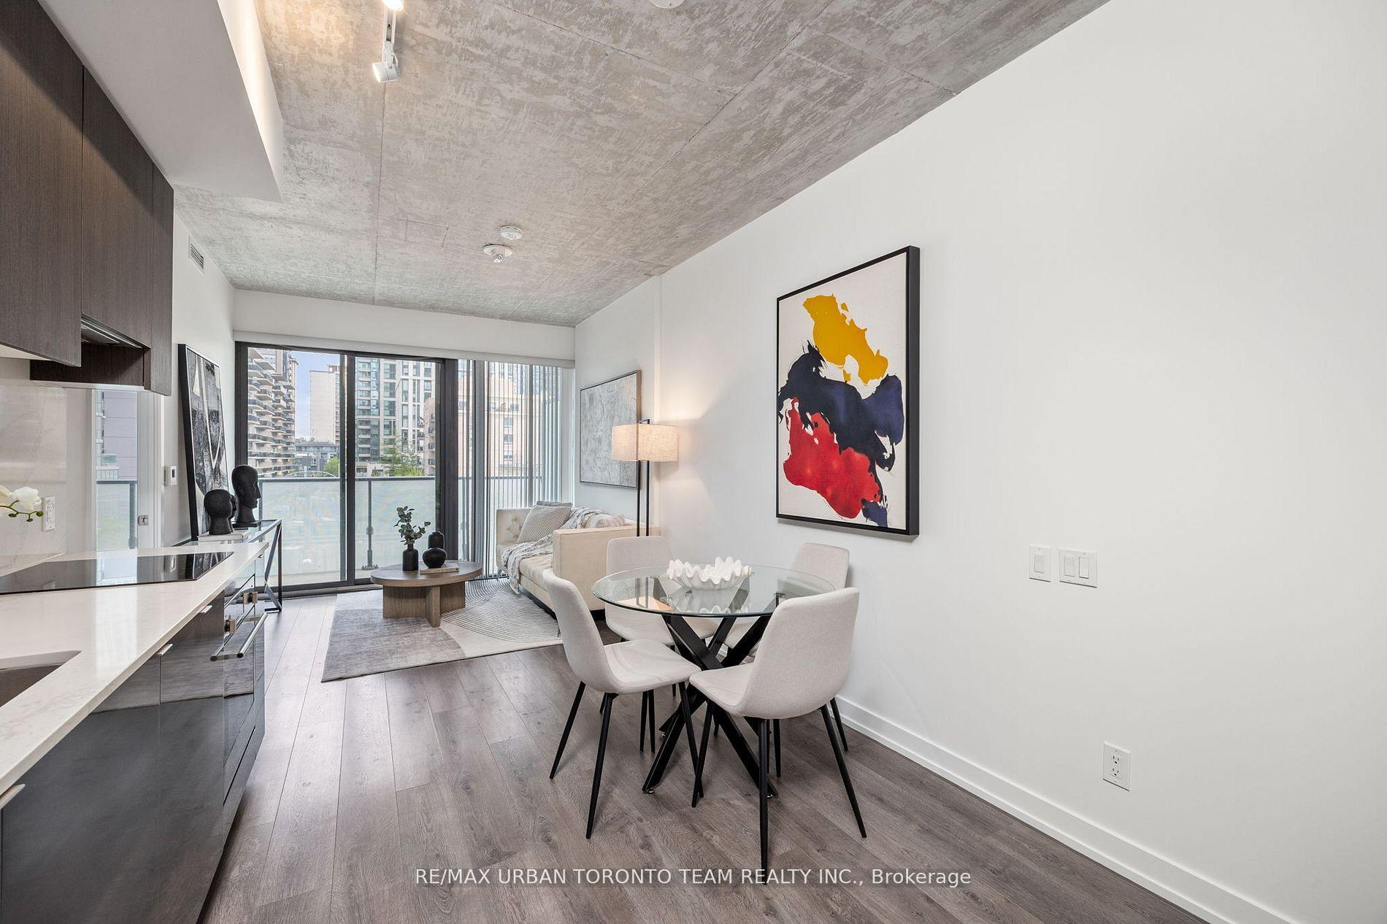
Welcome to Unit 304 at 161 Roehampton Avenue, a beautifully upgraded 1+1 bedroom condo located in the heart of Torontos dynamic Yonge & Eglinton neighbourhood. This suite offers 565 sq ft of interior space plus a 102 sq ft balcony, for a total of 667 sq ft of modern, functional living ideal for professionals, couples, or anyone seeking vibrant city life.The unit features 9-foot exposed concrete ceilings, floor-to-ceiling windows, and engineered laminate flooring throughout, creating a bright and contemporary feel. The open-concept layout flows seamlessly, with a spacious living area and oversized balcony perfect for relaxing or entertaining.The integrated kitchen has been tastefully upgraded with quartz countertops and backsplash, cabinetry, and built-in appliancesblending style and function. The generous den offers versatility as a dedicated office, dining area, or guest space.The bedroom is filled with natural light and includes ample storage. The upgraded spa-inspired bathroom boasts a deep soaker tub, quartz vanity, and large-format 12"x24" tiles. Additional highlights include in-suite laundry and a premium corner parking spot located directly beside the elevator lobby for added convenience.Residents enjoy access to premium amenities including a rooftop pool, hot tub, fully equipped gym, party room, dog wash, golf simulator and 24-hour concierge.Located steps from transit including the Eglinton subway and upcoming LRT, with grocery stores, cafes, parks, shops, and the Yonge Eglinton Centre all within walking distance.A perfect blend of design, upgrades, and unbeatable location this is Midtown living at its best. Parking Available At An Additional Cost
Ask about this home
A HOMEH agent will answer your questions about this home.
Know more about 150 Redpath Condos

Condo building · 161 Roehampton Avenue
150 Redpath Condos is a 38-storey condo with 543 suites, built in 2018 by Freed Developments. Right now 5 for sale and 10 for rent are on the market here.
- 38storeys
- 543suites
- $906/sq ft
- 2018built
No similar units for rent in 150 Redpath Condos right now.
Around this home
Daily convenience, out of 100, from the distances below
Schools nearby
School rating, out of 10.
Helpful calculators
Your HOMEH agent

"I would see it this week."