

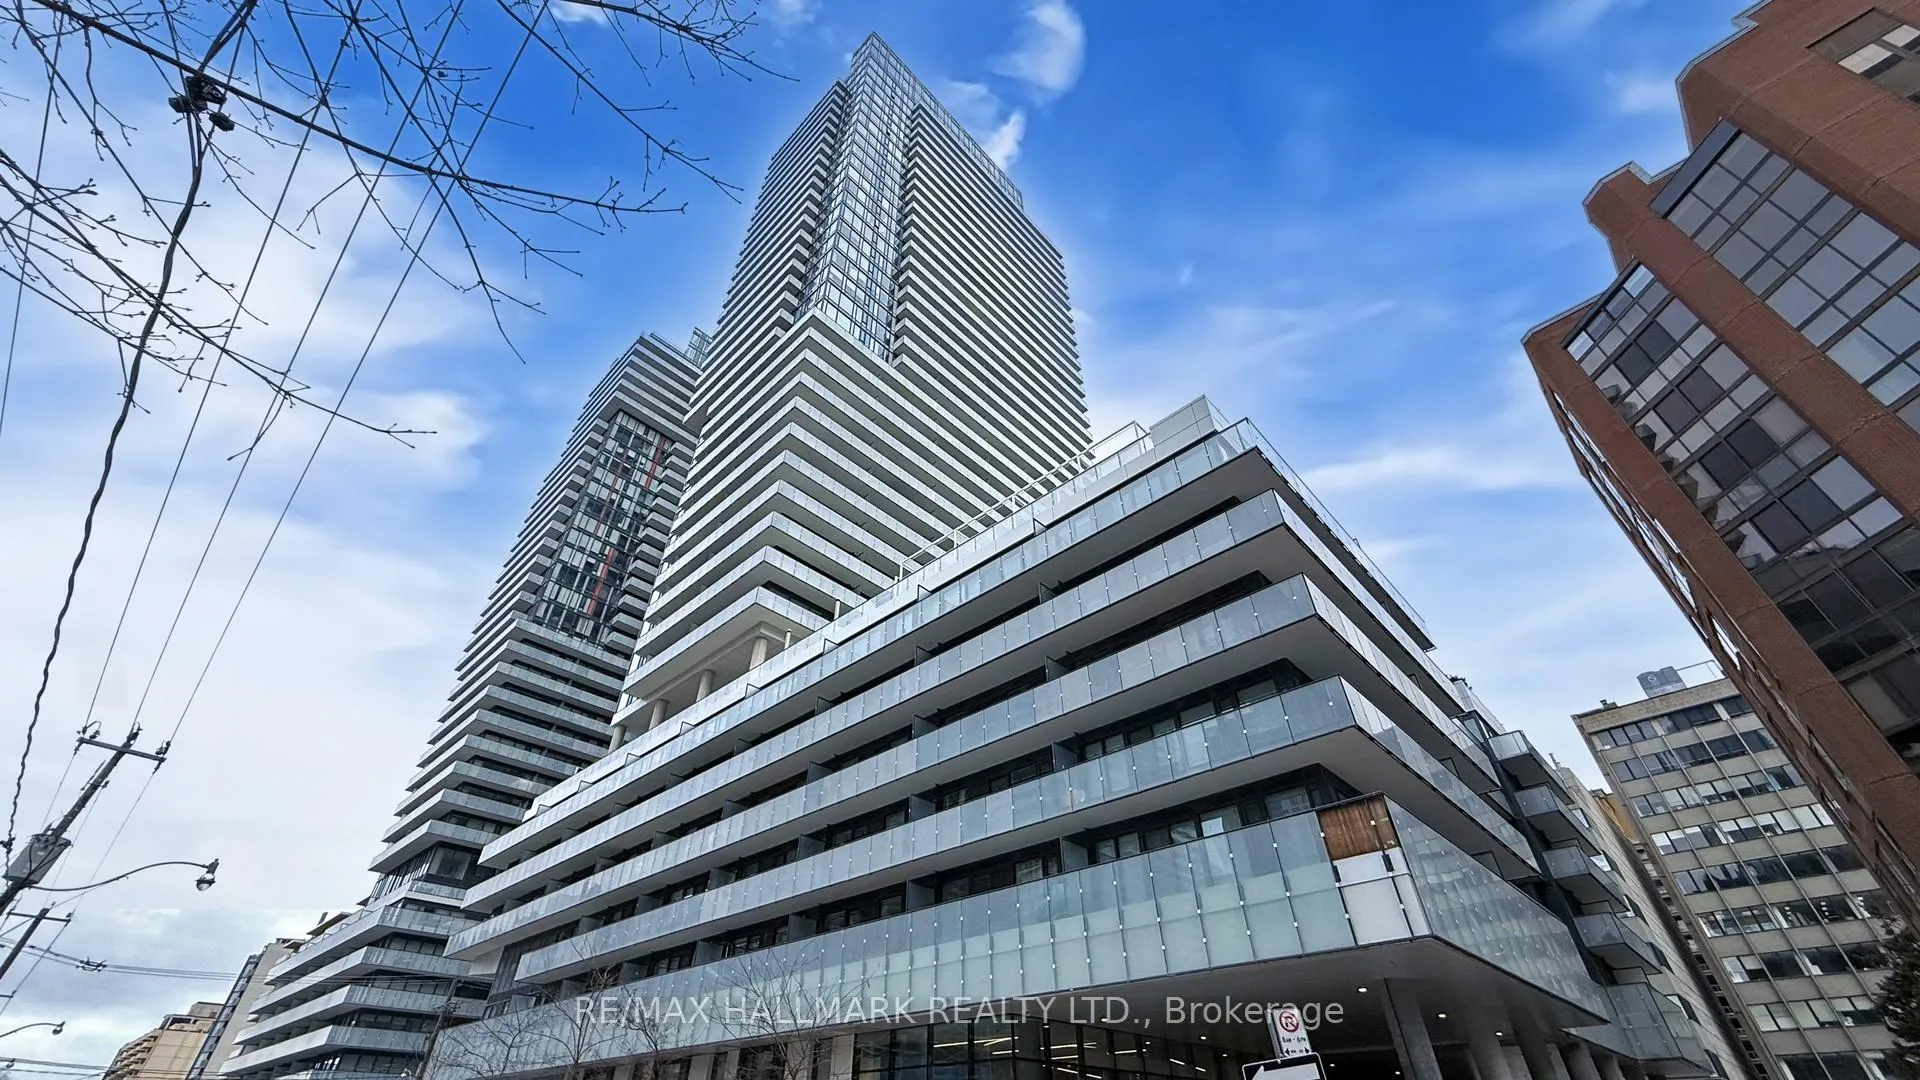
Unit 4203, 161 Roehampton Avenue
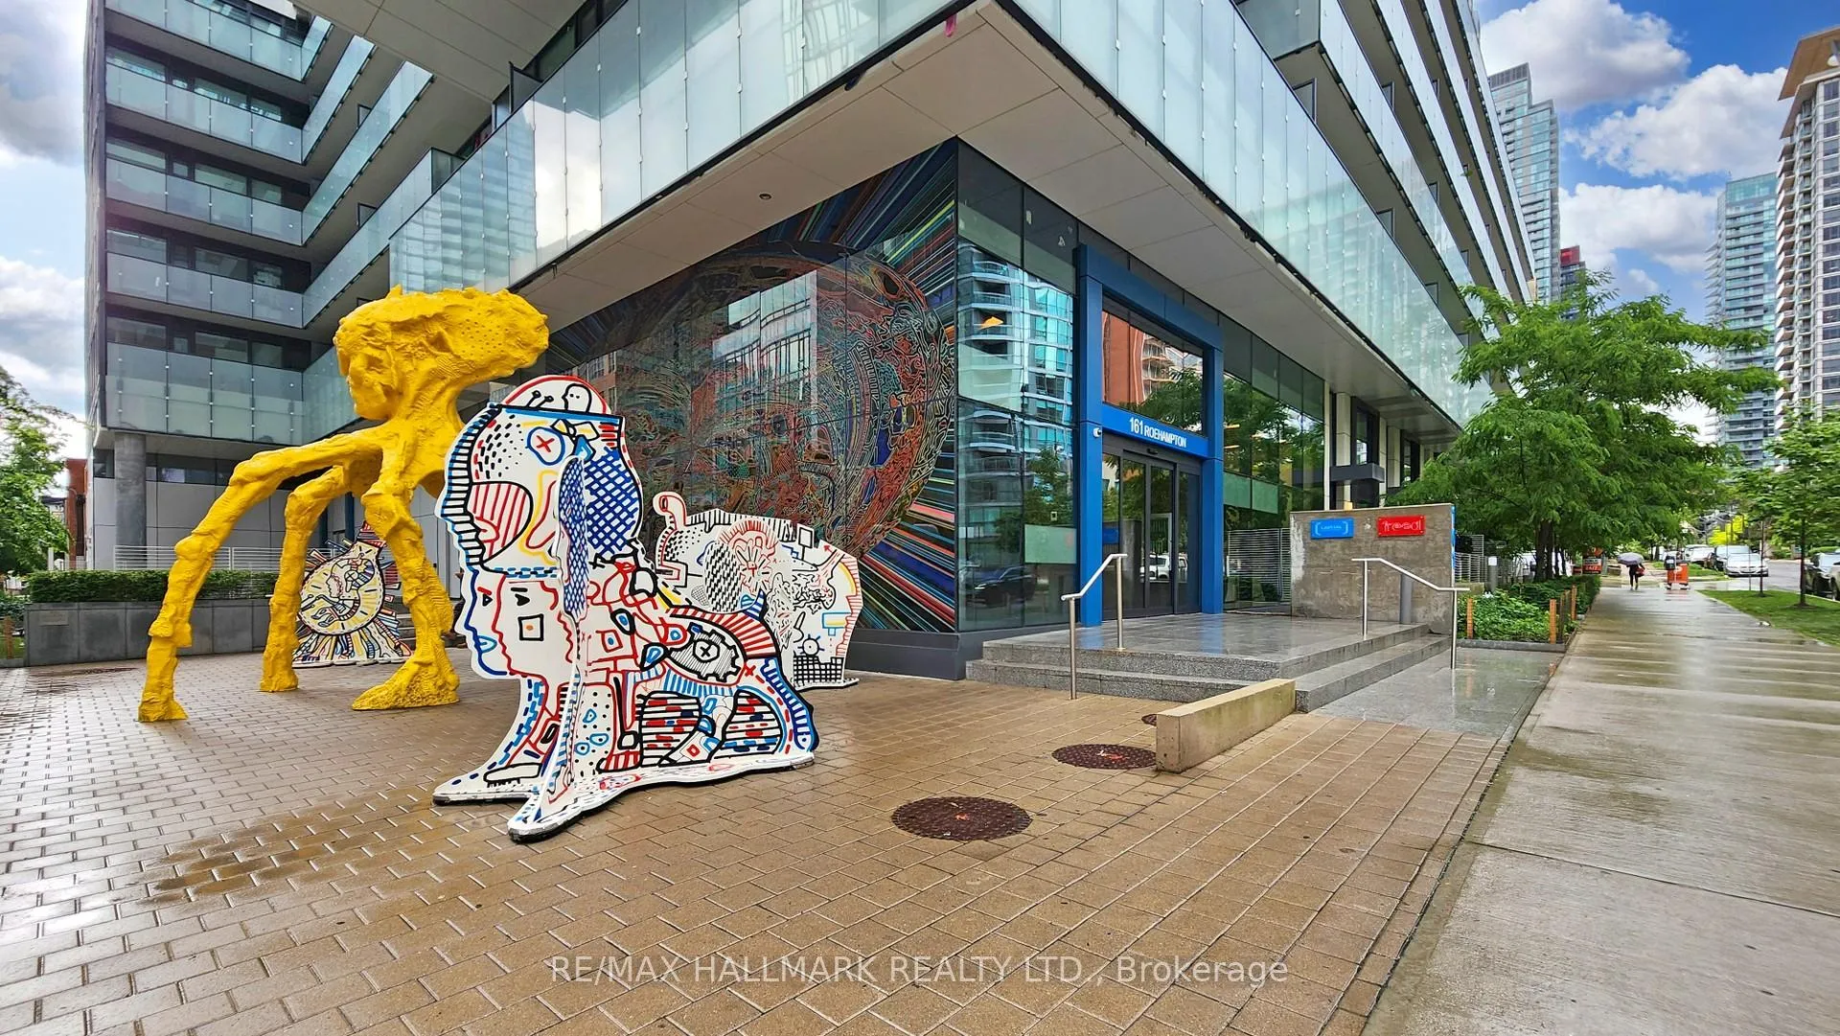
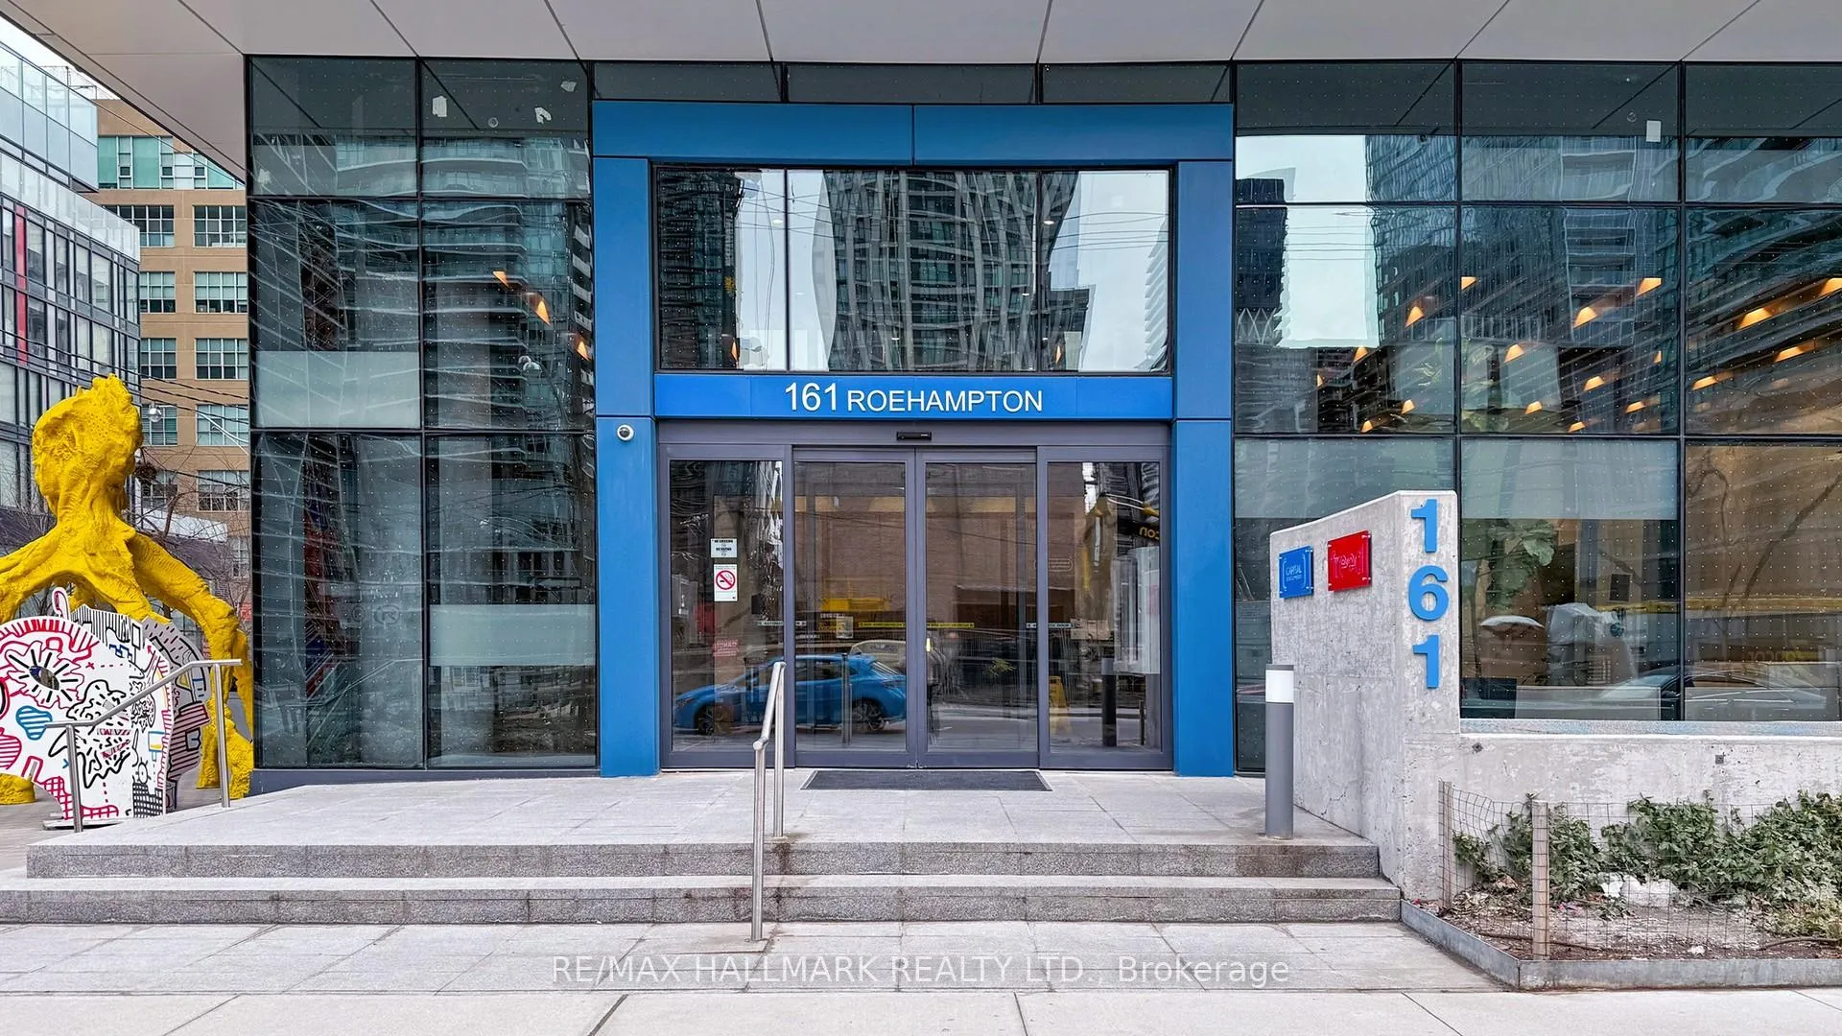
Unit 4203, 161 Roehampton Avenue
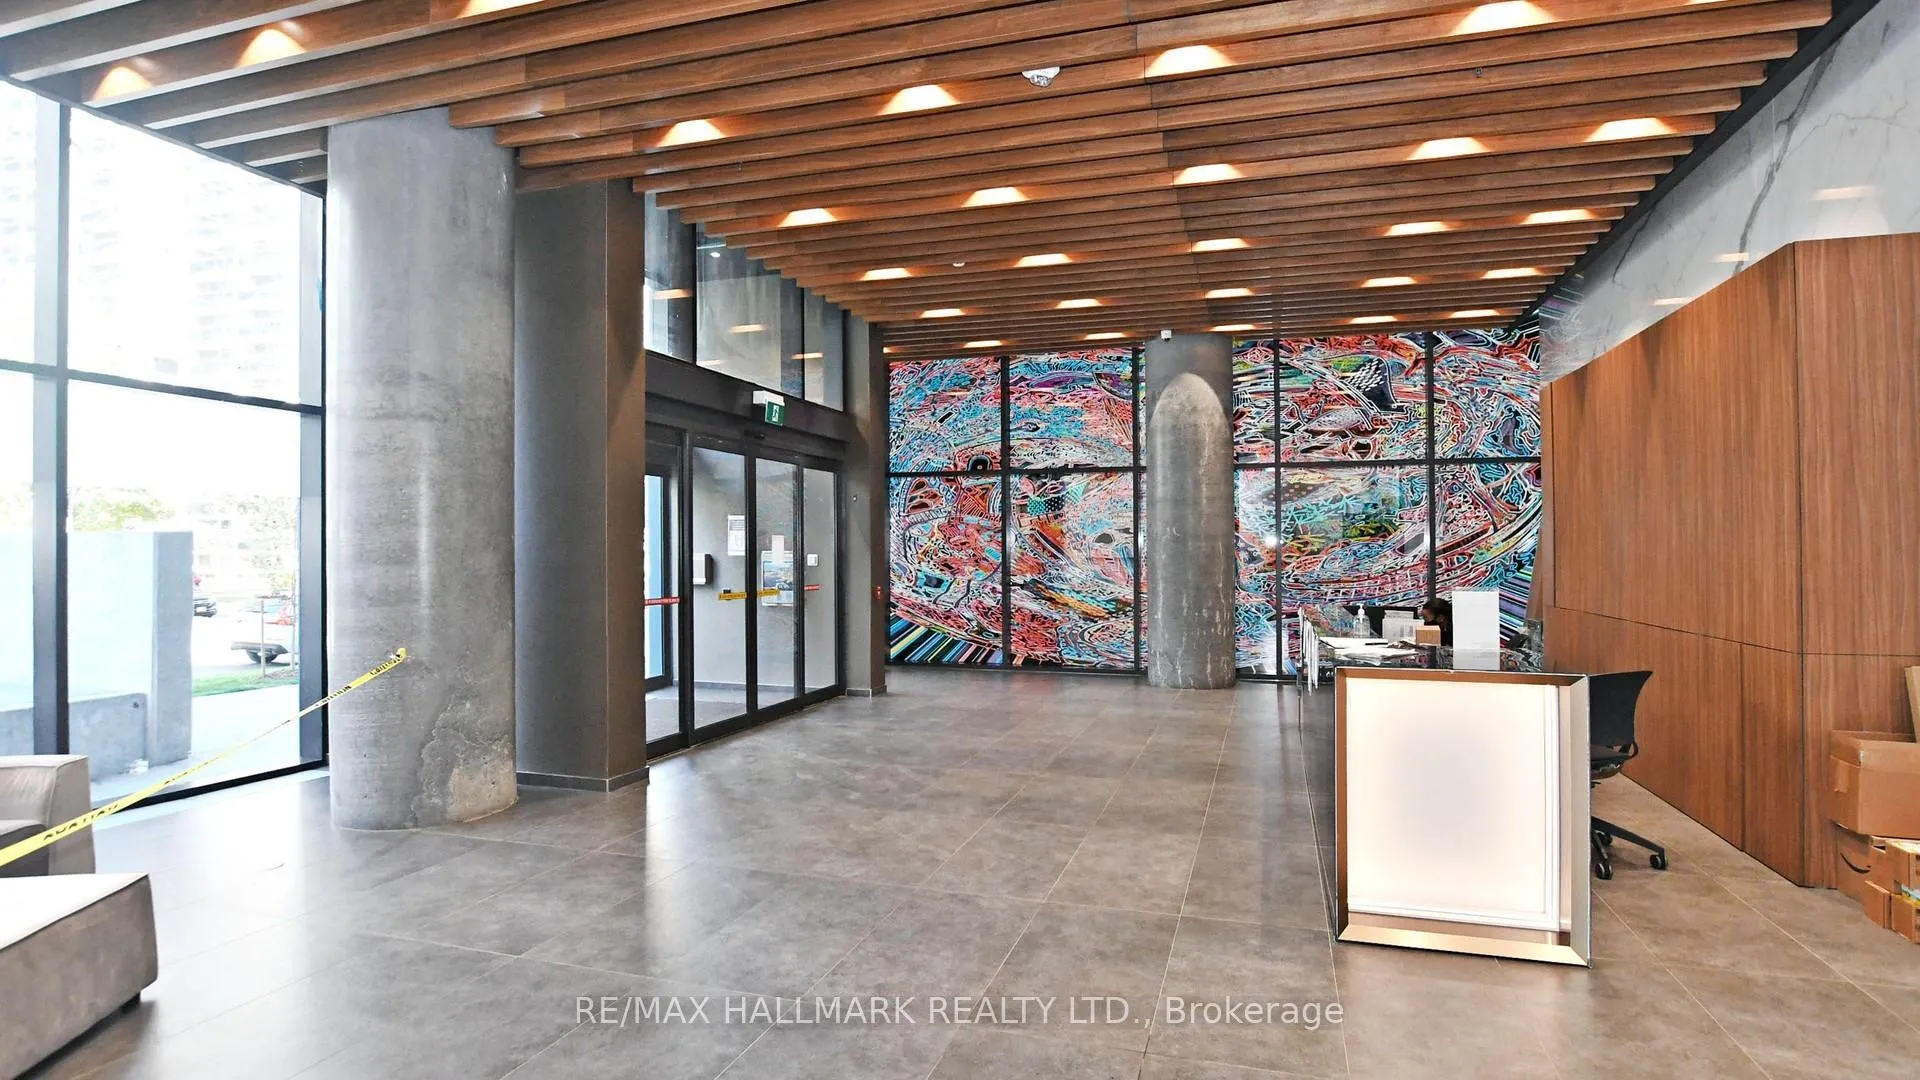 See all 44 photos
Property history
Facts and features
- ExposureNorth west
- LaundryIn area
- LockerOwned
- BalconyOpen
- Hardwood floors
- Central air
- Concierge
- Outdoor pool
- Gym
- Rooftop deck/garden
The homeCondo Apartment, Apartment, 600–699 sq ft
- Type: Condo Apartment
- Style: Apartment
- Living space: 600–699 sq ft
- Basement: None
- Exposure: North West
- View: City, downtown
InsideWindow floor to ceiling, Hardwood, In area, main level, Built-in oven, carpet free
- Flooring: Window floor to ceiling, Hardwood
- Laundry: In area, main level
- Features: Built-in oven, carpet free
- Security: Concierge/security
- Elevator: Yes
- Rooms above ground: 5
- Bedrooms: 2
- Bathrooms: 2
- Kitchens: 1
OutsideConcrete, Open
- Exterior: Concrete
- Balcony: Open
Parking and lockerParking type None, Locker Owned, A17
- Parking type: None
- Locker: Owned
- Locker number: A17
- Locker level: 1
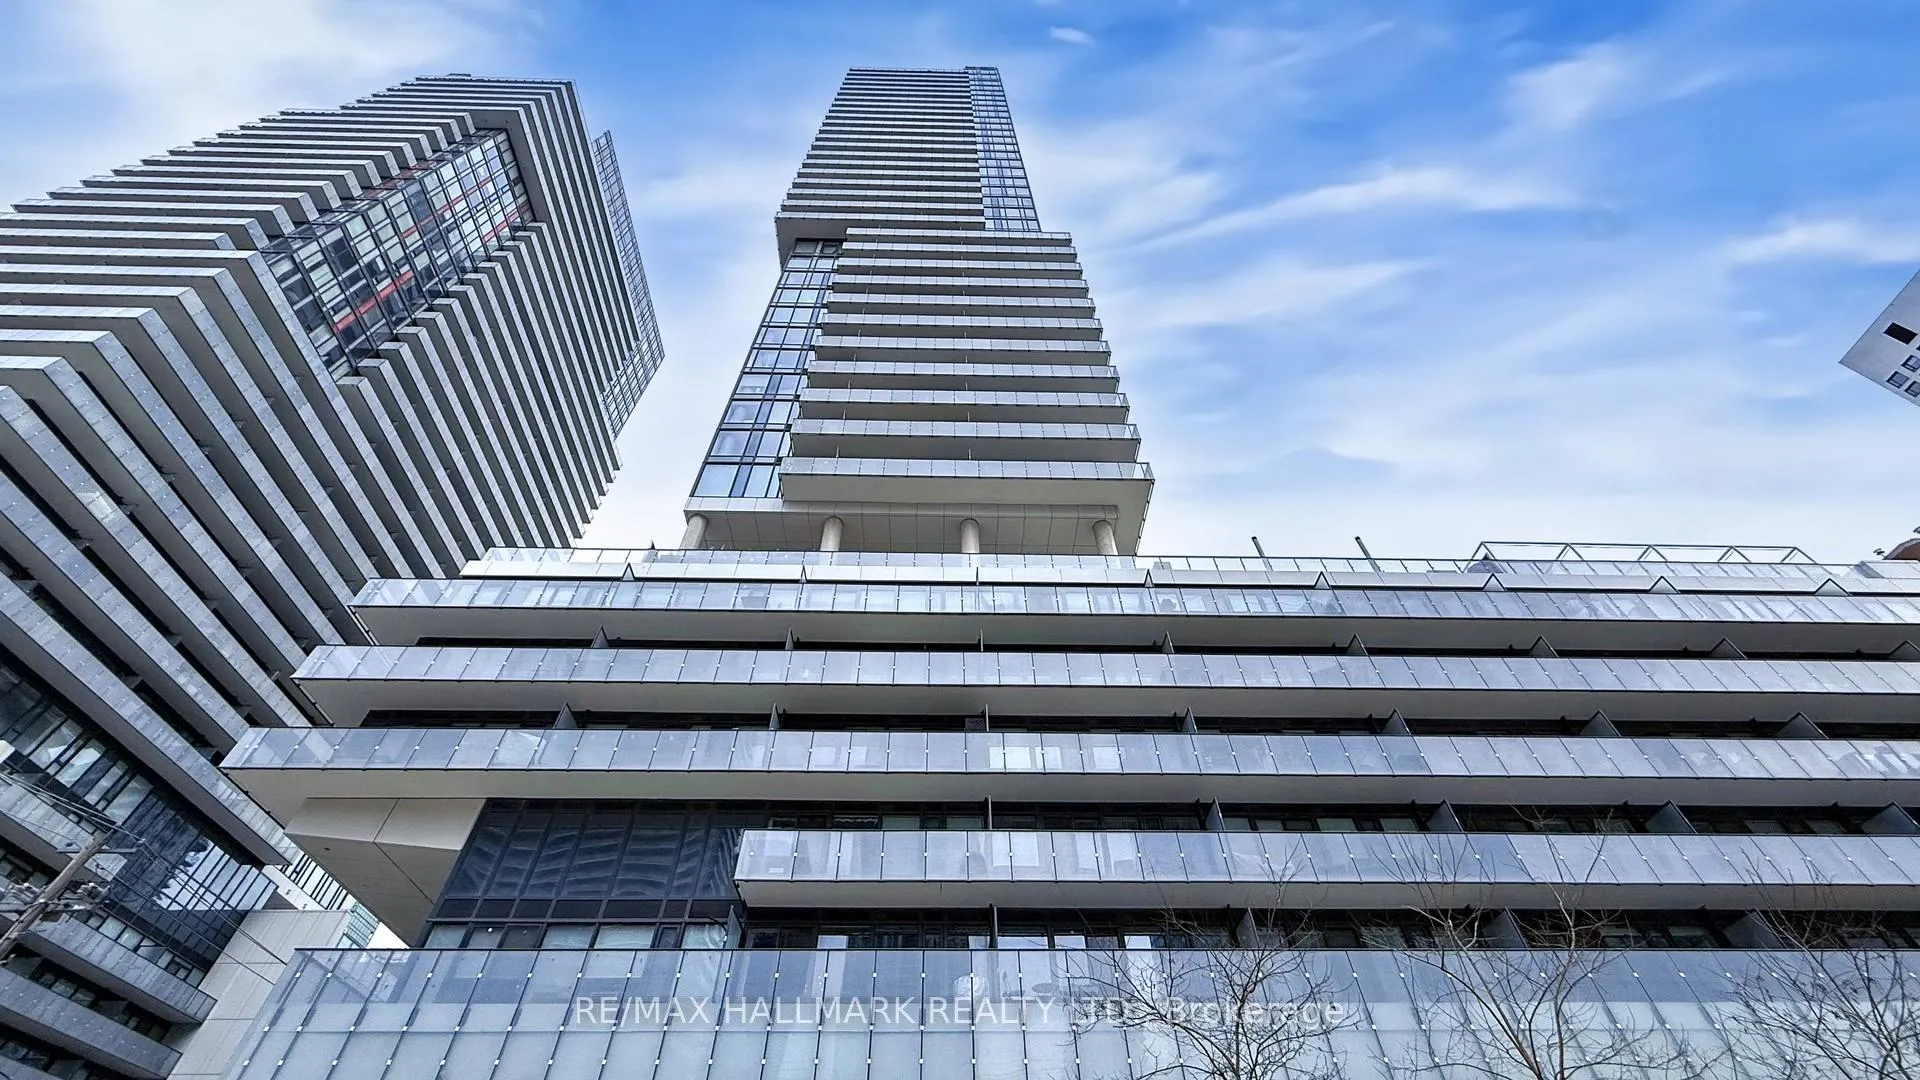
Building150 redpath condos, Storeys 38, Units 543
- Name: 150 redpath condos
- Storeys: 38
- Units: 543
- Registered: 2018
- Condo corporation: 2763
- Amenities: Concierge, media room, outdoor pool, gym, rooftop deck/garden, sauna
- Pets: Allowed
Heating, water and powerForced air, gas, Central air
- Heating: Forced air, gas
- Cooling: Central air
Rent and termsRent $2,700 a month, Entire property, Unfurnished
- Rent: $2,700 a month
- Space for rent: Entire property
- Furnished: Unfurnished
- Lease: 12 months
- Paid: Monthly
- Rent includes: Building insurance, common elements
- Deposit: Required
- Credit check: Required
- Employment letter: Required
- Rental application: Required
- References: Required
IncludedFridge, stove, dishwasher, washer & dryer, all electrical light fixtures, all window coverings.
- Included: Fridge, stove, dishwasher, washer & dryer, all electrical light fixtures, all window coverings.
Listing detailsC12017372, Rented, Mar 13, 2025
- MLS® number: C12017372
- Status: Rented
- Listed on: Mar 13, 2025
- Days on market: 29
- Updated: Apr 11, 2025
- Possession: 30-59 days
- Occupied by: Owner
- Listing brokerage: RE/MAX HALLMARK REALTY LTD.
About this home
Unit 4203, 161 Roehampton Avenue, Toronto (Mount Pleasant West), ON M4P 0C8
Soaring High Above The City On The 42nd Floor, This Stunning Corner-Unit Offers Breathtaking Panoramic Views And An Abundance Of Natural Light. This Gorgeous Condo Features 2 Bedrooms, 2 Bathrooms And 1 Locker. Throughout You'll Find Hardwood Floors, Quartz Countertops, Built-in Stainless Steel Appliances, Floor-To-Ceiling Windows And 9Ft Ceilings. World-Class Amenities Include A Rooftop Infinity Pool With Hot Tub, Cabana, Fire Pit, Steam Room, Hot Stone Beds, Golf Simulator, Pool Tables, Tv Area, Exercise Room, Party Room, Rooftop Terrace, Bbqs And 24 Hour Security - Everything You Would Need Right At Home. This Condo Is Just Steps Away From Eglinton Subway Station, Yonge & Eglinton Centre, Loblaws, Restaurants, Cafes, And So Much More. Don't Miss Your Chance To Make This Lovely Unit Your New Home!
Ask about this home
A HOMEH agent will answer your questions about this home.
Know more about 150 Redpath Condos

Condo building · 161 Roehampton Avenue
150 Redpath Condos is a 38-storey condo with 543 suites, built in 2018 by Freed Developments. Right now 5 for sale and 10 for rent are on the market here.
- 38storeys
- 543suites
- $906/sq ft
- 2018built
No similar units for rent in 150 Redpath Condos right now.
Around this home
Daily convenience, out of 100, from the distances below
Schools nearby
School rating, out of 10.
Helpful calculators
Your HOMEH agent

"I would see it this week."