

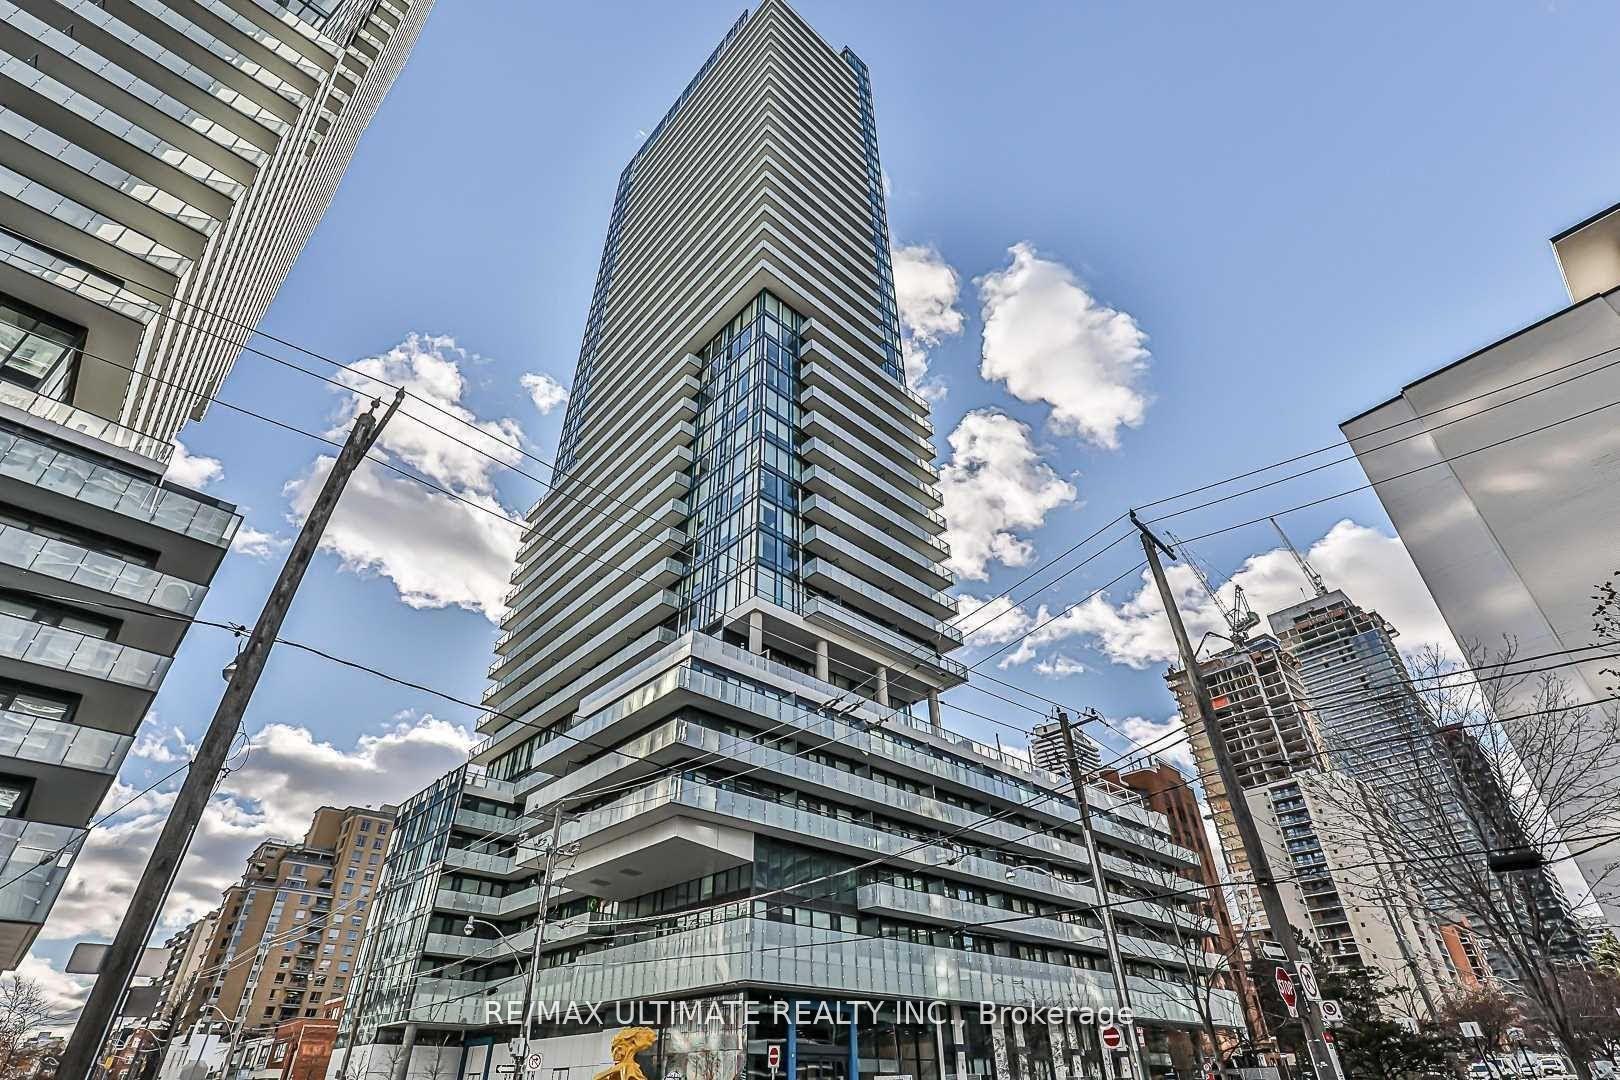
Unit 701, 161 Roehampton Avenue
Unit 701, 161 Roehampton Avenue
 See all 34 photos
Property history
Facts and features
- ExposureNorth west
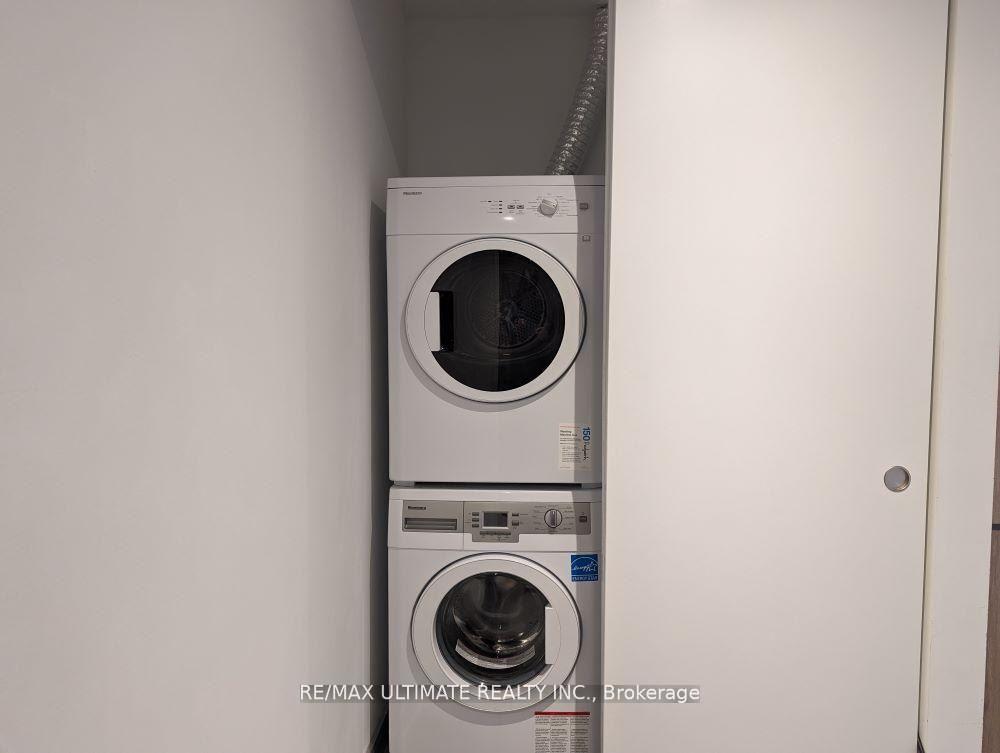
- LaundryEnsuite, closet
- LockerNone
- BalconyOpen
- Central air
- Exercise room
- Outdoor pool
- Party room/meeting room
- Rooftop deck/garden
The homeCondo Apartment, Apartment, Age 0–5 years
- Type: Condo Apartment
- Style: Apartment
- Age: 0–5 years
- Living space: 600–699 sq ft
- Basement: None
- Exposure: North West
InsideWindow floor to ceiling, Porcelain, Ensuite, laundry closet, main level, Built-in oven
- Flooring: Window floor to ceiling, Porcelain
- Laundry: Ensuite, laundry closet, main level
- Features: Built-in oven
- Security: Concierge/security
- Elevator: Yes
- Rooms above ground: 5
- Bedrooms: 1 + 1 in the basement
- Bathrooms: 1
- Kitchens: 1
OutsideConcrete, other, Open
- Exterior: Concrete, other
- Balcony: Open
Parking and locker1 Parking, Underground, Parking type Owned
- Spaces: 1 Parking
- Garage: Underground
- Parking type: Owned
- Driveway: Underground
- Spot: Level c # 23
- Locker: None
Building150 redpath, Storeys 38, Units 543
- Name: 150 redpath
- Storeys: 38
- Units: 543
- Registered: 2018
- Condo corporation: 2763
- Amenities: Bike storage, exercise room, media room, outdoor pool, party room/meeting room, rooftop deck/garden
- Pets: Allowed
Heating, water and powerForced air, ground source, Central air
- Heating: Forced air, ground source
- Cooling: Central air
Rent and termsRent $2,699 a month, Entire property, Unfurnished
- Rent: $2,699 a month
- Space for rent: Entire property
- Furnished: Unfurnished
- Lease: 12 months
- Paid: Monthly
- Rent includes: Building maintenance, building insurance, common elements, parking
- Deposit: Required
- Credit check: Required
- Employment letter: Required
- Rental application: Required
- References: Required
IncludedAppliances: refrigerator, cook top, built in oven, built in dishwasher, range hood, washer/dryer, all windows coverings, electric light fixtures
- Included: Appliances: refrigerator, cook top, built in oven, built in dishwasher, range hood, washer/dryer, all windows coverings, electric light fixtures
NearbyHospital, library, park, public transit, school
- Close to: Hospital, library, park, public transit, school
Listing detailsC12022472, Rented, Mar 17, 2025
- MLS® number: C12022472
- Status: Rented
- Listed on: Mar 17, 2025
- Days on market: 11
- Updated: Mar 28, 2025
- Possession: 2025-05-01 / Other
- Occupied by: Tenant
- Listing brokerage: RE/MAX ULTIMATE REALTY INC.
About this home
Unit 701, 161 Roehampton Avenue, Toronto (Mount Pleasant West), ON M4P 1P9
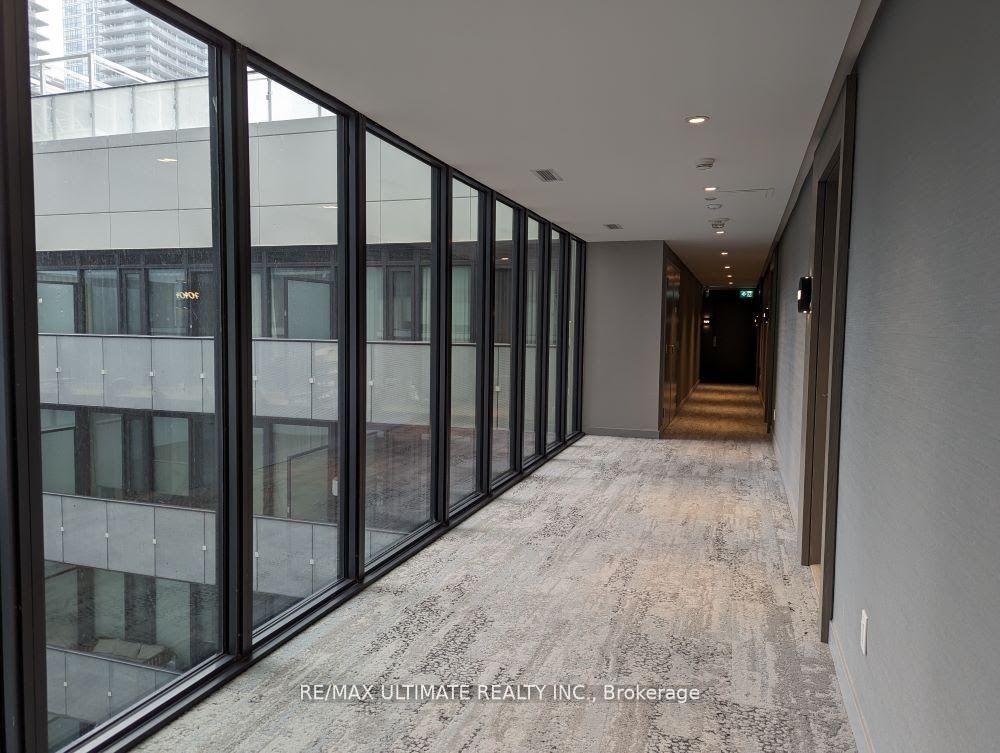
Exquisite Opportunity To Lease One Of The Most Coveted Units In Vibrant Yonge and Eglinton Area. Floor To 9 Foot Ceiling Windows Flood place with Plenty of Natural Light. Thoughtfully Designed Floor Plan Maximizes Privacy and Functionality making this unit arguably one of the best in the area. The Extremely Bright Den has North West Exposure With Black Out Roller Shades that it can be utilized as a second bedroom. Wrap around about 270 Sq. Feet balcony. This building offers you everything; From Billiard, TV Room and Gym With Amazing Quality of Equipment on the Main Floor to Party Room and Roof Top Terrace With Outside Swimming Pool; and BBQ on the 8th Floor. Excellent Opportunity for Professionals That Can work From Home Without Compromising Their Privacy. Great For Couples to Settle In. This Building Is Close To Everything You Need For Your Daily Needs. Restaurants, Movie Theatres, Shopping, North Toronto Collegiate, Subway, Future Light Train.. You need to do nothing. Just Move In and Enjoy.
Ask about this home
A HOMEH agent will answer your questions about this home.
Know more about 150 Redpath Condos

Condo building · 161 Roehampton Avenue
150 Redpath Condos is a 38-storey condo with 543 suites, built in 2018 by Freed Developments. Right now 5 for sale and 10 for rent are on the market here.
- 38storeys
- 543suites
- $906/sq ft
- 2018built
No similar units for rent in 150 Redpath Condos right now.
Around this home
Daily convenience, out of 100, from the distances below
Schools nearby
School rating, out of 10.
Helpful calculators
Your HOMEH agent

"I would see it this week."