

Unit R, 162 Howland Avenue
Unit R, 162 Howland Avenue
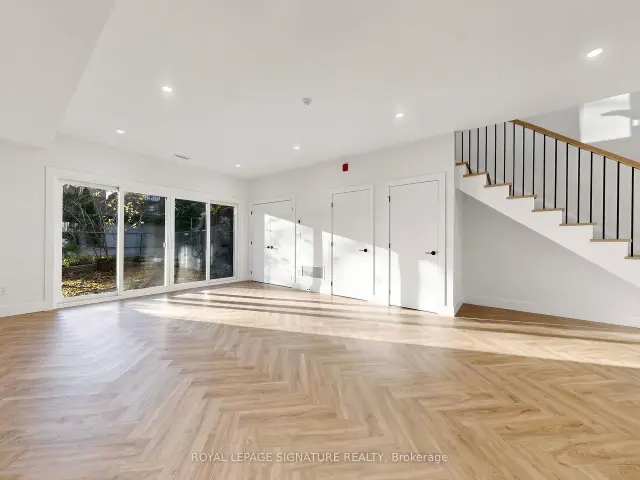 See all 24 photos
Property history
Facts and features
- BasementNone
- Lot size23 × 197 ft
- Lease term12 months
- FurnishedUnfurnished
- Central air
The homeDetached, 2-storey, New
- Type: Detached
- Style: 2-storey
- Age: New
- Living space: 1,100–1,500 sq ft
- Basement: None
- View: Garden
InsideCeramic, In-suite laundry, main level, Air exchanger, carpet free, erv/hrv, on demand water heater, separate heating controls, separate hydro meter
- Flooring: Ceramic
- Laundry: In-suite laundry, main level
- Features: Air exchanger, carpet free, erv/hrv, on demand water heater, separate heating controls, separate hydro meter
- Security: Carbon monoxide detectors, smoke detector
- Rooms above ground: 4
- Bedrooms: 2
- Bathrooms: 2
- Kitchens: 1
Outside and lotMetal/steel siding, Membrane, Concrete
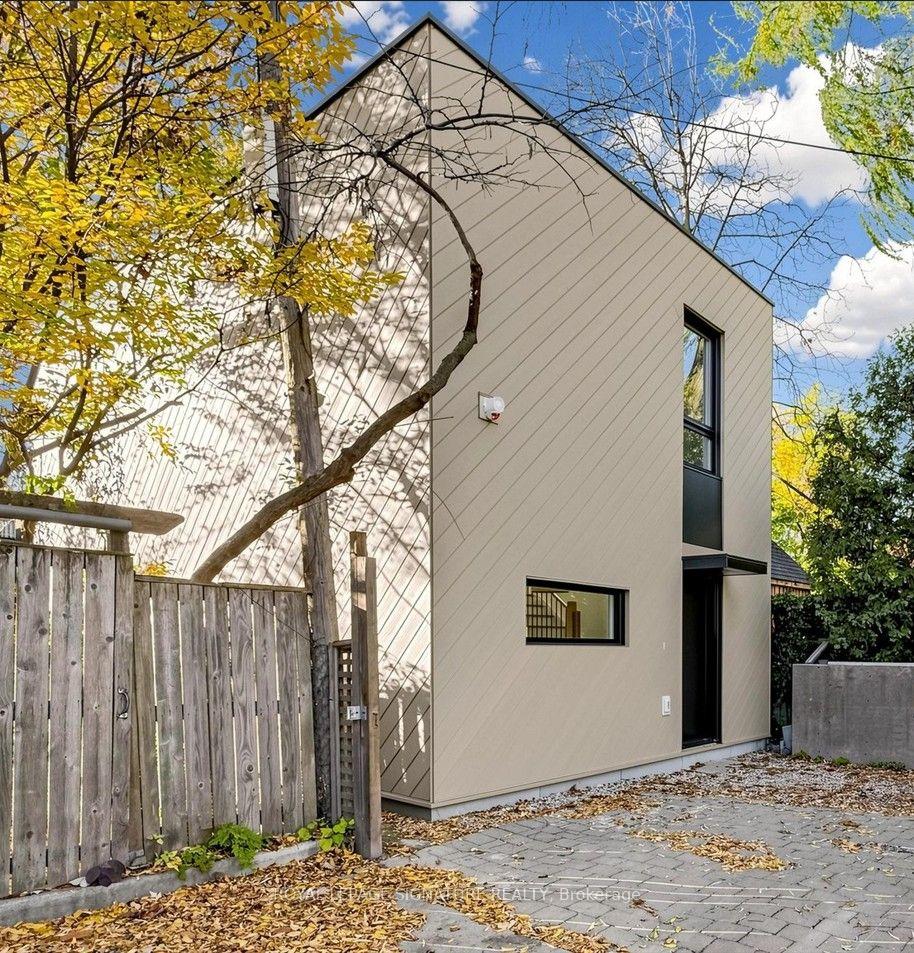
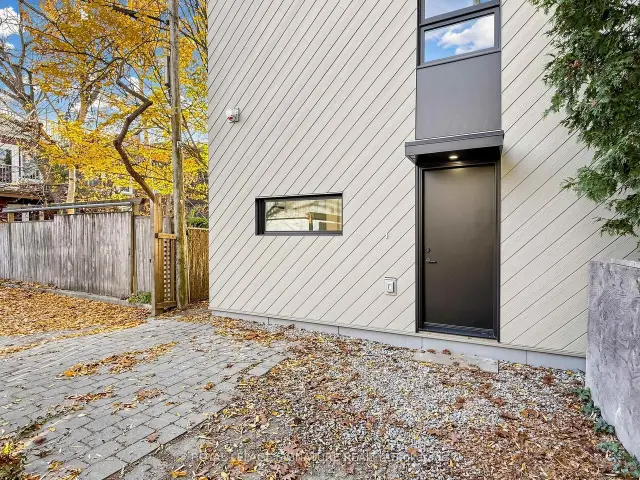
- Exterior: Metal/steel siding
- Roof: Membrane
- Foundation: Concrete
- Features: Canopy, landscaped, patio, privacy
- Size: 23 × 197 ft
Parking1 Parking, Lane, private
- Spaces: 1 Parking
- Driveway: Lane, private
Heating, water and powerForced air, gas, Central air, Municipal water
- Heating: Forced air, gas
- Cooling: Central air
- Water: Municipal water
- Sewer: Municipal sewer
- Natural gas: Yes
- Hydro: Yes
- Cable: Available
- Telephone: Available
Rent and termsRent $4,500 a month, Ancillary structure, Unfurnished
- Rent: $4,500 a month
- Space for rent: Ancillary structure
- Furnished: Unfurnished
- Lease: 12 months
- Paid: Monthly
- Rent includes: Central air conditioning, heat, parking, water, water heater
- Deposit: Required
- Credit check: Required
- Employment letter: Required
- Rental application: Required
- References: Required
IncludedExterior parking for one car, water/sewage, lg fridge, ge cafe induction range, miele dishwasher, panasonic microwave oven, samsung washer & dryer, central air conditioning, tankless water heater, gas furnace, underfloor heating on ground floor, window coverings., Hydro, gas, internet/phone/tv
- Included: Exterior parking for one car, water/sewage, lg fridge, ge cafe induction range, miele dishwasher, panasonic microwave oven, samsung washer & dryer, central air conditioning, tankless water heater, gas furnace, underfloor heating on ground floor, window coverings.
- Not included: Hydro, gas, internet/phone/tv
NearbyLibrary, park, public transit, rec./commun.centre, school, wooded/treed
- Close to: Library, park, public transit, rec./commun.centre, school, wooded/treed
Listing detailsC14172652, Rented, Nov 11, 2026
- MLS® number: C14172652
- Status: Rented
- Listed on: Nov 11, 2026
- Days on market: 5
- Updated: Nov 16, 2026
- Possession: 2026-12-01 / Immediate
- Occupied by: Vacant
- Listing brokerage: ROYAL LEPAGE SIGNATURE REALTY
About this home
Unit R, 162 Howland Avenue, Toronto (The Annex), ON M5R 3B6
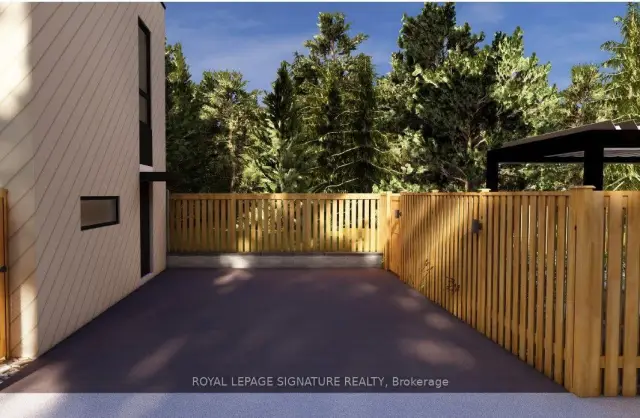
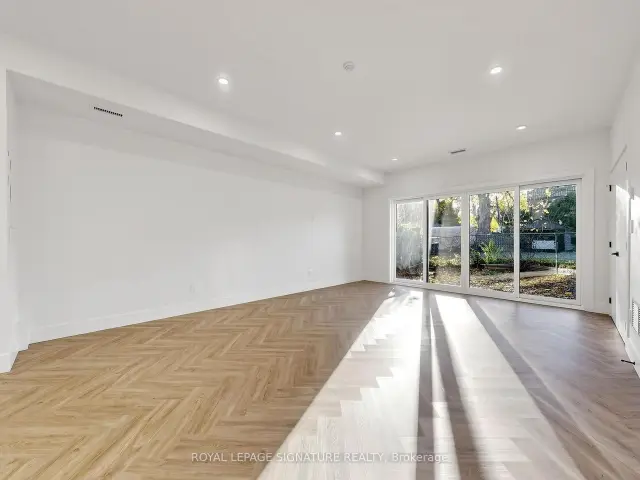
A hidden garden retreat in the heart of the Annex! Tucked away in a wonderfully private setting, this brand-new garden suite offers a rare combination of urban convenience and tranquil outdoor living. Enjoy your own private back garden, and a private parking pad right outside your front door. Surrounded by mature trees, this home is a peaceful getaway right downtown. Inside, two generous bedrooms, one with an office nook, accommodate king size beds. Both bedrooms feature custom built-in storage and share convenient access to the four-piece bathroom. The main level offers an open-plan living area, kitchen with peninsula, laundry facilities and a convenient powder room. Herring bone plank flooring, with underfloor heating,and expansive windows overlooking the private garden complete the space. Custom window blinds will be installed to all windows. This is a unique opportunity to enjoy a spectacular, new freestanding home in one of Toronto's most sought-after locations. This is officially a laneway suite as it is privately accessed by a short lane leading directly to its parking space and front door. However there is no passing traffic and there are no abutting garages. It functions more like a Garden Suite, or even a detached house on its own property. Landscaping work, including new wood fencing and rear patio, will be completed in spring 2027.
Ask about this home
A HOMEH agent will answer your questions about this home.
Around this home
Daily convenience, out of 100, from the distances below
Schools nearby
School rating, out of 10.
Helpful calculators
Your HOMEH agent

"I would see it this week."