

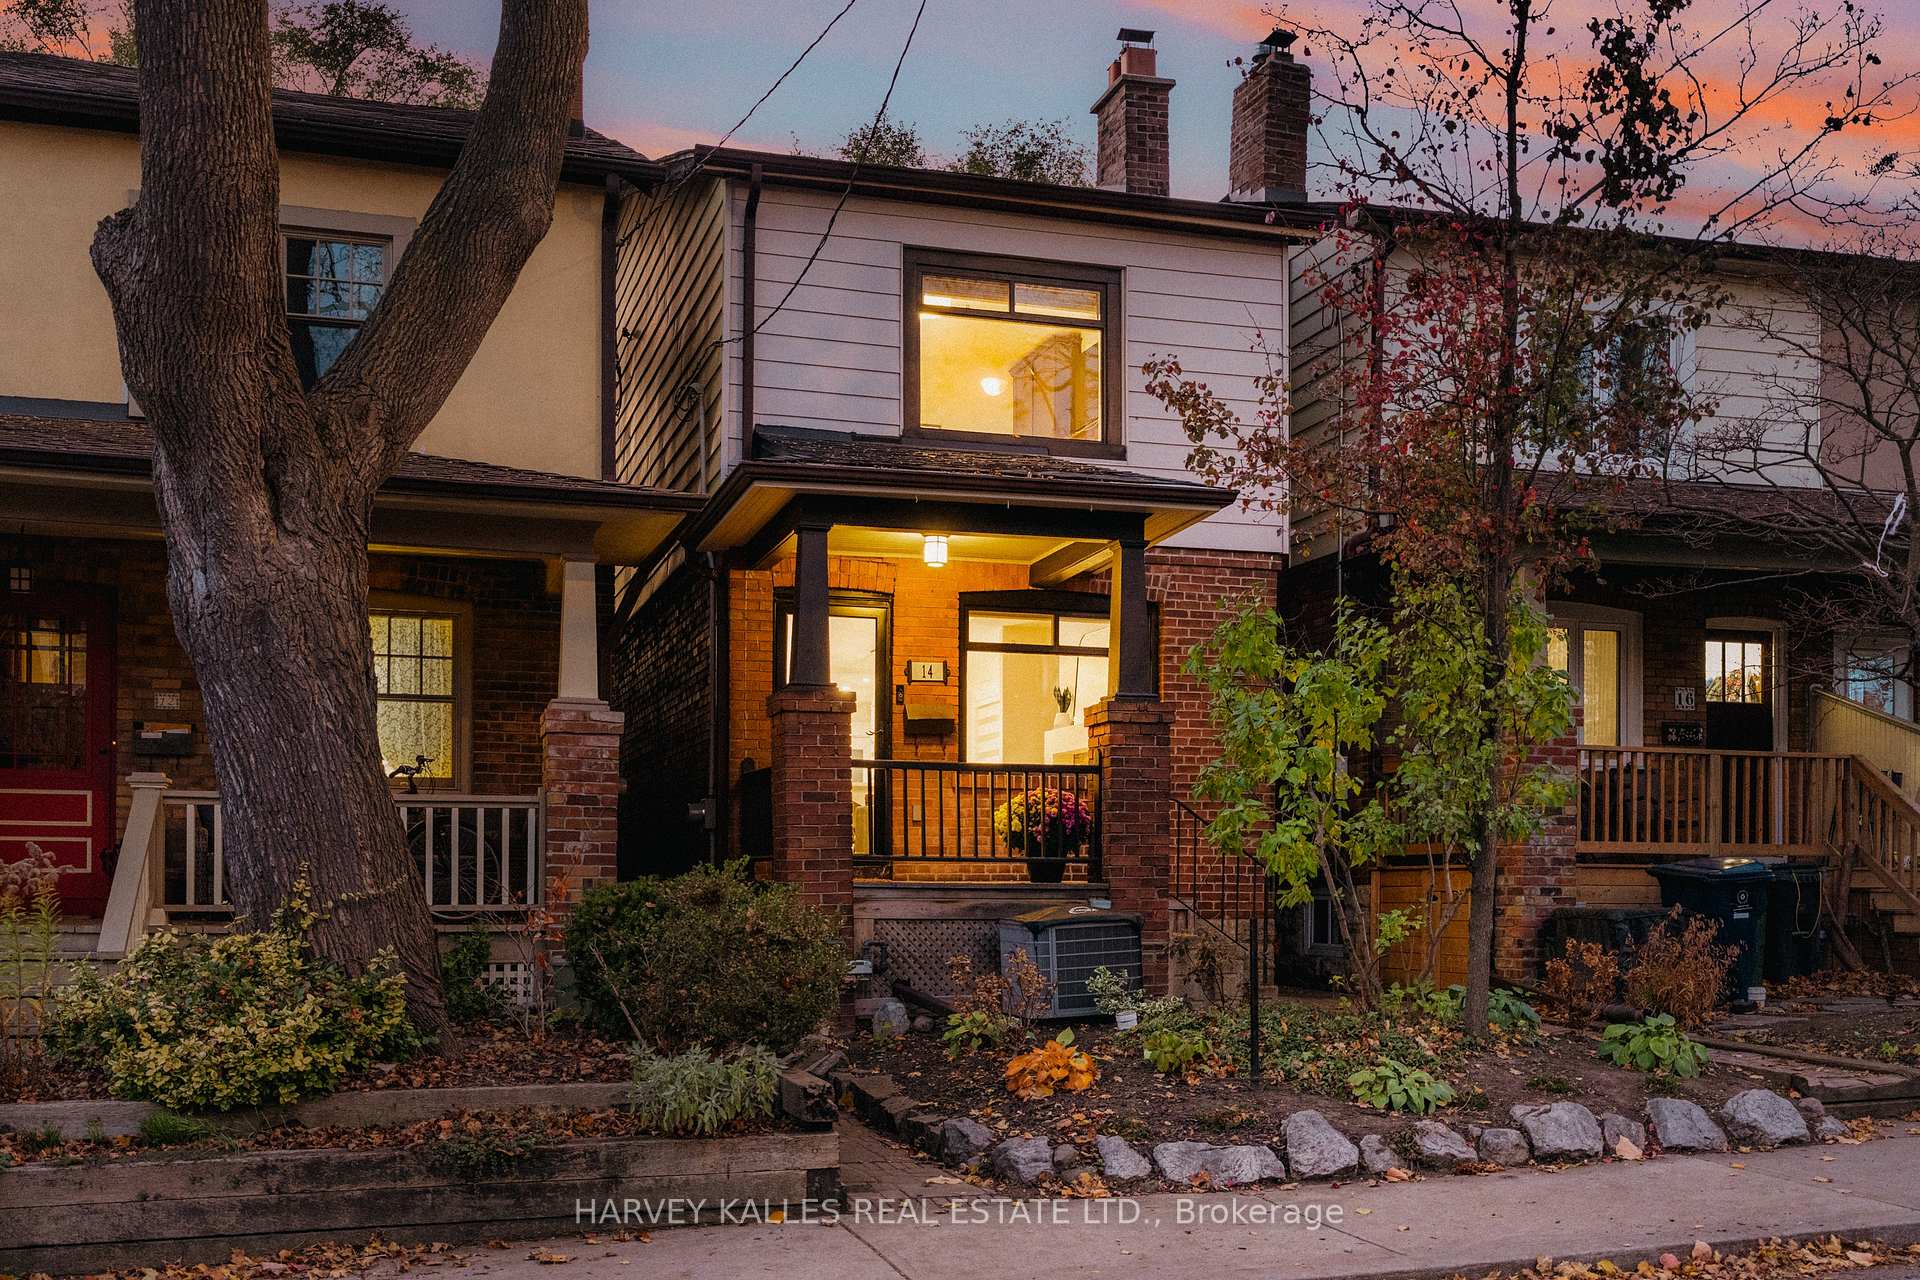
14 Slade Avenue
14 Slade Avenue
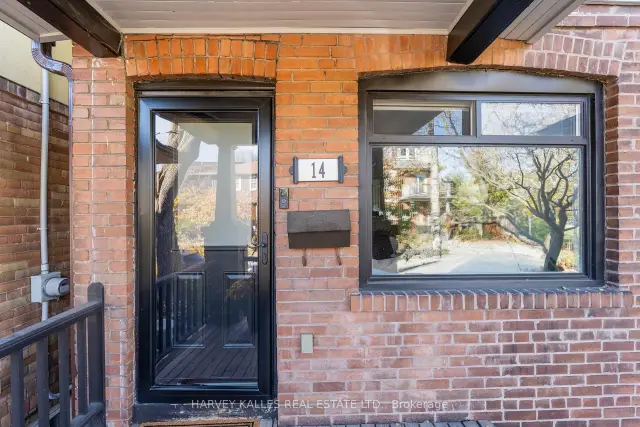
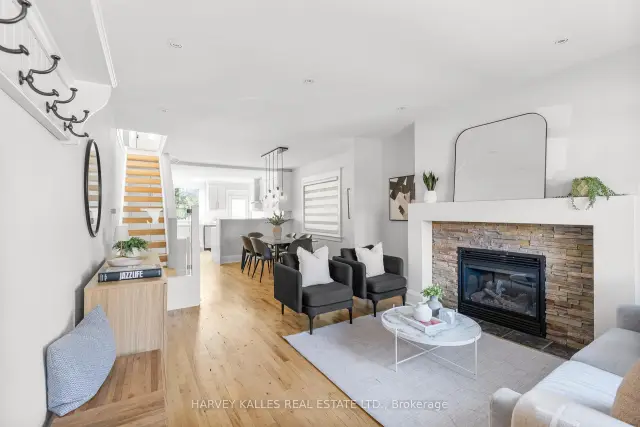
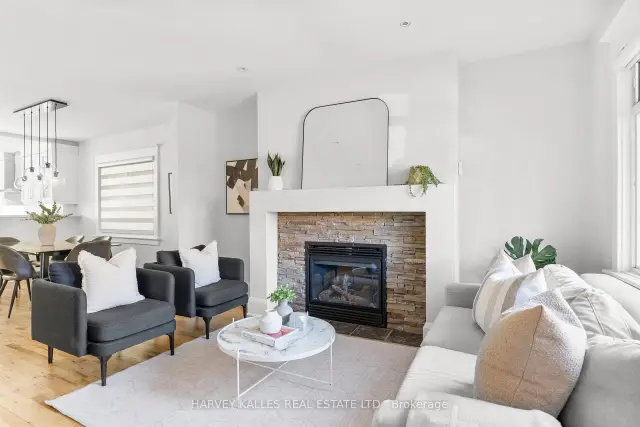
 See all 34 photos
Property history
Facts and features
- BasementFinished
- Age of home100+
- Water, sewerMunicipal
- HeatingForced air
- Hardwood floors
- Fireplace
- Central air
The homeDetached, 2-storey, 100+
- TypeDetached
- Style2-storey
- Age100+
- Living space1,100–1,500 sq ft
- BasementFinished
InsideFireplace Yes, living room, natural gas, Hardwood, Tile, Lower level
- FireplaceYes, living room, natural gas
- FlooringHardwood, Tile
- LaundryLower level
- FeaturesCarpet free, water heater owned
- Rooms above ground6
- Rooms in the basement1
- Bedrooms3
- Bathrooms2
- Kitchens1
Outside and lotBrick, Fibreglass shingle, Concrete block
- ExteriorBrick
- RoofFibreglass shingle
- FoundationConcrete block
- Other structuresShed
- Size18 × 100 ft
Heating, water and powerForced air, gas, Central air, Municipal water
- HeatingForced air, gas
- CoolingCentral air
- WaterMunicipal water
- SewerMunicipal sewer
Costs and taxesTaxes $6,860 a year, HST included in the price
- Taxes, 2026$6,860 a year
- HSTHST included in the price
Included in the saleAll existing appliances including; the existing stainless steel fridge, stove, hood fan, built-in dishwasher, existing washer/dyer, all existing light fixtures, backyard shed., All televisions/mounts, all art work and the curtains in the kids bedrooms.
- IncludedAll existing appliances including; the existing stainless steel fridge, stove, hood fan, built-in dishwasher, existing washer/dyer, all existing light fixtures, backyard shed.
- Not includedAll televisions/mounts, all art work and the curtains in the kids bedrooms.
NearbyCul de sac/dead end, fenced yard, library, park, public transit, rec./commun.centre
- Close toCul de sac/dead end, fenced yard, library, park, public transit, rec./commun.centre
Listing detailsC14173490, Sold, Nov 12, 2026
- MLS® numberC14173490
- StatusSold
- Listed onNov 12, 2026
- Days on market8
- UpdatedNov 20, 2026
- Possession30-59 days
- Occupied byOwner
- Listing brokerageHARVEY KALLES REAL ESTATE LTD.
About this home
14 Slade Avenue, Toronto (Wychwood), ON M6G 3A1
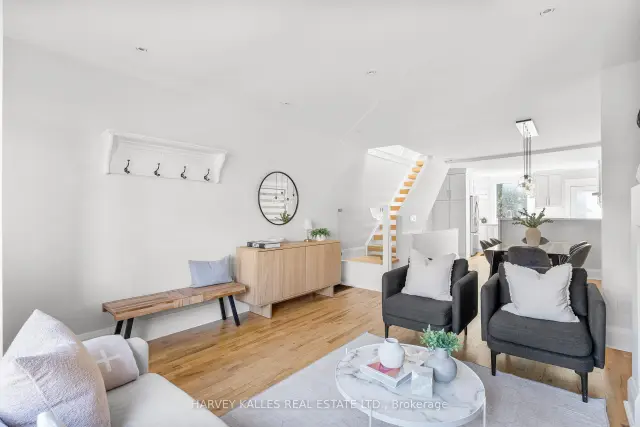
Some streets are worth waiting for. Slade Avenue is one of them. Tucked into the heart of Wychwood, this quiet, single-block street has no through traffic and ends where the green space of Wychwood Barns begins. And sitting right here is 14 Slade Avenue, a beautifully renovated detached brick home built in 1922, with all the character of its era and the comforts of modern living. Saturday farmers' markets, community events and green space are just steps from your front door, while the cafés, restaurants and streetcars of St. Clair West are a short stroll away. Within the Hillcrest Community School catchment, it's a rare combination: a peaceful residential street with the best of the neighbourhood right at your doorstep. Inside, an open-concept main floor is warm and welcoming, with hardwood floors, pot lights and a gas fireplace. The beautifully renovated kitchen opens onto a deck and private, treed backyard, creating a natural connection between indoor and outdoor living. Summer dinners, weekend entertaining, a quiet coffee before the day begins. This is a home designed to be lived in. Upstairs, a skylight fills the hallway with natural light. Three bedrooms and a renovated bathroom offer comfortable family living, while the primary bedroom feels like a retreat of its own, complete with a second gas fireplace and custom built-ins. Downstairs, the finished lower level offers the flexibility every household needs: a family room, playroom or home office, complemented by laundry and a second renovated bathroom. The important updates have already been taken care of, too. The kitchen, both bathrooms and lower level were renovated in 2021. In 2023, the roof shingles were replaced, and a new staircase was installed. A detached home. A beautifully renovated interior. A quiet street that ends at the park. In a neighbourhood as loved as Wychwood, finding one of these is special. Finding all three is something else entirely. Welcome to 14 Slade Avenue.
Ask about this home
A HOMEH agent will answer your questions about this home.
Around this home
Daily convenience, out of 100, from the distances below
Schools nearby
School rating, out of 10.
Helpful calculators
Your HOMEH agent

"Priced 4% over the Hestimate. I would see it this week."