

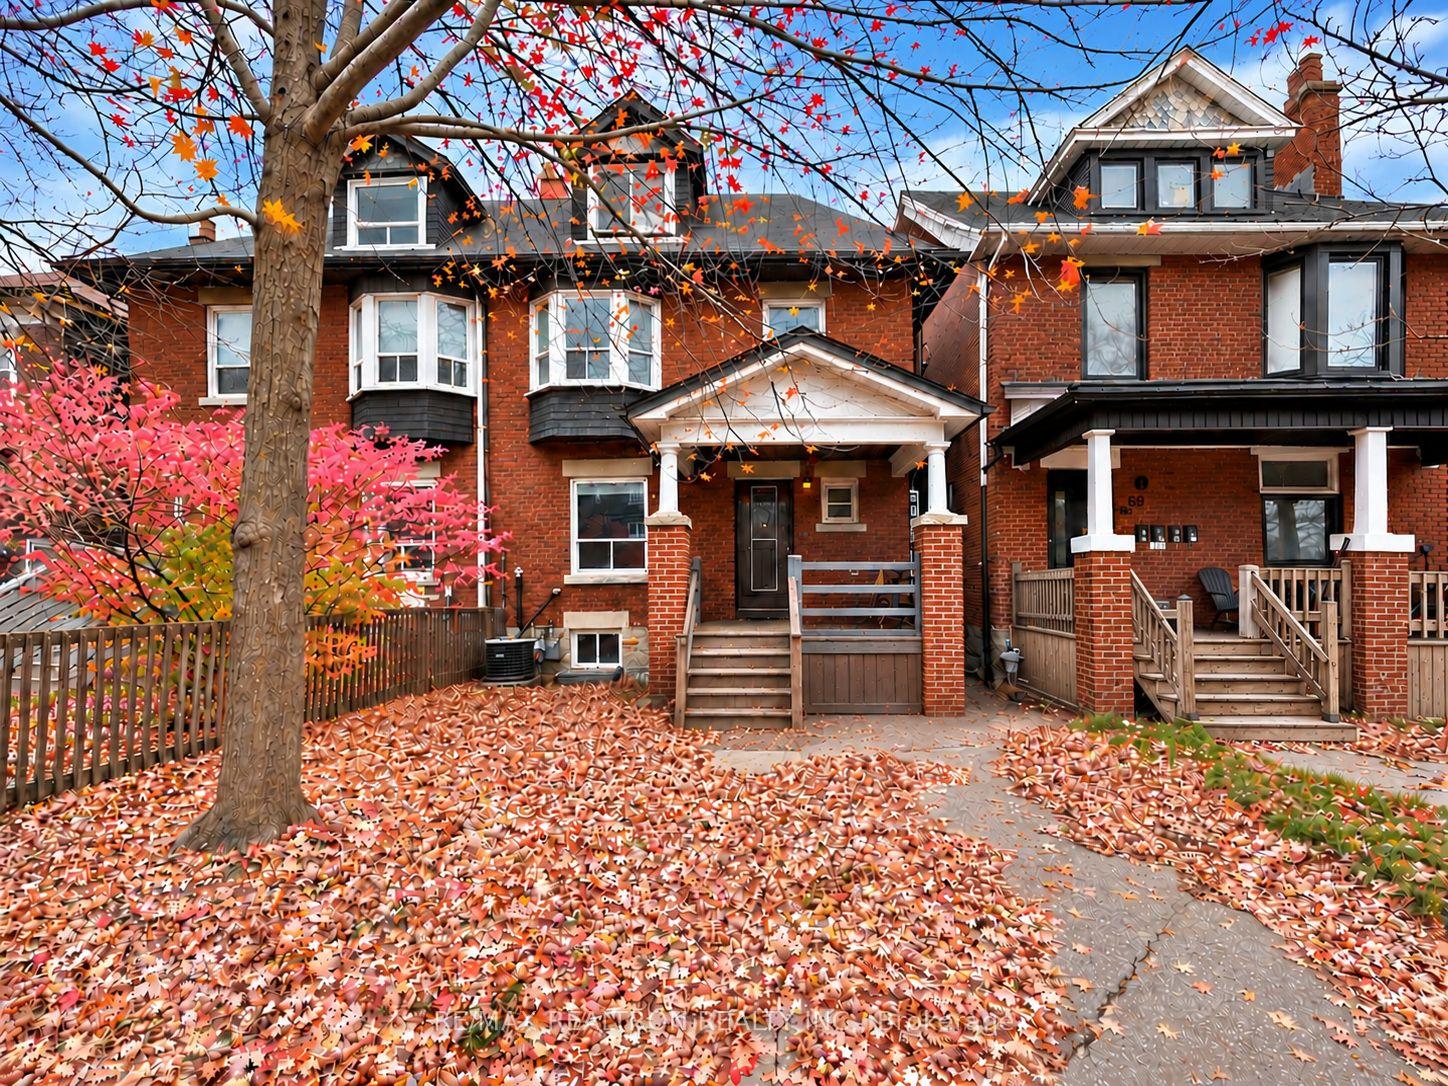
Second & Third Floor, 71 Oakwood Avenue
Second & Third Floor, 71 Oakwood Avenue
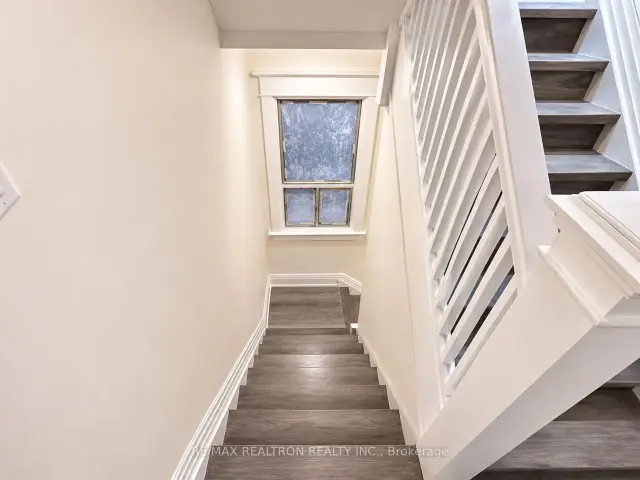 See all 26 photos
Facts and features
- BasementNone
- Lot size25 × 110 ft
- Lease term12 months
- FurnishedUnfurnished
- Fireplace
The homeSemi-Detached, 3-storey, 1,100–1,500 sq ft
- TypeSemi-Detached
- Style3-storey
- Living space1,100–1,500 sq ft
- BasementNone
InsideFireplace Yes, electric, Tile, Carpet free, separate hydro meter
- FireplaceYes, electric
- FlooringTile
- FeaturesCarpet free, separate hydro meter
- Rooms above ground7
- Bedrooms3
- Bathrooms2
- Kitchens1
Outside and lotBrick, Asphalt shingle, Unknown
- ExteriorBrick
- RoofAsphalt shingle
- FoundationUnknown
- Size25 × 110 ft
Parking1 Parking, Front yard parking
- Spaces1 Parking
- DrivewayFront yard parking
Heating, water and powerHeat pump, electric, Wall unit(s), Municipal water
- HeatingHeat pump, electric
- CoolingWall unit(s)
- WaterMunicipal water
- SewerMunicipal sewer
Rent and termsRent $3,200 a month, 2nd floor, 3rd floor, Unfurnished
- Rent$3,200 a month
- Space for rent2nd floor, 3rd floor
- FurnishedUnfurnished
- Lease12 months
- PaidMonthly
- Rent includesParking
- DepositRequired
- Credit checkRequired
- Employment letterRequired
- Rental applicationRequired
- ReferencesRequired
IncludedElectric light fixtures, stove, refrigerator, hood fan.
- IncludedElectric light fixtures, stove, refrigerator, hood fan.
NearbyLibrary, place of worship, public transit, school, park, rec./commun.centre
- Close toLibrary, place of worship, public transit, school, park, rec./commun.centre
Listing detailsC14172984, For Rent, Nov 9, 2026
- MLS® numberC14172984
- StatusFor Rent
- Listed onNov 9, 2026
- Days on market11
- UpdatedNov 20, 2026
- PossessionImmediate
- Occupied byVacant
- Listing brokerageRE/MAX REALTRON REALTY INC.
About this home
Second & Third Floor, 71 Oakwood Avenue, Toronto (Wychwood), ON M6H 2V7
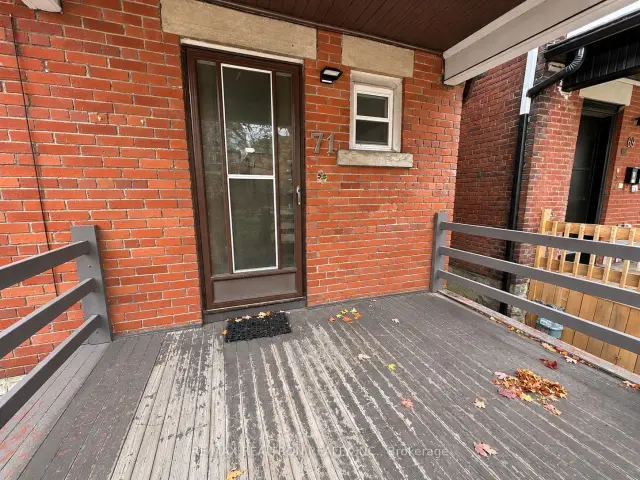
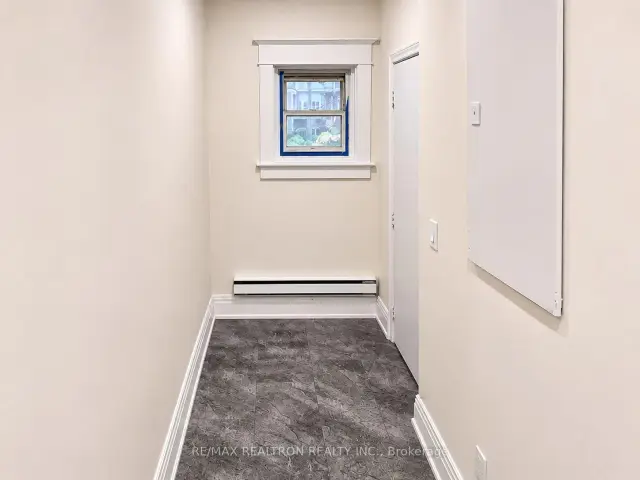
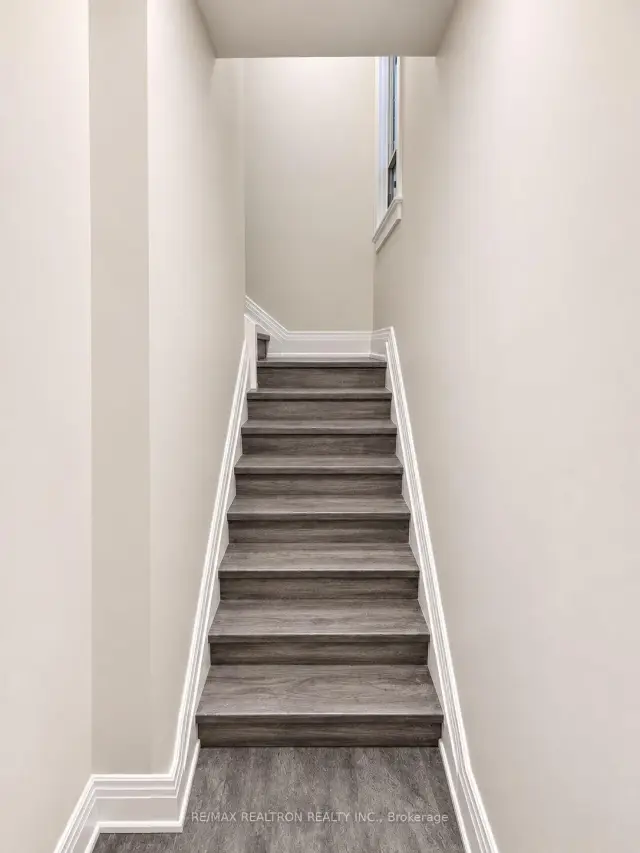
Prime Location just steps from St. Clair Ave West! Spacious, updated 3-bedroom, 2-bathroom apartment occupying the second and third floors. Features include a modern, updated kitchen & bathrooms, dining room with built-in servery, sunroom off of kitchen, pot lights, large windows offering plenty of natural light, living room with electric fireplace & bay window, and a walk-out to a sundeck from one of the bedrooms. Wall-mounted heat pumps provide both heating and air conditioning. One front yard parking space included. Conveniently located just steps from St. Clair West's many shops, restaurants, cafés, grocery stores, schools, parks and everyday amenities. Excellent access to public transit, including the Oakwood Bus Route and the St. Clair streetcar and nearby subway. A great opportunity to enjoy comfortable, spacious living in a convenient, well-established neighbourhood!
Book a viewing
Around this home
Daily convenience, out of 100, from the distances below
Schools nearby
School rating, out of 10.
Helpful calculators

Your HOMEH agent
"I would see it this week."