
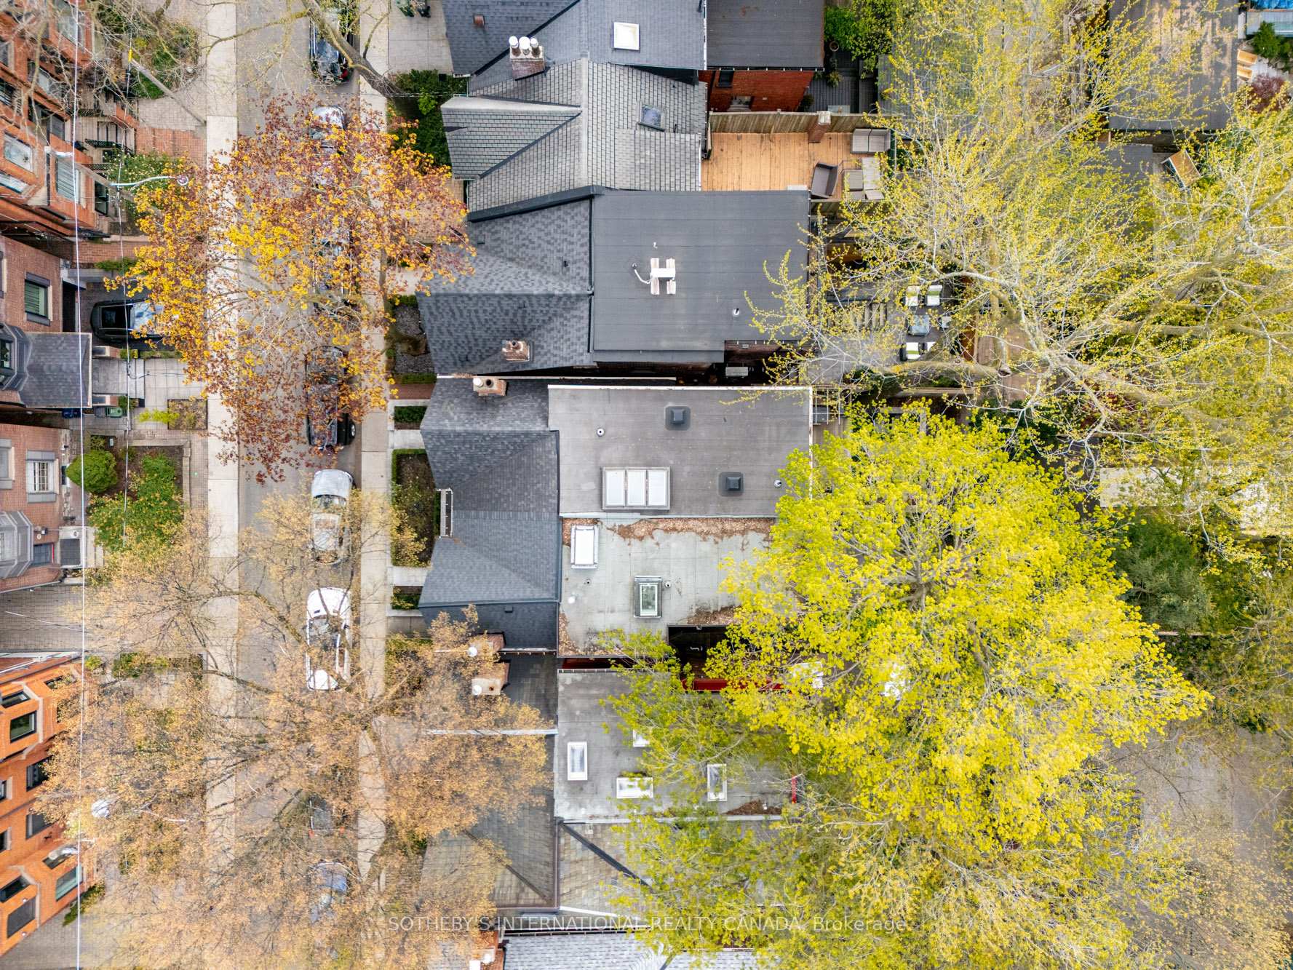
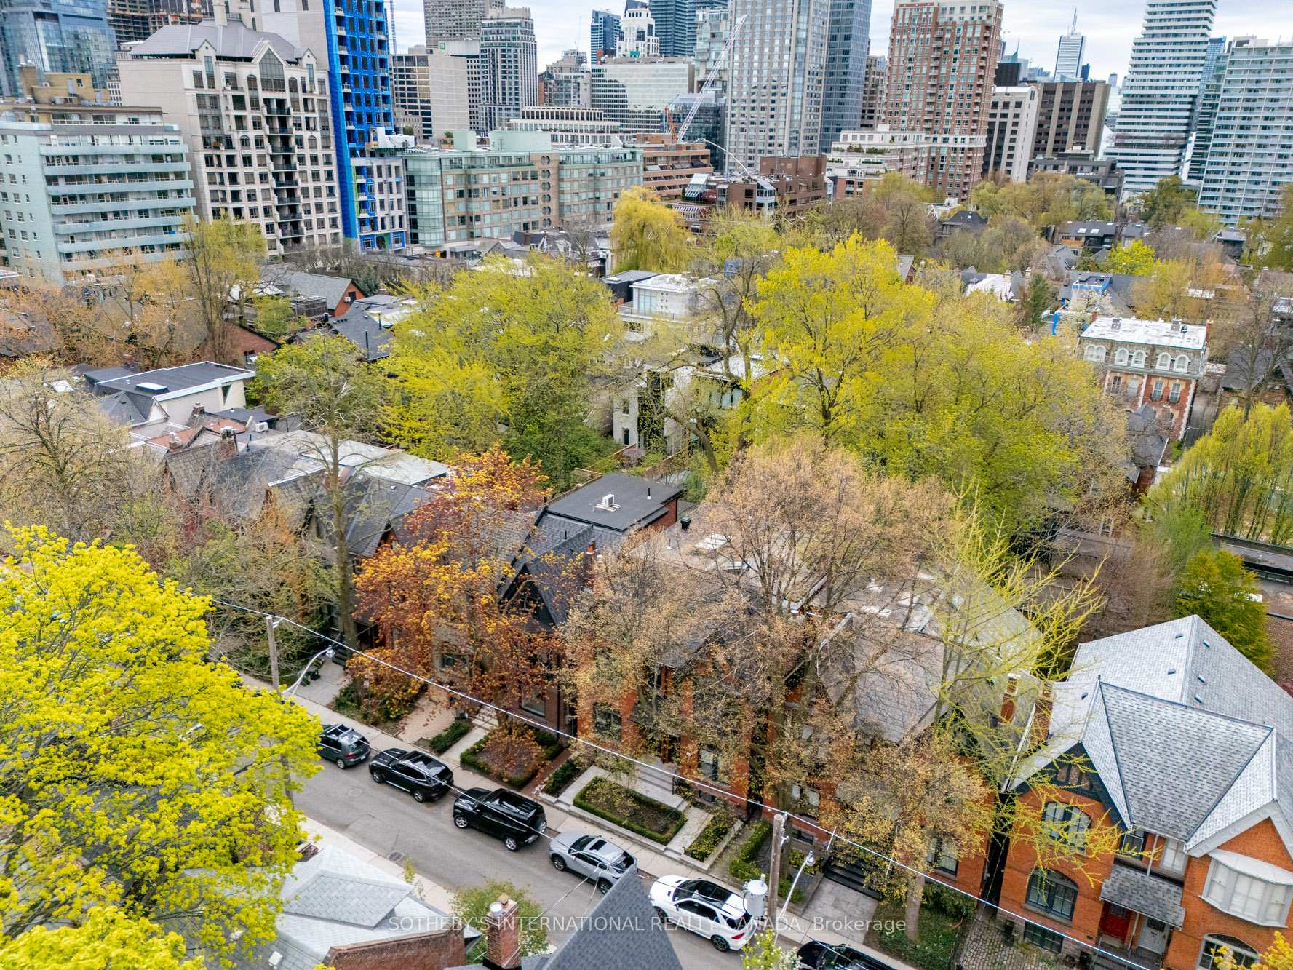
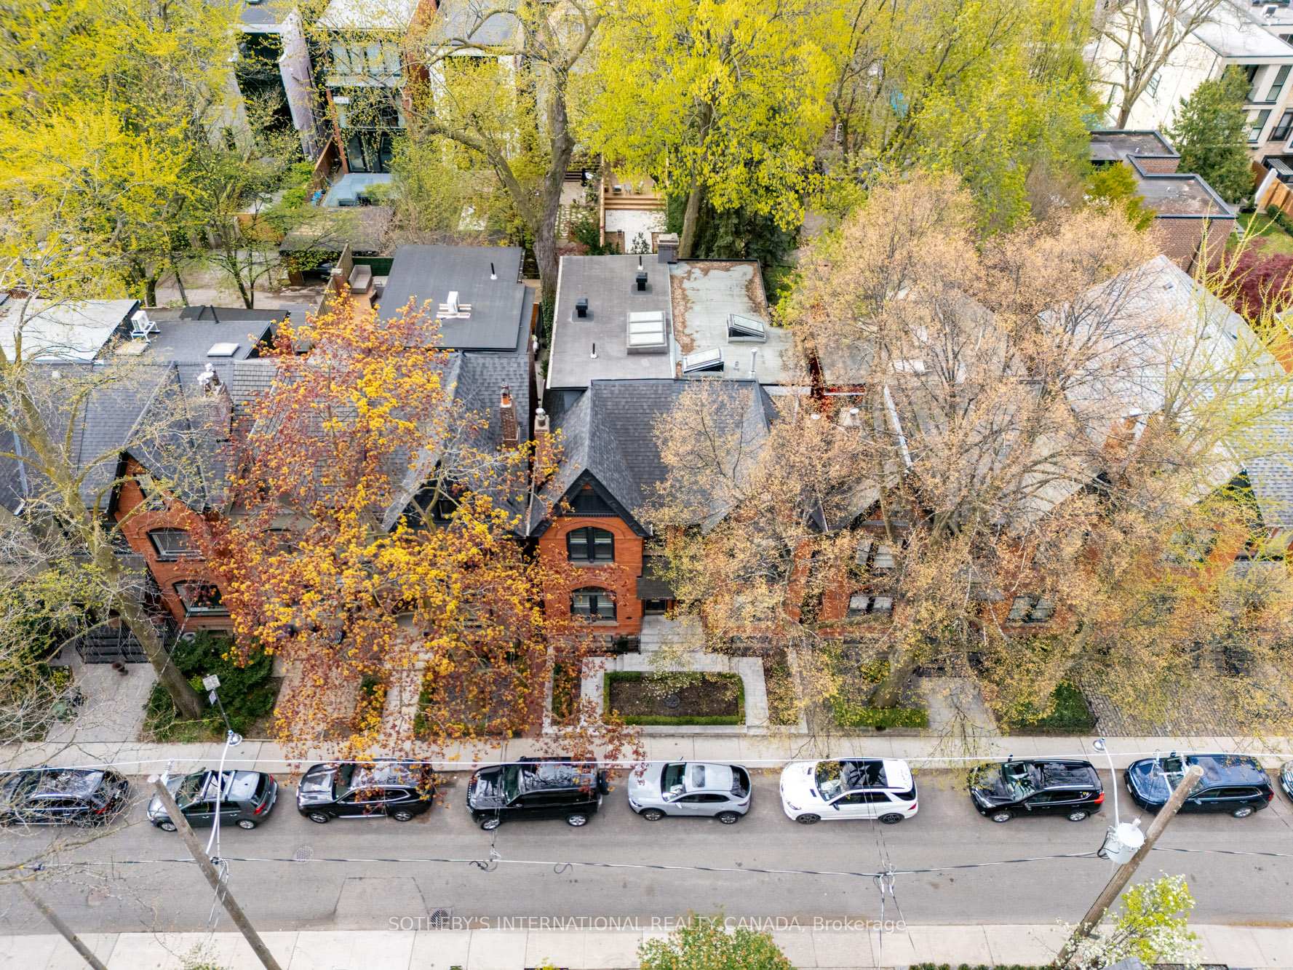
33 Tranby Avenue
Toronto (The Annex), ON M5R 1N4
- 3Bedrooms
- 5Bathrooms
- 0Garage
- 1500–2000Sq Ft
- $14,780Tax
- 18×77 ftLot Size
 Estimated Value:$3,030,000See Free Estimate Report

Sale & Price History for 33 Tranby Avenue, Toronto, The Annex
| Start Date | End Date | Price | Event | MLS# |
|---|---|---|---|---|
| No listing history available | ||||
Real estate boards require you to or to see the full details of this property.
*Sold prices and complete sale & price history are regulated data. Under the Trust in Real Estate Services Act, 2002 (TRESA) and the rules of the Real Estate Council of Ontario (RECO), and pursuant to the Multiple Listing Service® rules of the Canadian Real Estate Association (CREA) and the Toronto Regional Real Estate Board (TRREB), this information may be shown only to registered users who have agreed to the applicable terms of use (a Virtual Office Website, or "VOW," arrangement). HOMEH Inc., Brokerage therefore provides it to signed-in members only. Creating an account is free and takes under a minute.
About 33 Tranby Avenue, Toronto, The Annex
Summarized Description
- Fully renovated with high-end finishes throughout.
- Chef's kitchen ideal for cooking enthusiasts.
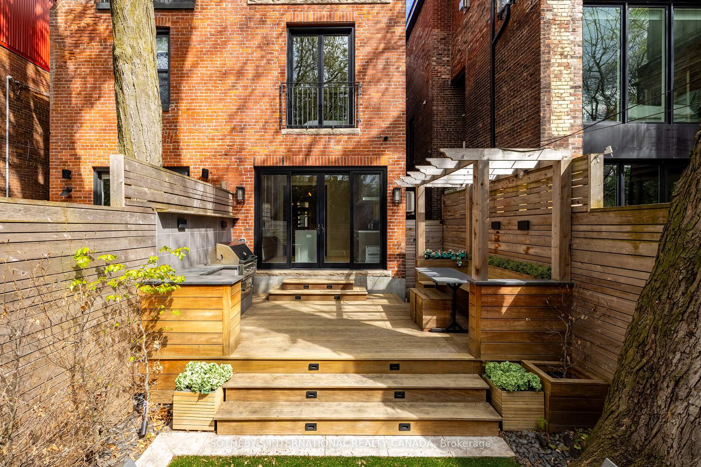
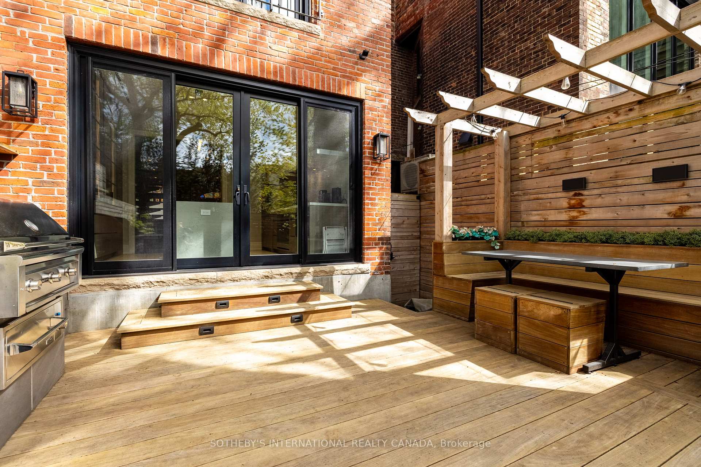
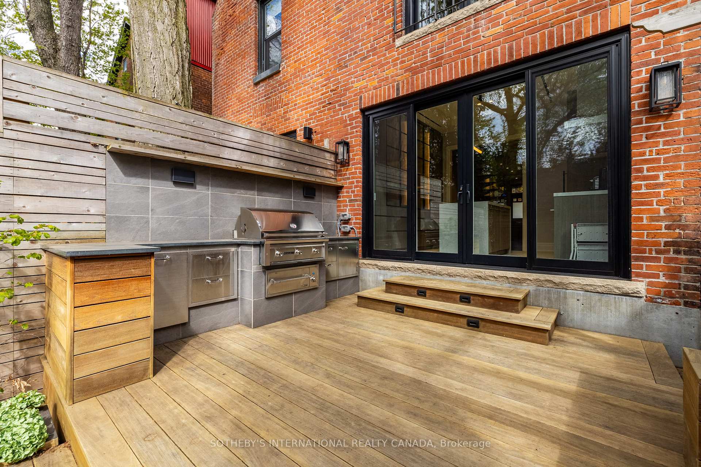
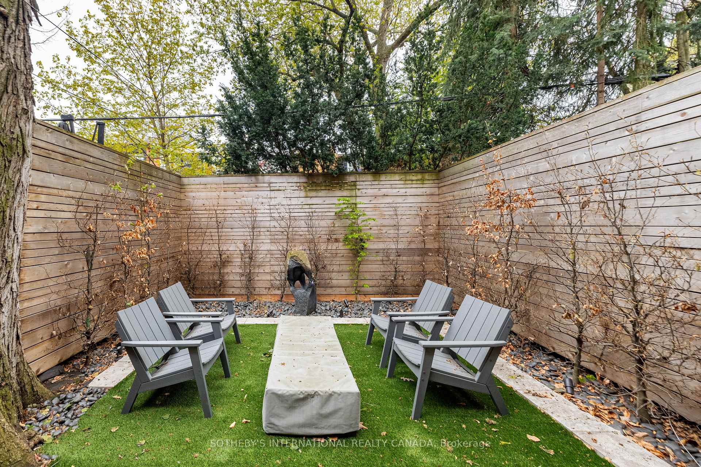
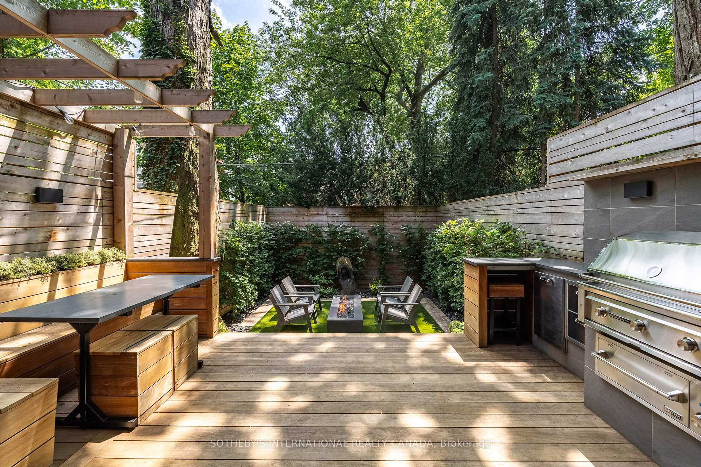
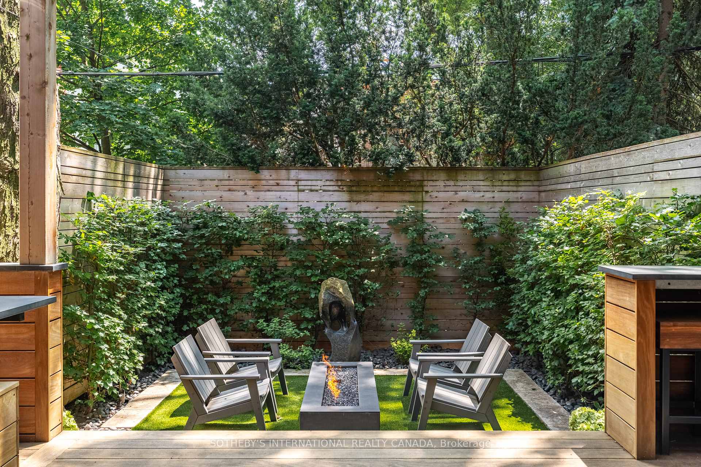
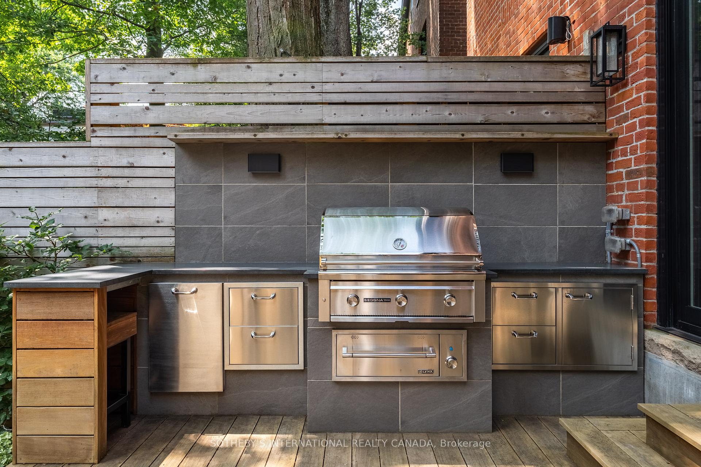
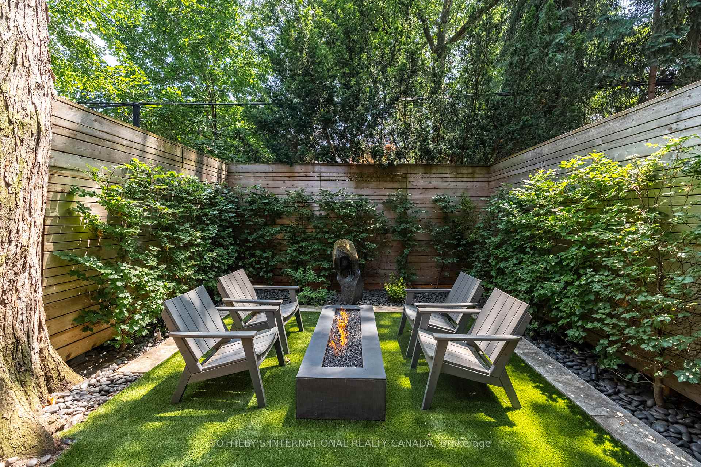
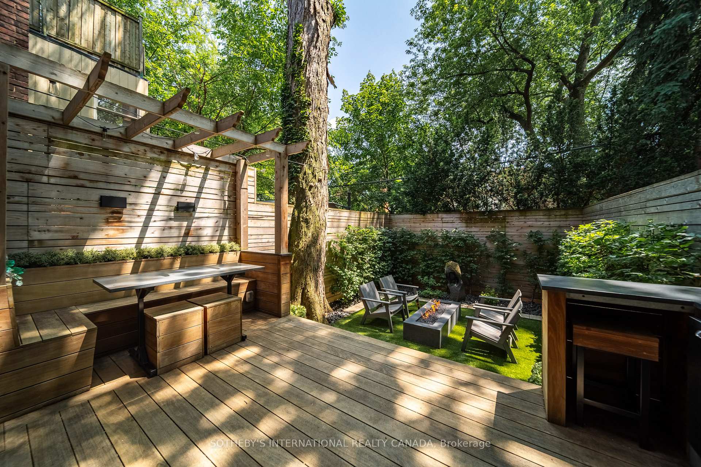
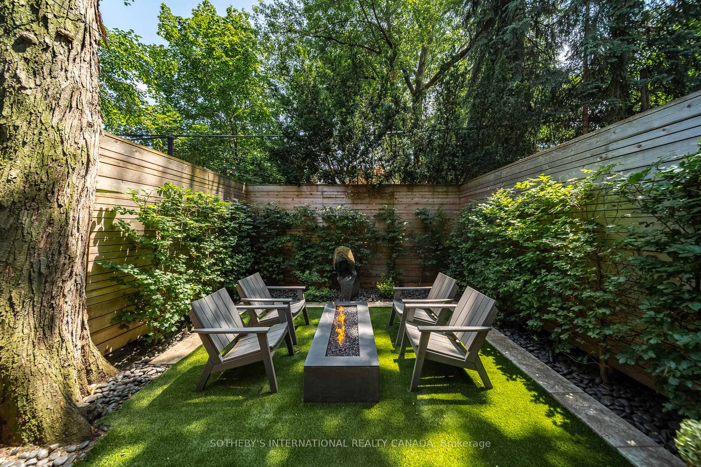
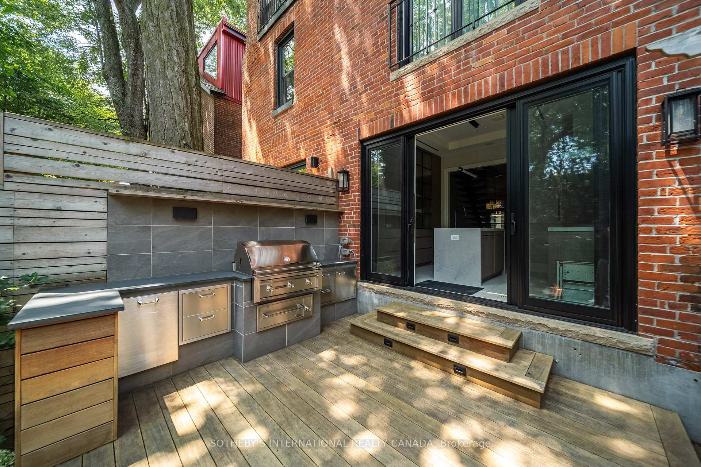
- Private outdoor sanctuary with gourmet kitchen.
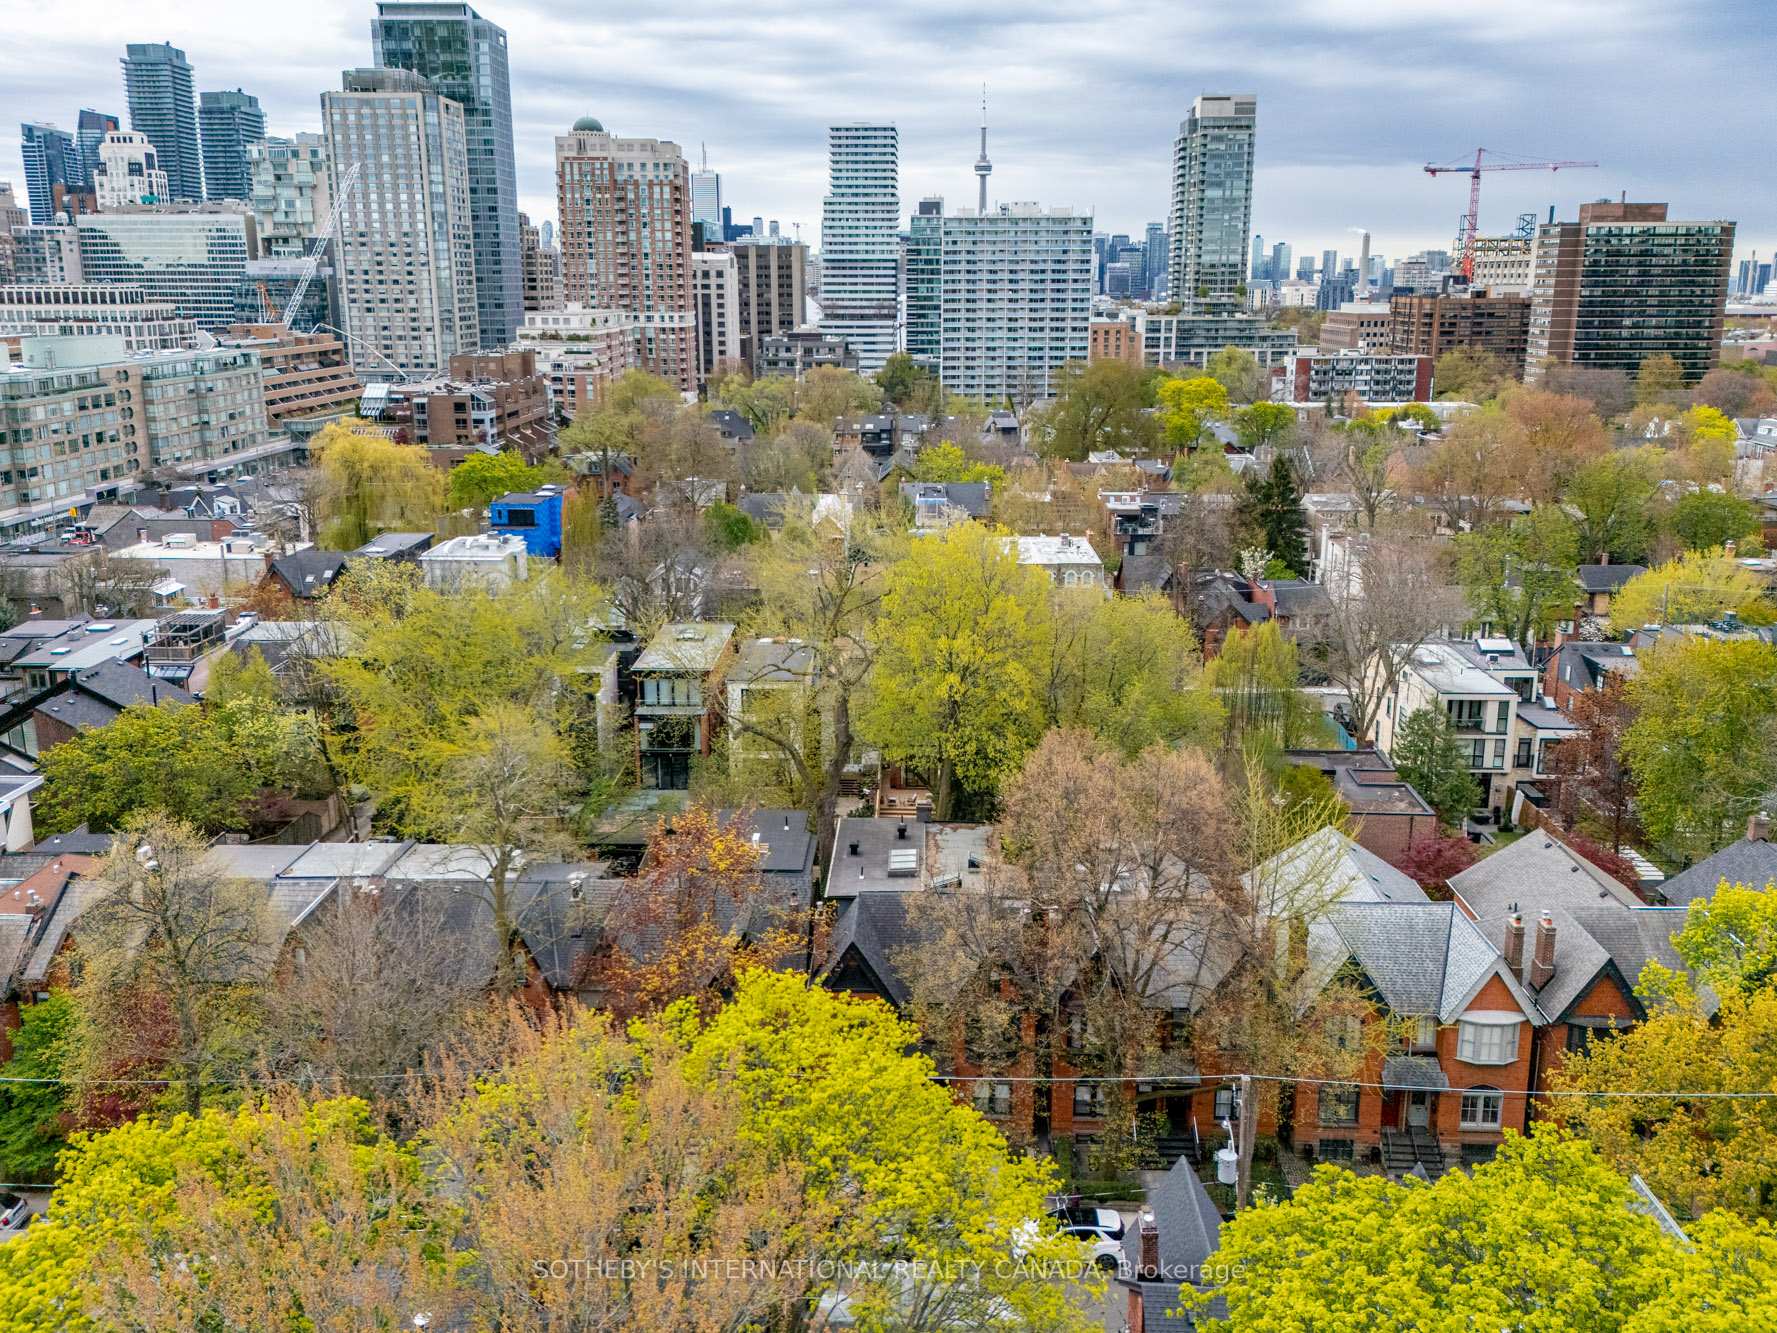
- Steps away from Yorkville's shops and restaurants.
- Close to U of T and subway lines.
- Lock-and-leave convenience for busy lifestyles.
- Designed for professionals and families alike.
- Architectural lighting enhances outdoor living.
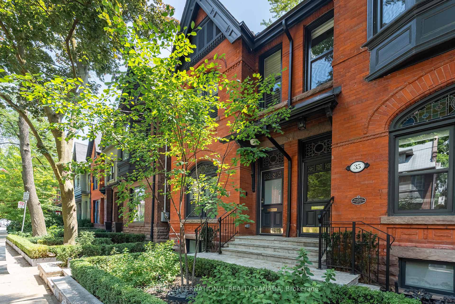
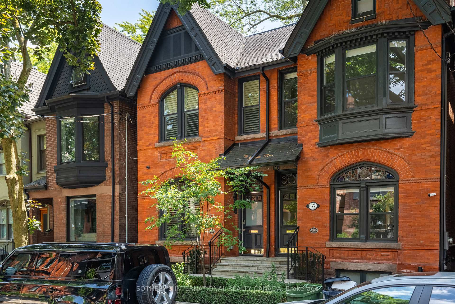
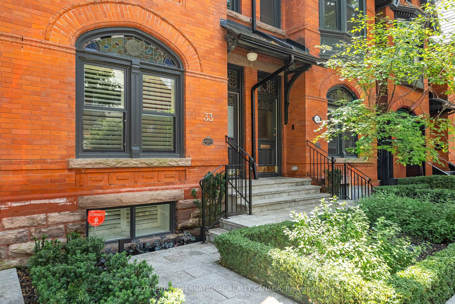
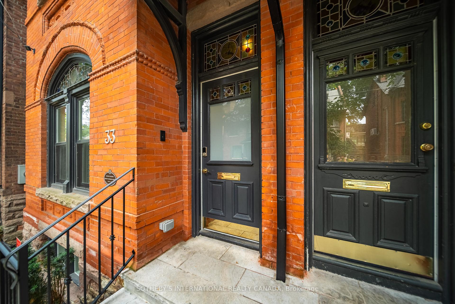
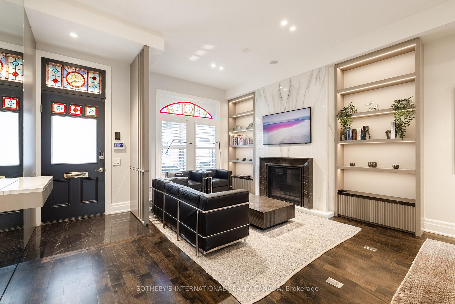
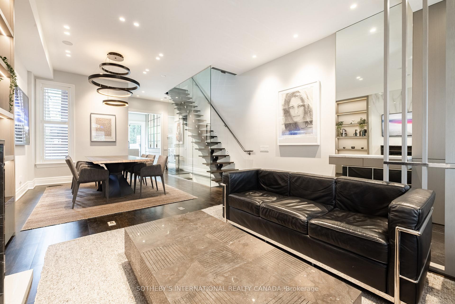
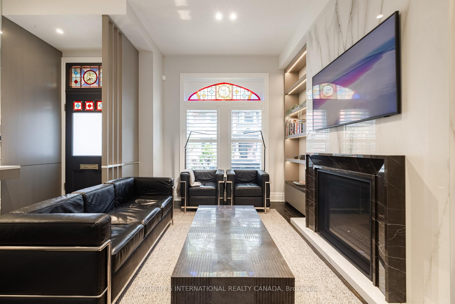
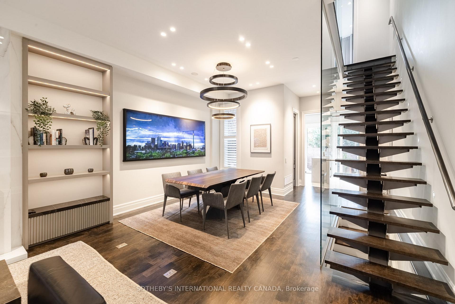
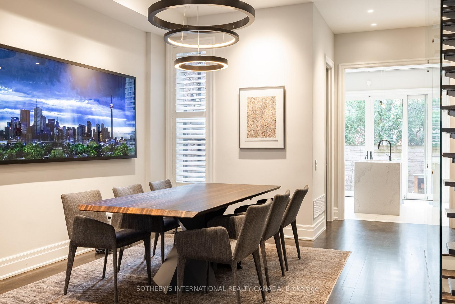
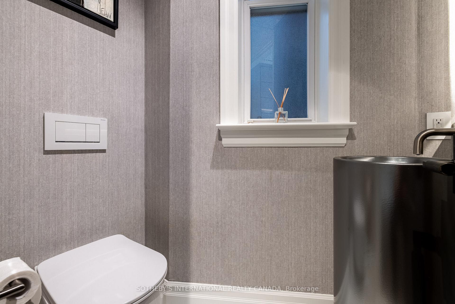
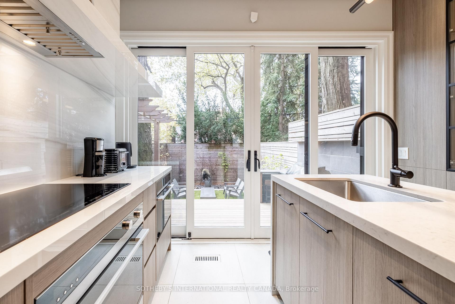
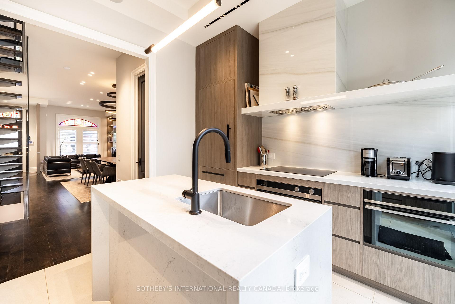
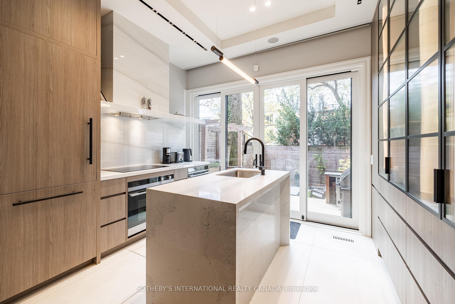
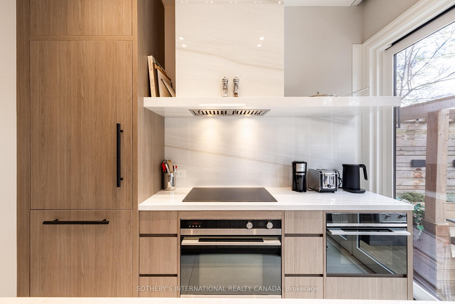
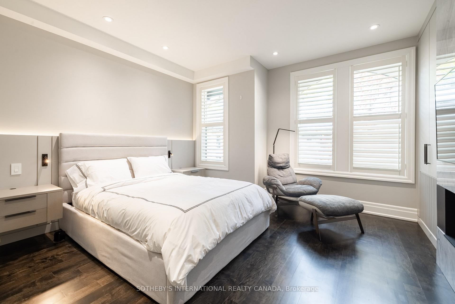
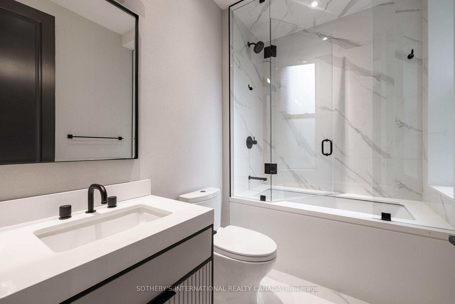
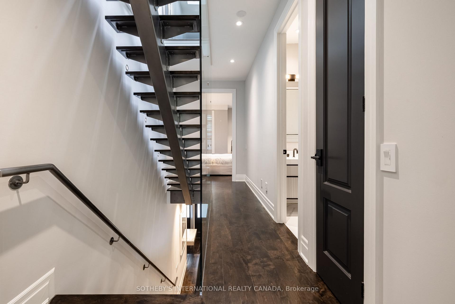
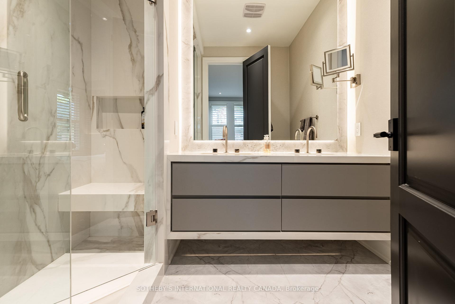
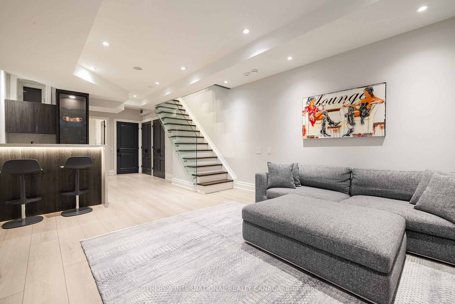
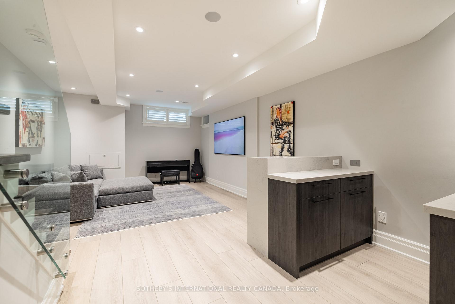
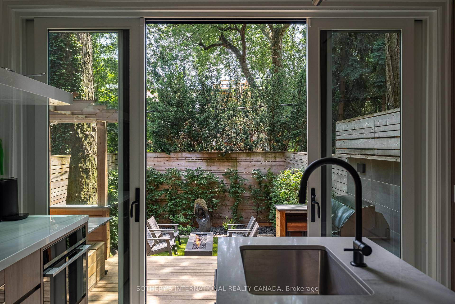
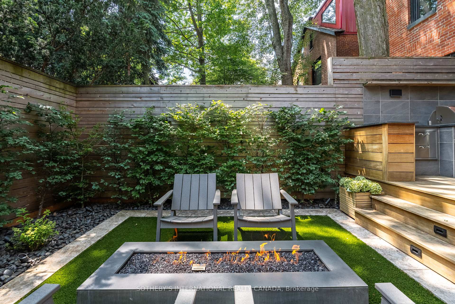
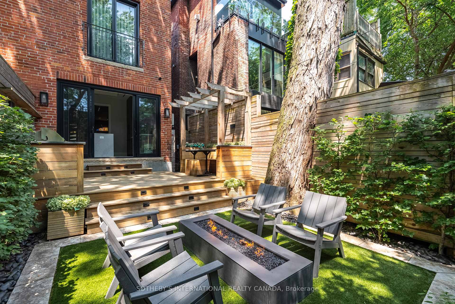
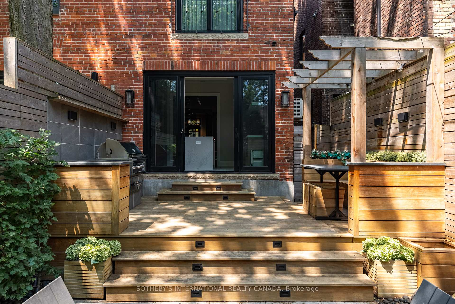
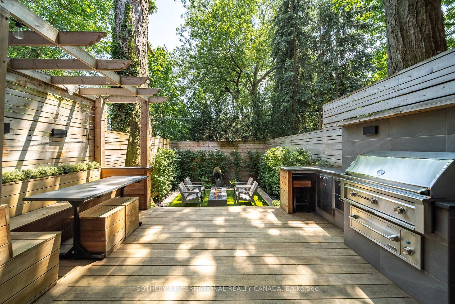
Welcome to 33 Tranby Avenue - a Walker's Paradise in the heart of the Annex. Steps to Yorkville's shops, restaurants and cafes, U of T, Hospital Row and two subway lines, this transitional residence delivers the highest level of finishings with a warmth that makes it a true home. 3 bedrooms, 4.5 bathrooms designed for the way professionals and families actually live. A complete renovation by GES Contracting with interiors by Wise Nadel - a fully renovated chef's kitchen, spa-inspired bathrooms, and integrated Sonos sound In Built In Speakers throughout. The garden has been reimagined by AHS Landscaping into a private outdoor sanctuary featuring a gourmet outdoor kitchen, alfresco dining area, and firepit lounge for cooler evenings. Professional irrigation and architectural outdoor lighting extend the living space into the trees. Lock-and-leave ease meets entertainer's dream - the rare downtown home delivering walkability, design, and outdoor living in one address. Private viewings by appointment. Great Options for parking, whether its street parking or renting near by underground.
Key Facts & Features
Property Costs
- Annual Property Tax Amount
- $14,780
- Land Transfer Tax Fee
- $148,450
Rental Items
- Rental Equipment
- Hot Water Tank (rental approx $44/month)
- Basement Type
- Full, Finished
Interior Features
- Interior Extras
- Bar Fridge, Built-In Oven, Carpet Free, Countertop Range, Floor Drain, Sump Pump, Water Heater
- View
- Downtown, Garden
- Security Features
- Alarm System, Carbon Monoxide Detectors, Monitored, Security System, Smoke Detector
- Fireplace/Stove
- Yes
- Fireplace Features
- Natural Gas
- Elevator
- No
Exterior Features
- Exterior Extras
- Built-In-BBQ, Deck, Landscape Lighting, Landscaped, Lawn Sprinkler System, Lighting, Privacy, Porch, Year Round Living
- Pool
- None
- Property Features
- Arts Centre, Fenced Yard, Hospital, Park, Place Of Worship, Public Transit
- Other Structures
- Shed
Building
- Building Type
- Semi-Detached
- Building Style
- 3-Storey
- Approx Age
- 100+
Construction
- Exterior Finish
- Brick
- Roof
- Shingles
- Foundation Details
- Concrete
- Special Designation
- Heritage
Lot
- Lot Front
- 17.96 ft
- Lot Depth
- 76.75 ft
- Lot Size
- 1536
- Lot Shape
- Rectangular
Inclusions
- Inclusions
- See Schedule D
Exclusions
- Exclusions
- N/A
Parking & Garages
- Garage Type
- None
- Garage Spaces
- 0
- Parking Spaces
- 0
- Total Garage And Parking Spaces
- 0
Heating & Cooling
- Heat Source
- Gas
- Heat Type
- Forced Air
- Air Conditioning
- Central Air, Wall Unit(s)
- Water
- Municipal
- Sewers
- Sewer
- Bedrooms
- 3
- Washrooms
- 5
- Kitchens
- 1
Room sizes
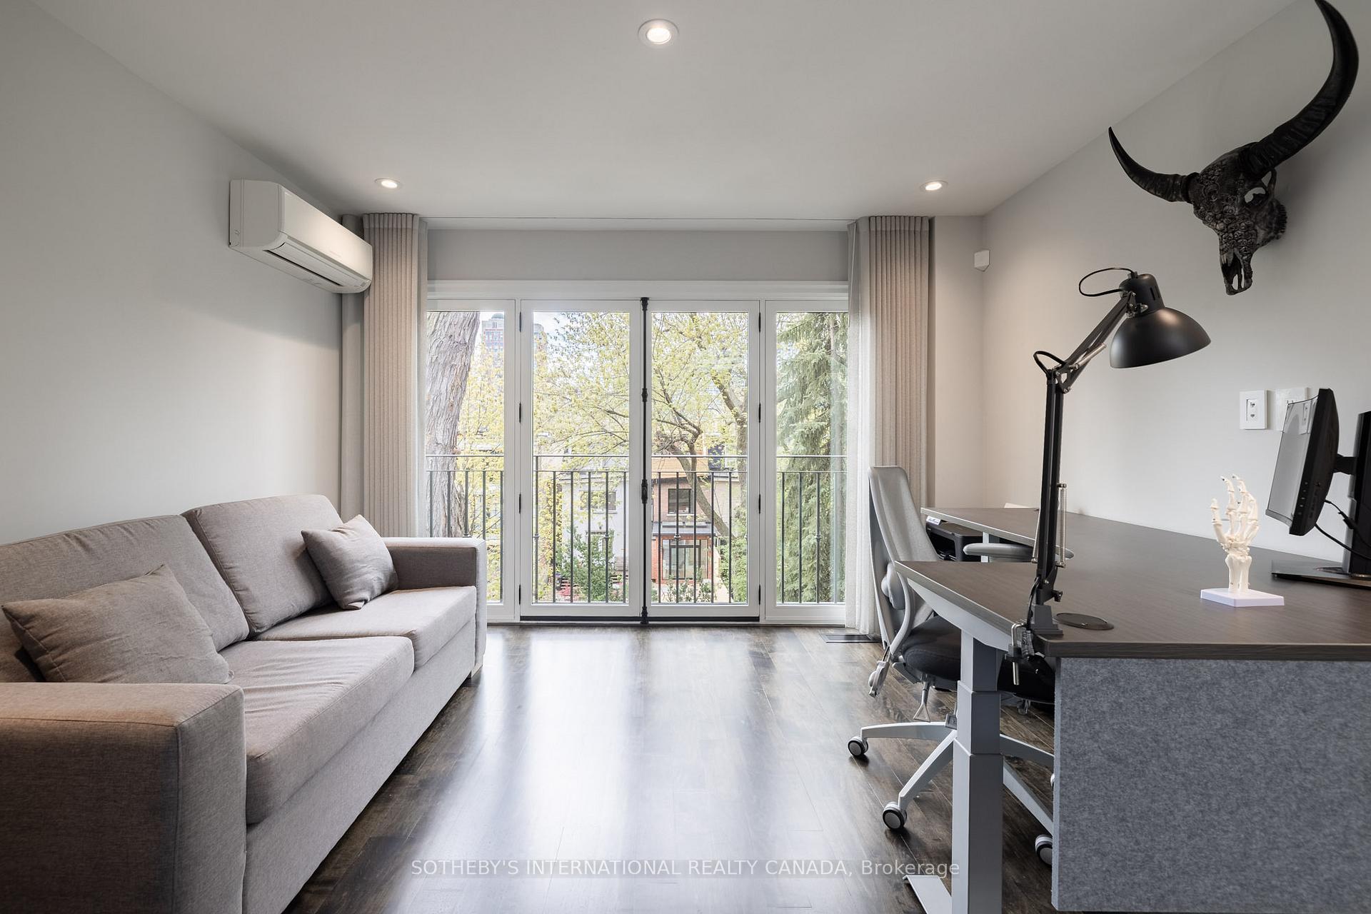
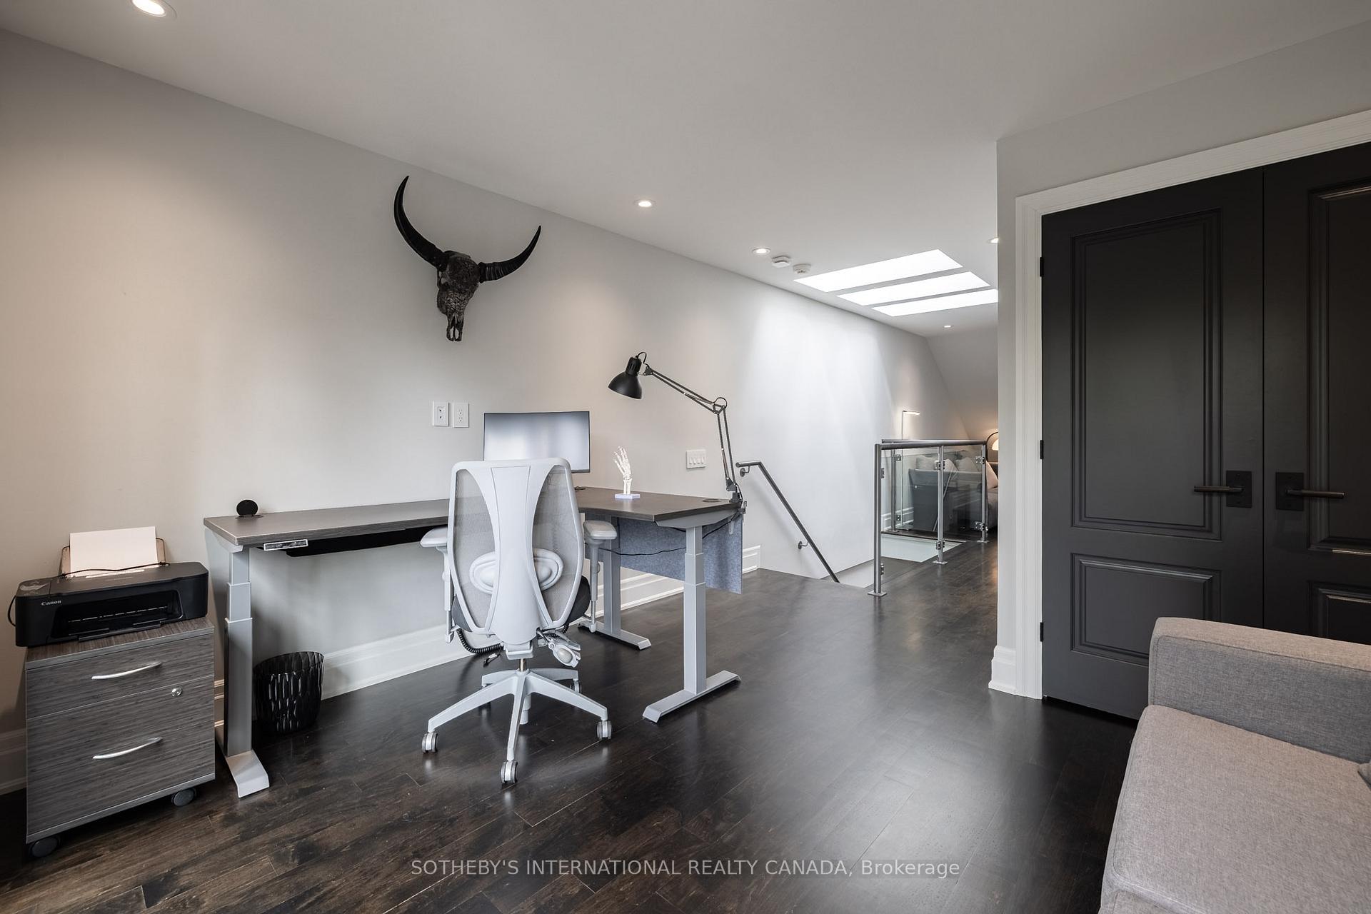
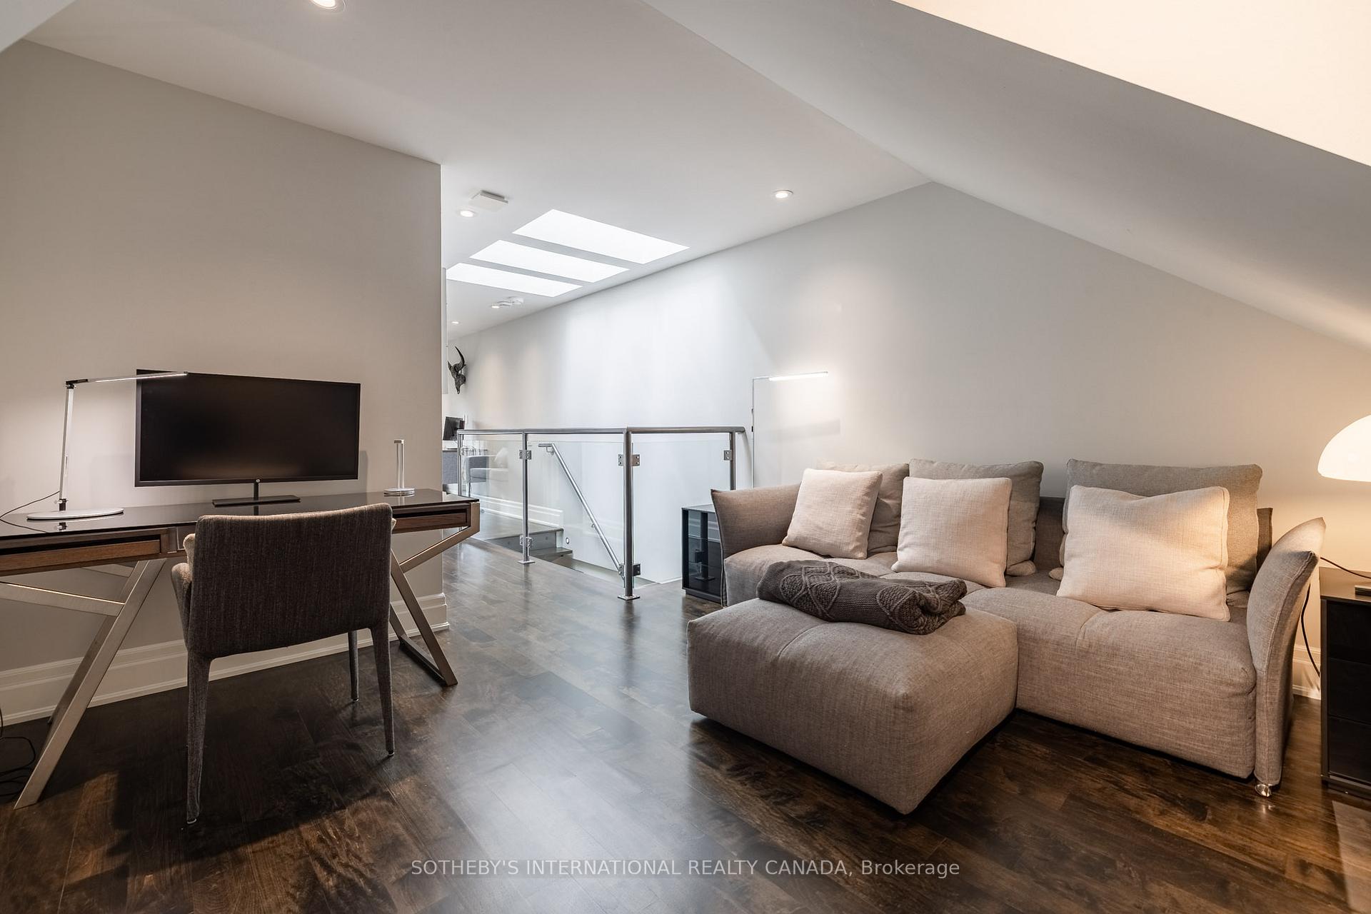
- Office—Third level, Skylight, Pot Lights, Hardwood Floor
- Living Room—Main level, Stained Glass, B/I Shelves, Gas Fireplace
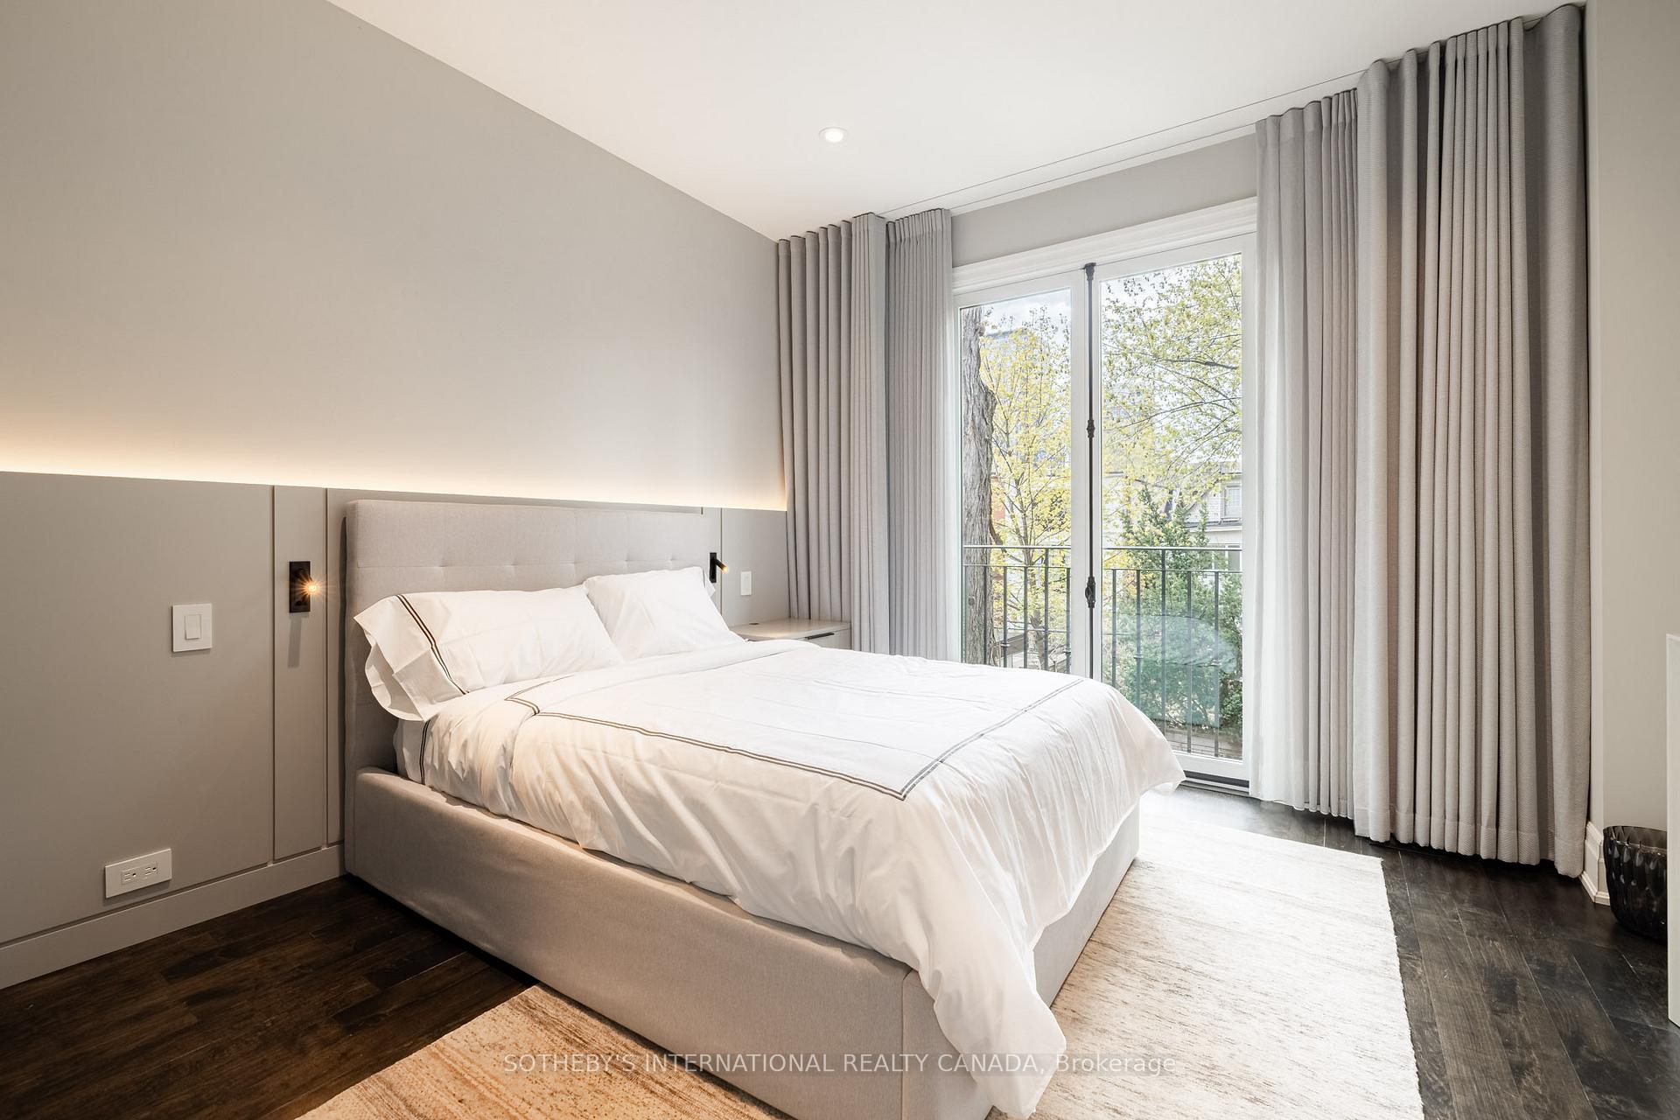
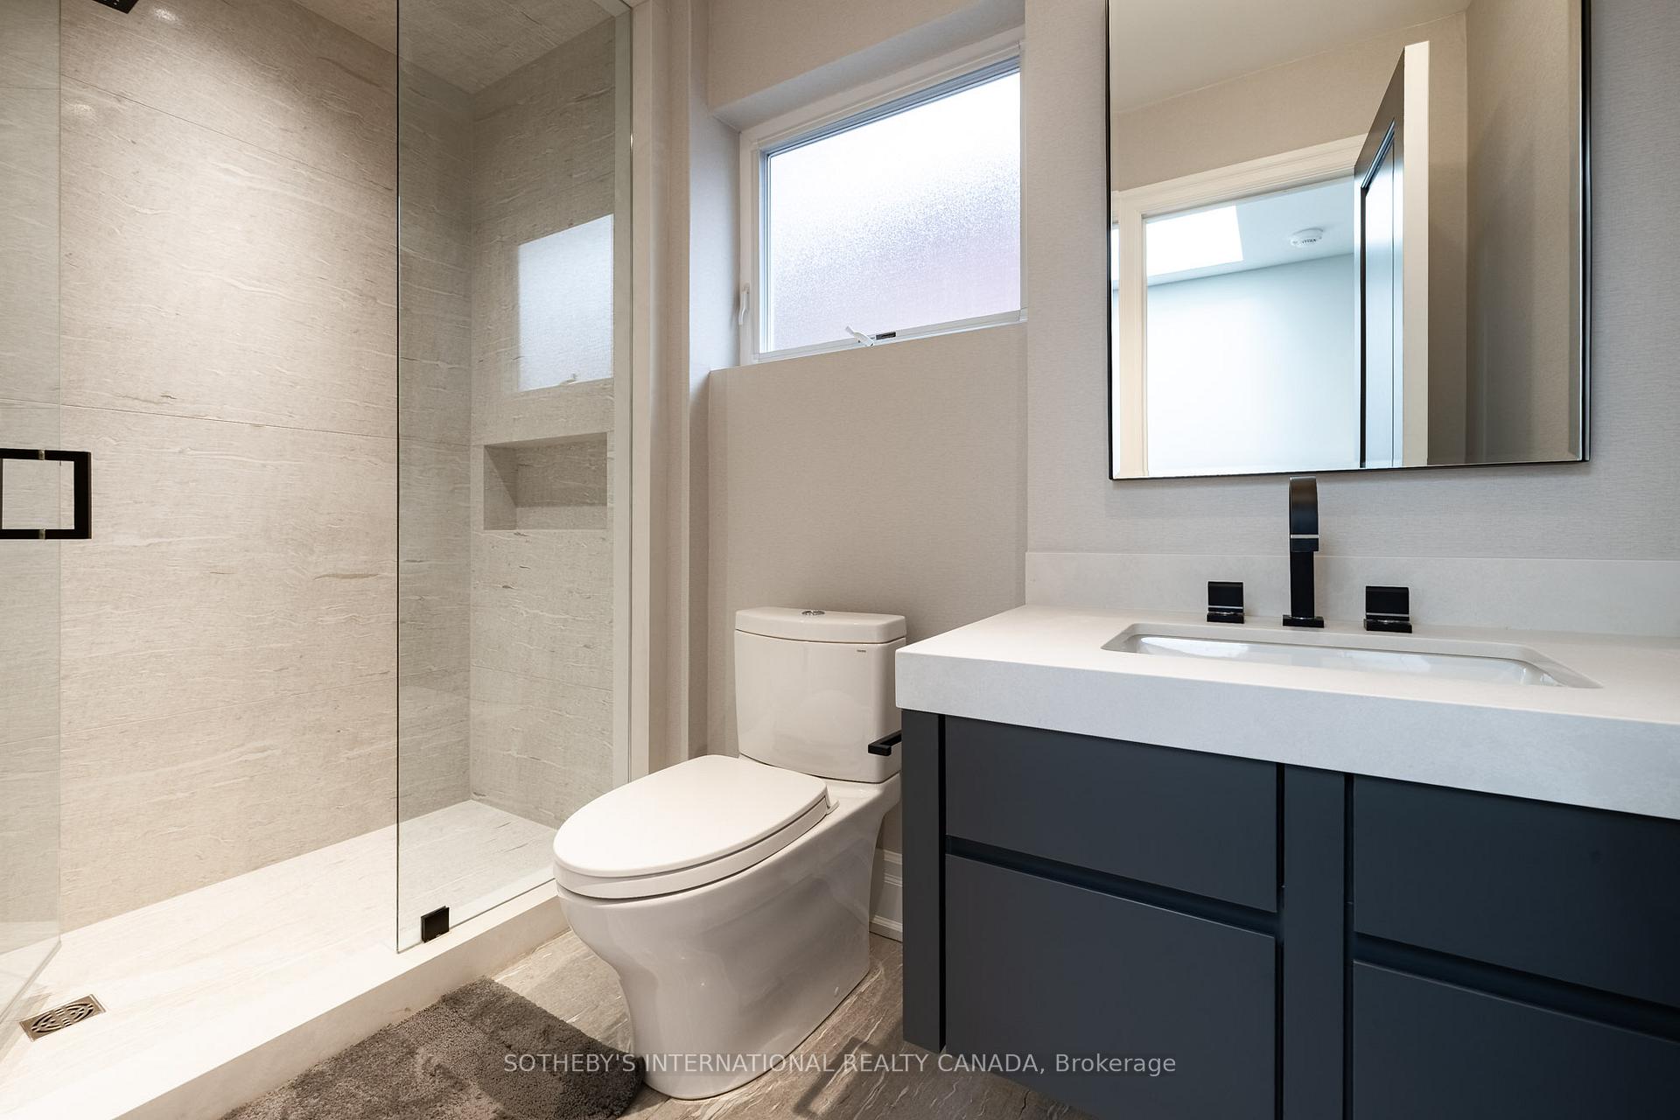
- Bedroom 3—Third level, 3 Pc Ensuite, Juliette Balcony, Double Closet
- Kitchen—Main level, Quartz Counter, Centre Island, W/O To Deck
- Dining Room—Main level, Built-in Speakers, Combined w/Living, Hardwood Floor
- Bedroom 2—Main level, Double Closet, Juliette Balcony, Overlooks Garden
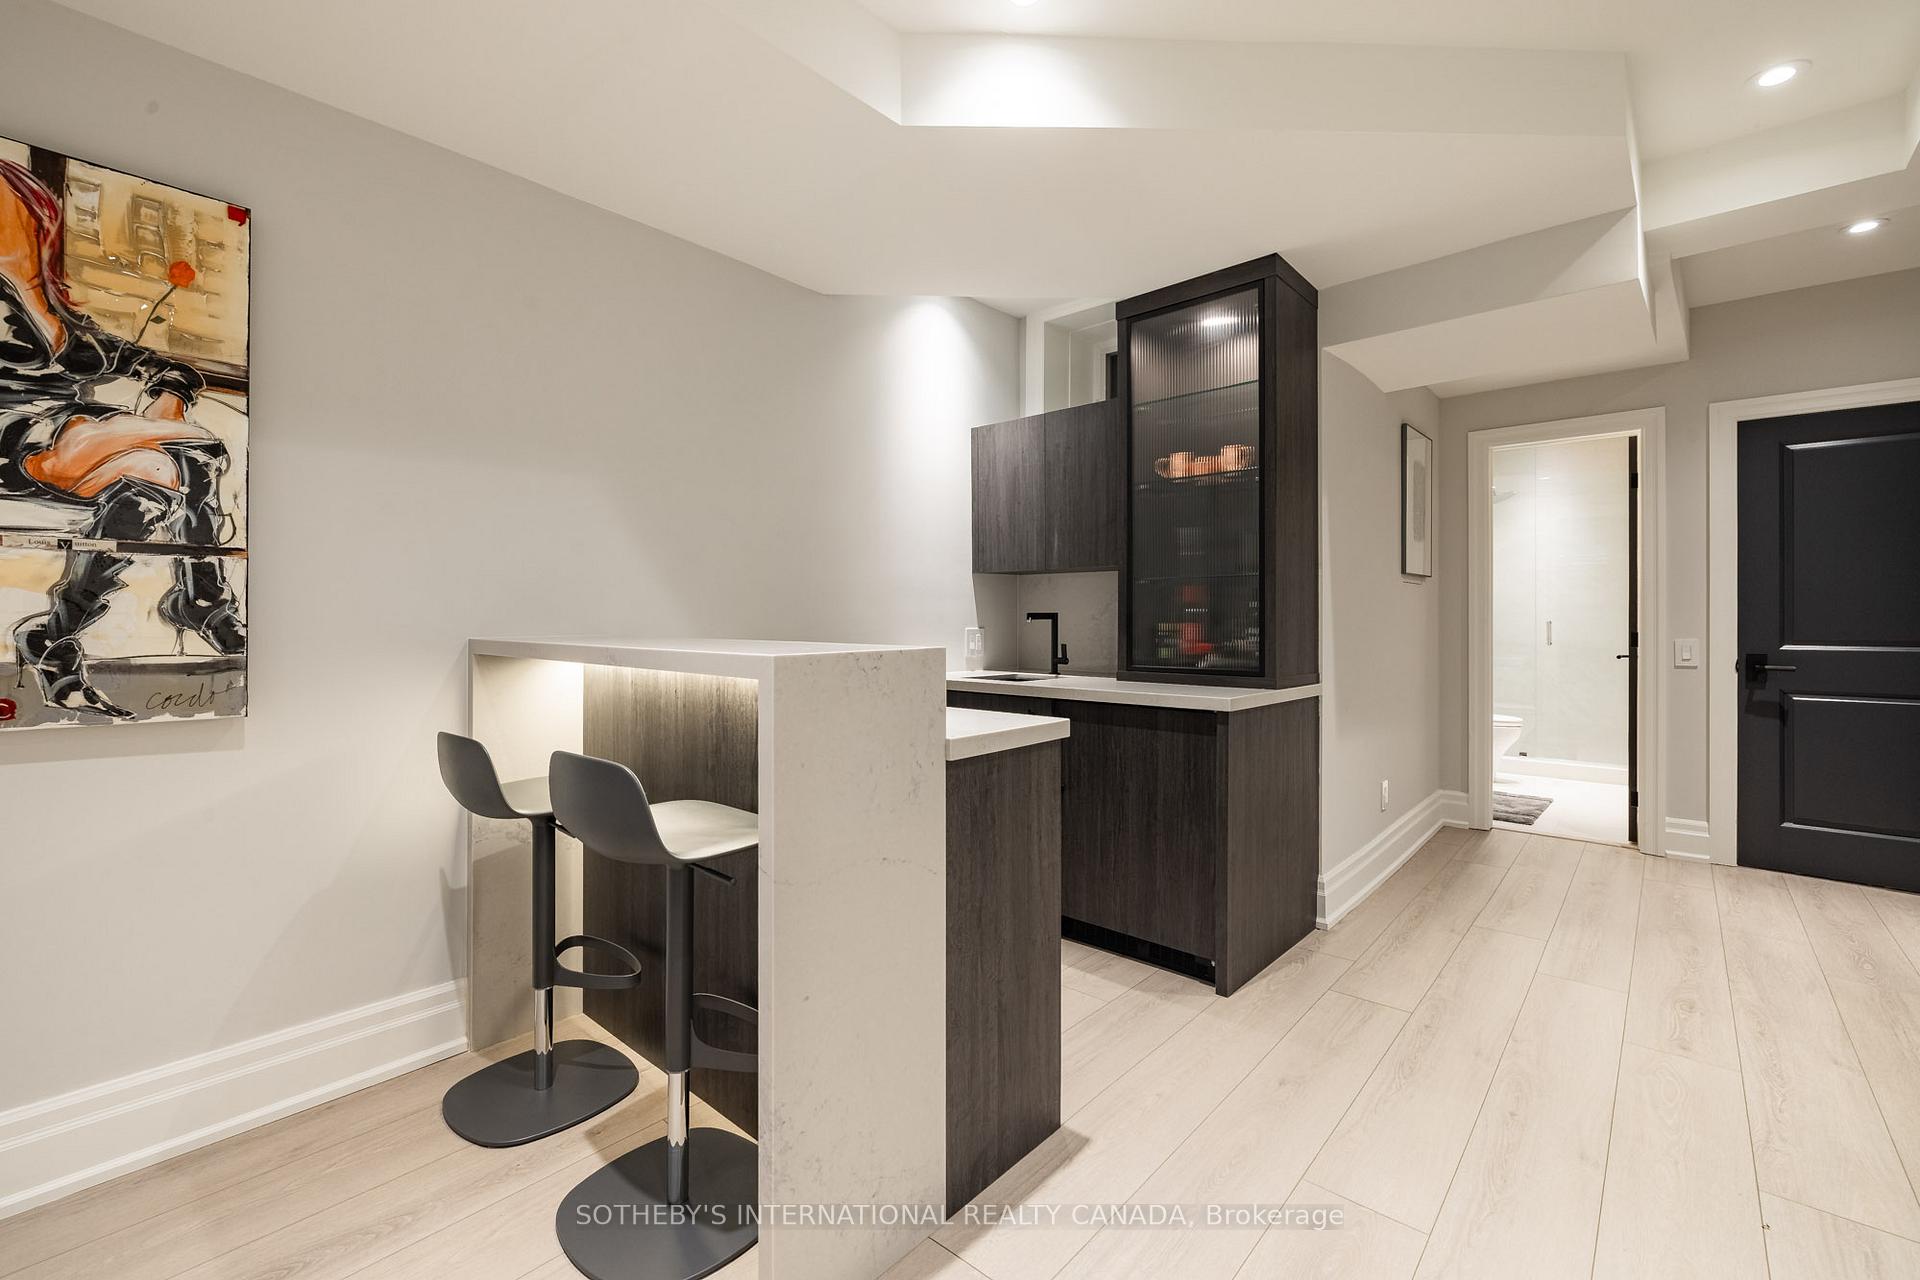
- Recreation—Lower level, Wet Bar, Built-in Speakers, 4 Pc Bath
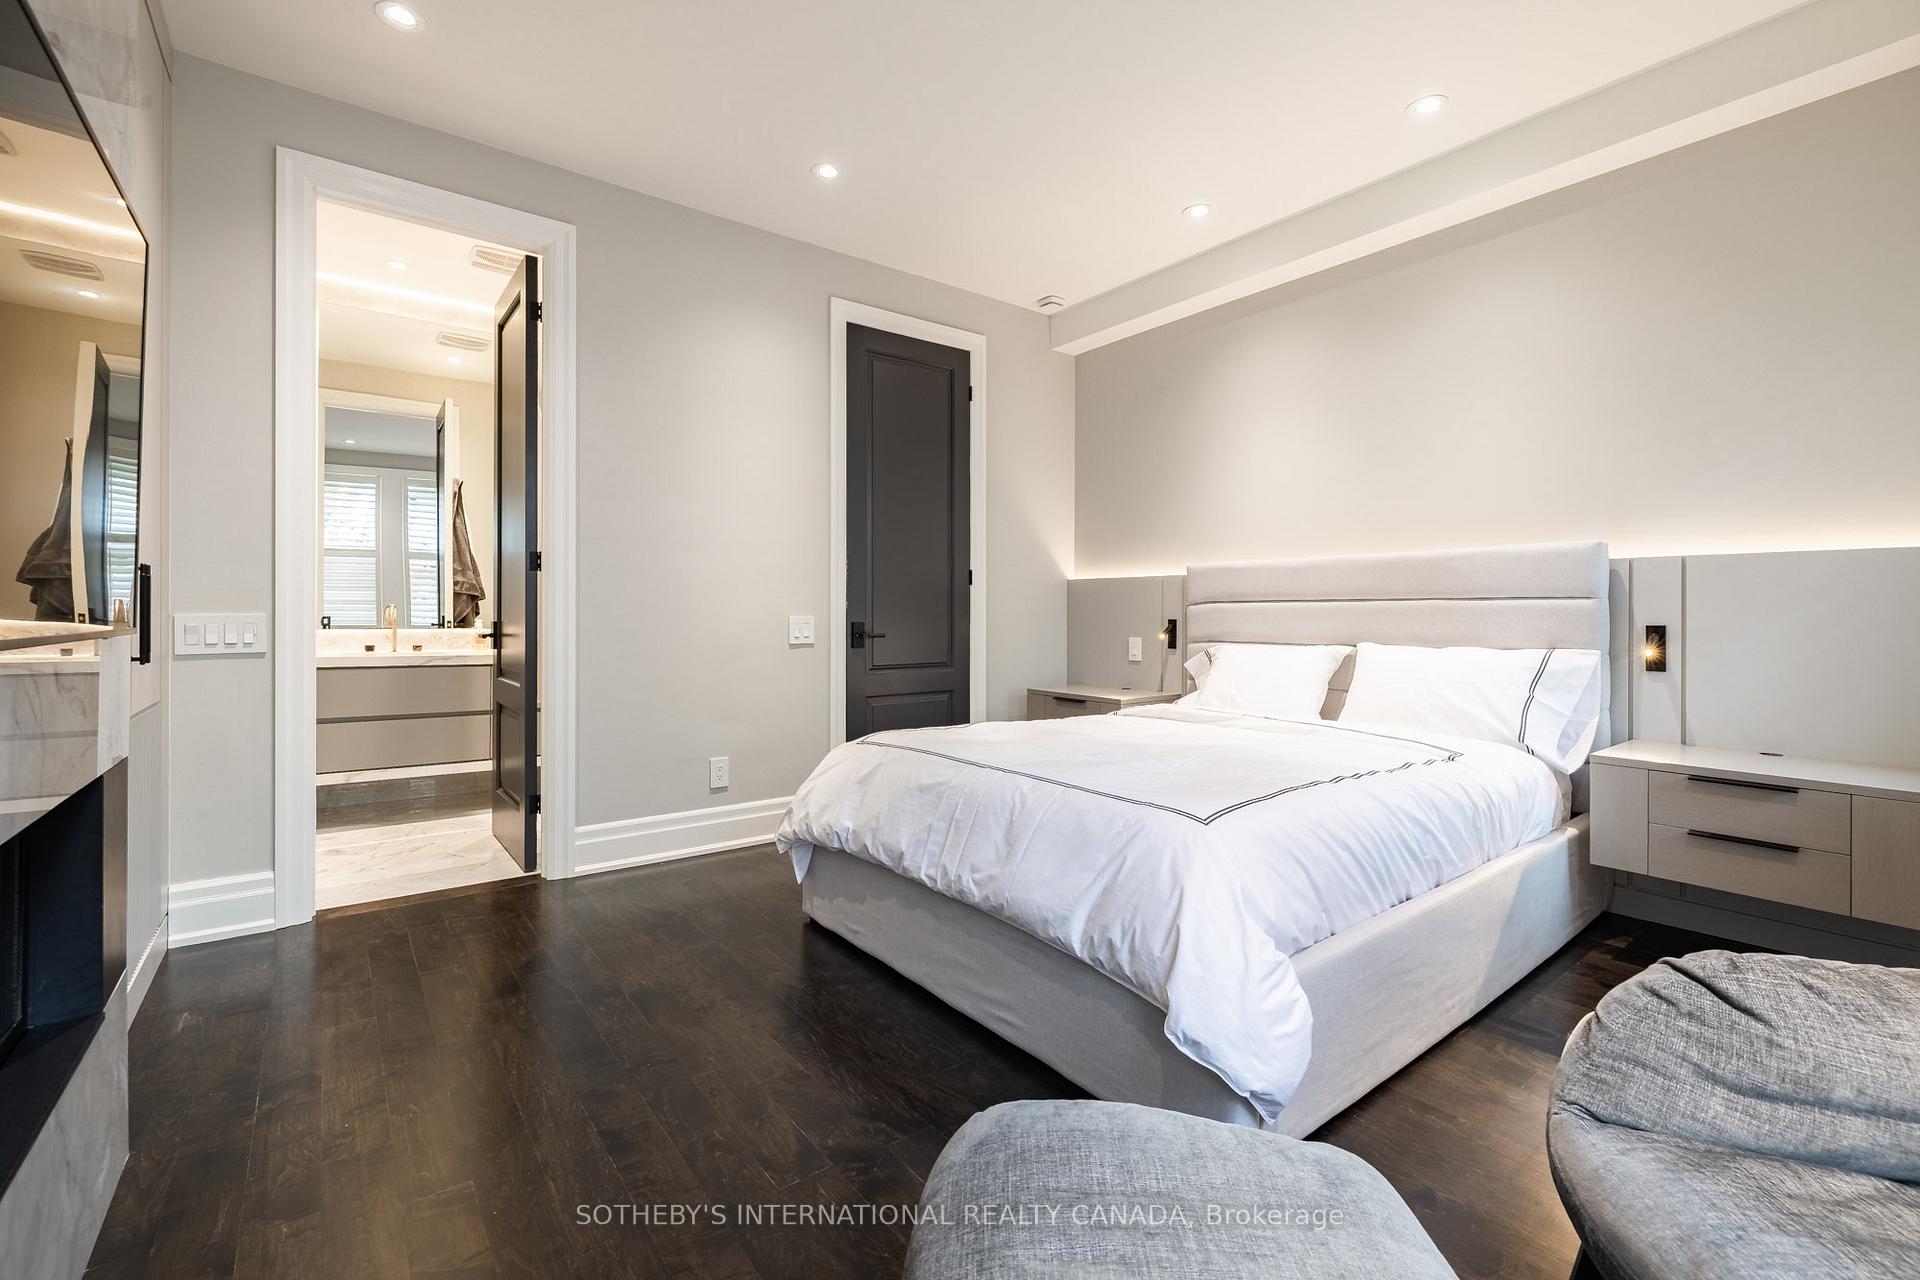
- Primary Bedroom—Second level, 4 Pc Ensuite, B/I Closet, Gas Fireplace
Washrooms
- 4-piece, Second
- 3-piece, Third
- 2-piece, Main
- 4-piece, Lower
- Municipality
- Toronto
- Neighbourhood
- The Annex
- Main cross streets
- Avenue and Davenport
- Directions
- Follow your GPS
- MLS® number
- C14028624
- Data source
- Toronto Regional Real Estate Board
- Listed on
- 2026-10-13
- Updated on
- 2026-10-13
- Days on market
- 2 days
- Possession type
- Immediate
- Co-op commission
- 2.5% + HST
- Seller
- Listed by
- SOTHEBY'S INTERNATIONAL REALTY CANADA
Home Market Value
Current home valuation for 33 Tranby Avenue, Toronto, The Annex, Toronto, ON. Listed for $3,425,000
HOMEH Estimate
$3,030,000
Estimated Sales Range
$1,818,000 - $4,242,000
HOMEH Estimate for 33 Tranby Avenue, Toronto, The Annex
Calculated with a real agent's CMA method — 45+ years of experience, codified. Not an AI guess.
Mortgage Payment Calculator
Compare up to 4 down payment scenarios
20% required for homes $1.5M or more
$685,000
| Scenario 1 | Scenario 2 | Scenario 3 | Scenario 4 | |
|---|---|---|---|---|
−Down payment | % $ | % $ | % $ | % $ |
+CMHC insurance | $0 | $0 | $0 | $0 |
=Total mortgage | $2,740,000 | $2,568,750 | $2,397,500 | $2,226,250 |
Amortization | ||||
Mortgage rate | % | % | % | % |
| Payment frequency | ||||
=Mortgage payment | $13,378monthly | $12,542monthly | $11,706monthly | $10,870monthly |
Land Transfer Tax
$72,100
$76,350
$148,450
Around this home
Data provided by OpenStreetMap & Fraser Institute School Rankings
Ask HOMEH
New!Hi there!
👋Text or call (416) 301-9001
Recommended for you
Based on homes you've looked at.
No recommended properties found.
Nearby similar homes
No nearby properties found.
More real estate resources
Other homes nearby
Explore this area
Nearby neighbourhoods
No nearby listings available.