
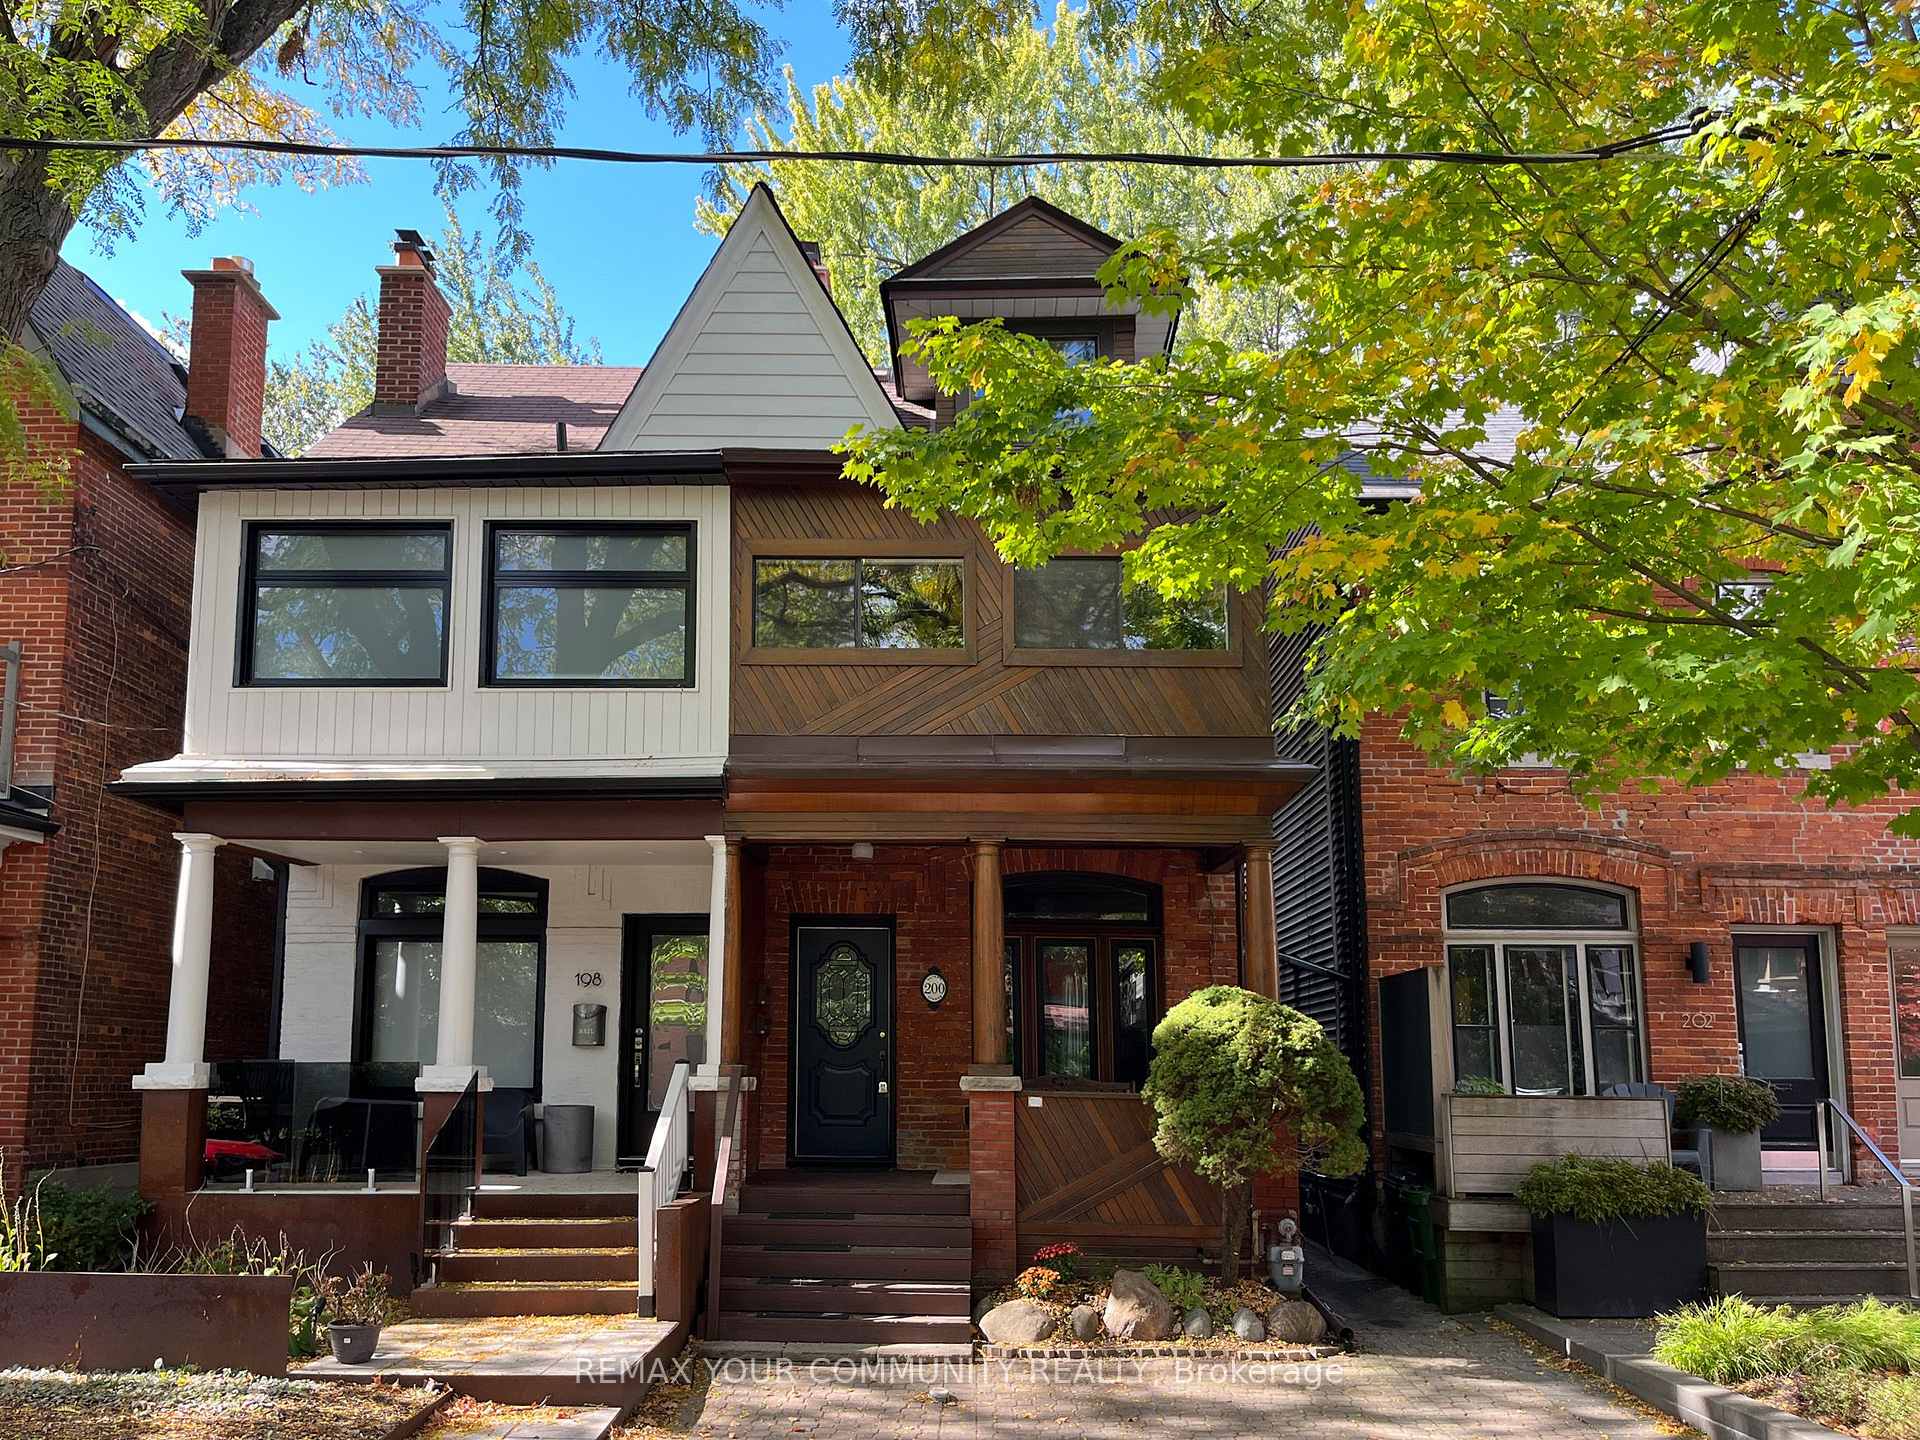
200 Albany Avenue
Toronto (The Annex), ON M5R 3C6
- 3+1Bedrooms
- 3Bathrooms
- 0Garage
- 1500–2000Sq Ft
- $8,778Tax
- 16×100 ftLot Size
 Estimated Value:$1,758,900See Free Estimate Report

Sale & Price History for 200 Albany Avenue, Toronto, The Annex
| Start Date | End Date | Price | Event | MLS# |
|---|---|---|---|---|
| No listing history available | ||||
Real estate boards require you to or to see the full details of this property.
*Sold prices and complete sale & price history are regulated data. Under the Trust in Real Estate Services Act, 2002 (TRESA) and the rules of the Real Estate Council of Ontario (RECO), and pursuant to the Multiple Listing Service® rules of the Canadian Real Estate Association (CREA) and the Toronto Regional Real Estate Board (TRREB), this information may be shown only to registered users who have agreed to the applicable terms of use (a Virtual Office Website, or "VOW," arrangement). HOMEH Inc., Brokerage therefore provides it to signed-in members only. Creating an account is free and takes under a minute.
About 200 Albany Avenue, Toronto, The Annex
Summarized Description
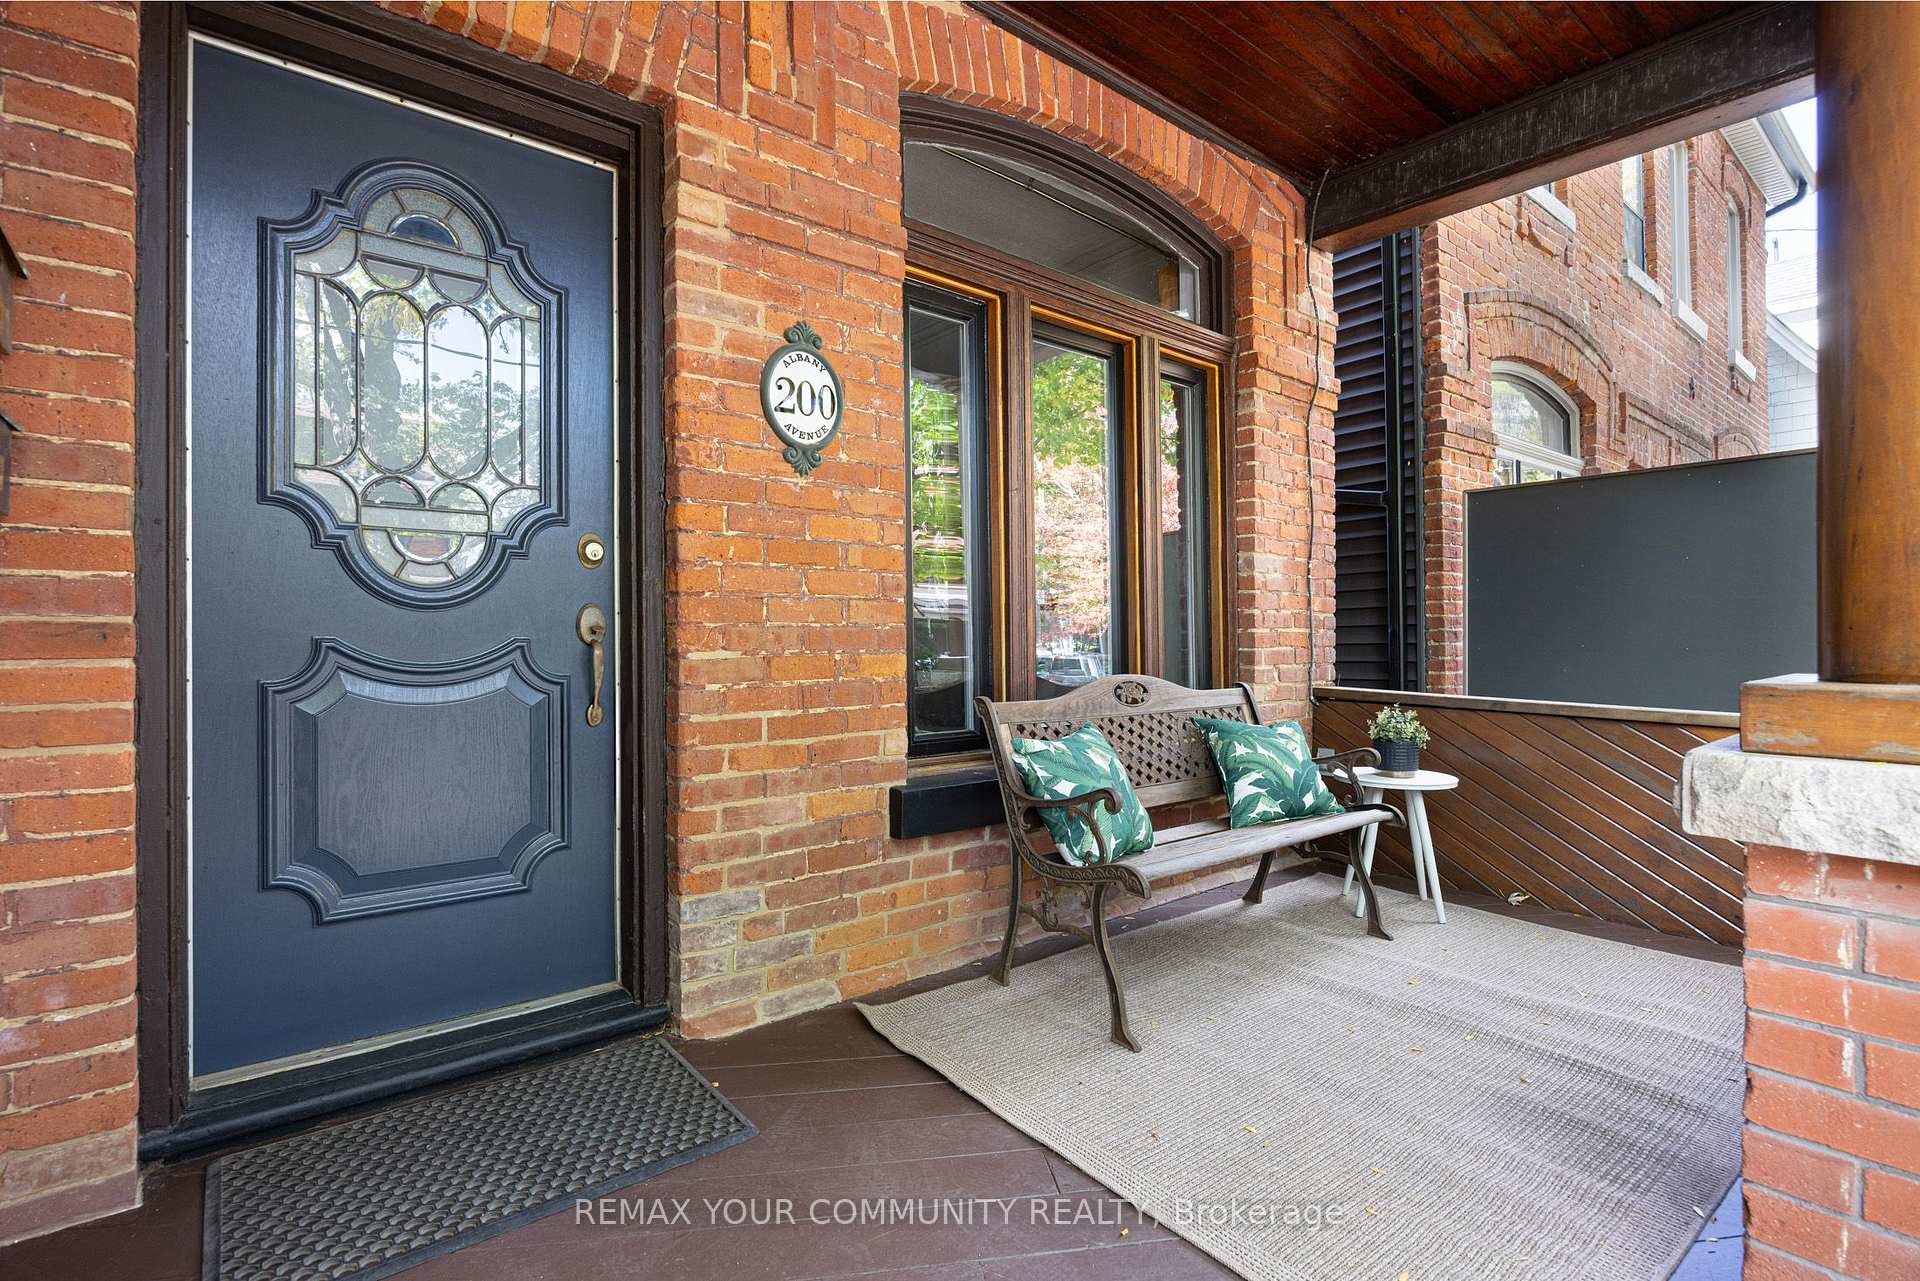
- Charming redbrick home in the Annex neighborhood
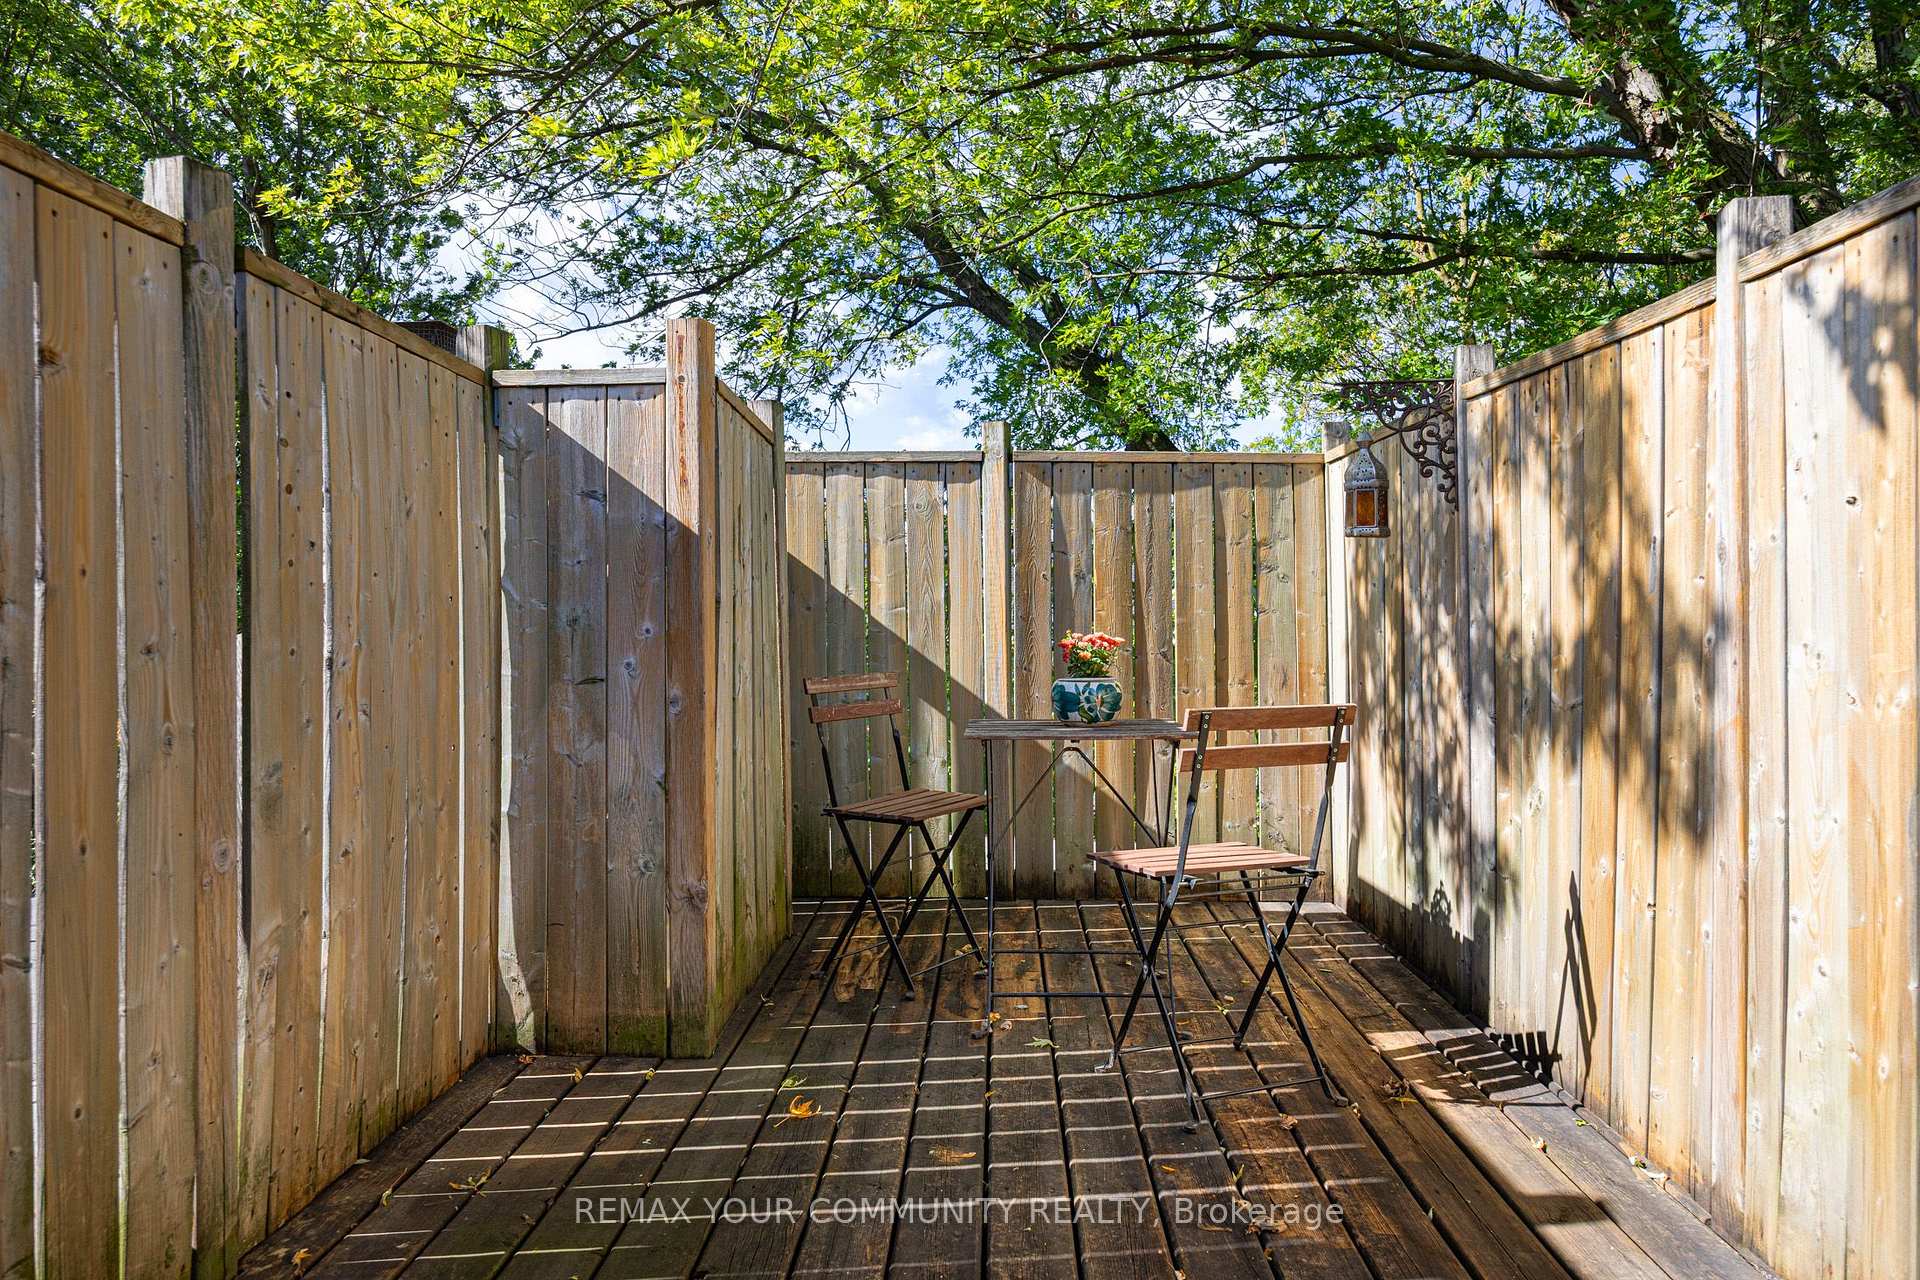
- Secluded rooftop deck for outdoor enjoyment
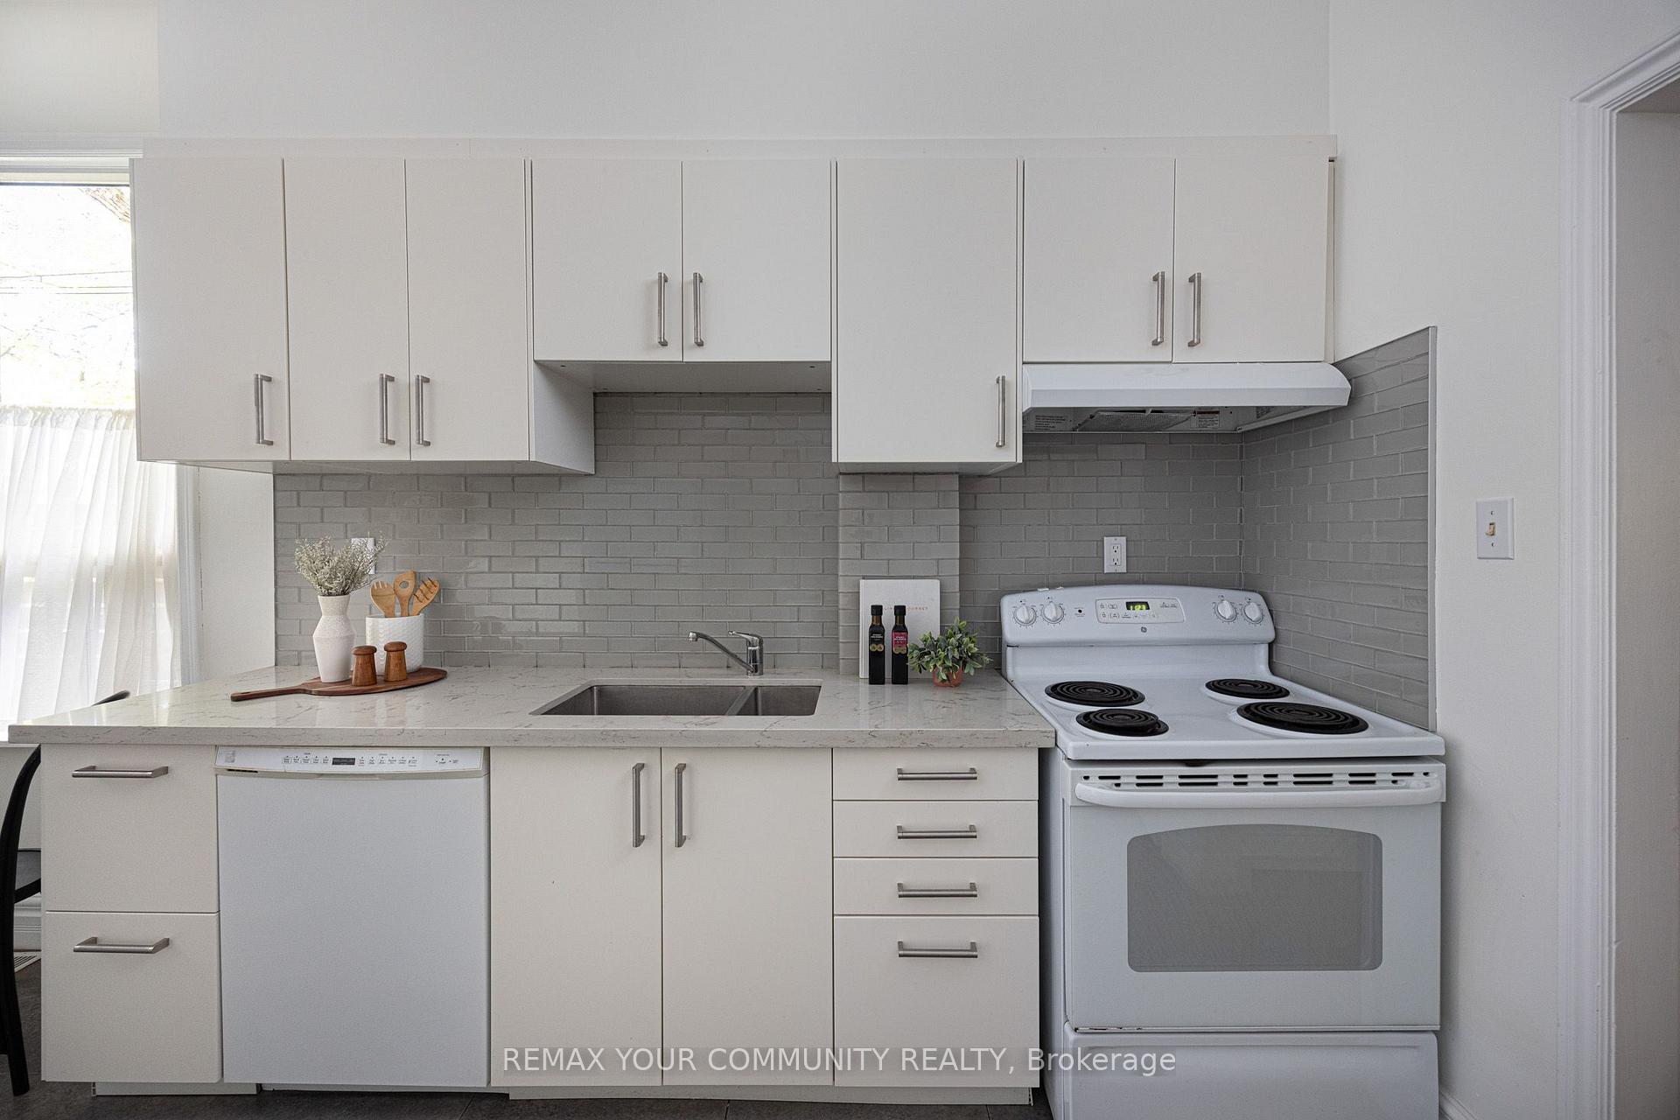
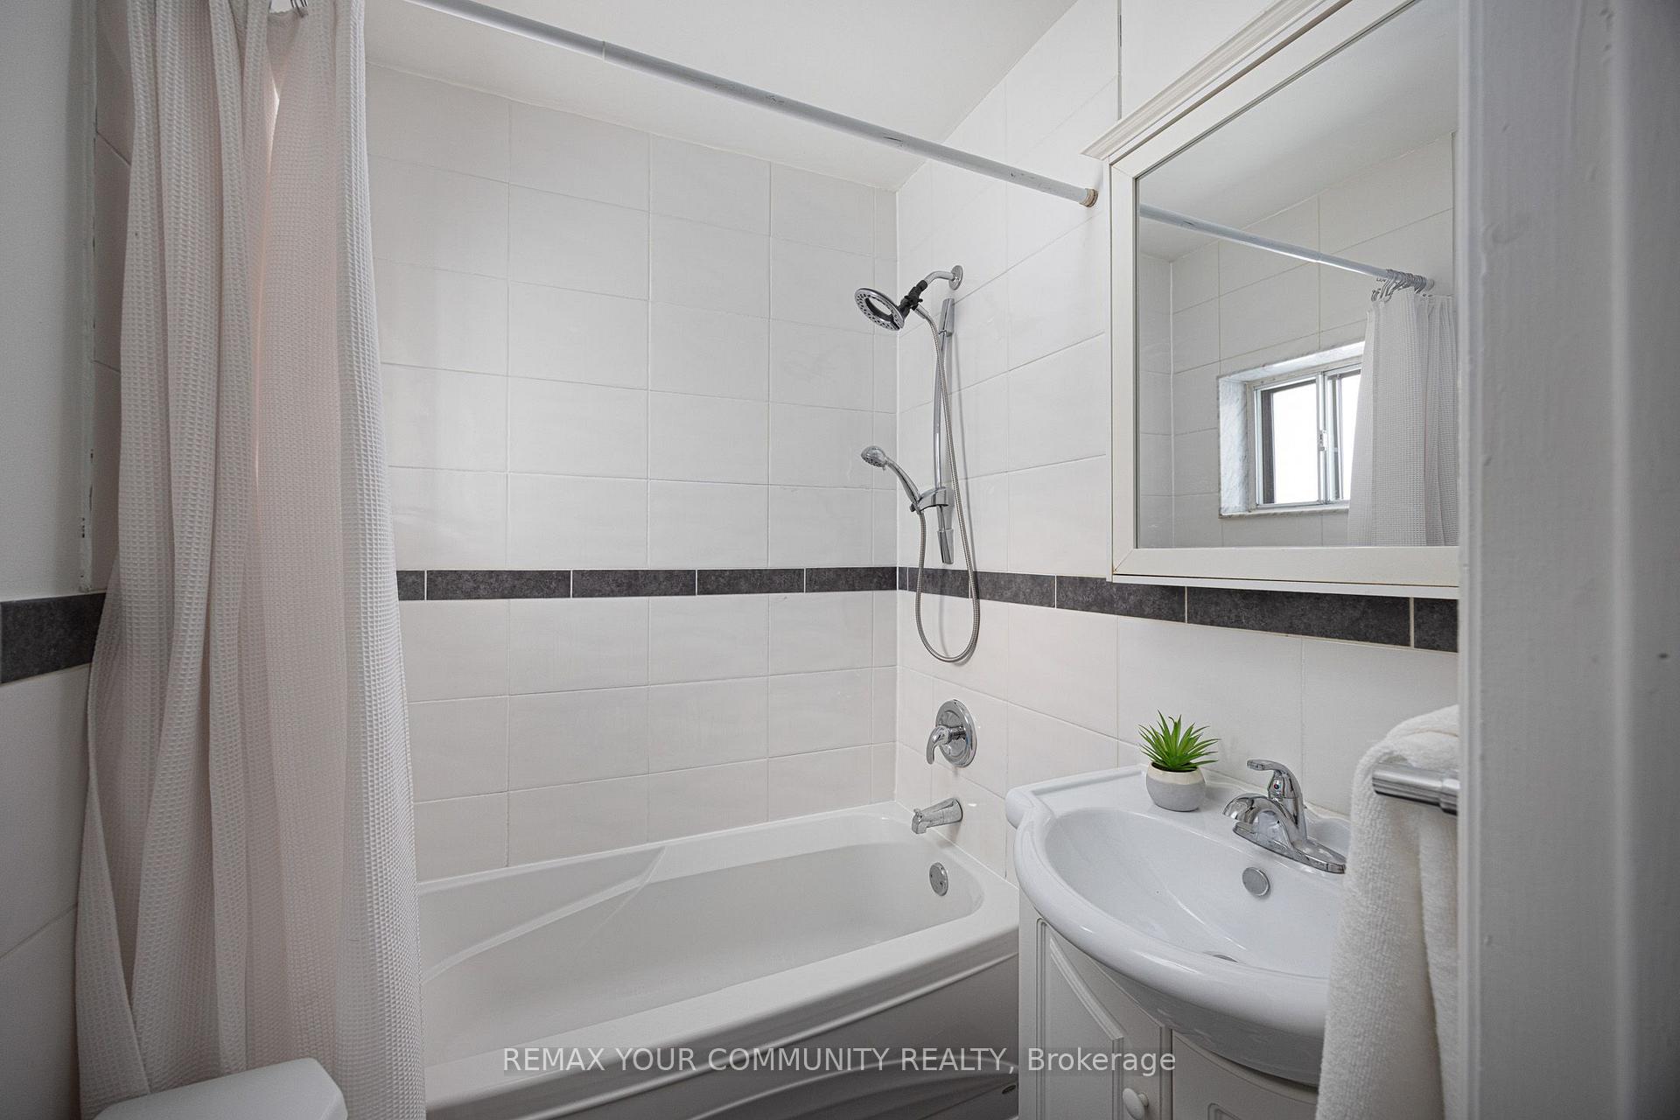
- Updated kitchen and main-floor bathroom
- Versatile layout with in-law suite option
- Legal front-pad parking for convenience
- Close to TTC subway and local amenities
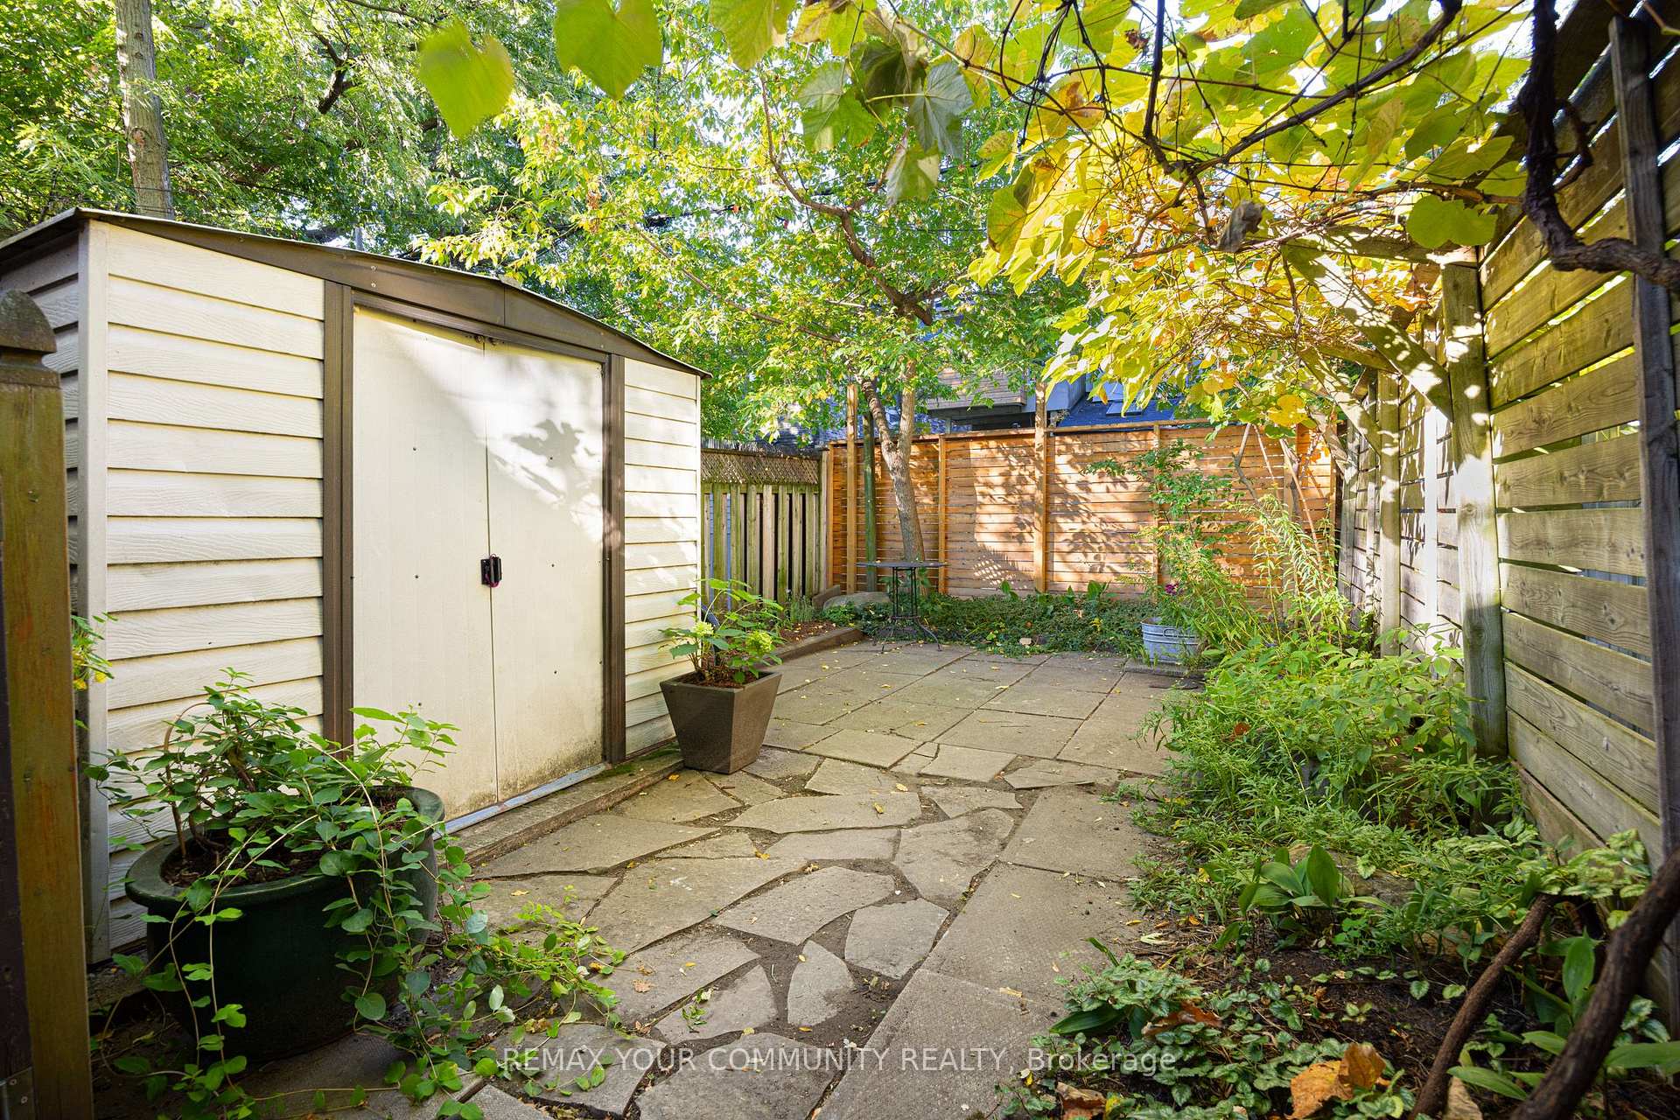
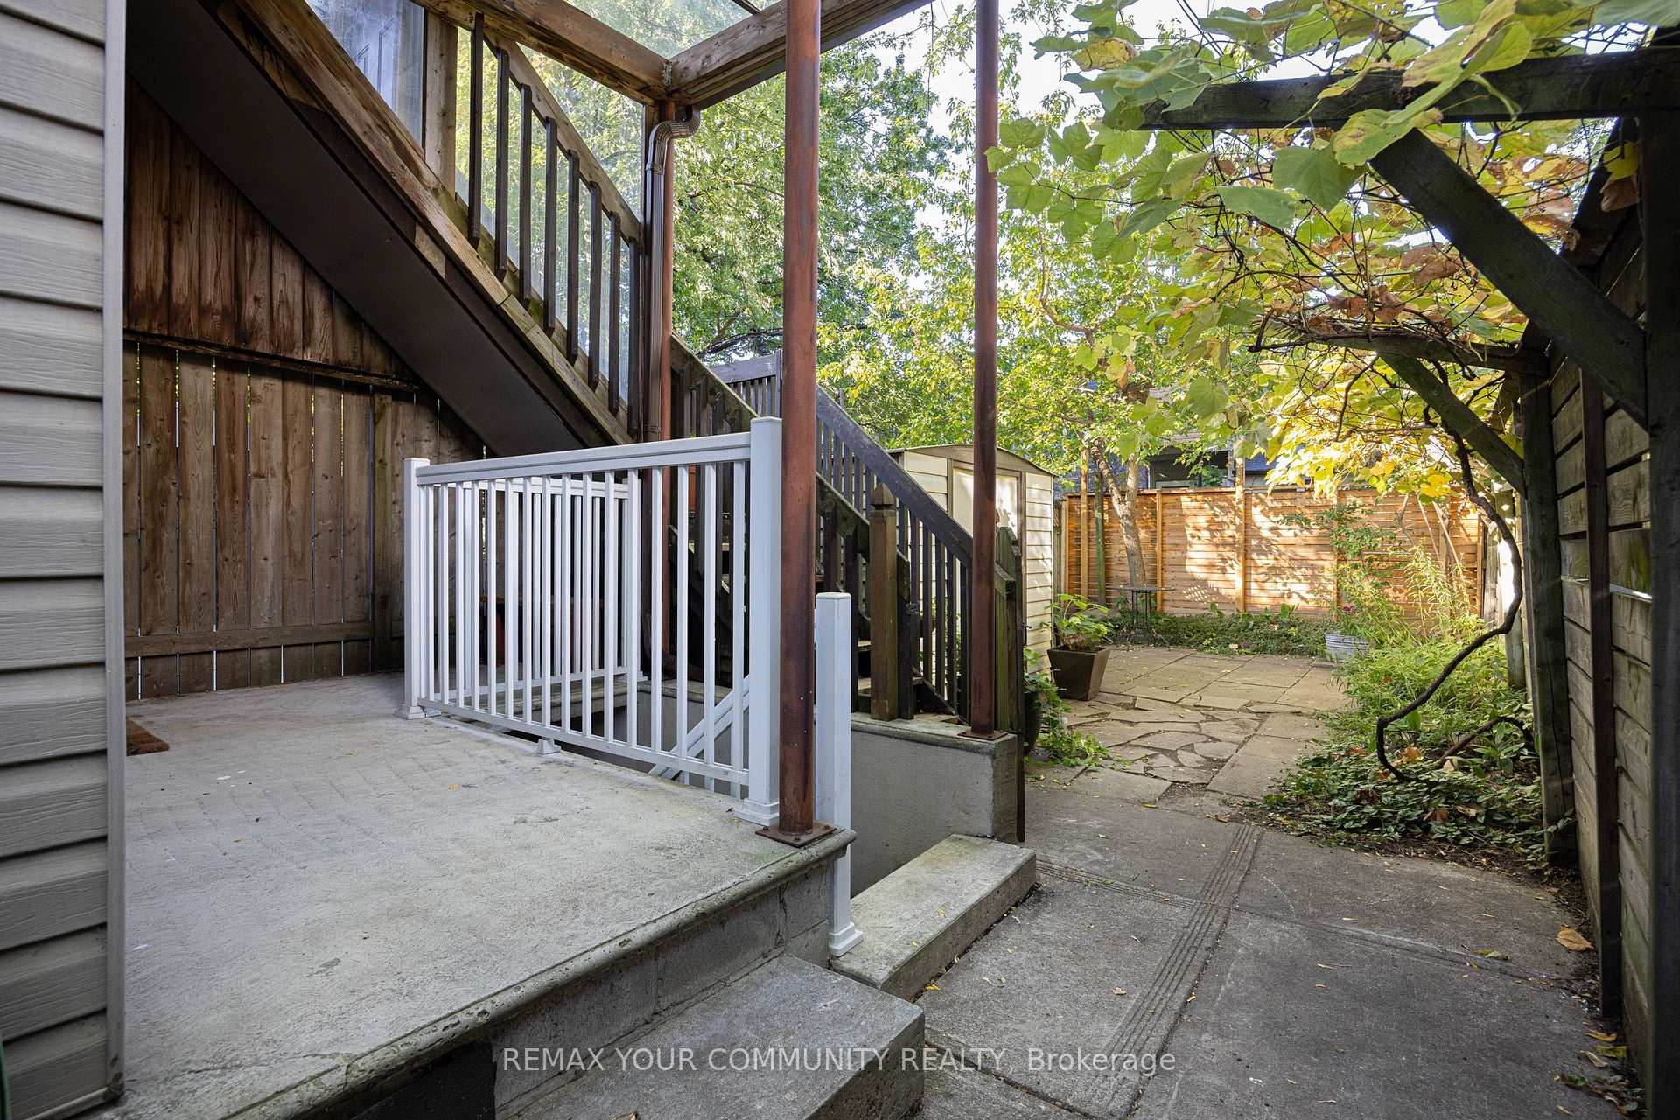
- Low-maintenance backyard with native plants
- Three spacious bedrooms for family living
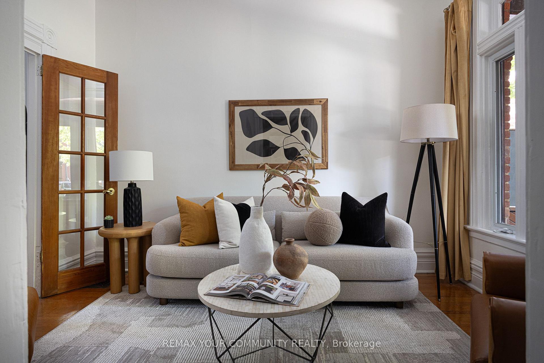
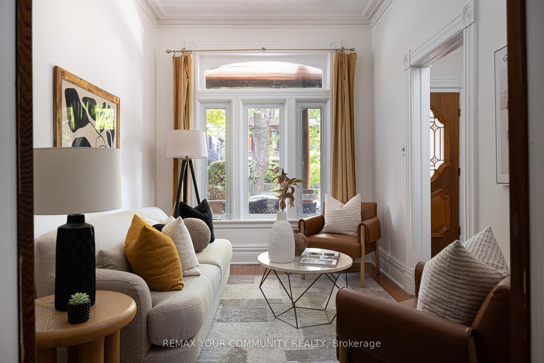
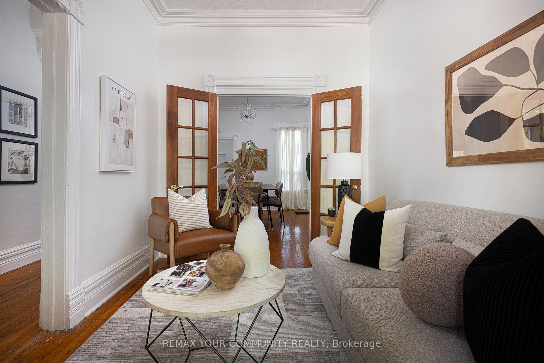
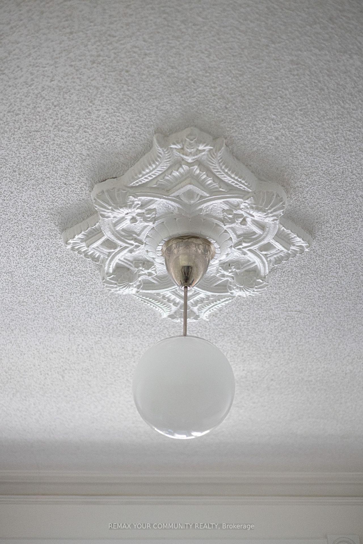
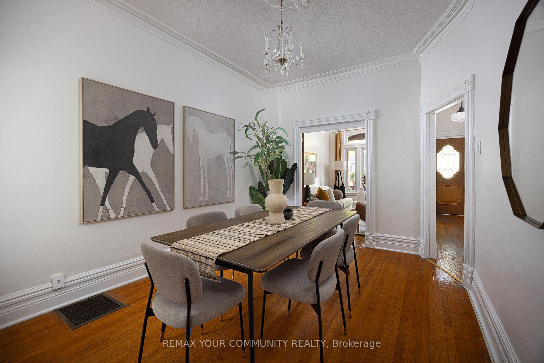
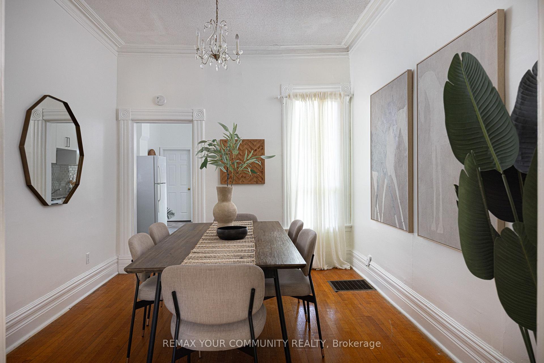
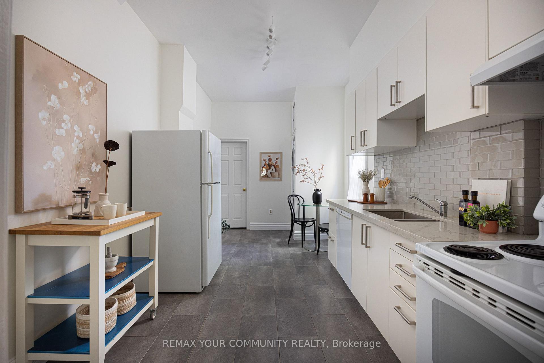
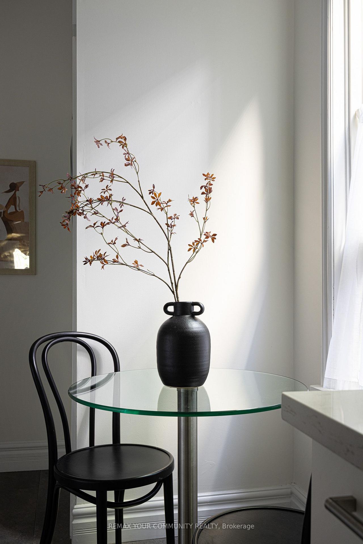
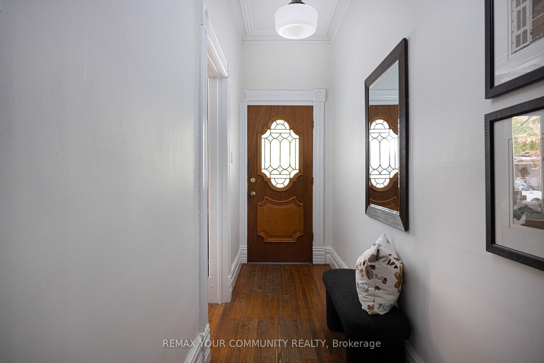
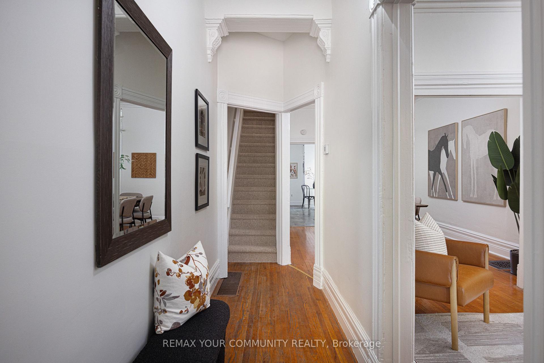
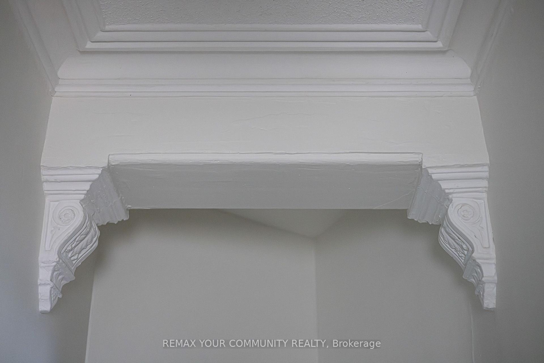
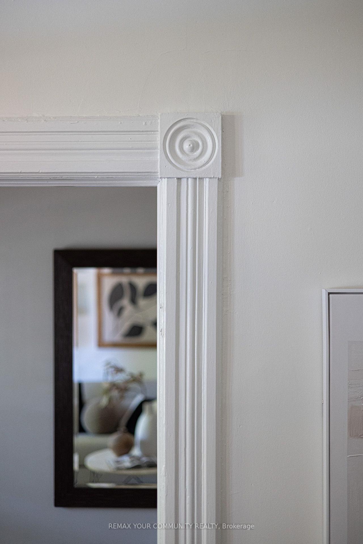
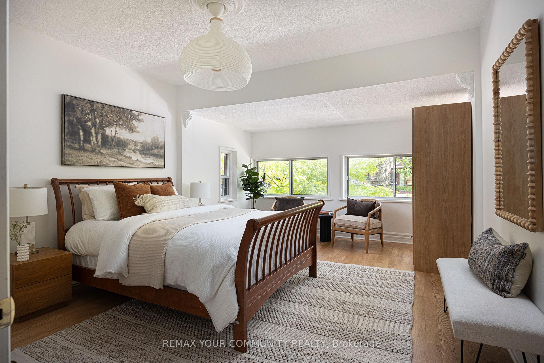
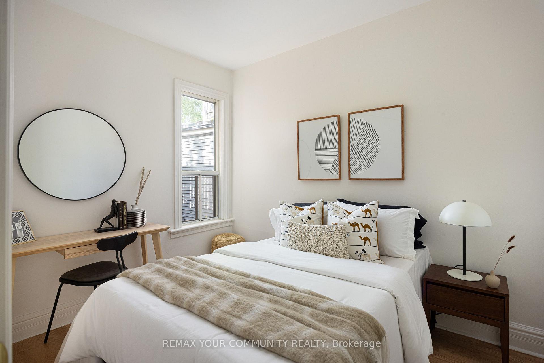
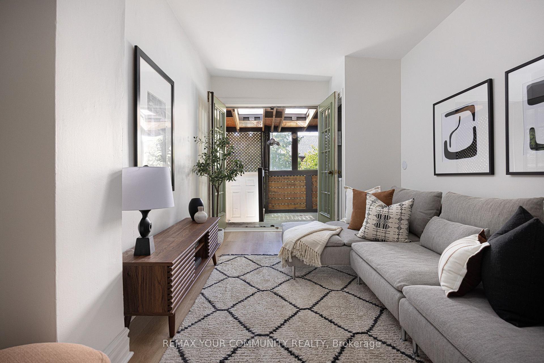
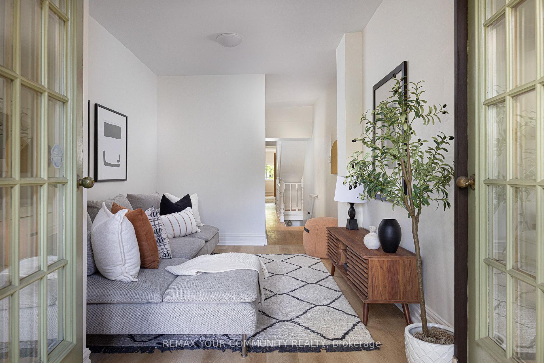
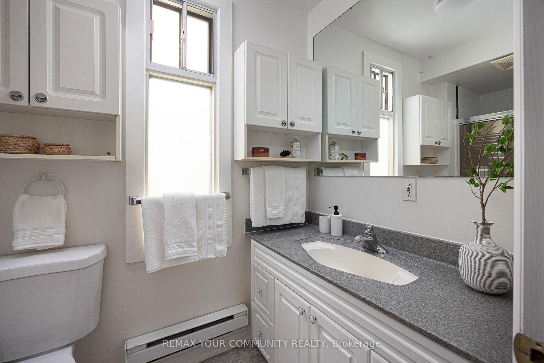
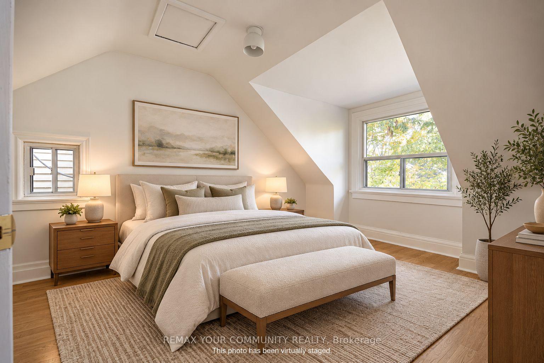
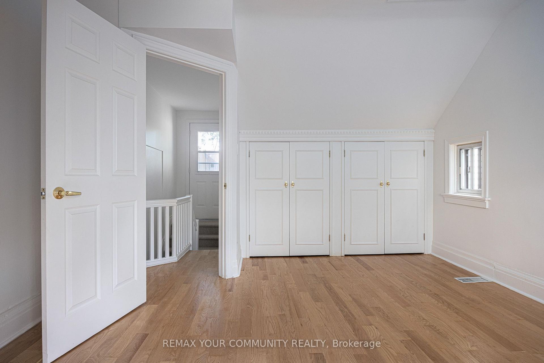
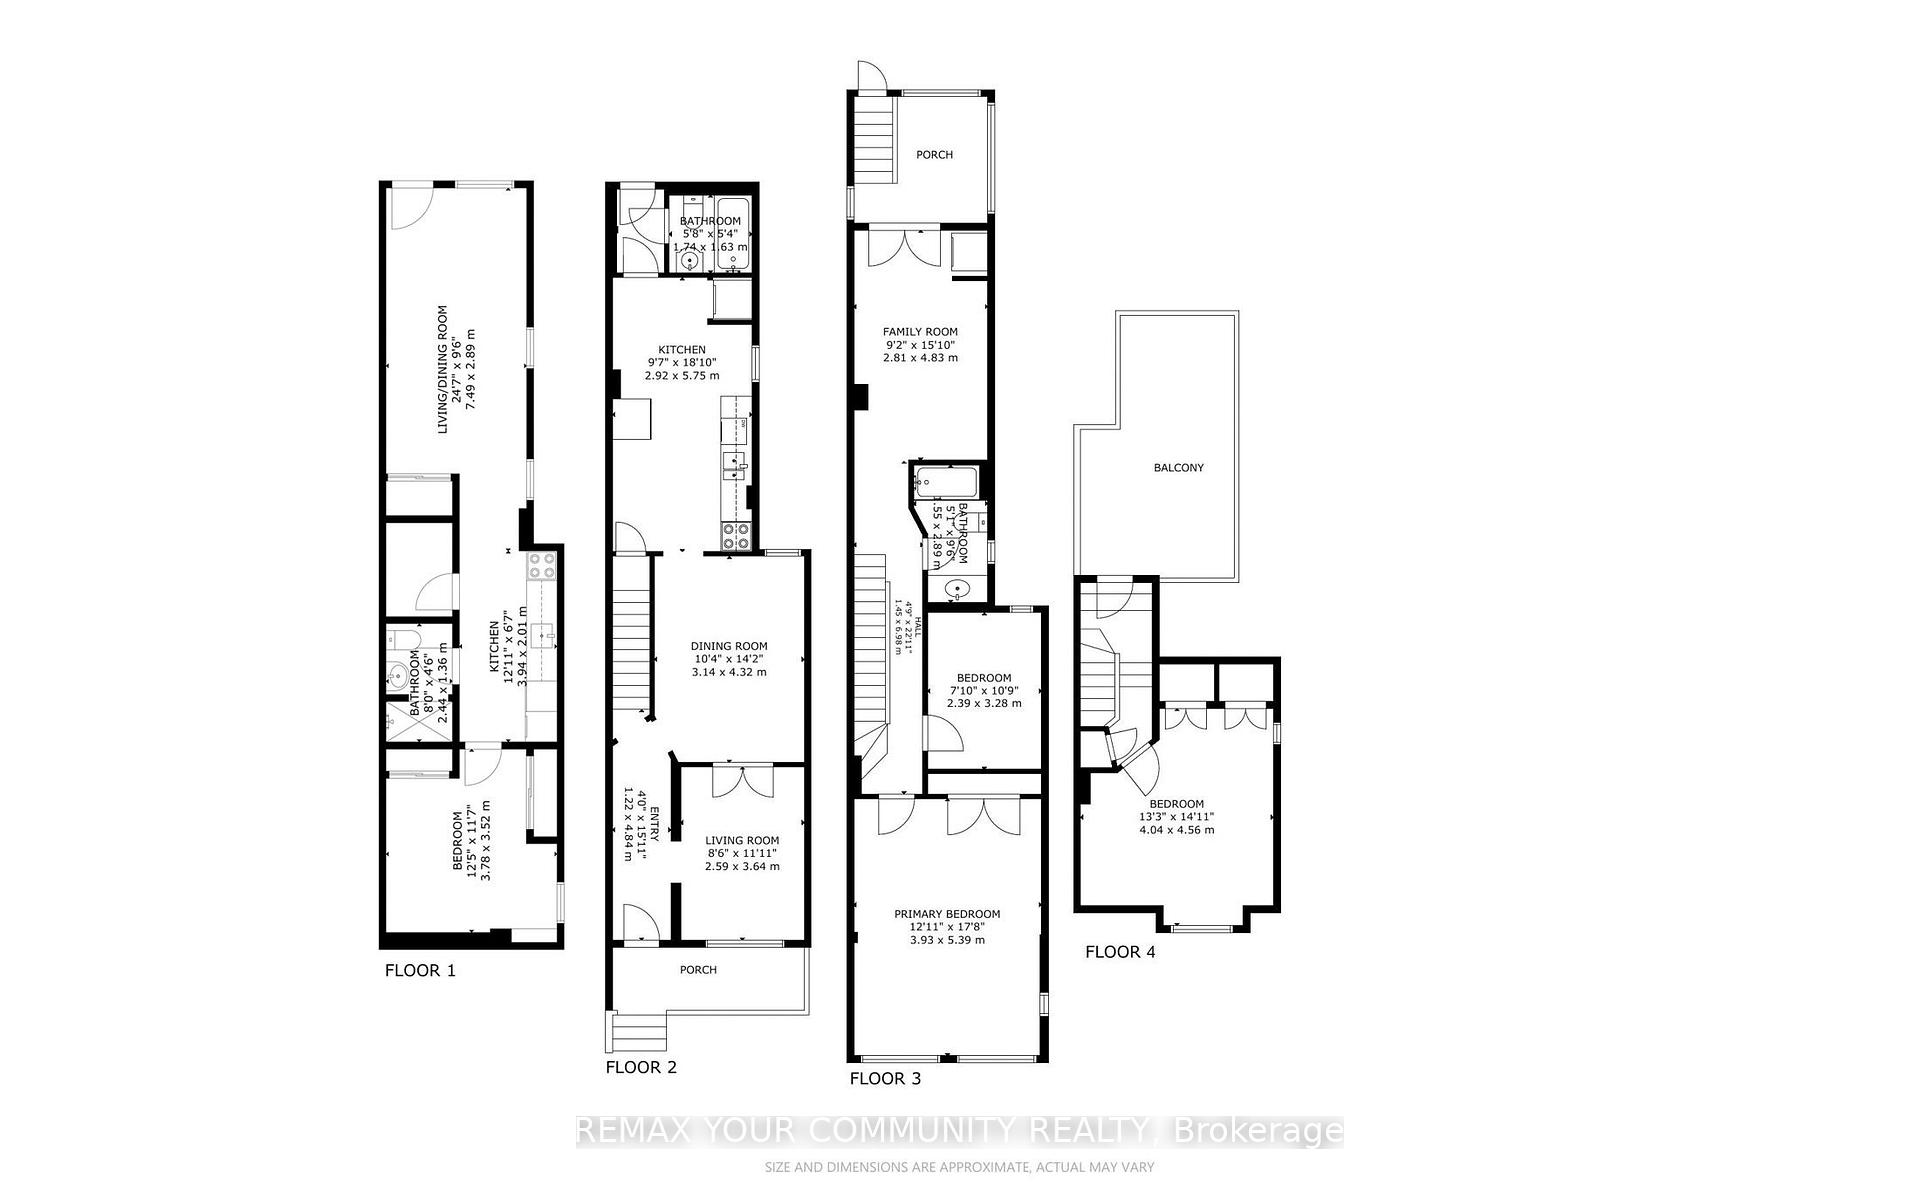
Think living in The Annex is out of reach for you? Come check out 200 Albany Avenue! Welcome to this classic redbrick Toronto 2.5-storey home brimming with charm in one of Toronto's most desirable & most connected neighbourhoods - the Annex! Currently set up as two units offering lots of versatility - live in one & rent out the other, or live in the entire home. Step into the proper foyer on the main level & notice right away the wooden character details & crown moldings that make a home like this truly special. Here you'll find the living room, dining room, & updated kitchen, plus a convenient main-floor bathroom, so you can move right in without lifting a finger. On the top two floors you'll find three family-sized bedrooms including a large primary bedroom, and a secluded rooftop deck. There is also a large den/family room that can easily be converted back into a bedroom or used for a sitting room, play room, home office, or whatever your heart desires. You'll also find an enclosed balcony upstairs that can be opened up - what's more Toronto than that? Downstairs is a lovely in-law suite that has been dug down to offer ample ceiling height & a separate entrance, offering flexibility for income or extra space when you need it most. The low-maintenance backyard, complete with grapvevines and native perennials & legal front-pad parking are cherries on top of this fabulous Toronto home. Not that you'll need the car with Dupont Station on TTC subway line 1 & Bathurst Station on subway line 2 just a short walk away. When it's time to leave home, you've got all the best shops, restaurants, & amenities along Bloor St. W. & Dupont St. right at your fingertips. Plus, you're a stone's throw away from so many great parks & Toronto monuments including Casa Loma, Christie Pits, & more - family walks & strolls with your pup will never be the same! Welcome home!
Key Facts & Features
Property Costs
- Annual Property Tax Amount
- $8,778
- Land Transfer Tax Fee
- $56,910
- Basement Type
- Separate Entrance, Apartment, Finished with Walk-Out
Interior Features
- Interior Extras
- None
- Fireplace/Stove
- No
- Elevator
- No
Exterior Features
- Pool
- None
Building
- Building Type
- Semi-Detached
- Building Style
- 2 1/2 Storey
Construction
- Exterior Finish
- Brick
- Roof
- Asphalt Shingle
- Foundation Details
- Brick
- Special Designation
- Unknown
Lot
- Lot Front
- 15.83 ft
- Lot Depth
- 100.00 ft
Inclusions
- Inclusions
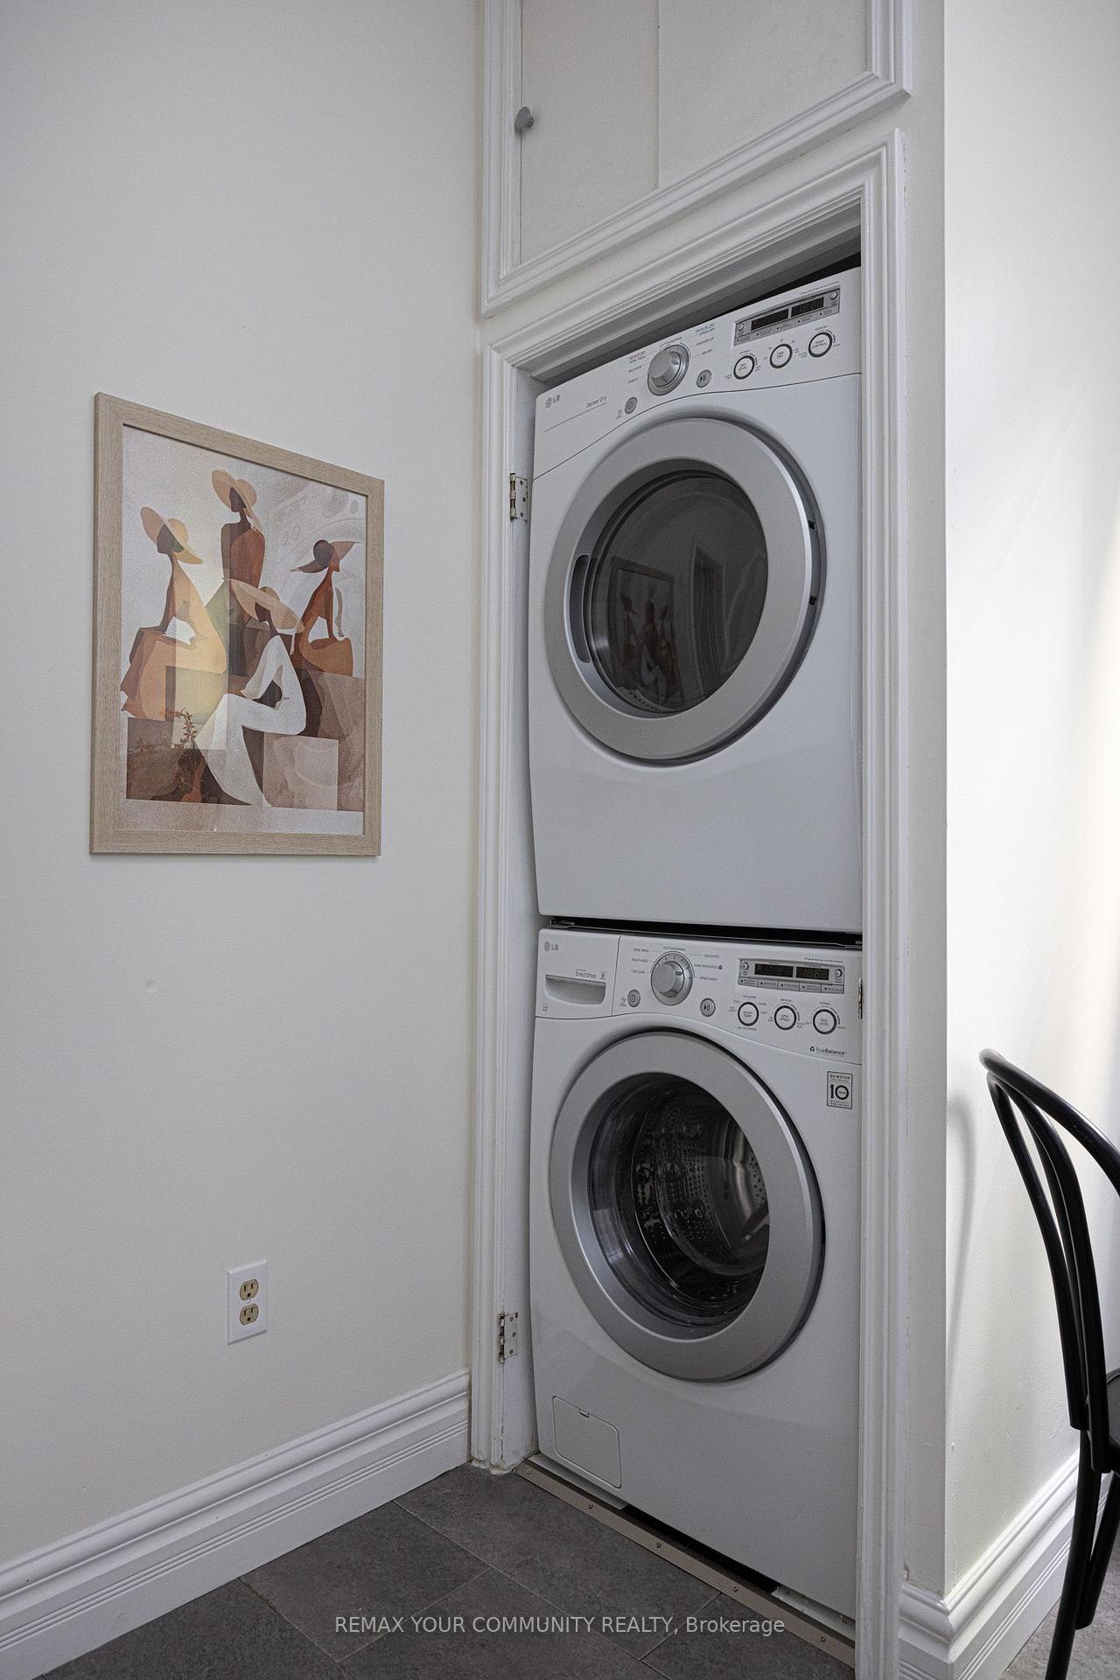
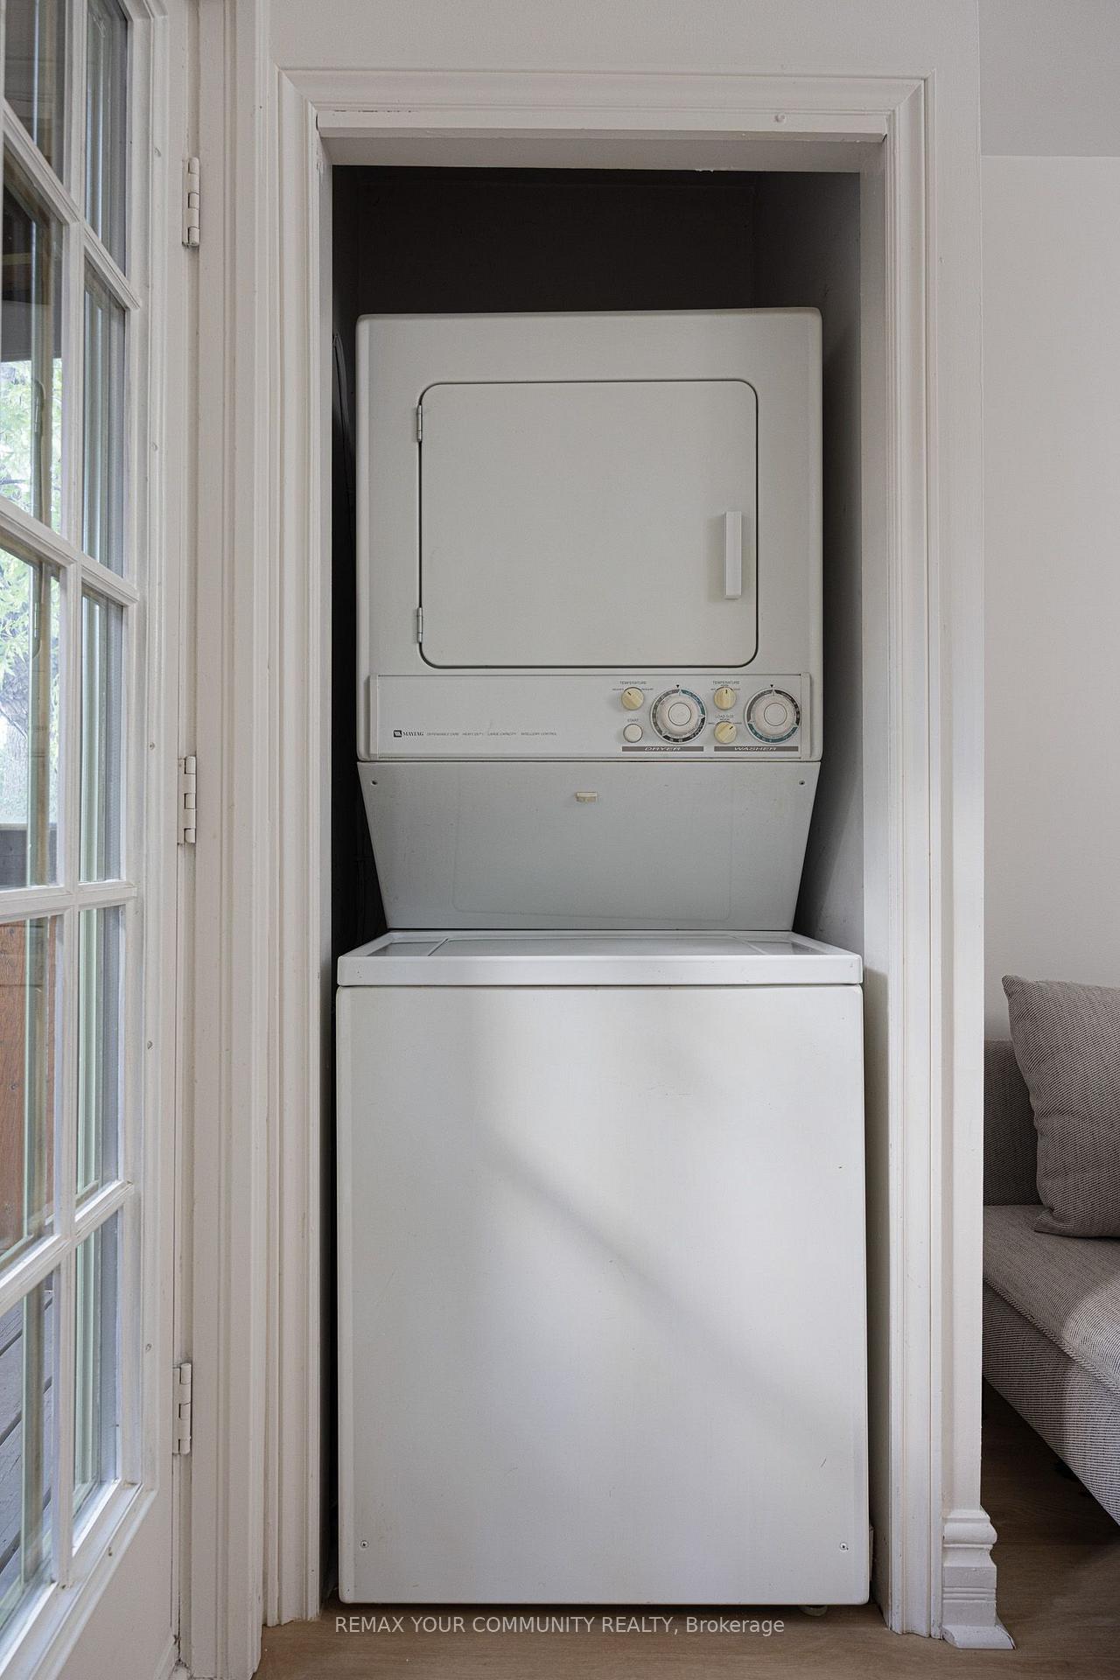
- Main Floor - Fridge, stove, Range Hood, B/I Dishwasher, Washer/Dryer. Second Floor - Washer / Dryer. Lower Level: Fridge, Stove, Range Hood, Washer/Dryer, Gas Burner and Equipment and Central Air Conditioner. Though out: All Electric Light Fixtures, All Window Coverings.
Parking & Garages
- Garage Type
- None
- Garage Spaces
- 0
- Parking Spaces
- 1
- Total Garage And Parking Spaces
- 1
Heating & Cooling
- Heat Source
- Gas
- Heat Type
- Forced Air
- Air Conditioning
- Central Air
- Water
- Municipal
- Sewers
- Sewer
- Bedrooms
- 3 + 1
- Washrooms
- 3
- Kitchens
- 2
- Family / bonus room
- Yes
Room sizes
- Bedroom—Basement level, Pot Lights, Laminate, Closet
- Family Room—Second level, Laminate, W/O To Balcony, French Doors
- Dining Room—Basement level
- Living Room—Basement level, Pot Lights, Laminate, Window
- Kitchen—Basement level, Laminate, Modern Kitchen, Pot Lights
- Primary Bedroom—Second level, Picture Window, Large Closet, Hardwood Floor
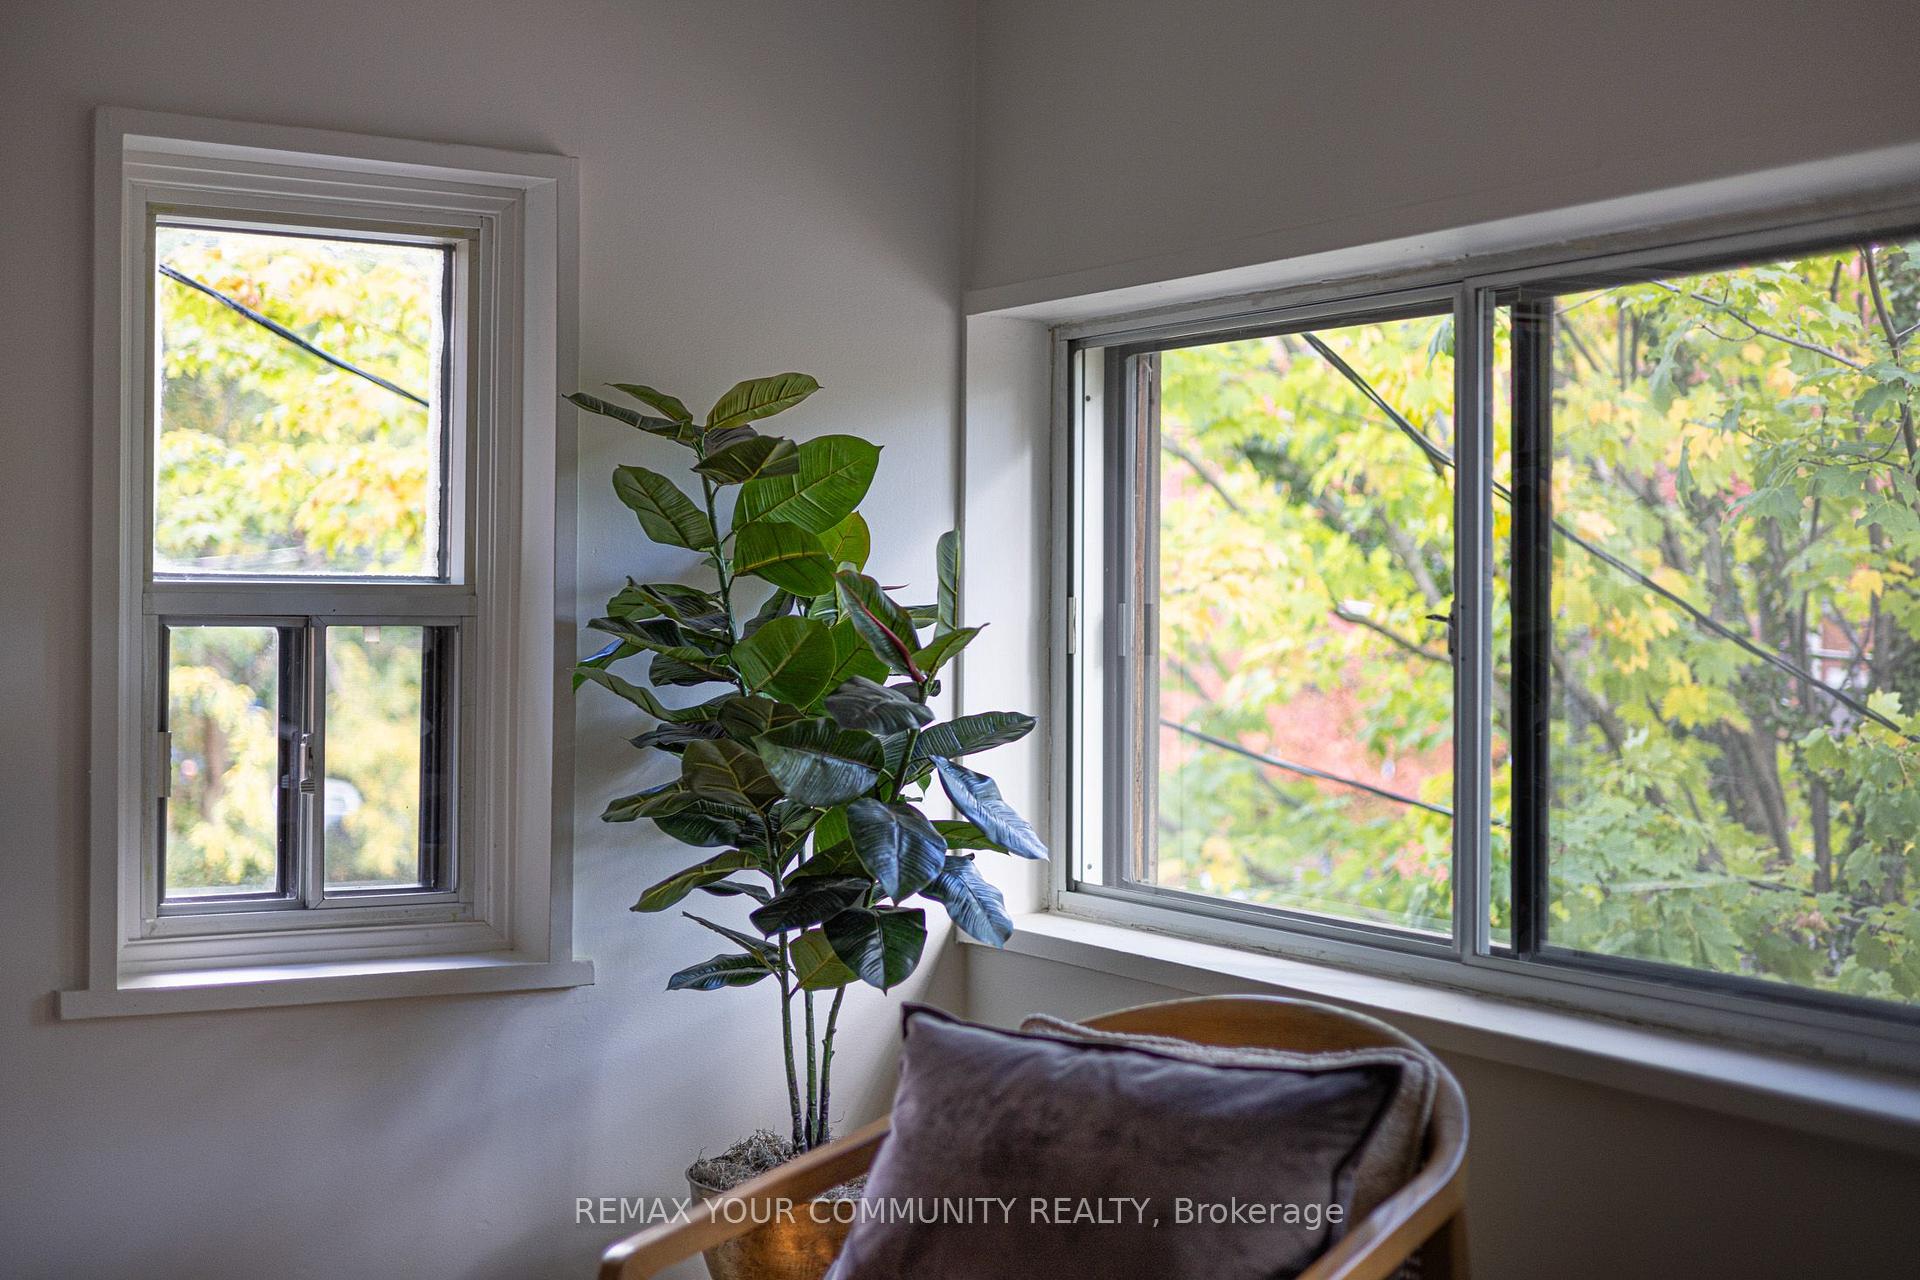
- Bedroom 3—Third level, Hardwood Floor, Picture Window, W/O To Deck
- Dining Room—Main level, Hardwood Floor, Formal Rm, Window
- Living Room—Main level, Hardwood Floor, French Doors, Formal Rm
- Bedroom 2—Second level, Hardwood Floor, Window, Overlooks Backyard
- Kitchen—Main level, Modern Kitchen, Quartz Counter, B/I Appliances
Washrooms
- 3-piece, Main
- 4-piece, Second
- 3-piece, Lower
- Municipality
- Toronto
- Neighbourhood
- The Annex
- Main cross streets
- Bloor and Bathurst
- Directions
- South of Dupont East of Bathurst
- MLS® number
- C14029132
- Data source
- Toronto Regional Real Estate Board
- Listed on
- 2026-10-13
- Updated on
- 2026-10-13
- Days on market
- 2 days
- Possession type
- Flexible
- Co-op commission
- 2.5%
- Seller
- Listed by
- REMAX YOUR COMMUNITY REALTY
Home Market Value
Current home valuation for 200 Albany Avenue, Toronto, The Annex, Toronto, ON. Listed for $1,599,000
HOMEH Estimate
$1,758,900
Estimated Sales Range
$1,389,531 - $2,128,269
HOMEH Estimate for 200 Albany Avenue, Toronto, The Annex
Calculated with a real agent's CMA method — 45+ years of experience, codified. Not an AI guess.
Mortgage Payment Calculator
Compare up to 4 down payment scenarios
20% required for homes $1.5M or more
$319,800
| Scenario 1 | Scenario 2 | Scenario 3 | Scenario 4 | |
|---|---|---|---|---|
−Down payment | % $ | % $ | % $ | % $ |
+CMHC insurance | $0 | $0 | $0 | $0 |
=Total mortgage | $1,279,200 | $1,199,250 | $1,119,300 | $1,039,350 |
Amortization | ||||
Mortgage rate | % | % | % | % |
| Payment frequency | ||||
=Mortgage payment | $6,246monthly | $5,855monthly | $5,465monthly | $5,075monthly |
Land Transfer Tax
$28,455
$28,455
$56,910
Around this home
Data provided by OpenStreetMap & Fraser Institute School Rankings
Ask HOMEH
New!Hi there!
👋Text or call (416) 301-9001
Recommended for you
Based on homes you've looked at.
No recommended properties found.
Nearby similar homes
No nearby properties found.
More real estate resources
Other homes nearby
Explore this area
Nearby neighbourhoods
No nearby listings available.