

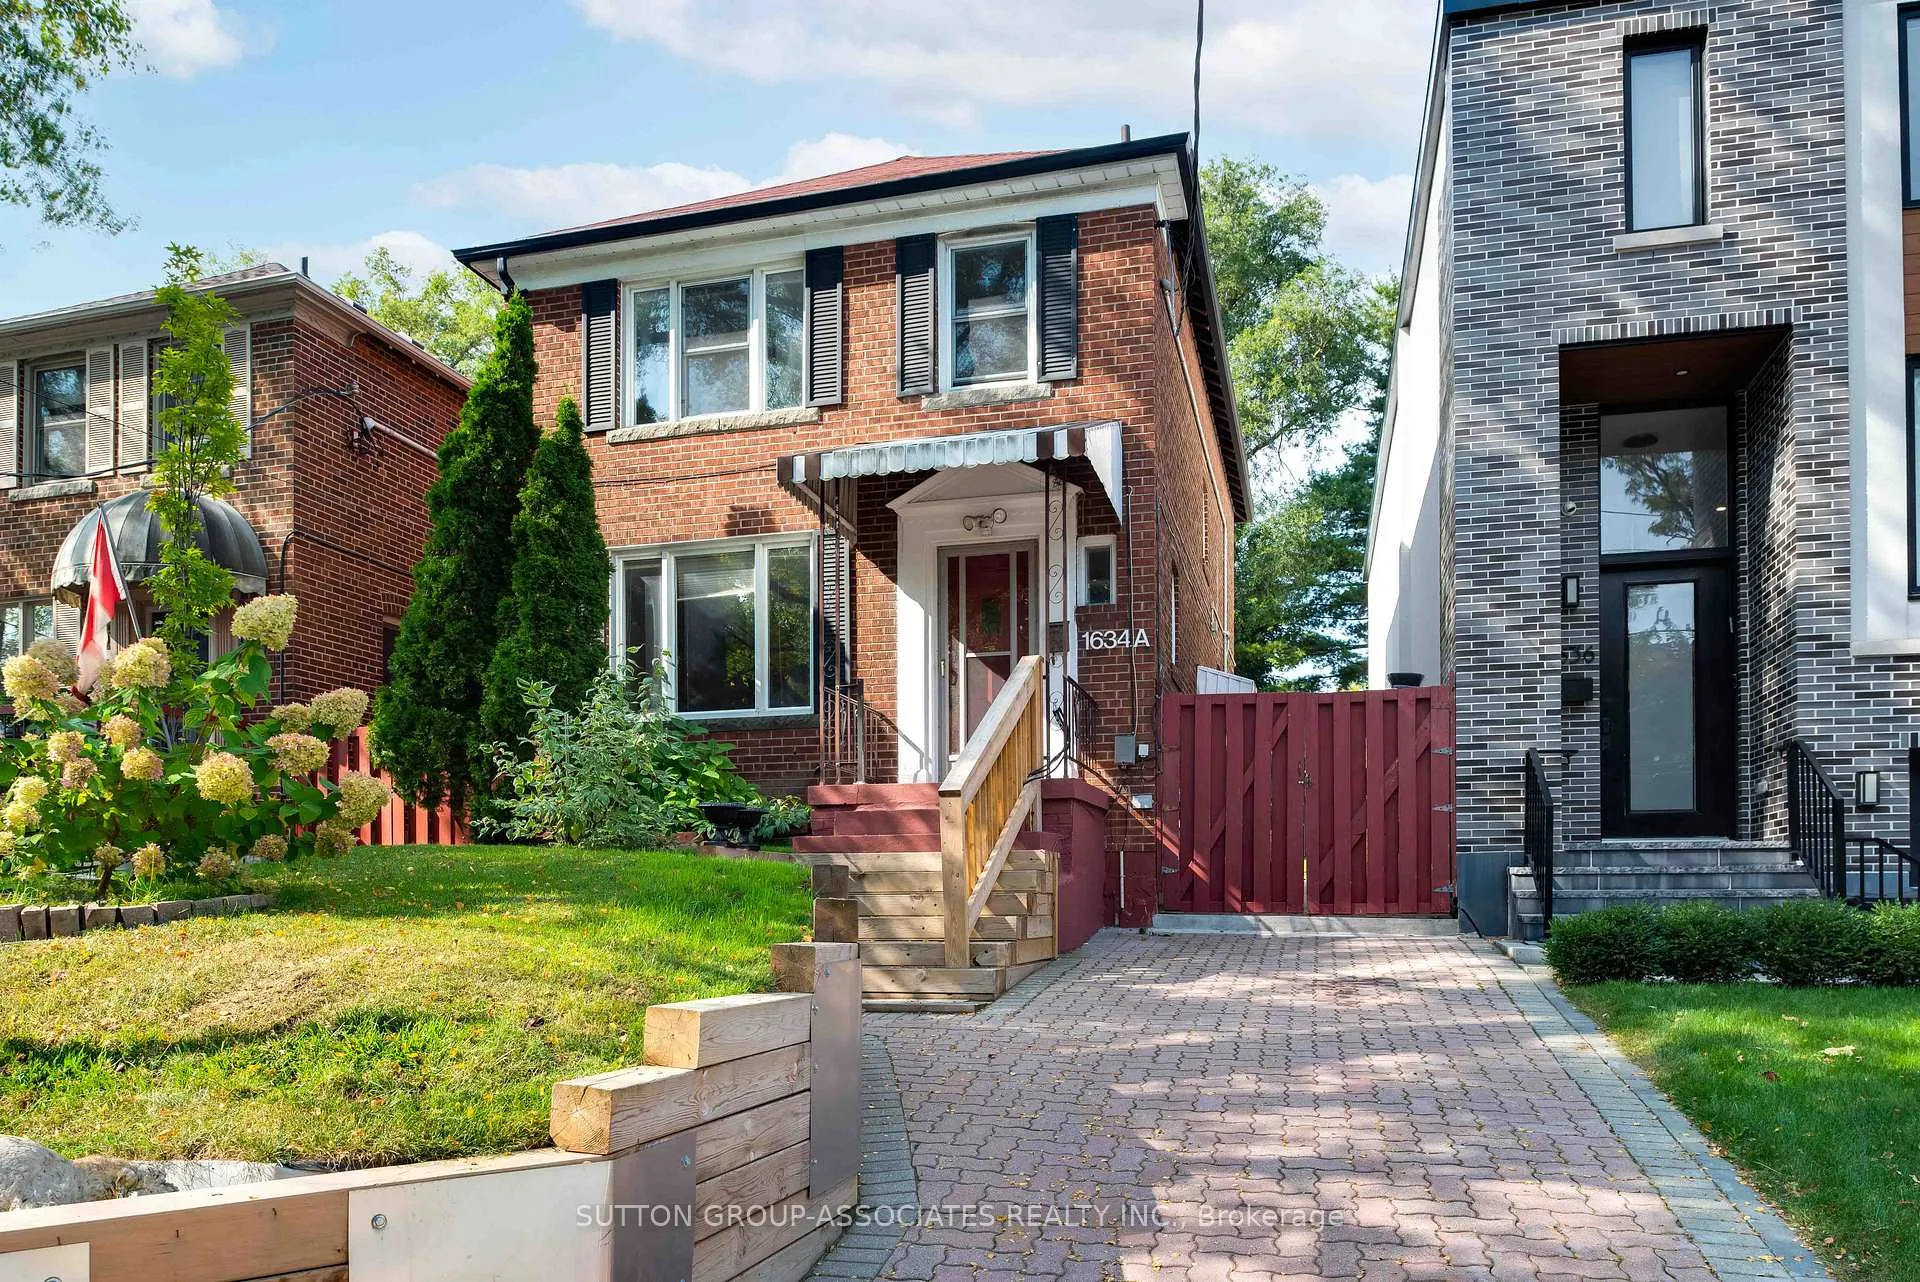
1634A Bathurst Street
1634A Bathurst Street
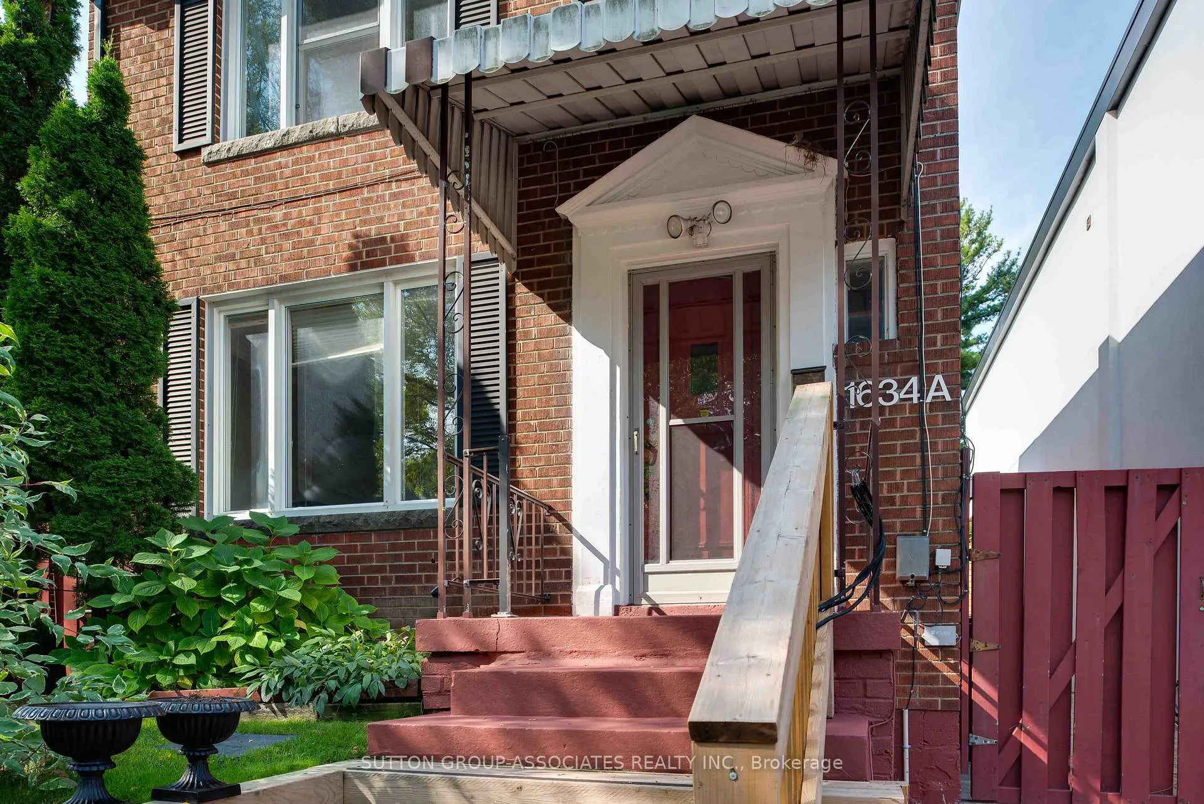
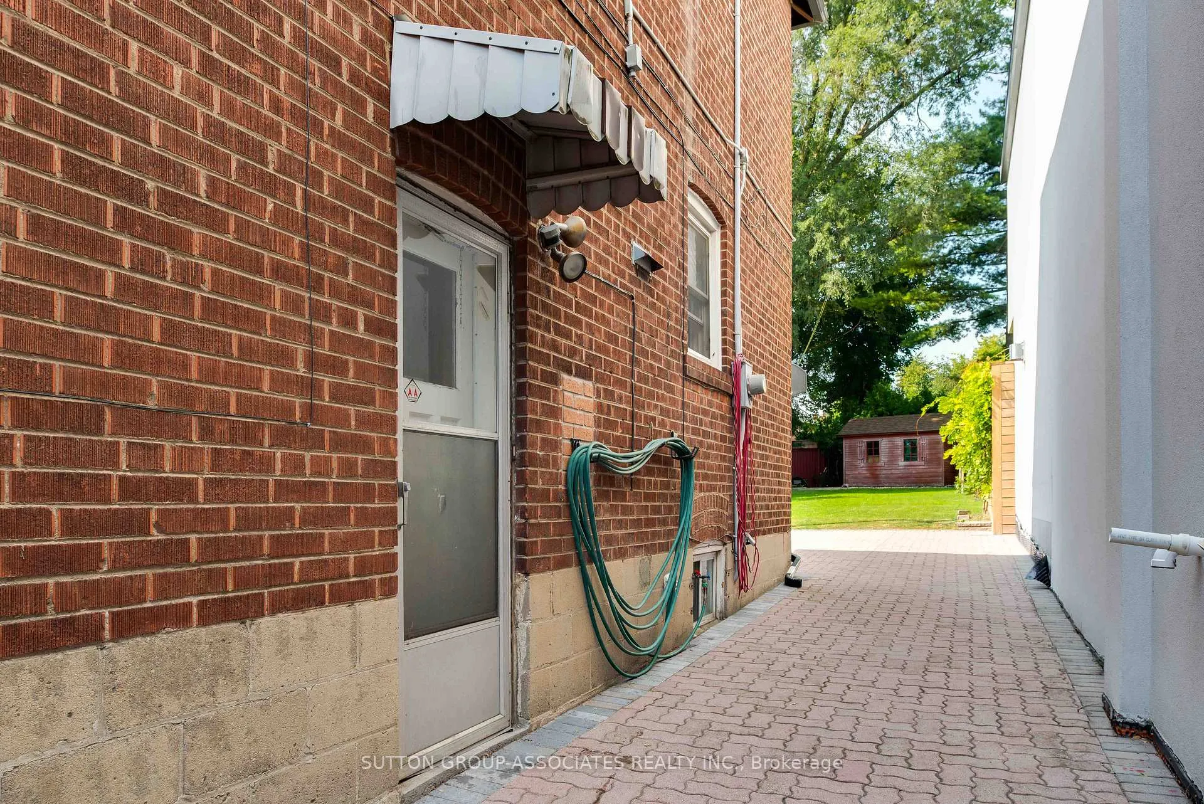
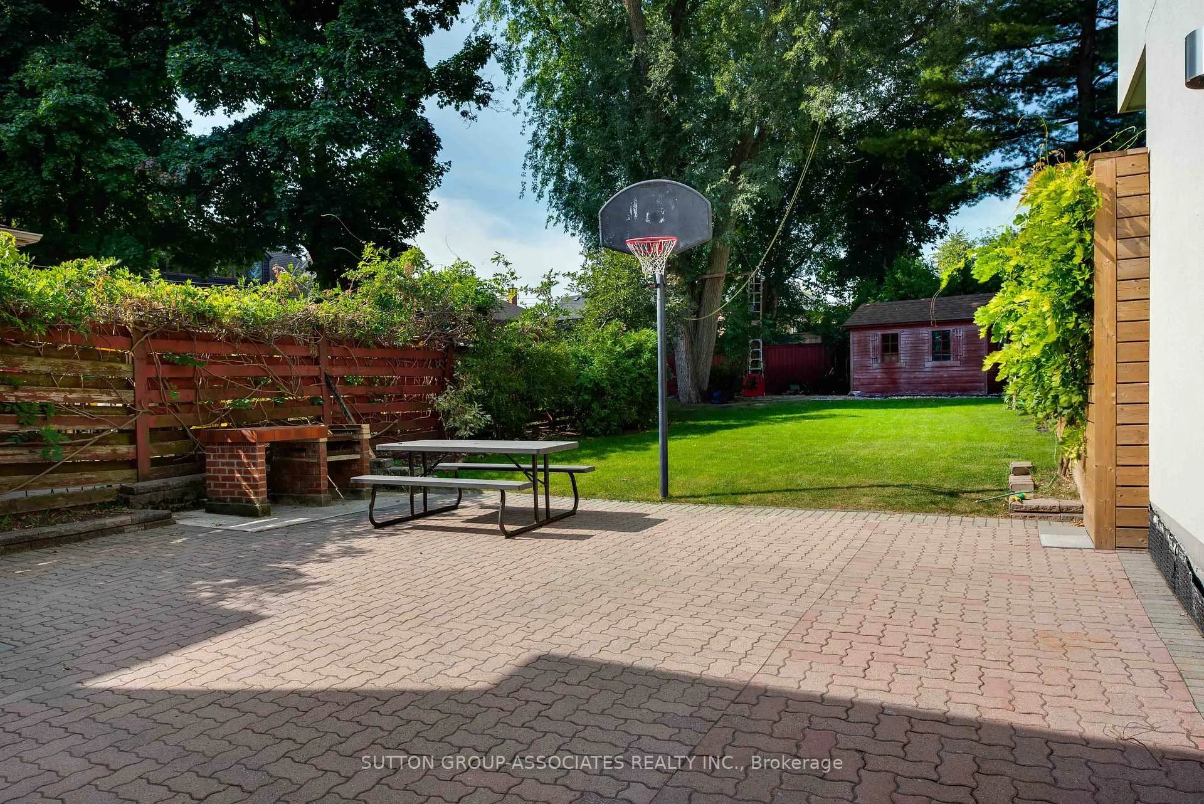
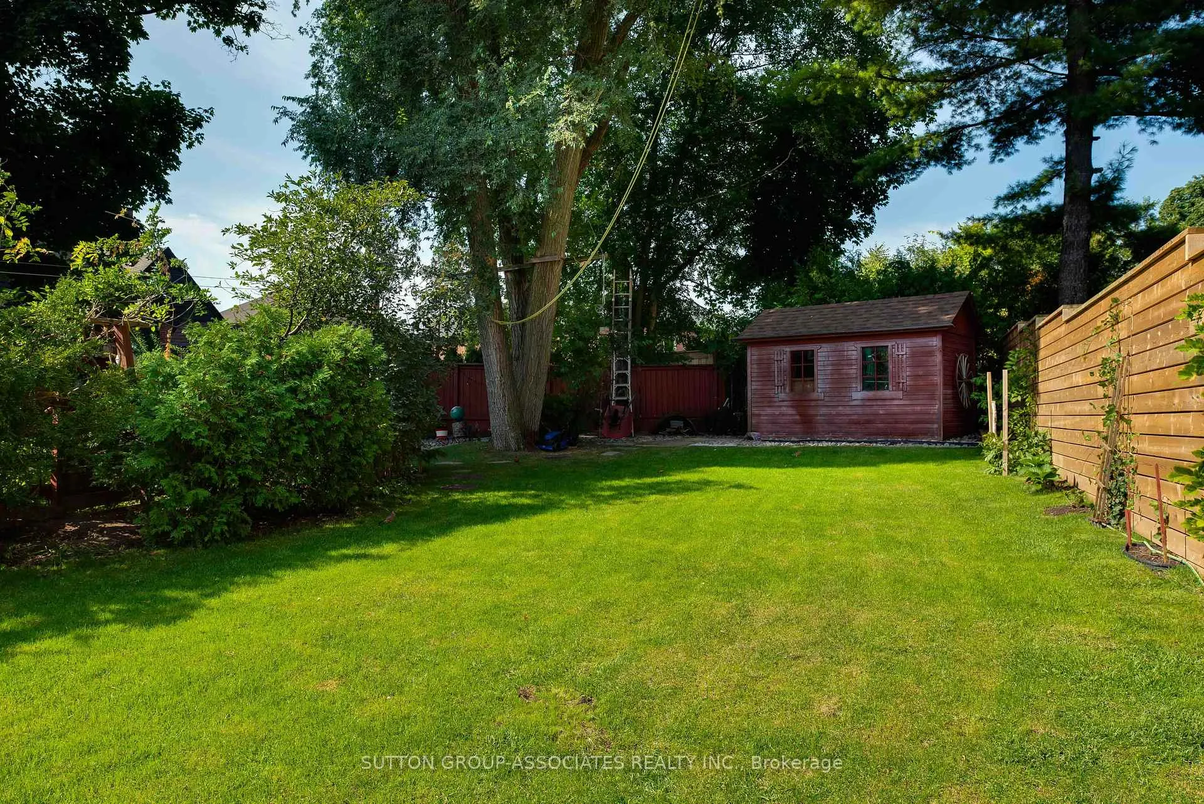 See all 28 photos
Property history
Facts and features
- BasementApartment
- Lot size29 × 137 ft
- Lease term12 months
- FurnishedUnfurnished
- Second kitchen
- Hardwood floors
The homeDetached, 2-storey, Finished, apartment
- Type: Detached
- Style: 2-storey
- Basement: Finished, apartment
InsideHardwood, Ceramic, Ensuite, Accessory apartment
- Flooring: Hardwood, Ceramic
- Laundry: Ensuite
- Features: Accessory apartment
- Rooms above ground: 7
- Rooms in the basement: 4
- Bedrooms: 3 + 1 in the basement
- Bathrooms: 2
- Kitchens: 2
Outside and lotBrick, Shingles, Unknown
- Exterior: Brick
- Roof: Shingles
- Foundation: Unknown
- Size: 29 × 137 ft
Parking2 Parking, Private
- Spaces: 2 Parking
- Driveway: Private
Heating, water and powerWater, gas, Municipal water, Municipal sewer
- Heating: Water, gas
- Water: Municipal water
- Sewer: Municipal sewer
Rent and termsRent $4,150 a month, Entire property, Unfurnished
- Rent: $4,150 a month
- Space for rent: Entire property
- Furnished: Unfurnished
- Lease: 12 months
- Deposit: Required
- Credit check: Required
- Employment letter: Required
- Rental application: Required
- References: Required
Included2 parking spots, Shed in backyard, all utilities
- Included: 2 parking spots
- Not included: Shed in backyard, all utilities
Listing detailsC9355670, Rented, Sep 18, 2024
- MLS® number: C9355670
- Status: Rented
- Listed on: Sep 18, 2024
- Days on market: 176
- Updated: Mar 13, 2025
- Possession: 2024-10-01 / October 1, 2024
- Occupied by: Vacant
- Listing brokerage: SUTTON GROUP-ASSOCIATES REALTY INC.
About this home
1634A Bathurst Street, Toronto (Humewood-Cedarvale), ON M5P 3J5
This spacious and immaculately maintained detached home is the rental property your family has been searching for. You can check off every item on your wishlist with 3+1 bedrooms, 2 bathrooms, 2 car parking on a private drive, a massive backyard, and an amazing school district. The main floor has large principal rooms for comfortable everyday living. The fully finished basement hosts a bedroom, kitchen, and has a separate entrance - perfect for out-of-town family members and guests. The vast backyard is perfect for entertaining in the summertime. Nestled in a top-tier school district, you'll be steps from the scenic Cedarvale Ravine and within the catchments for Cedarvale Community School and Forest Hill Collegiate. Plus, you're just a short walk to public transit and the fantastic amenities of St. Clair West and Forest Hill Village, offering a perfect balance of nature and urban living. This is the family home you've been waiting for, and it's available immediately. Longer than 1 year lease is preferred. **EXTRAS** Note the backyard is adjoined in the back with neighbour who is also the landlord (1634 Bathurst)
Ask about this home
A HOMEH agent will answer your questions about this home.
Around this home
Daily convenience, out of 100, from the distances below
Schools nearby
School rating, out of 10.
Helpful calculators
Your HOMEH agent

"I would see it this week."