

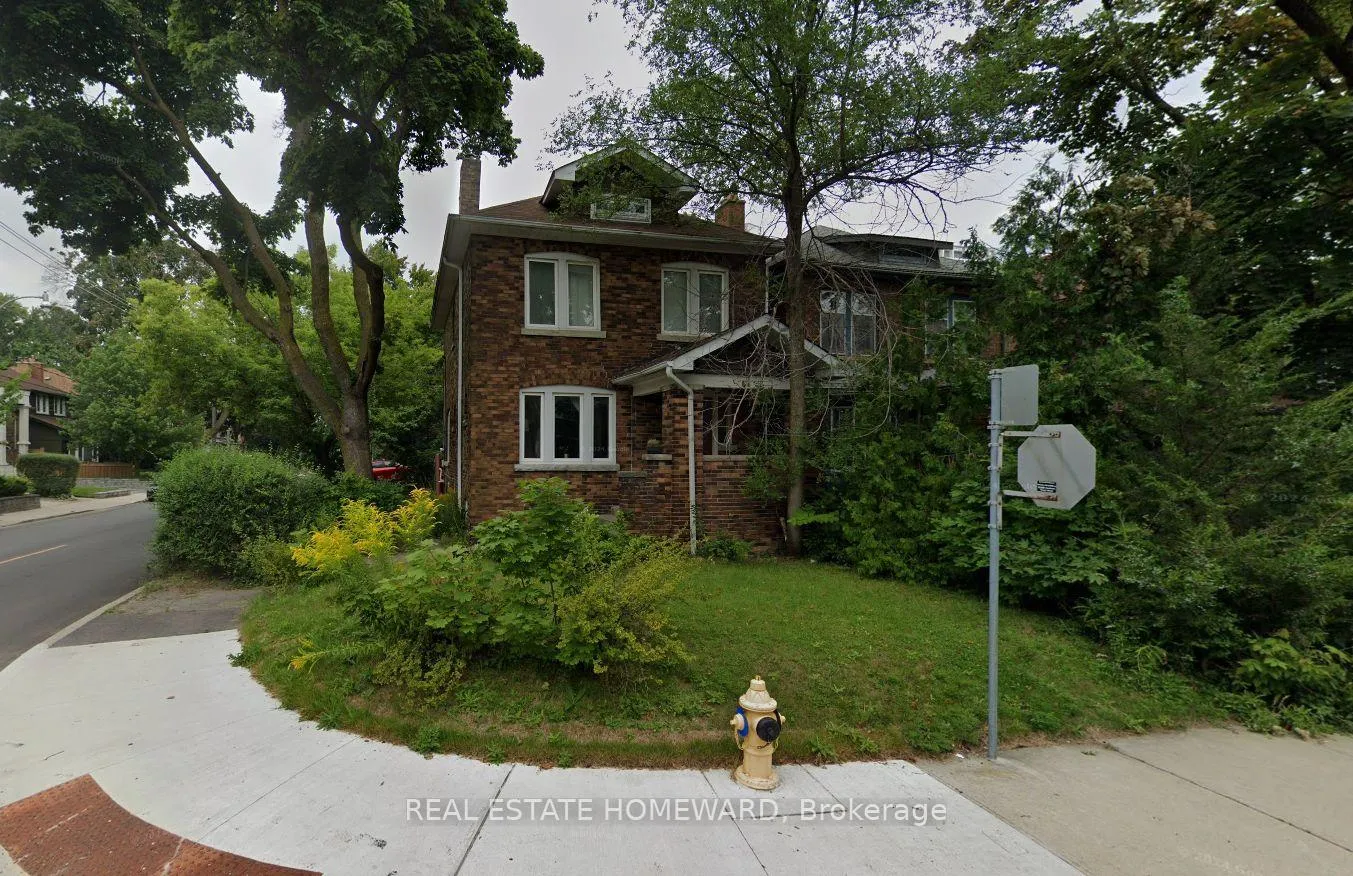
44 Lola Road
44 Lola Road
 See all 27 photos
Property history
Facts and features
- BasementUnfinished
- Lot size23 × 107 ft
- Lease term12 months
- FurnishedUnfurnished
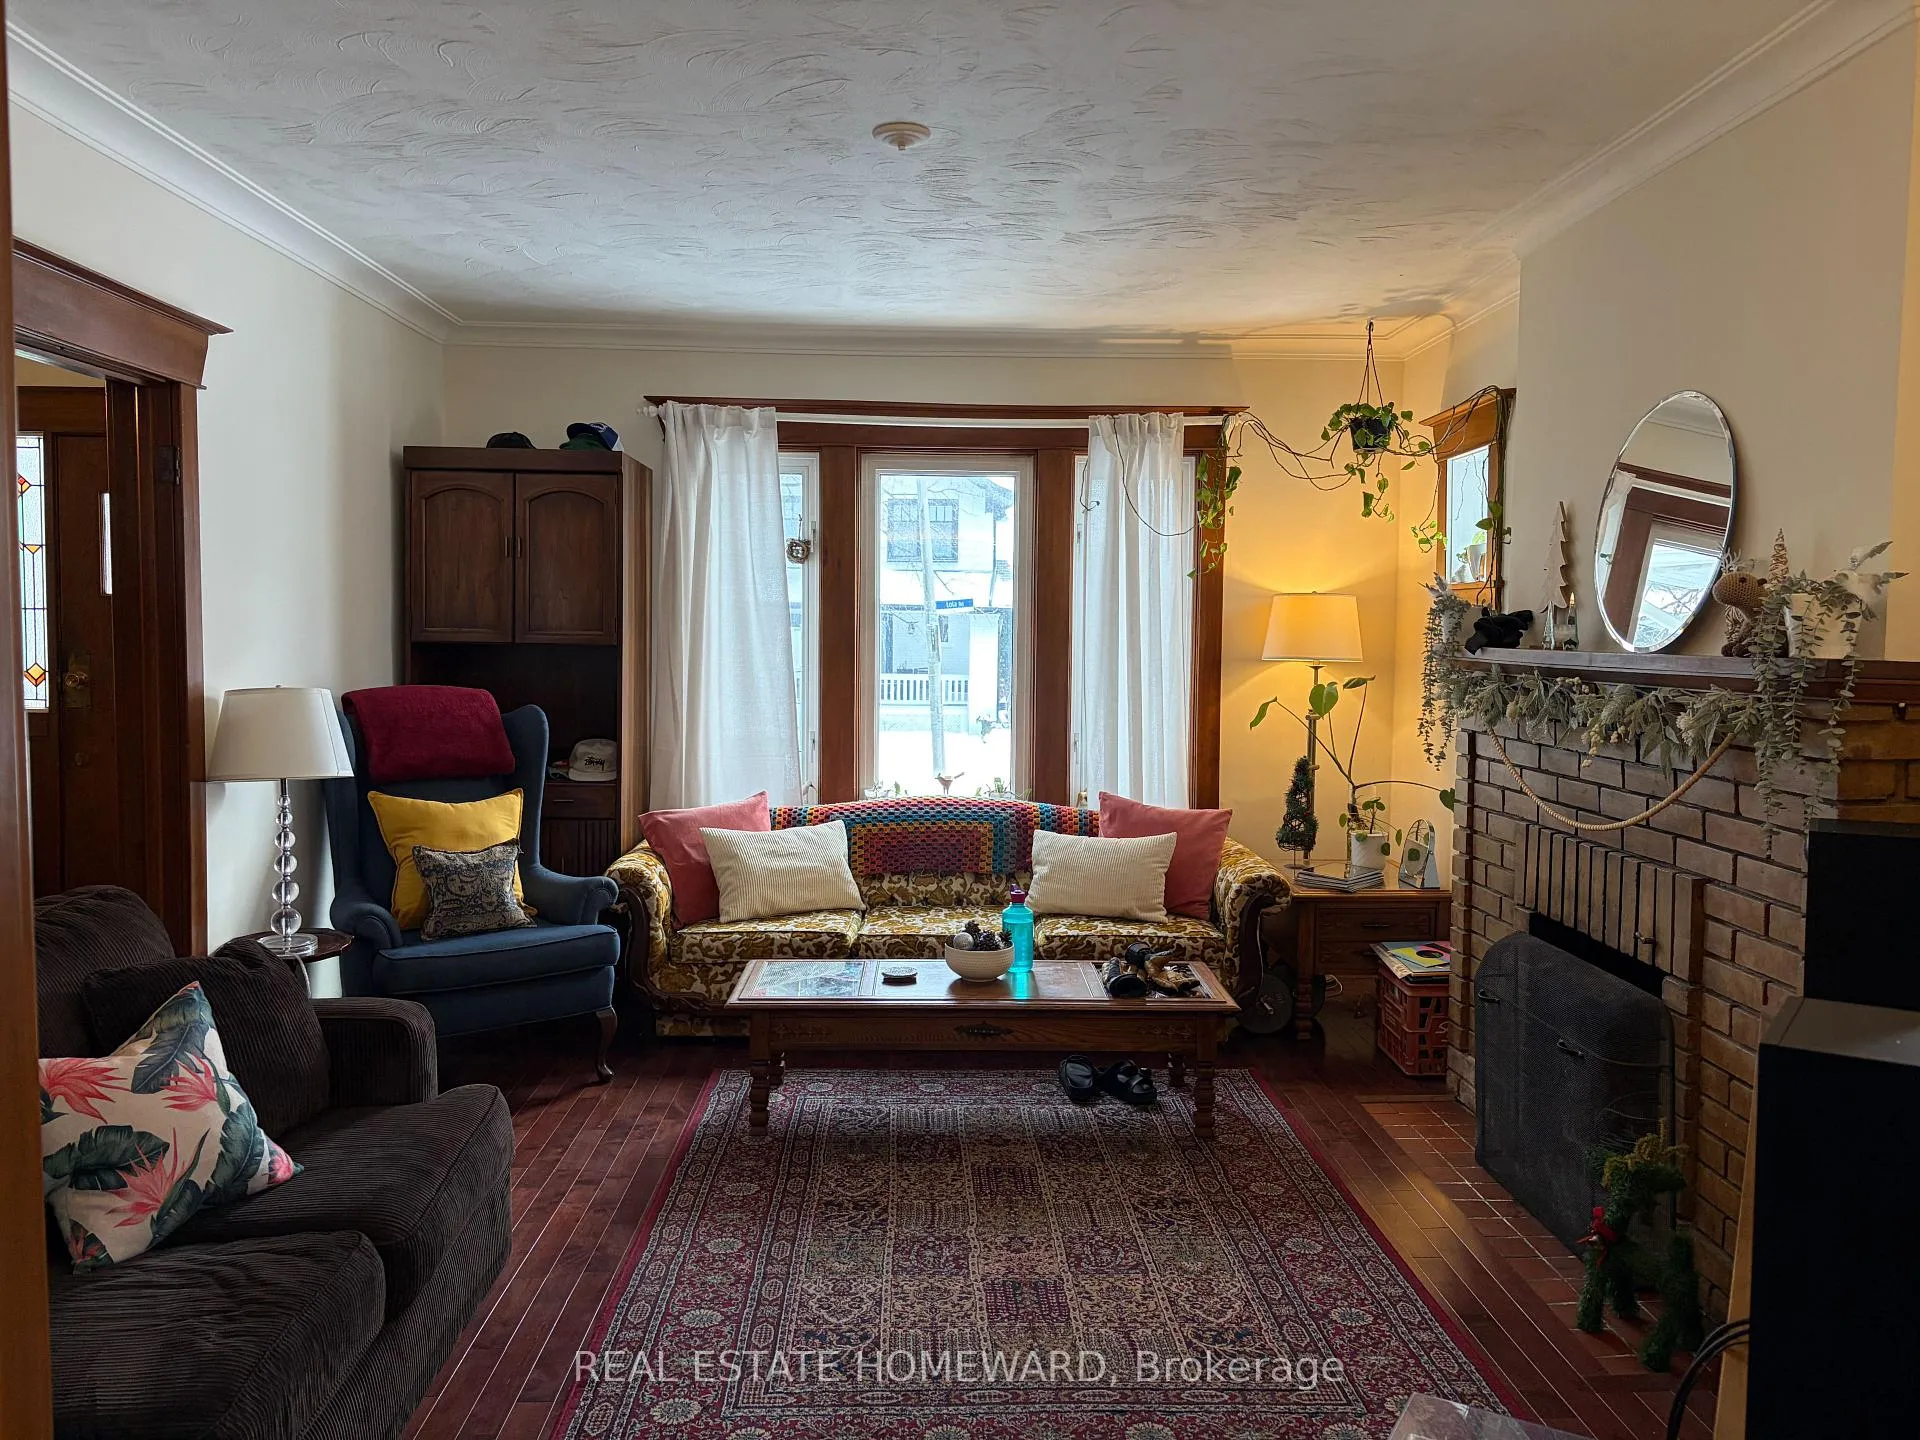
- Hardwood floors
- Fireplace
- Central air
The homeDetached, 2-storey, 1,100–1,500 sq ft
- Type: Detached
- Style: 2-storey
- Living space: 1,100–1,500 sq ft
- Basement: Unfinished
InsideFireplace Yes, Hardwood, Ensuite, lower level
- Fireplace: Yes
- Flooring: Hardwood
- Laundry: Ensuite, lower level
- Rooms above ground: 6
- Rooms in the basement: 1
- Bedrooms: 3
- Bathrooms: 2
- Kitchens: 1
Outside and lotBrick, Asphalt shingle, Concrete block
- Exterior: Brick
- Roof: Asphalt shingle
- Foundation: Concrete block
- Size: 23.25 × 107 ft
Parking1 Garage, Detached, Private
- Spaces: 1 Garage
- Garage: Detached
- Driveway: Private
Heating, water and powerForced air, gas, Central air, Municipal water
- Heating: Forced air, gas
- Cooling: Central air
- Water: Municipal water
- Sewer: Municipal sewer
Rent and termsRent $3,980 a month, Entire property, Unfurnished
- Rent: $3,980 a month
- Space for rent: Entire property
- Furnished: Unfurnished
- Lease: 12 months
- Paid: Monthly
- Rent includes: Parking
- Deposit: Required
- Credit check: Required
- Employment letter: Required
- Rental application: Required
- References: Required
IncludedTenant responsible for all utilities, maintenance of lawn, snow & ice removal and tenant's insurance.
- Not included: Tenant responsible for all utilities, maintenance of lawn, snow & ice removal and tenant's insurance.
NearbyFenced yard, park, public transit, school
- Close to: Fenced yard, park, public transit, school
Listing detailsC12735964, Rented, Jan 28, 2026
- MLS® number: C12735964
- Status: Rented
- Listed on: Jan 28, 2026
- Days on market: 17
- Updated: Feb 14, 2026
- Possession: 2026-03-01 / 30-59 days
- Occupied by: Tenant
- Listing brokerage: REAL ESTATE HOMEWARD
About this home
44 Lola Road, Toronto (Yonge-Eglinton), ON M5P 1E4
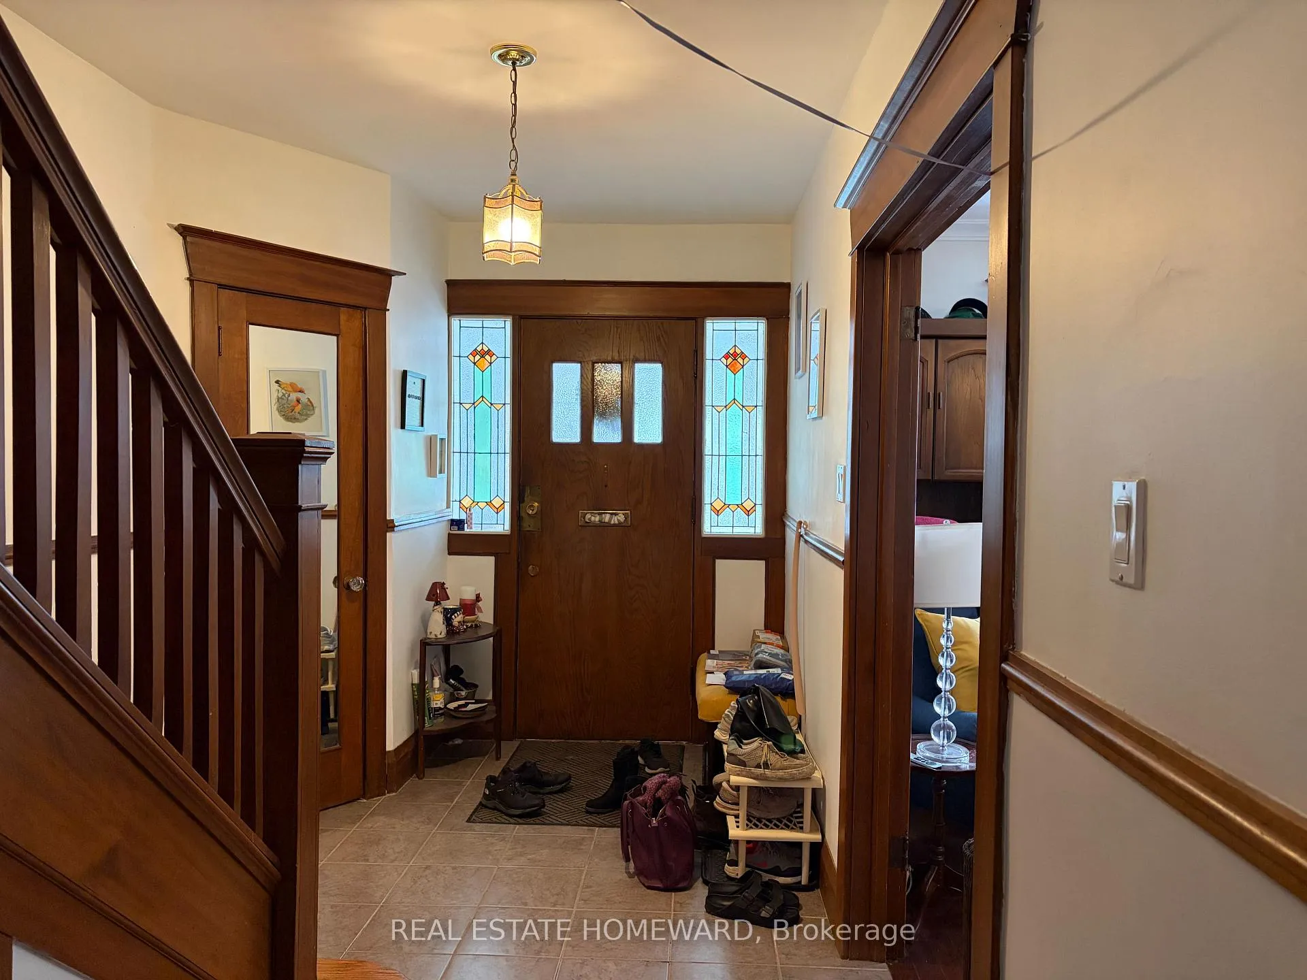
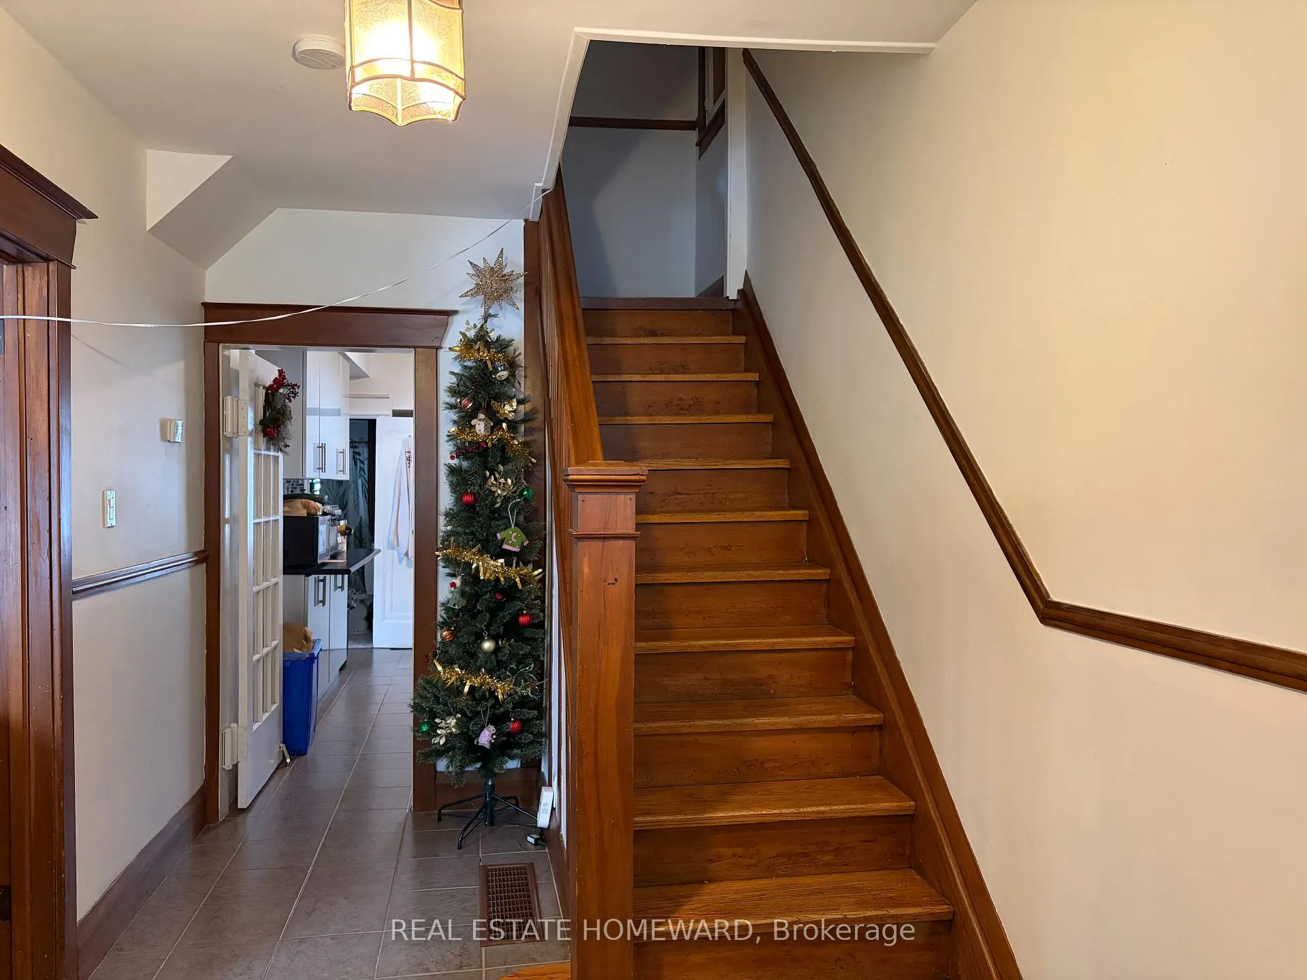
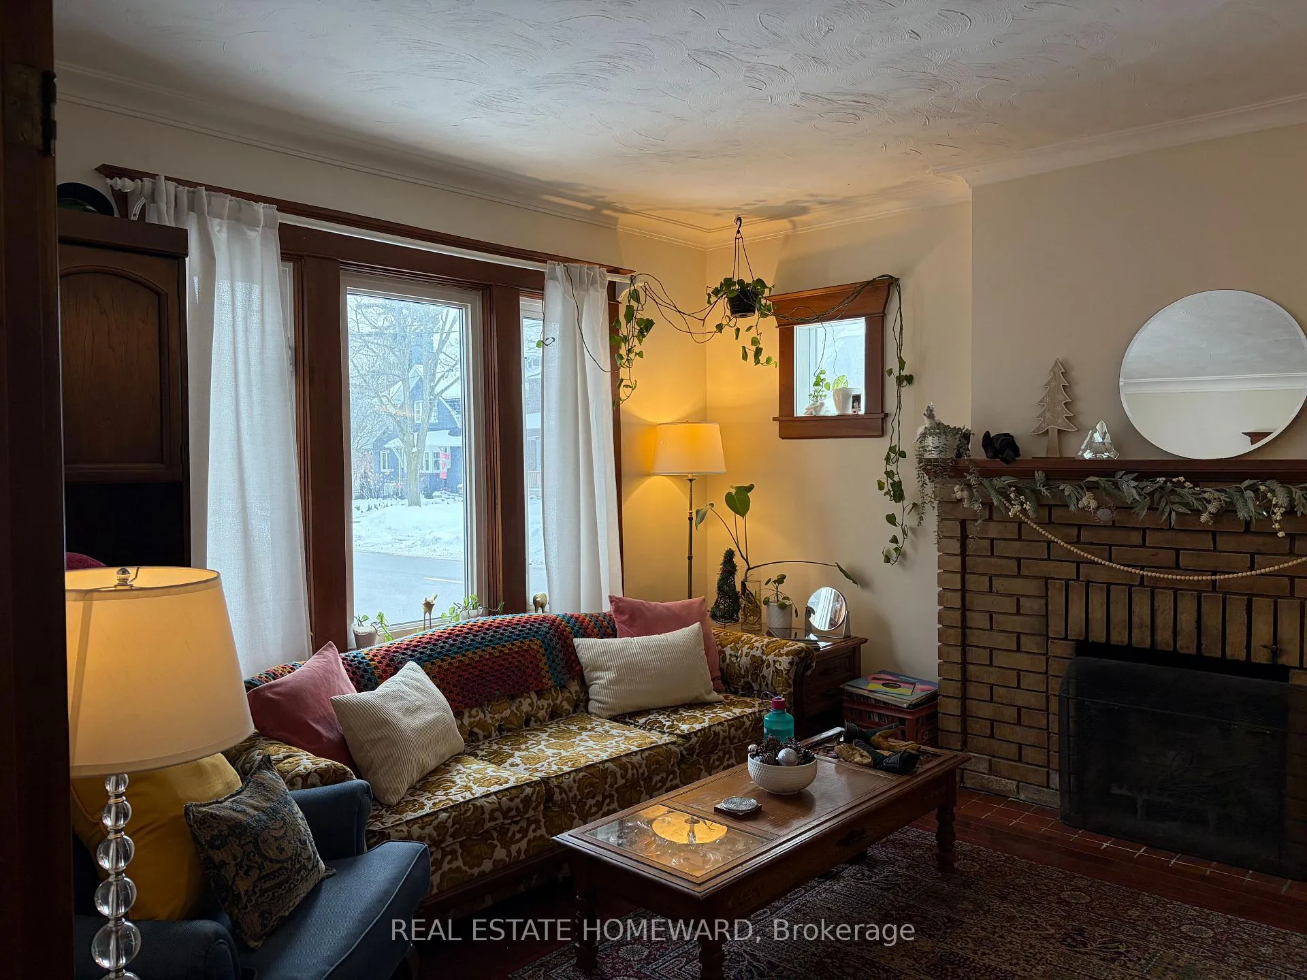
Classic detached home on a quiet side street in the Yonge & Eglinton area, just minutes from the subway. Hardwood floors throughout the main and second levels. Bright living room with fireplace and a formal dining room featuring French doors. Updated kitchen with stainless steel appliances. Generously sized rooms, including an oversized primary bedroom created by combining two rooms. Spacious backyard-perfect for avid gardeners. Detached single garage plus private driveway parking for a second vehicle. No pets or smokers, please.
Ask about this home
A HOMEH agent will answer your questions about this home.
Around this home
Daily convenience, out of 100, from the distances below
Schools nearby
School rating, out of 10.
Helpful calculators
Your HOMEH agent

"I would see it this week."