

20 Rosemary Lane
20 Rosemary Lane
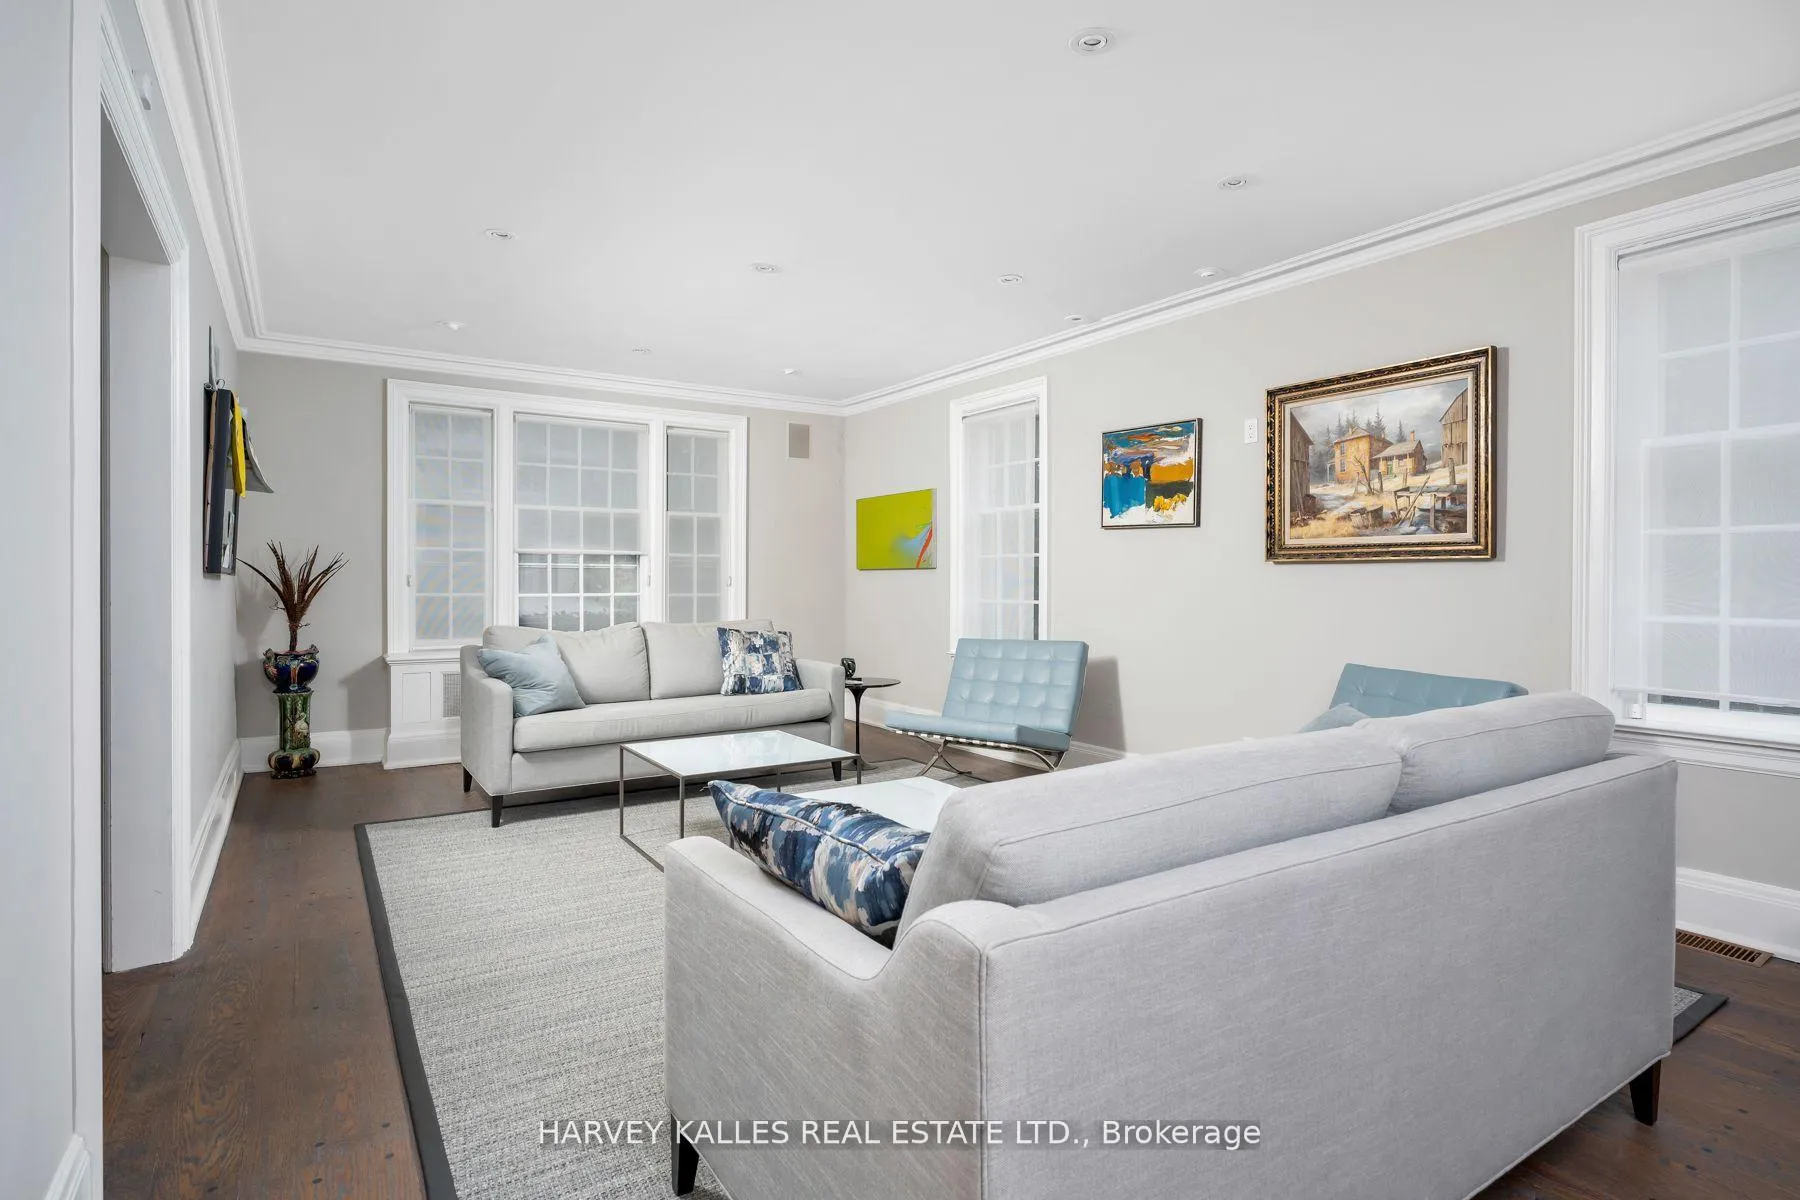 See all 40 photos
Property history
- $4,700,000TerminatedList: 2025-02-19|End: 2025-06-11|112 daysC11978469
Facts and features
- BasementFinished
- Price per sq ft~$1,106
- Water, sewerMunicipal
- HeatingForced air
- Hardwood floors
- Fireplace
- Central air
The homeDetached, 2-storey, 3,500–5,000 sq ft
- Type: Detached
- Style: 2-storey
- Living space: 3,500–5,000 sq ft
- Basement: Finished
InsideFireplace Yes, Stone, Hardwood, Heated, Broadloom, Lower level
- Fireplace: Yes
- Flooring: Stone, Hardwood, Heated, Broadloom
- Laundry: Lower level
- Features: Central vacuum
- Rooms above ground: 11
- Rooms in the basement: 4
- Bedrooms: 4 + 1 in the basement
- Bathrooms: 5
- Kitchens: 1
- Family room: Yes
Outside and lotBrick, stone, Roof Not applicable, Foundation Not applicable
- Exterior: Brick, stone
- Roof: Not applicable
- Foundation: Not applicable
- Size: 50 × 200 ft
Parking3 Garage, Built-in, Private
- Spaces: 3 Garage
- Garage: Built-in
- Driveway: Private
Heating, water and powerForced air, gas, Central air, Municipal water
- Heating: Forced air, gas
- Cooling: Central air
- Water: Municipal water
- Sewer: Municipal sewer
Costs and taxesTaxes $23,554 a year, HST included in the price, Hwt rented for $27.00 per month
- Taxes, 2024: $23,554 a year
- HST: HST included in the price
- Rental items: Hwt rented for $27.00 per month
Included in the saleSub-zero panelled fridge/freezer, 6-burner gas ultraline stove w b/i exhaust, dacor double ovens, kitchenaid trash compactor, miele b/i dishwasher, all window cov's, brdlm w/l, bsmt woods fridge &freezer, maytag washer/dryer. central vacuum & equip., Not included None
- Included: Sub-zero panelled fridge/freezer, 6-burner gas ultraline stove w b/i exhaust, dacor double ovens, kitchenaid trash compactor, miele b/i dishwasher, all window cov's, brdlm w/l, bsmt woods fridge &freezer, maytag washer/dryer. central vacuum & equip.
- Not included: None
Listing detailsC11978469, Terminated, Feb 19, 2025
- MLS® number: C11978469
- Status: Terminated
- Listed on: Feb 19, 2025
- Days on market: 112
- Updated: Jun 11, 2025
- Possession: 2025-06-25 / Other
- Occupied by: Owner
- Listing brokerage: HARVEY KALLES REAL ESTATE LTD.
About this home
20 Rosemary Lane, Toronto (Forest Hill South), ON M5P 3E8
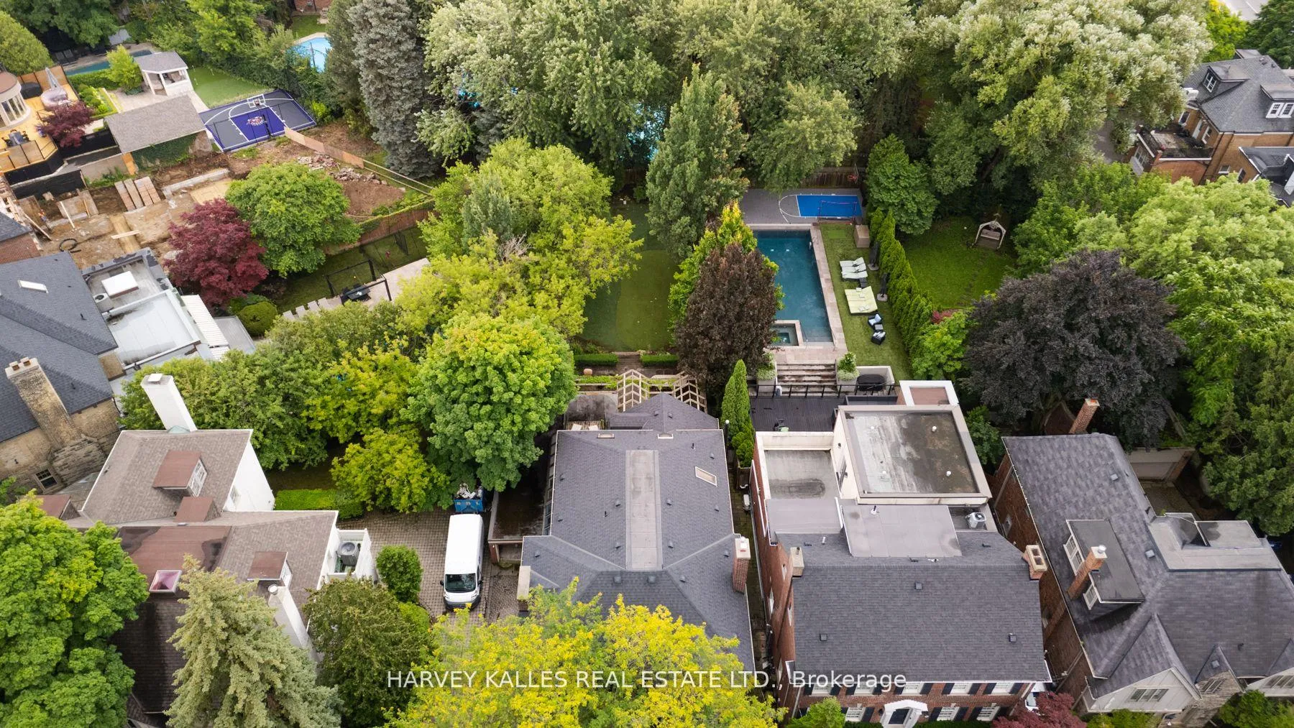
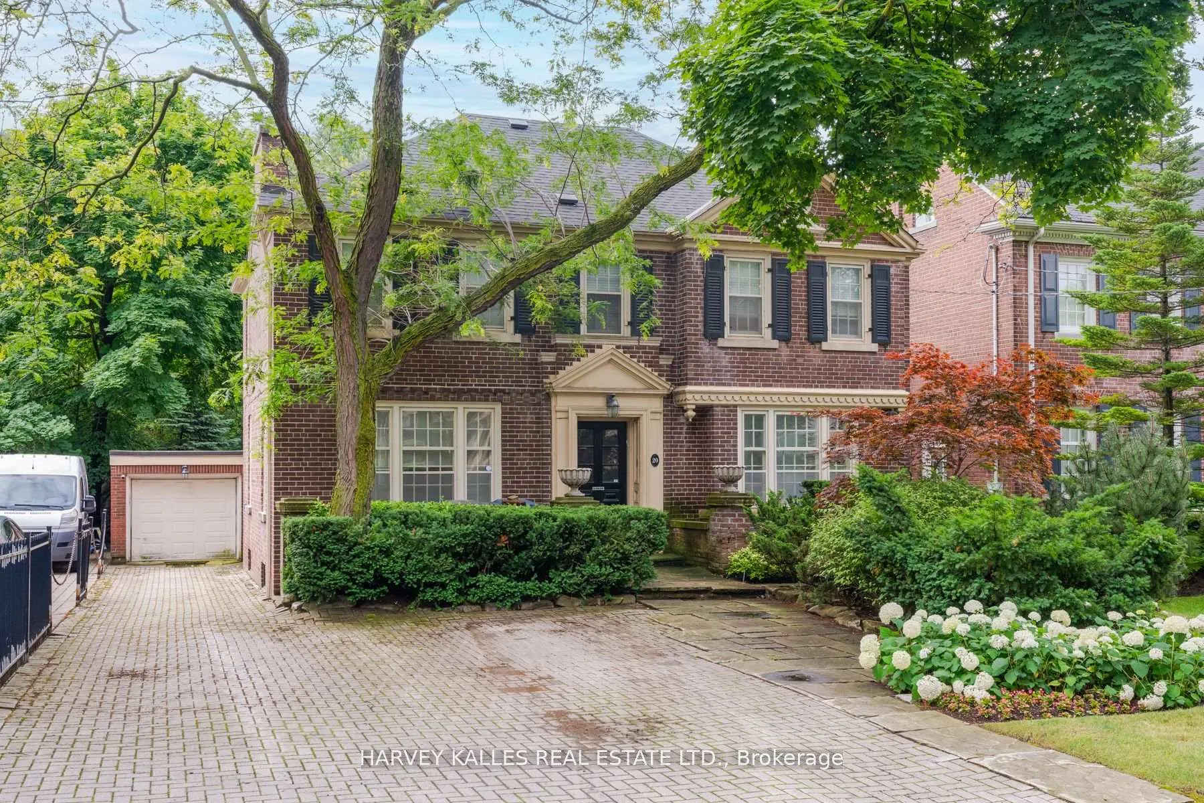
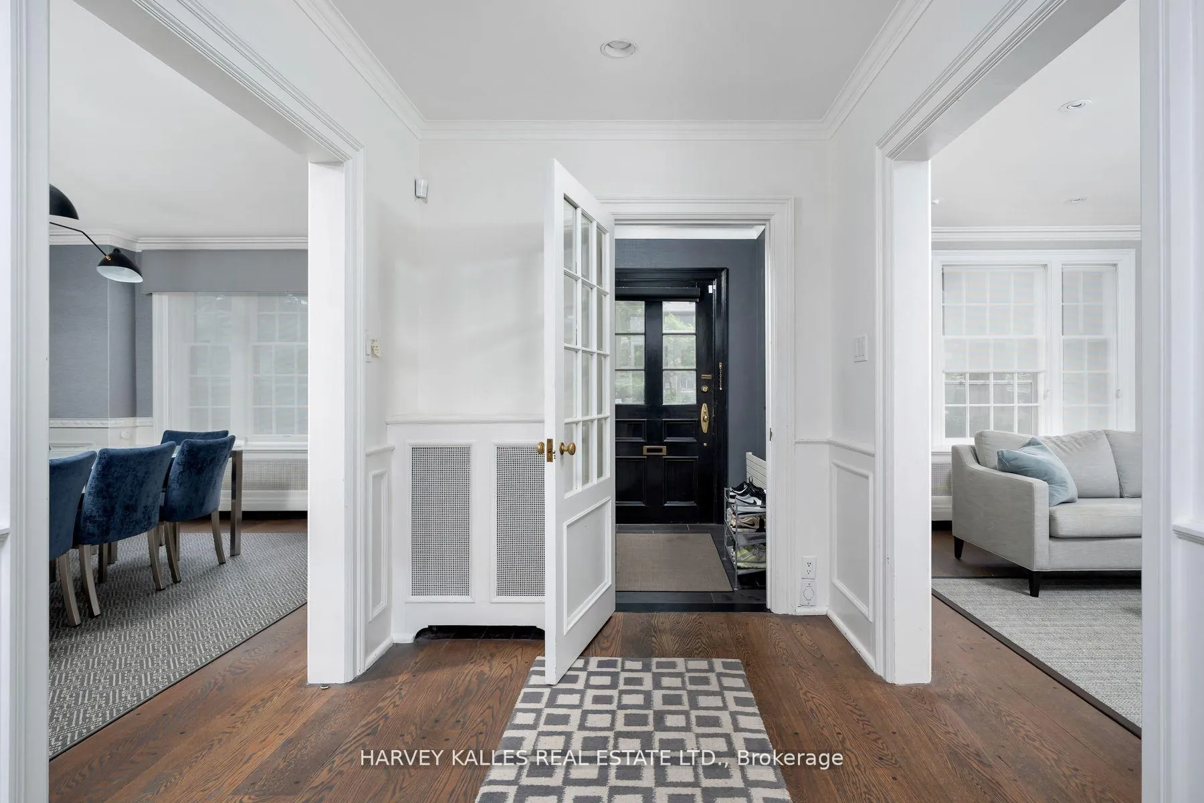
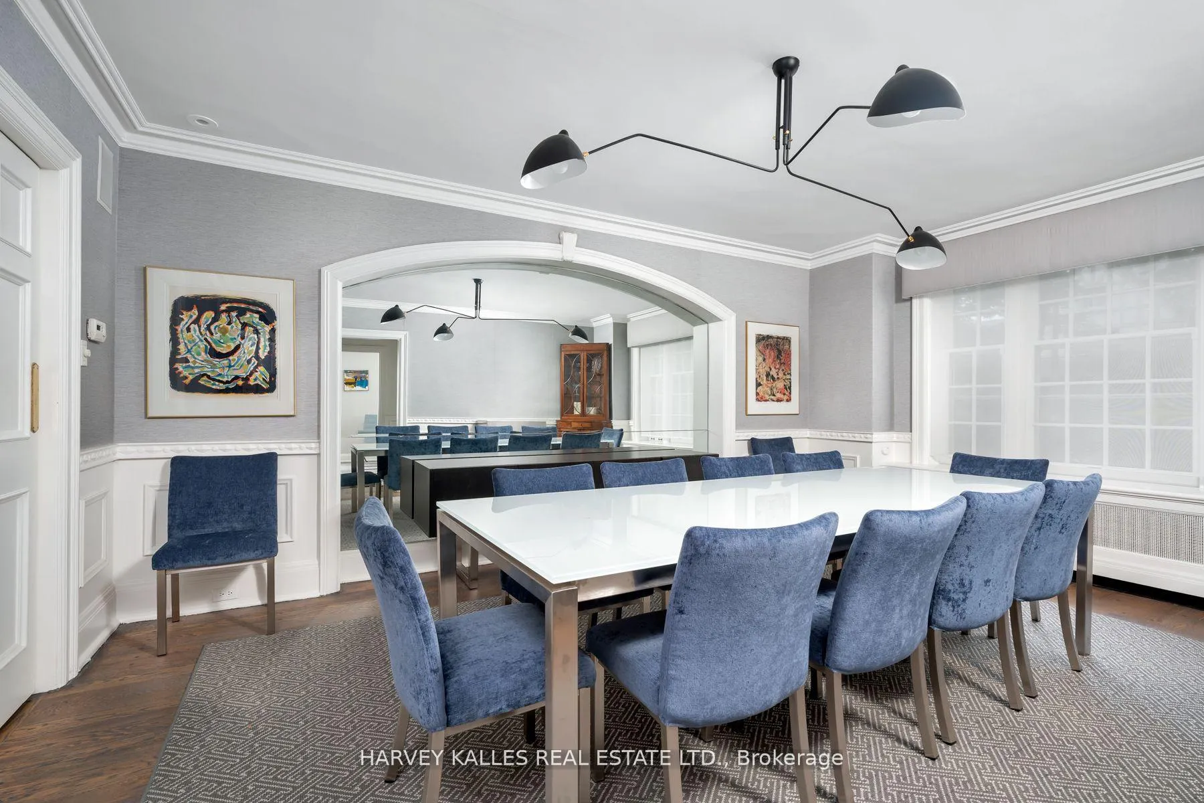
Rarely offered 10,000 square foot 50x200 foot lot, an easy stroll to Bathurst and Eglinton. Mostly clear, flat lot. Current home is dated, but offers oversized rooms on main floor including Office, Family Room(with heated stone floors, fireplace), formal Dining Room, huge Breakfast Room, Living Room, Kitchen and Butler's Pantry. Upstairs has 4 Bedrooms plus an office, with 3 Baths. Lower Level has massive Recreation Room, 3 piece Bath, Laundry, Storage. Potential to build large home with 200 feet of depth! Currently a 3 car tandem garage.
Ask about this home
A HOMEH agent will answer your questions about this home.
Around this home
Daily convenience, out of 100, from the distances below
Schools nearby
School rating, out of 10.
Helpful calculators
Your HOMEH agent

"I would see it this week."